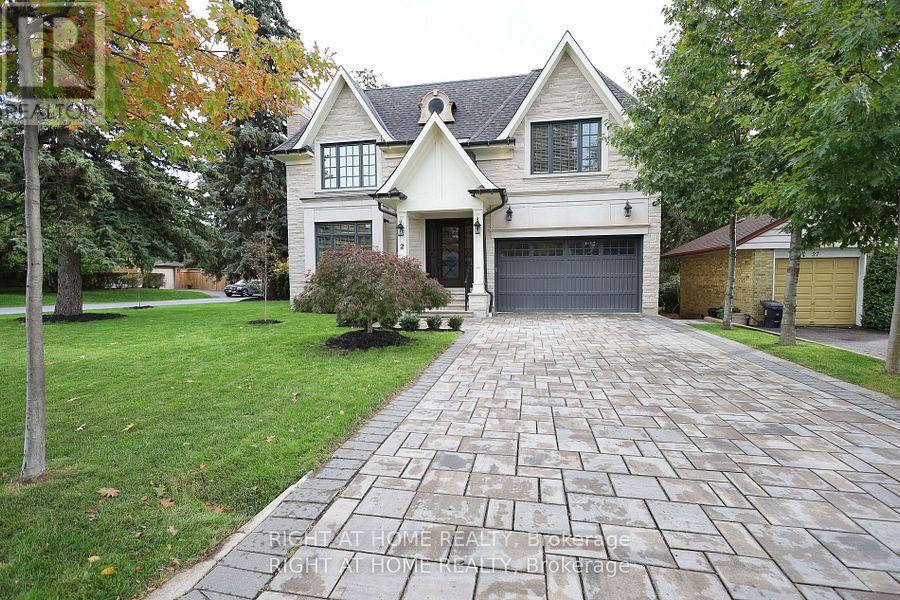
2 Finchley Road
Toronto (Edenbridge-Humber Valley), Ontario M9A2X3
MLS # W13093840
Property Details
Type
Detached
Beds
5
Baths
6
Status
For Sale
More homes like this
About this property
Spectacular, Unique Design 5 Bdrm, 6 Bath Detached Home In Prestigious Edenbridge-Humber Valley! Over 6000 Sq.Ft. Of Exceptional Living Space Featuring 10 Foot Ceilings, A Private Expansive Yard W/ Exquisite Landscaping & Mature Trees. High-End Kitchen W/ Open-Concept Living Room, Formal Dining & Living Rooms On Main Floor. Oversized Primary Suite Showcases An Incredible W/I Closet, Private Patio & Luxurious Ensuite. Lower Level Includes Home Theatre, Large Rec Room & Walkout To Patio & Yard. A Breathtaking, One-Of-A-Kind Residence In An Incredible Neighbourhood - The Perfect Blend Of Elegance, Space & Sophistication!
Mortgage Estimate
Estimated monthly payment
Calculating…
Estimate only. Taxes, insurance, condo fees, and lender terms are not included.
Monthly costs to verify
Property taxes: about $1,462/month based on listed annual taxes.
Estimate only. Confirm taxes, condo/maintenance fees, insurance, utilities, and lender terms before making decisions.
Facts & Location
Interior Size
6,000 sq ft
Parking
6 spaces
Lot Size
60 x 144 FT
Annual Taxes
$17,548
Listing data
Listing information is provided for personal, non-commercial use and should be independently verified before making real estate decisions.
Last refreshed: Aug 16, 2026 3:46 AM
Explore nearby searches
SEO-friendly searches for this area, property type, and nearby neighbourhoods.
Similar Properties
More nearby listings that may fit the same search.
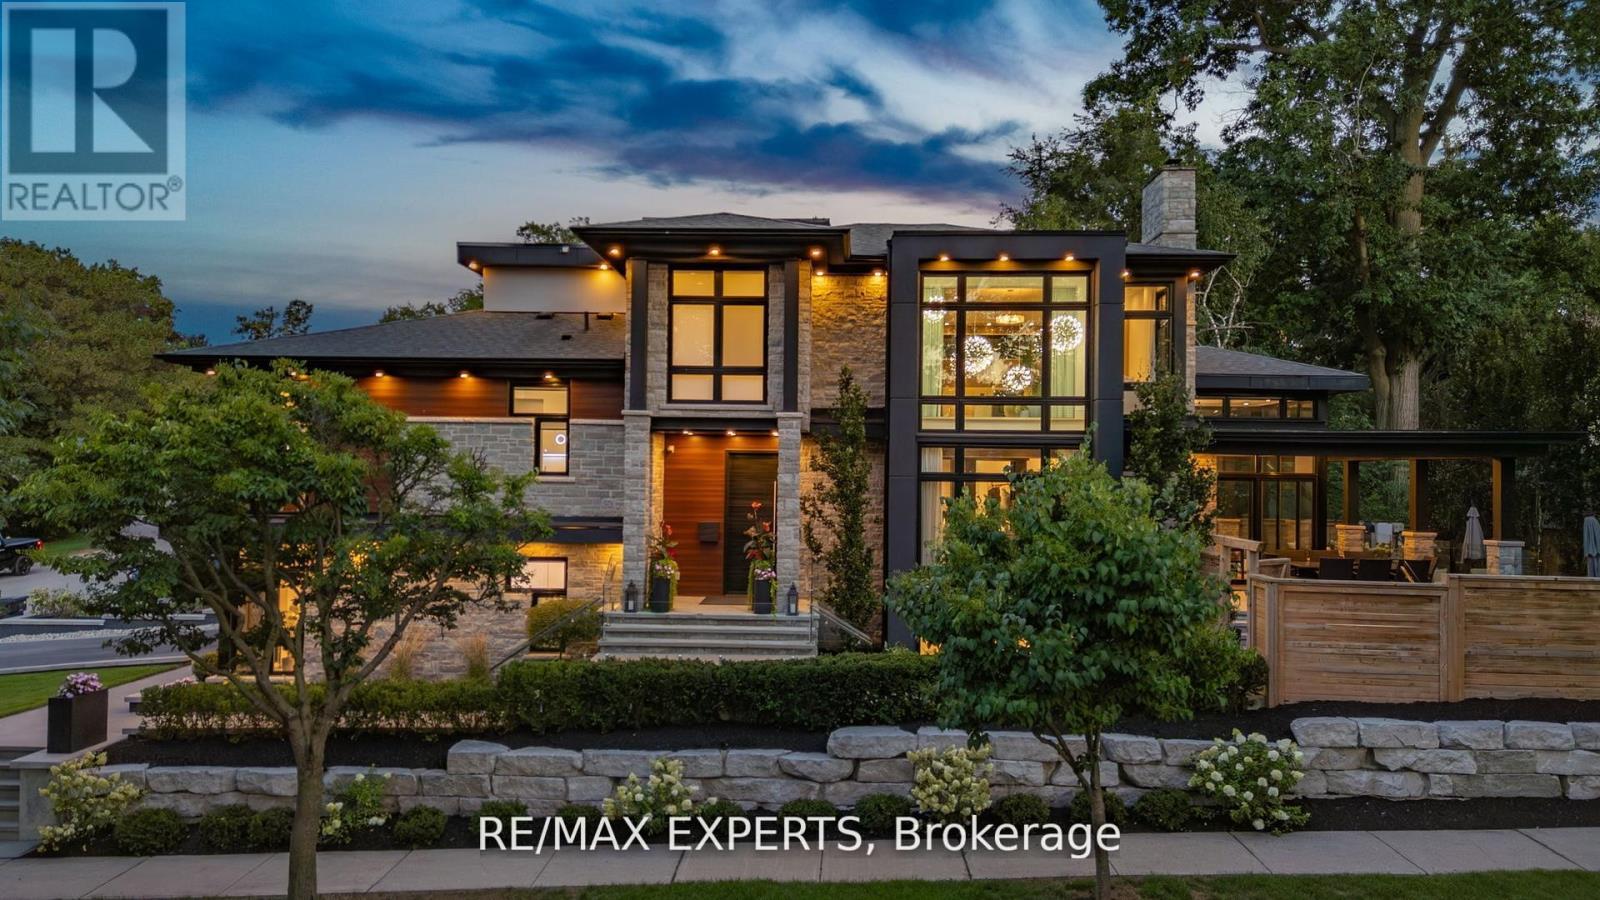
$4,298,000
7 Woodvalley Drive
Toronto (Edenbridge-Humber Valley) · MLS # W13079604
5 bed · 6 bath
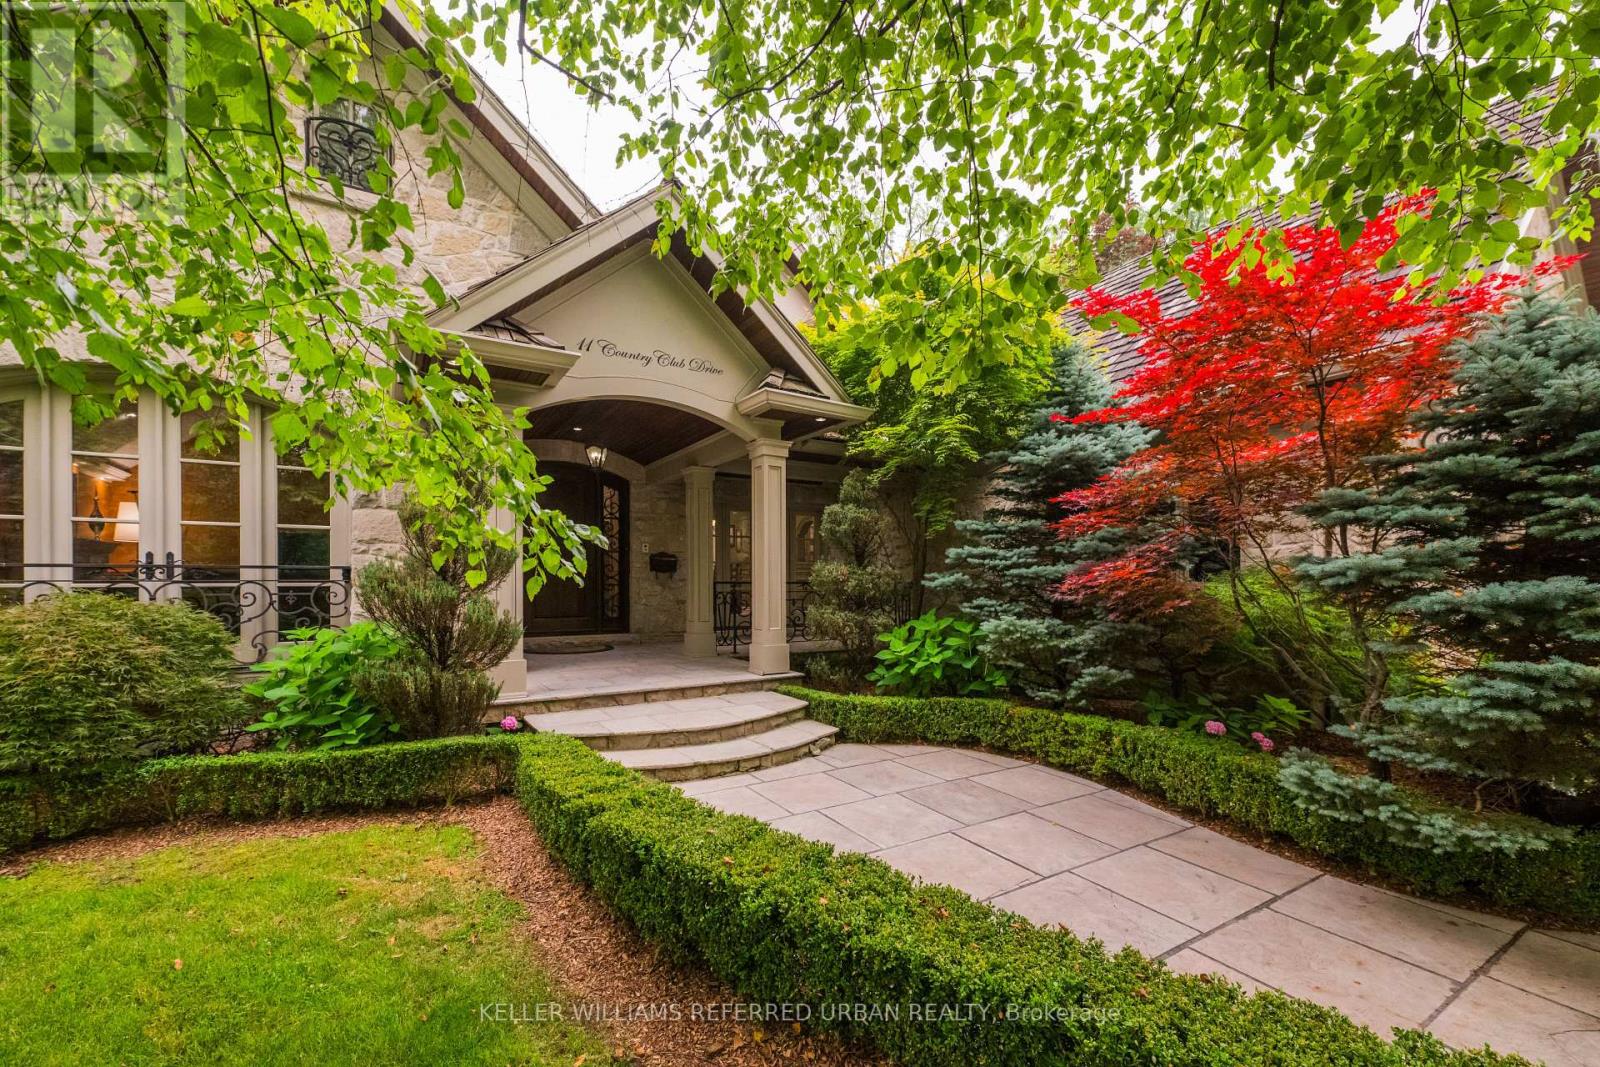
$4,850,000
11 Country Club Drive
Toronto (Edenbridge-Humber Valley) · MLS # W13574284
4 bed · 6 bath
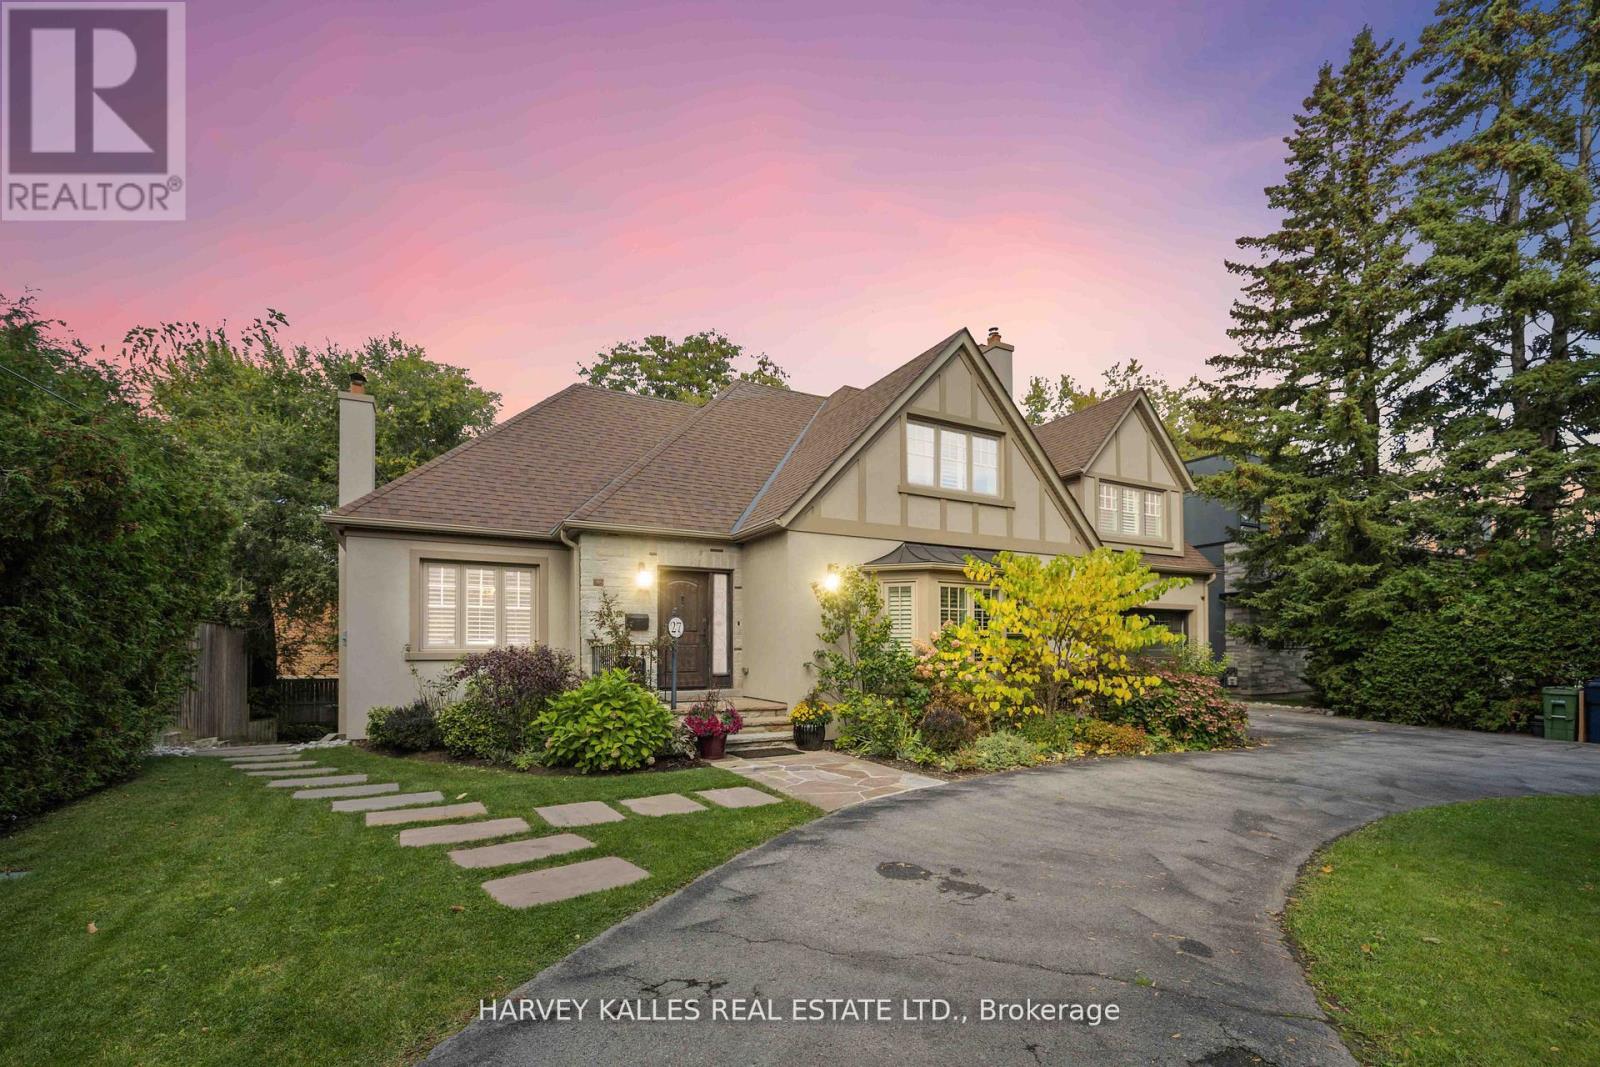
$3,798,000
27 Ashley Park Road
Toronto (Edenbridge-Humber Valley) · MLS # W13146672
5 bed · 5 bath