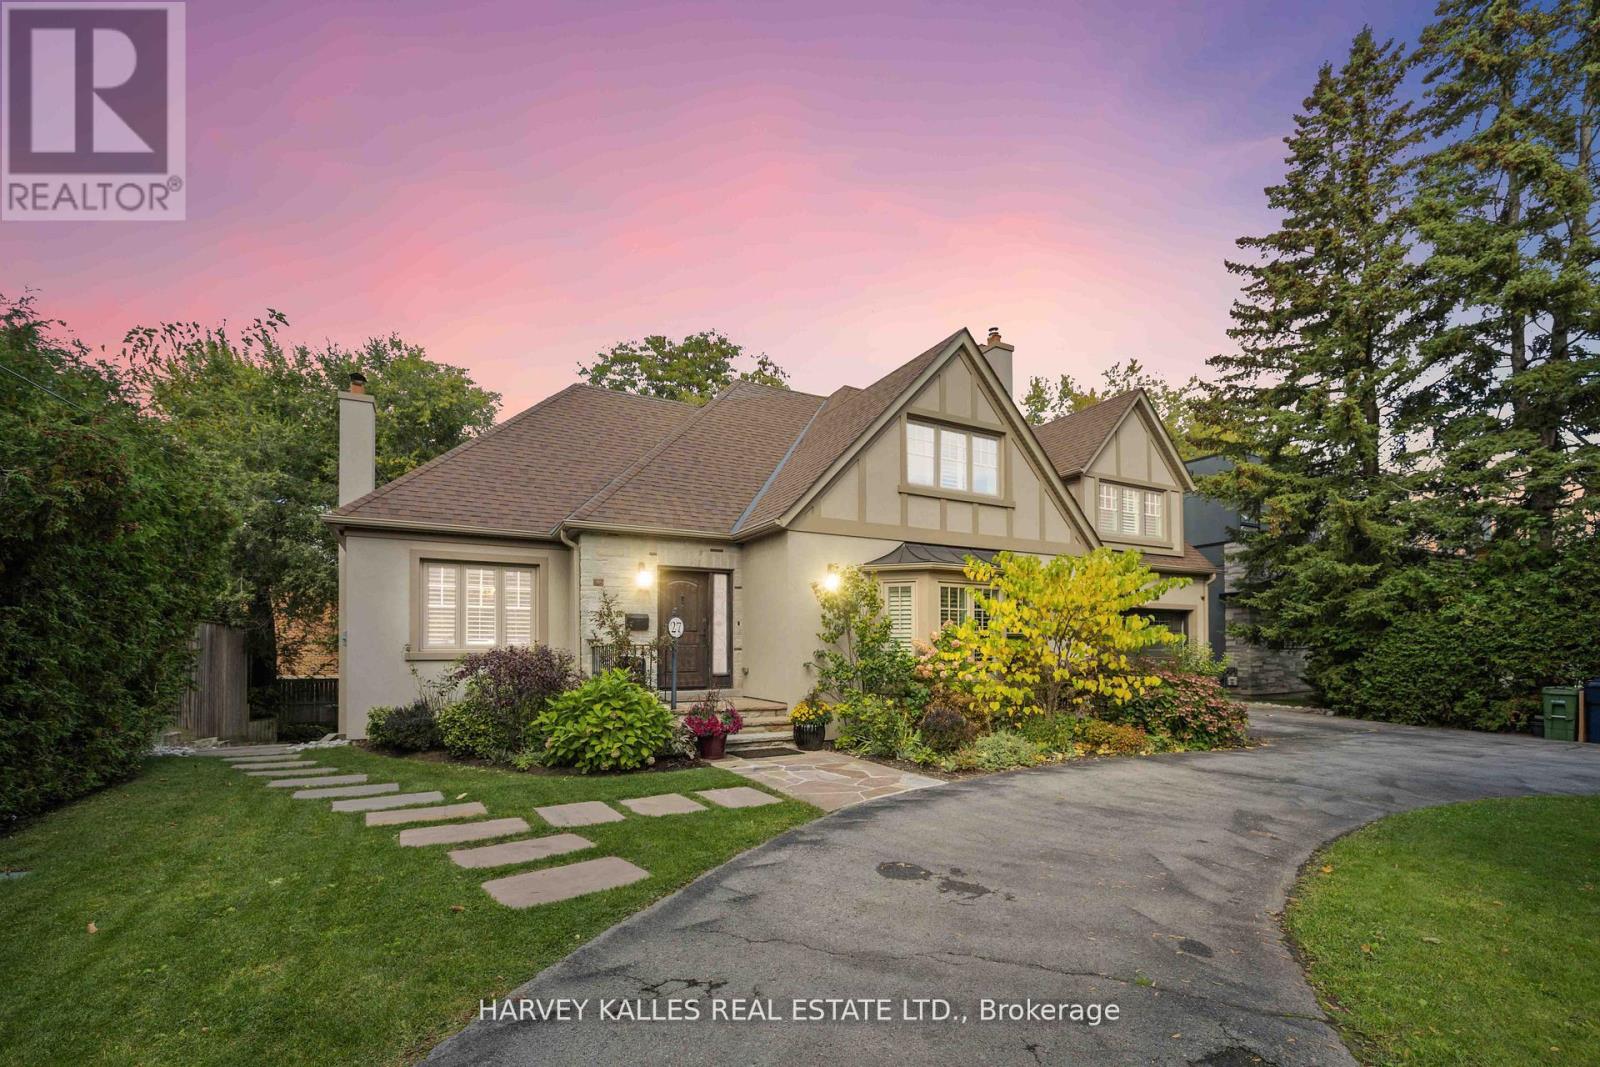
27 Ashley Park Road
Toronto (Edenbridge-Humber Valley), Ontario M9A4C9
MLS # W13146672
Property Details
Type
Detached
Beds
5
Baths
5
Status
For Sale
More homes like this
About this property
Welcome to this charming, fully detached English Tudor-style home, ideally located on one of the most sought-after streets in Edenbridge-Humber Valley, just moments from the Kingsway and minutes to vibrant Bloor Street West. Enjoy easy access to popular restaurants, boutique shops ,and everyday essentials, with groceries just steps away-offering the perfect blend of convenience and community. Set on a generous 75 x 120 ft pool-sized lot, this beautifully maintained 3+2 bedroom, 5washroom residence offers a warm and welcoming atmosphere from the moment you arrive. A manicured front yard and circular driveway-with parking for up to ten vehicles-create an inviting first impression. Inside, a neutral palette and thoughtfully designed layout provide a comfortable, easy flow that's ideal for both everyday living and hosting family and friends. Spacious principal rooms are filled with natural light and offer a cozy yet functional feel throughout. The backyard is perfect for relaxing or entertaining, featuring a large deck for outdoor dining, summer barbecues, and gatherings, along with plenty of green space for kids to play or future possibilities. Lovingly cared for and move-in ready, this is a rare opportunity to own a truly special family home in one of Etobicoke's most desirable neighbourhoods.
Mortgage Estimate
Estimated monthly payment
Calculating…
Estimate only. Taxes, insurance, condo fees, and lender terms are not included.
Monthly costs to verify
Property taxes: about $931/month based on listed annual taxes.
Estimate only. Confirm taxes, condo/maintenance fees, insurance, utilities, and lender terms before making decisions.
Rooms
| Room | Level | Dimensions |
|---|---|---|
| Living room | Main level | 6.24 x 5.3 |
| Laundry room | Lower level | 3.3 x 2.8 |
| Dining room | Main level | 5.2 x 3.68 |
| Family room | Main level | 4.4 x 3.74 |
| Kitchen | Main level | 8.2 x 3.45 |
| Primary Bedroom | Second level | 5.9 x 4.27 |
| Bedroom 2 | Second level | 4.48 x 3.8 |
| Bedroom 3 | Second level | 5.58 x 4.16 |
| Bedroom 4 | Lower level | 3.54 x 2.92 |
| Great room | Lower level | 8.55 x 5.46 |
| Media | Lower level | 6.18 x 5.1 |
Facts & Location
Parking
10 spaces
Lot Size
75.1 x 120.2 FT ; 75.74 x 130.15 (north/east side)
Annual Taxes
$11,168
Listing data
Listing information is provided for personal, non-commercial use and should be independently verified before making real estate decisions.
Last refreshed: Sep 14, 2026 3:45 AM
Explore nearby searches
SEO-friendly searches for this area, property type, and nearby neighbourhoods.
Similar Properties
More nearby listings that may fit the same search.
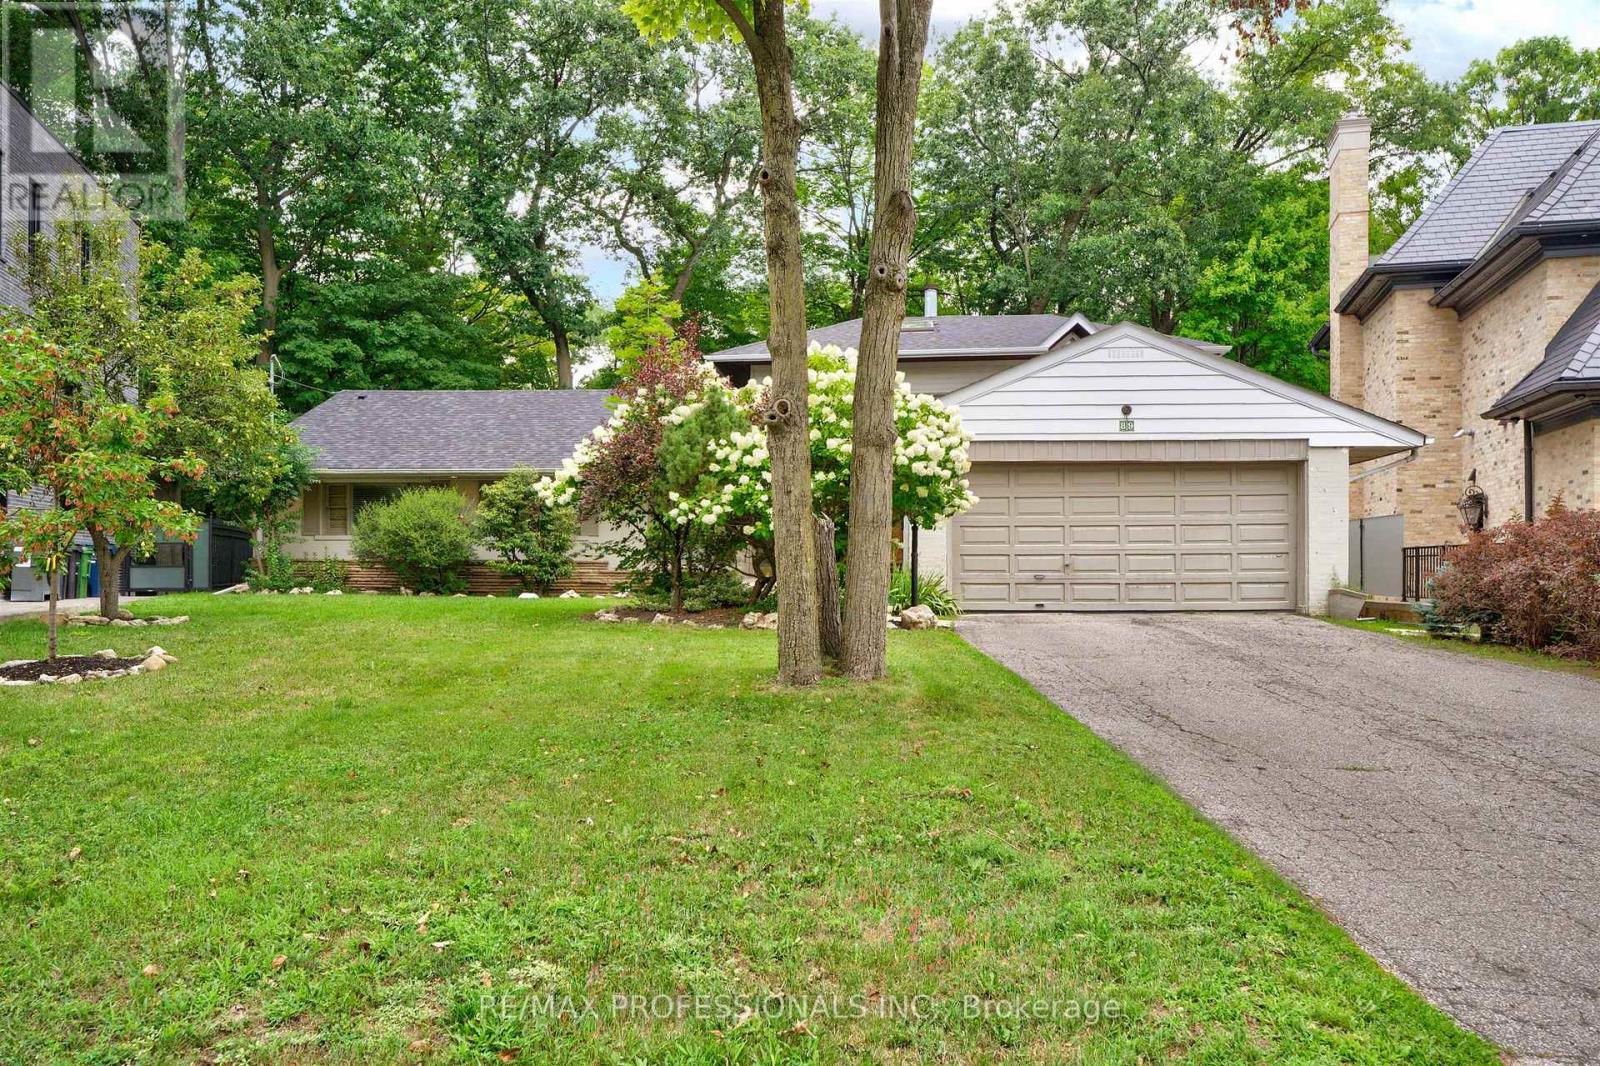
$3,988,800
89 Valecrest Drive
Toronto (Edenbridge-Humber Valley) · MLS # W13772156
6 bed · 4 bath
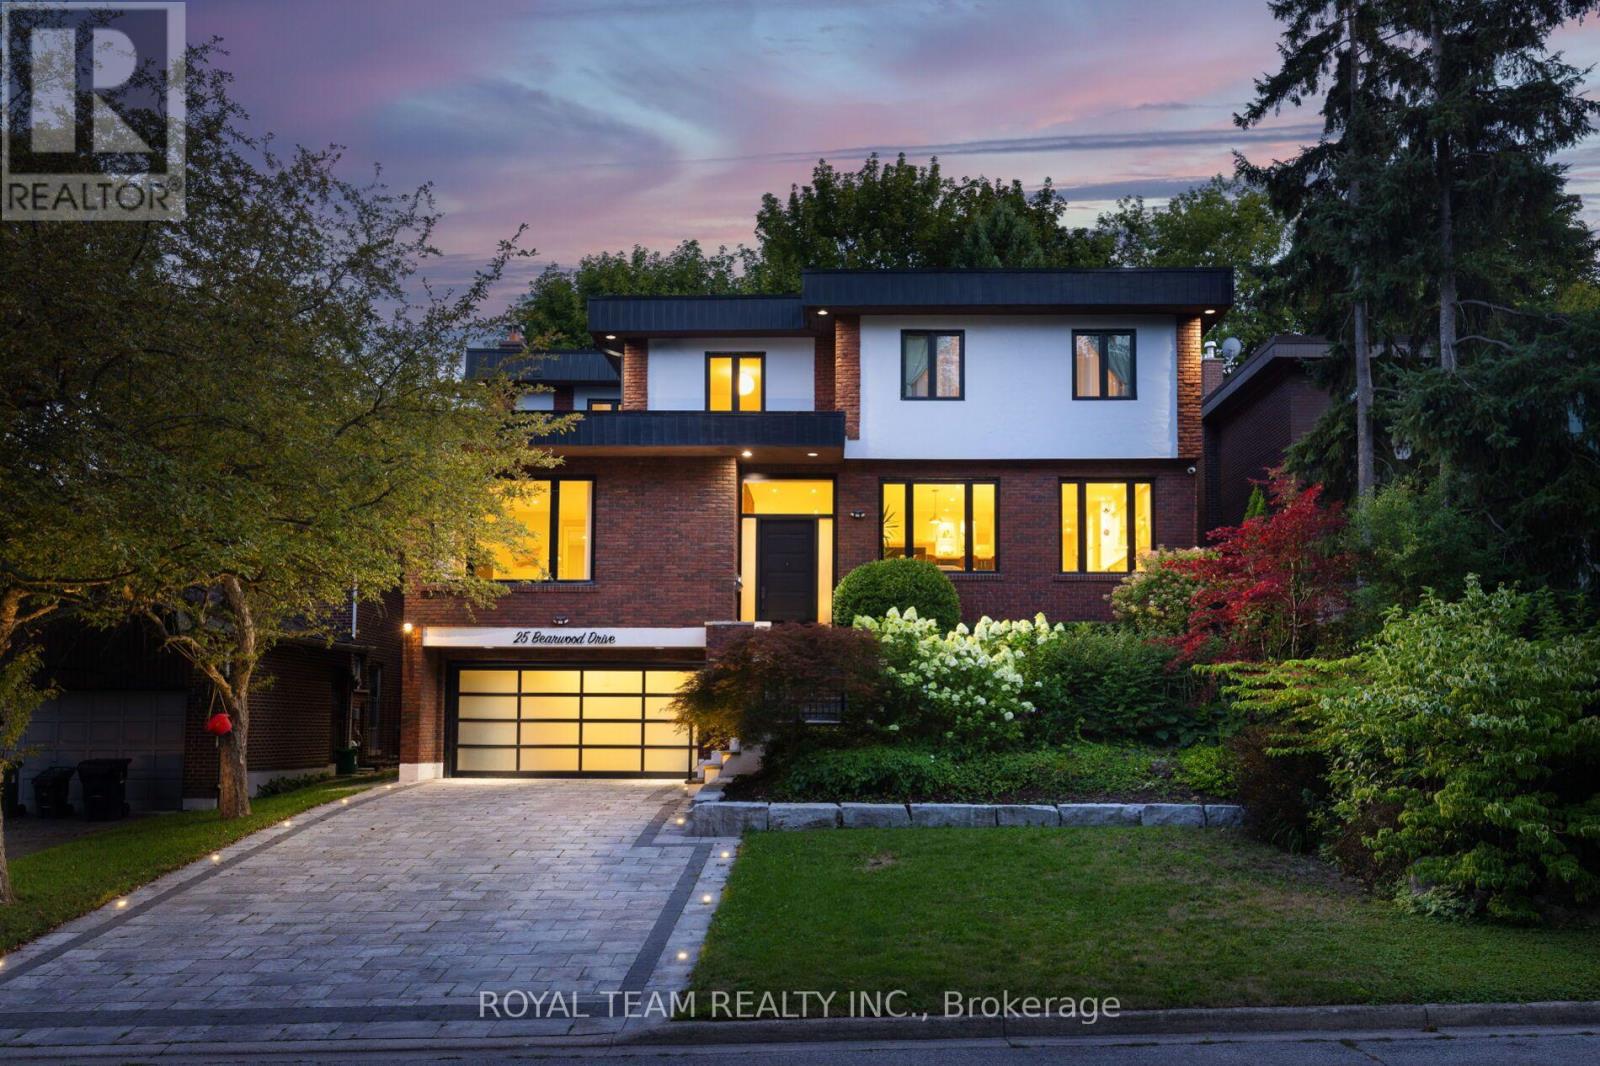
$3,499,000
25 Bearwood Drive
Toronto (Edenbridge-Humber Valley) · MLS # W13691006
5 bed · 5 bath
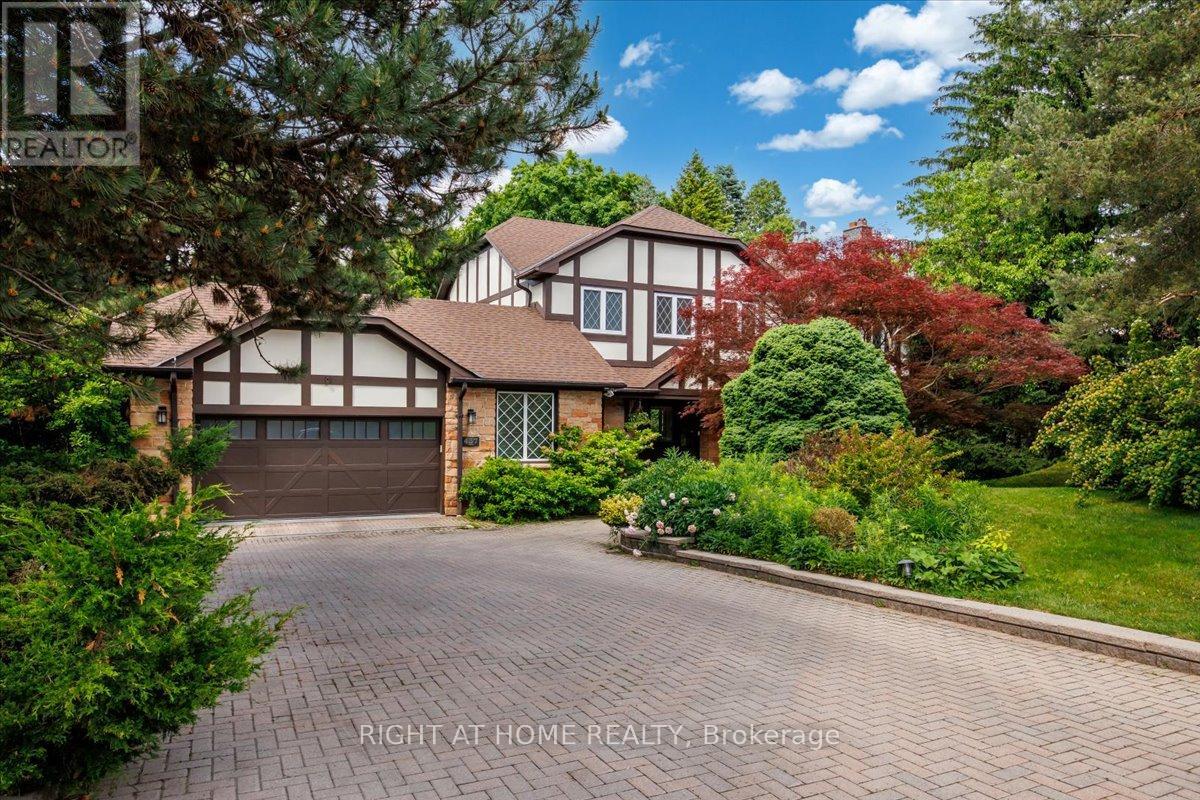
$4,390,000
437 The Kingsway
Toronto (Edenbridge-Humber Valley) · MLS # W13475116
5 bed · 4 bath · 5,424 sq ft