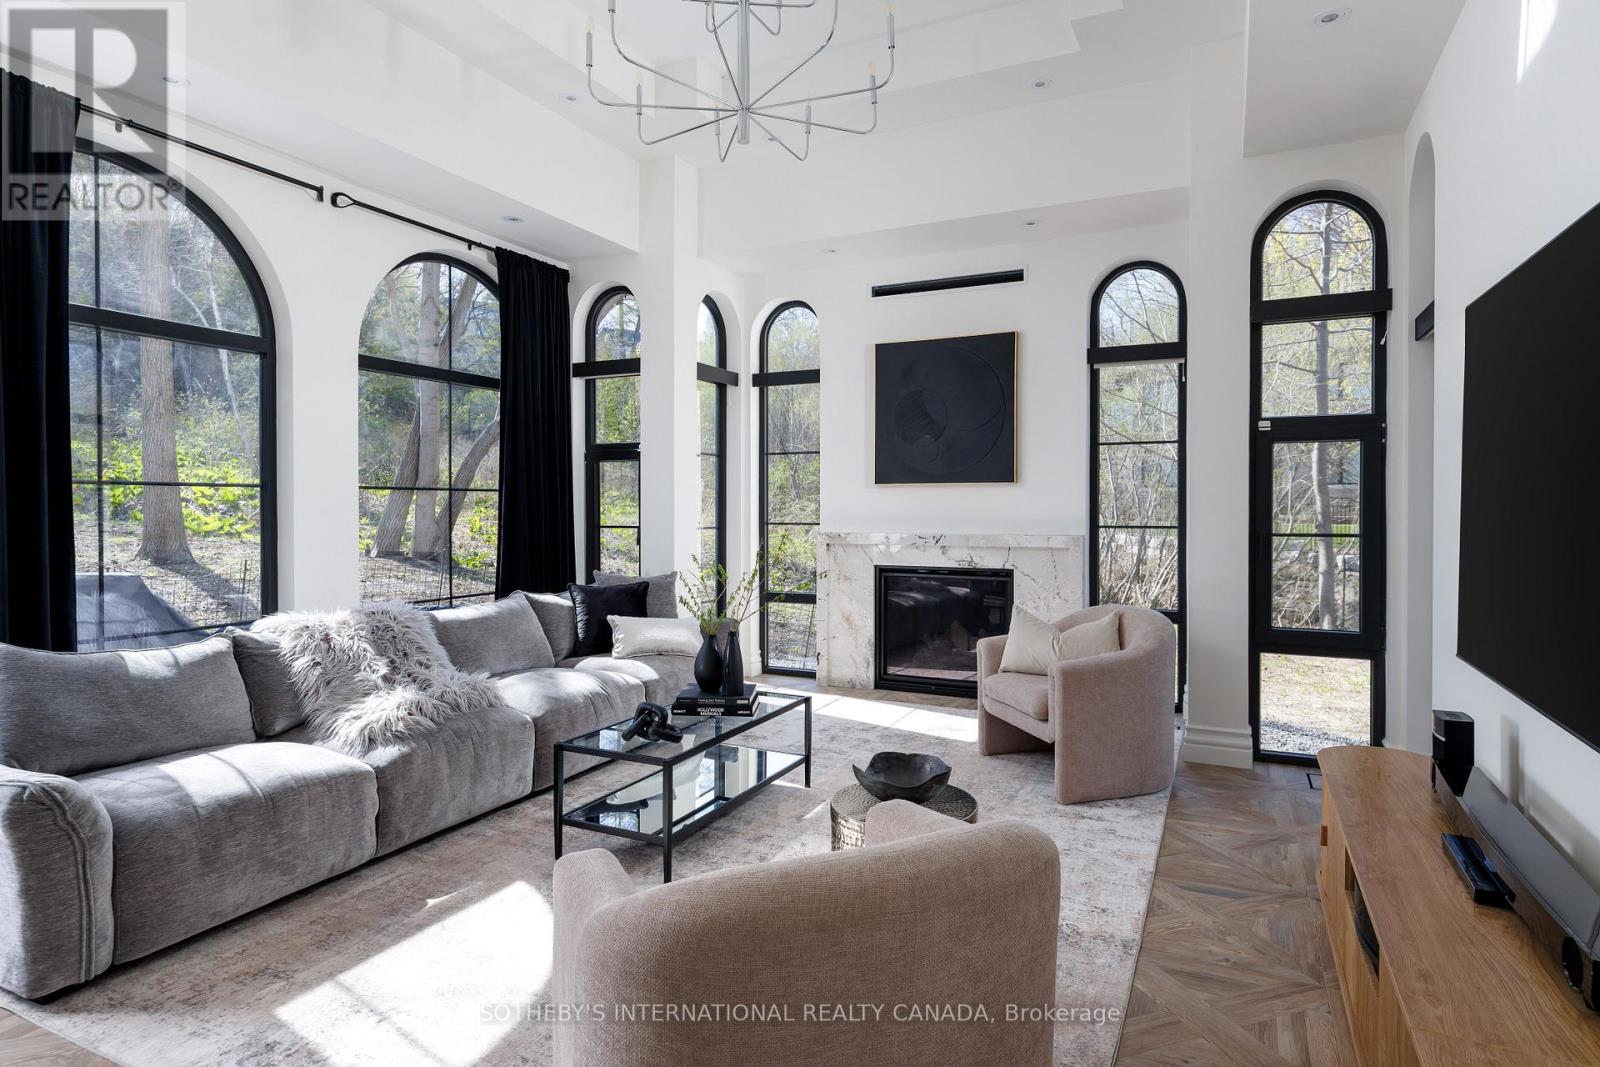
150 Edenbridge Drive
Toronto (Edenbridge-Humber Valley), Ontario M9A3G6
MLS # W13091126
Property Details
Type
Detached
Beds
5
Baths
4
Status
For Sale
More homes like this
About this property
Nestled in the prestigious Edenbridge area, this exceptional residence offers a rare combination of privacy, elegance, and natural beauty. Set on a generous ravine lot, the property is surrounded by mature trees and lush greenery, creating a peaceful retreat in one of Toronto's most desirable west-end neighbourhoods.This custom new home is designed to impress, featuring a grand kitchen that serves as the heart of the home - ideal for entertaining, family gatherings, and everyday living. The large lot size provides outstanding space both inside and out, offering endless possibilities for outdoor enjoyment and future lifestyle needs.Located moments from James Gardens, residents can enjoy scenic walking trails, open green space, and the quiet charm of this highly sought-after community. Edenbridge is known for its estate-style homes, beautiful streetscapes, and close proximity to top amenities, making it a truly special place to call home. *Disclaimer, landscape is virtually staged Additional Lot Info: 40.28 ft x 283.84 ft x 305.46 ft x 81.04 ft x 258.51 ft.
Mortgage Estimate
Estimated monthly payment
Calculating…
Estimate only. Taxes, insurance, condo fees, and lender terms are not included.
Monthly costs to verify
Property taxes: about $838/month based on listed annual taxes.
Estimate only. Confirm taxes, condo/maintenance fees, insurance, utilities, and lender terms before making decisions.
Rooms
| Room | Level | Dimensions |
|---|---|---|
| Foyer | Main level | 3.01 x 2.25 |
| Living room | Main level | 5.17 x 5.07 |
| Dining room | Main level | 3.41 x 3.54 |
| Kitchen | Main level | 6.21 x 4.55 |
| Primary Bedroom | Second level | 3.67 x 4.59 |
| Bedroom | Second level | 3.87 x 5.07 |
| Bedroom | Second level | 3.74 x 3.51 |
| Bedroom | Second level | 3.34 x 4.49 |
| Bedroom | Second level | 3.35 x 2.76 |
Facts & Location
Parking
4 spaces
Lot Size
80.9 x 283 FT
Annual Taxes
$10,051
Listing data
Listing information is provided for personal, non-commercial use and should be independently verified before making real estate decisions.
Last refreshed: Aug 25, 2026 3:46 AM
Explore nearby searches
SEO-friendly searches for this area, property type, and nearby neighbourhoods.
Similar Properties
More nearby listings that may fit the same search.
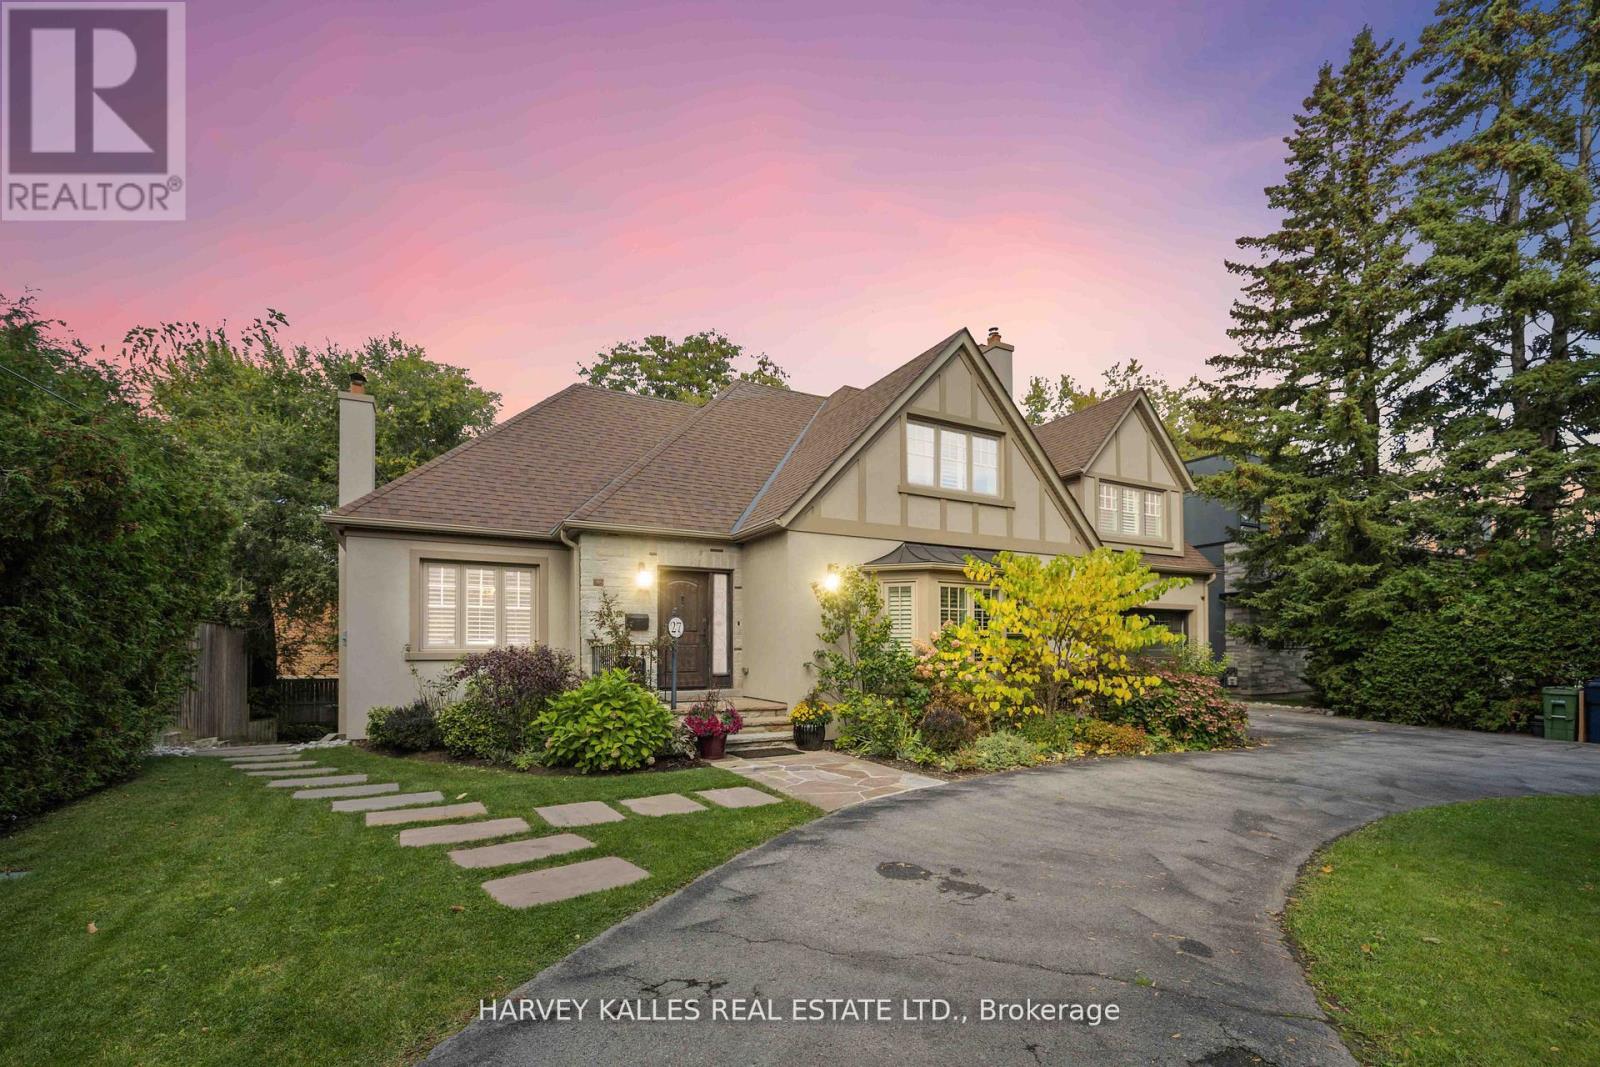
$3,798,000
27 Ashley Park Road
Toronto (Edenbridge-Humber Valley) · MLS # W13146672
5 bed · 5 bath
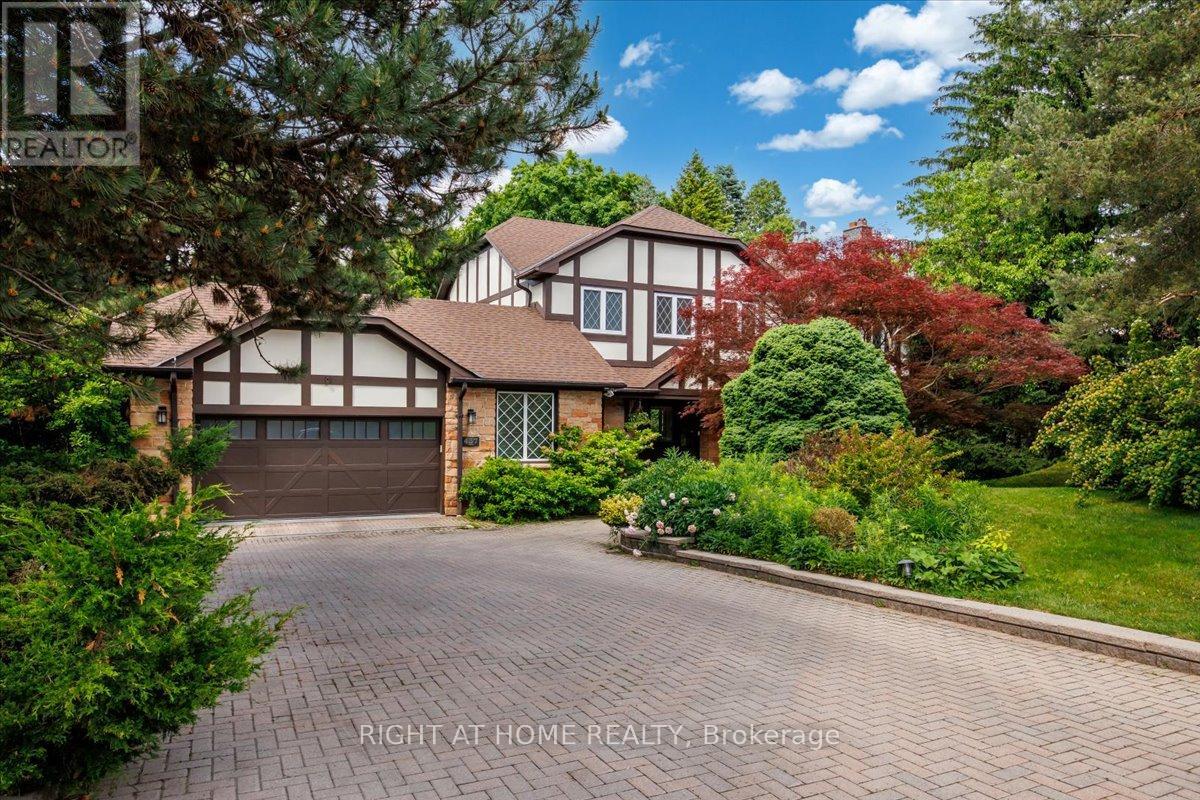
$4,390,000
437 The Kingsway
Toronto (Edenbridge-Humber Valley) · MLS # W13475116
5 bed · 4 bath · 5,424 sq ft
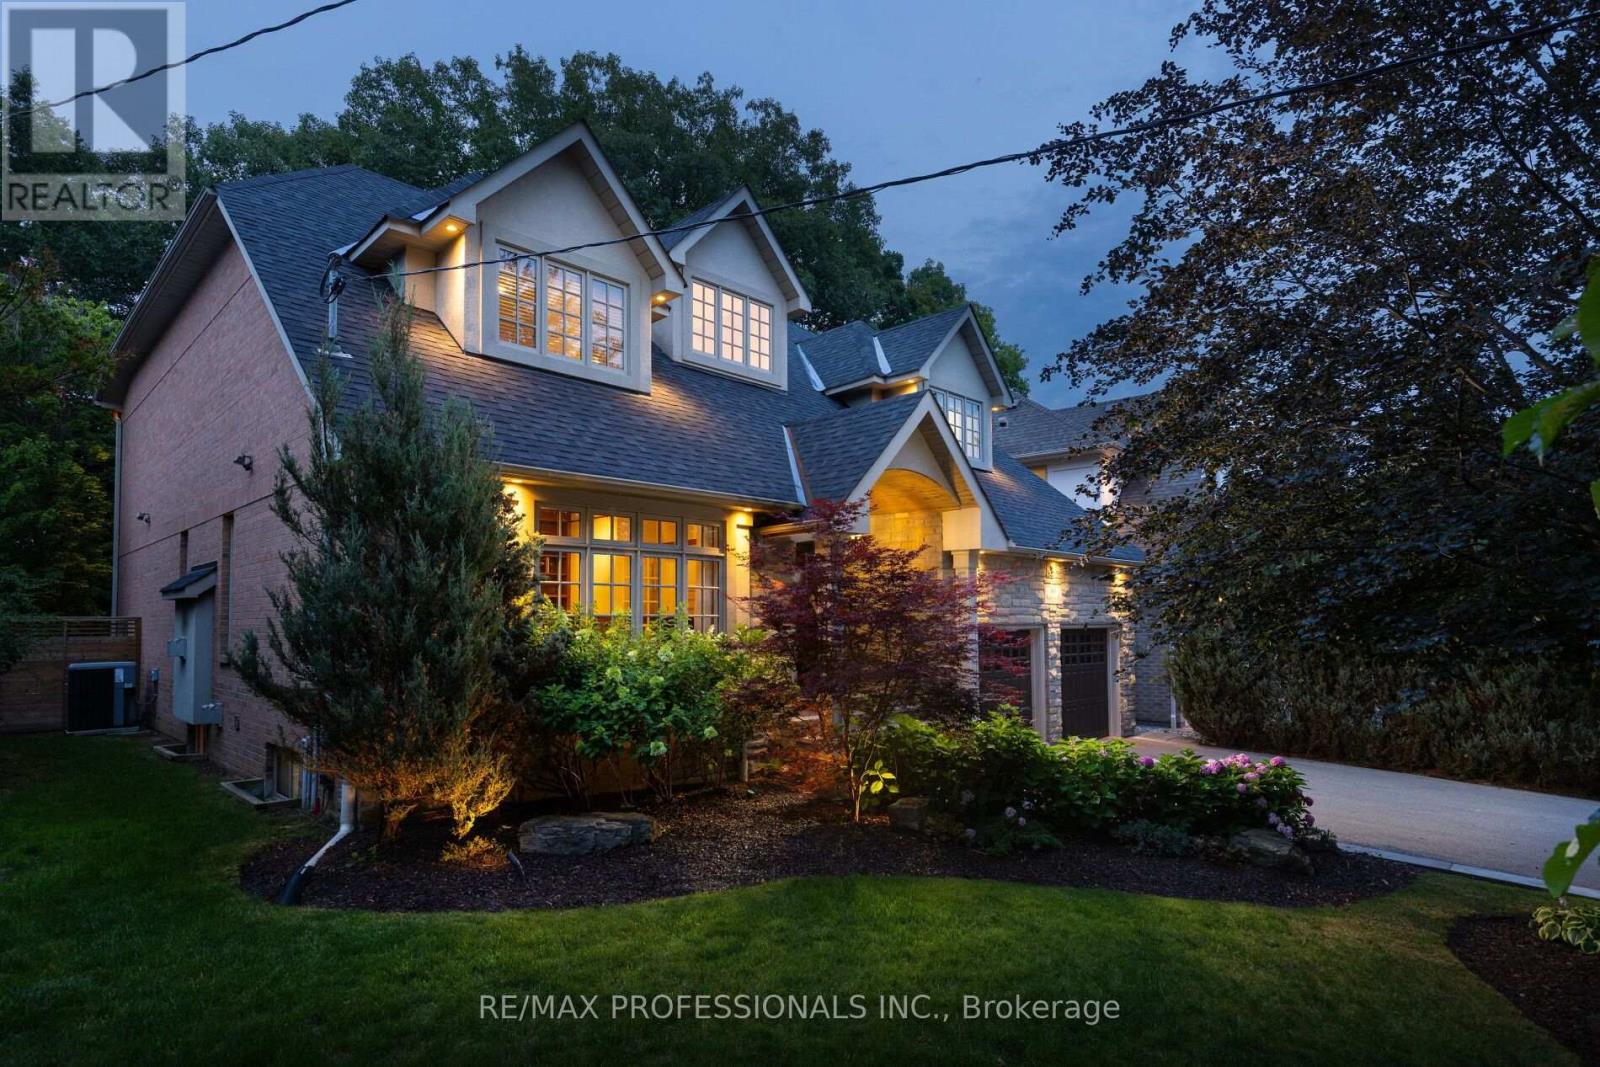
$3,550,000
83 Wimbleton Road
Toronto (Edenbridge-Humber Valley) · MLS # W13641794
5 bed · 5 bath