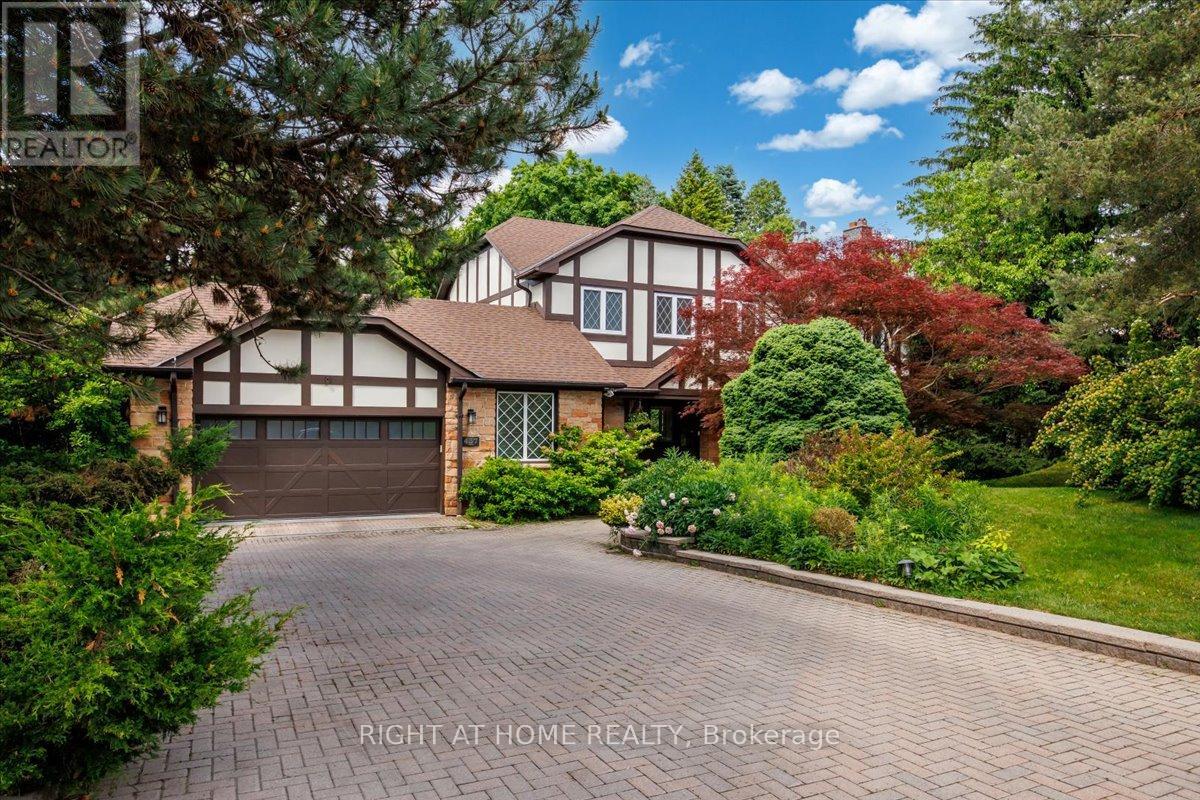
437 The Kingsway
Toronto (Edenbridge-Humber Valley), Ontario M9A3W1
MLS # W13475116
Property Details
Type
Detached
Beds
5
Baths
4
Status
For Sale
More homes like this
About this property
Backing onto the 8th hole of St. George's Golf & Country Club, 437 The Kingsway is a heritage Tudor-style residence set well back from the street on a 234 x 146 ft rare estate-sized irregular lot beneath a mature canopy of trees in the heart of The Kingsway. Formerly the residence of the Swiss Consul General for over three decades, this notable property offers a rare combination of privacy, provenance and approximately 5,424 sq ft of finished living space.Surrounded by mature landscaping for exceptional privacy, the home is thoughtfully oriented to capture views of the gardens, tree canopy and golf course beyond. A renovated mid-century modern interior, European tilt-and-turn windows and doors, and seamless indoor-outdoor connections create a home that feels both sophisticated and welcoming. A gracious foyer and beautifully proportioned principal rooms enhance the home's scale and flow.The chef-inspired kitchen features premium JennAir appliances, generous prep and storage space, and flows into the breakfast area and family room overlooking the private rear gardens and golf course setting.The finished walkout lower level with cellar offers exceptional flexibility for recreation, guests, a home office, gym or multigenerational living.Upstairs, four generous bedrooms and updated bathrooms provide comfortable family living, including a spacious primary suite overlooking the grounds. An adjoining sitting room offers flexibility as a lounge, nursery, office or fifth bedroom. Additional features include multiple wood fireplaces, imported enhanced-security European windows and doors, mature landscaped grounds, direct garage access and driveway parking for 6 to 8 vehicles. Located near Humber Valley Village JMSS, Kingsway College School, Humbertown Shopping Centre, Humber River trails, parks, golf, transit and convenient access to Pearson Airport, approximately 10 minutes away. A property of this scale, setting and provenance rarely becomes available in The Kingsway.
Mortgage Estimate
Estimated monthly payment
Calculating…
Estimate only. Taxes, insurance, condo fees, and lender terms are not included.
Monthly costs to verify
Property taxes: about $1,290/month based on listed annual taxes.
Estimate only. Confirm taxes, condo/maintenance fees, insurance, utilities, and lender terms before making decisions.
Rooms
| Room | Level | Dimensions |
|---|---|---|
| Living room | Main level | 6.58 x 5.64 |
| Recreational, Games room | Basement | 17.25 x 8.81 |
| Bedroom | Basement | 4.09 x 3.02 |
| Foyer | Main level | 5.23 x 5.69 |
| Mud room | Main level | 3.61 x 4.55 |
| Utility room | Main level | 2.29 x 1.98 |
| Dining room | Main level | 5.23 x 3.96 |
| Family room | Main level | 5.72 x 3.76 |
| Eating area | Main level | 4.11 x 3.66 |
| Kitchen | Main level | 4.93 x 3.76 |
| Primary Bedroom | Second level | 6.27 x 3.78 |
| Bedroom 2 | Second level | 4.6 x 3.25 |
| Bedroom 3 | Second level | 4.14 x 3.78 |
| Bedroom 4 | Second level | 4.01 x 3.76 |
| Office | Second level | 4.29 x 3.53 |
Facts & Location
Interior Size
5,424 sq ft
Parking
8 spaces
Lot Size
234.3 x 146 FT ; Irregular
Annual Taxes
$15,477
Listing data
Listing information is provided for personal, non-commercial use and should be independently verified before making real estate decisions.
Last refreshed: Sep 15, 2026 3:46 AM
Explore nearby searches
SEO-friendly searches for this area, property type, and nearby neighbourhoods.
Similar Properties
More nearby listings that may fit the same search.
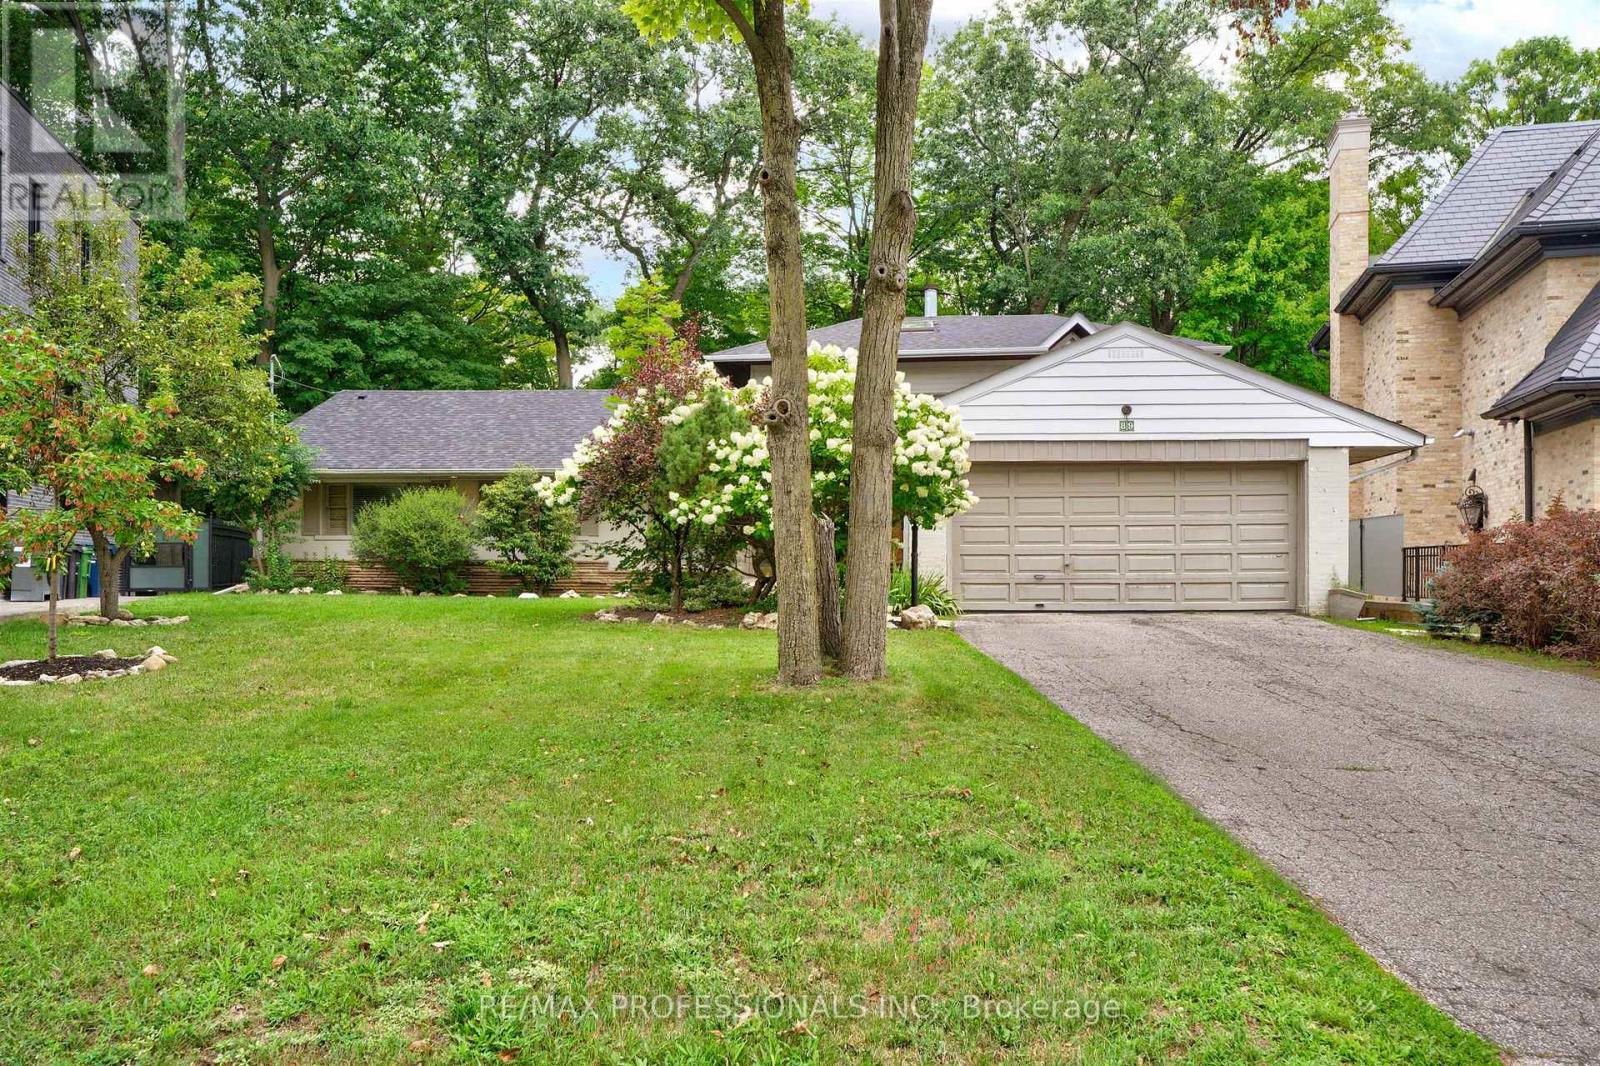
$3,988,800
89 Valecrest Drive
Toronto (Edenbridge-Humber Valley) · MLS # W13772156
6 bed · 4 bath
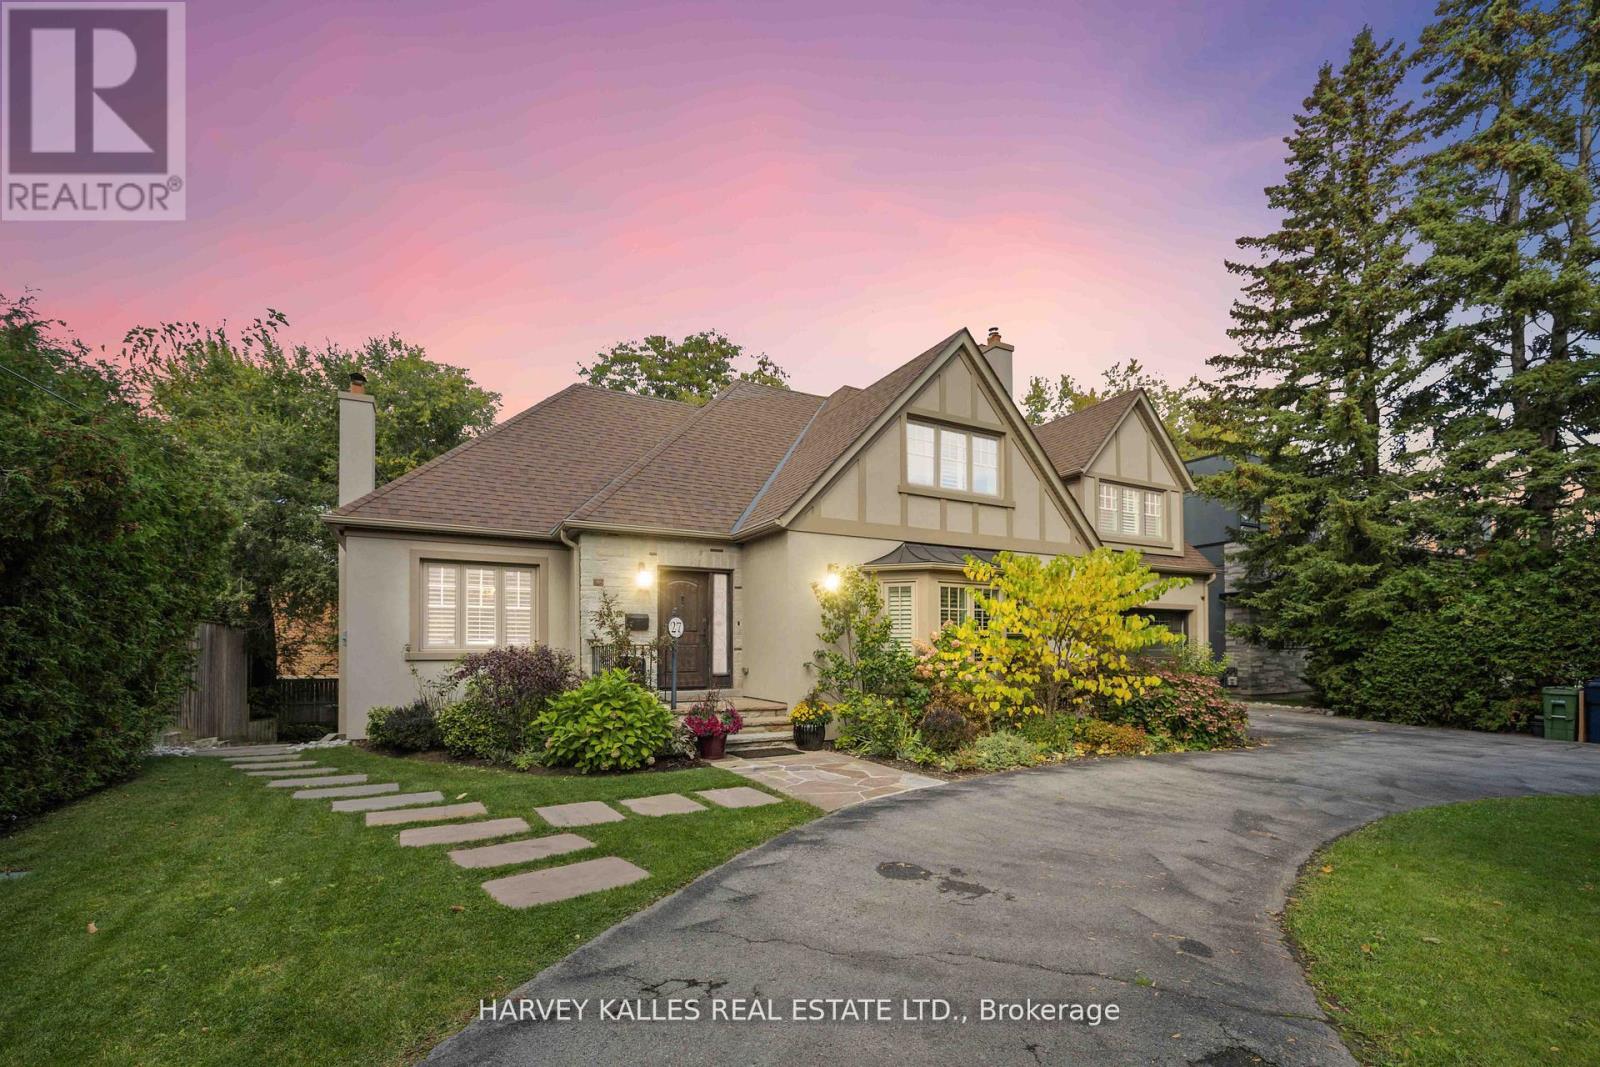
$3,798,000
27 Ashley Park Road
Toronto (Edenbridge-Humber Valley) · MLS # W13146672
5 bed · 5 bath
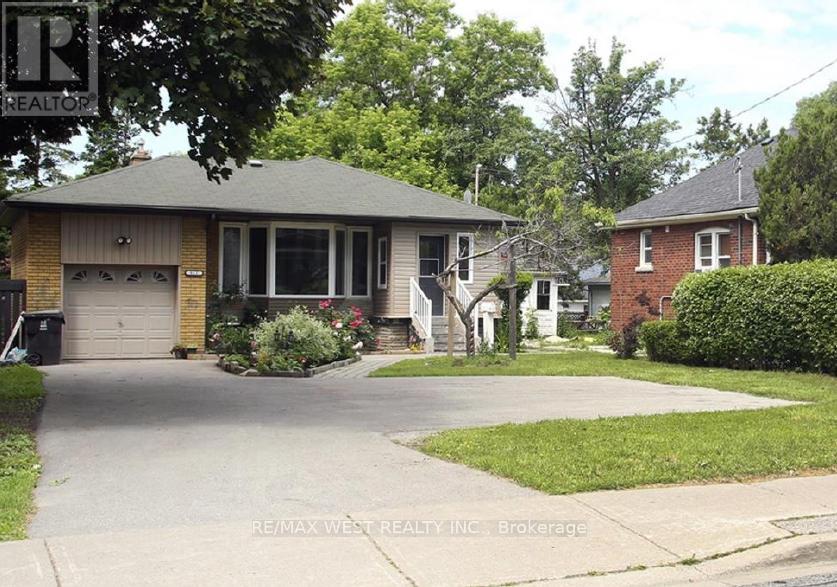
$1,050,000
812 Kennedy Road
Toronto (Ionview) · MLS # E12843068
6 bed · 2 bath