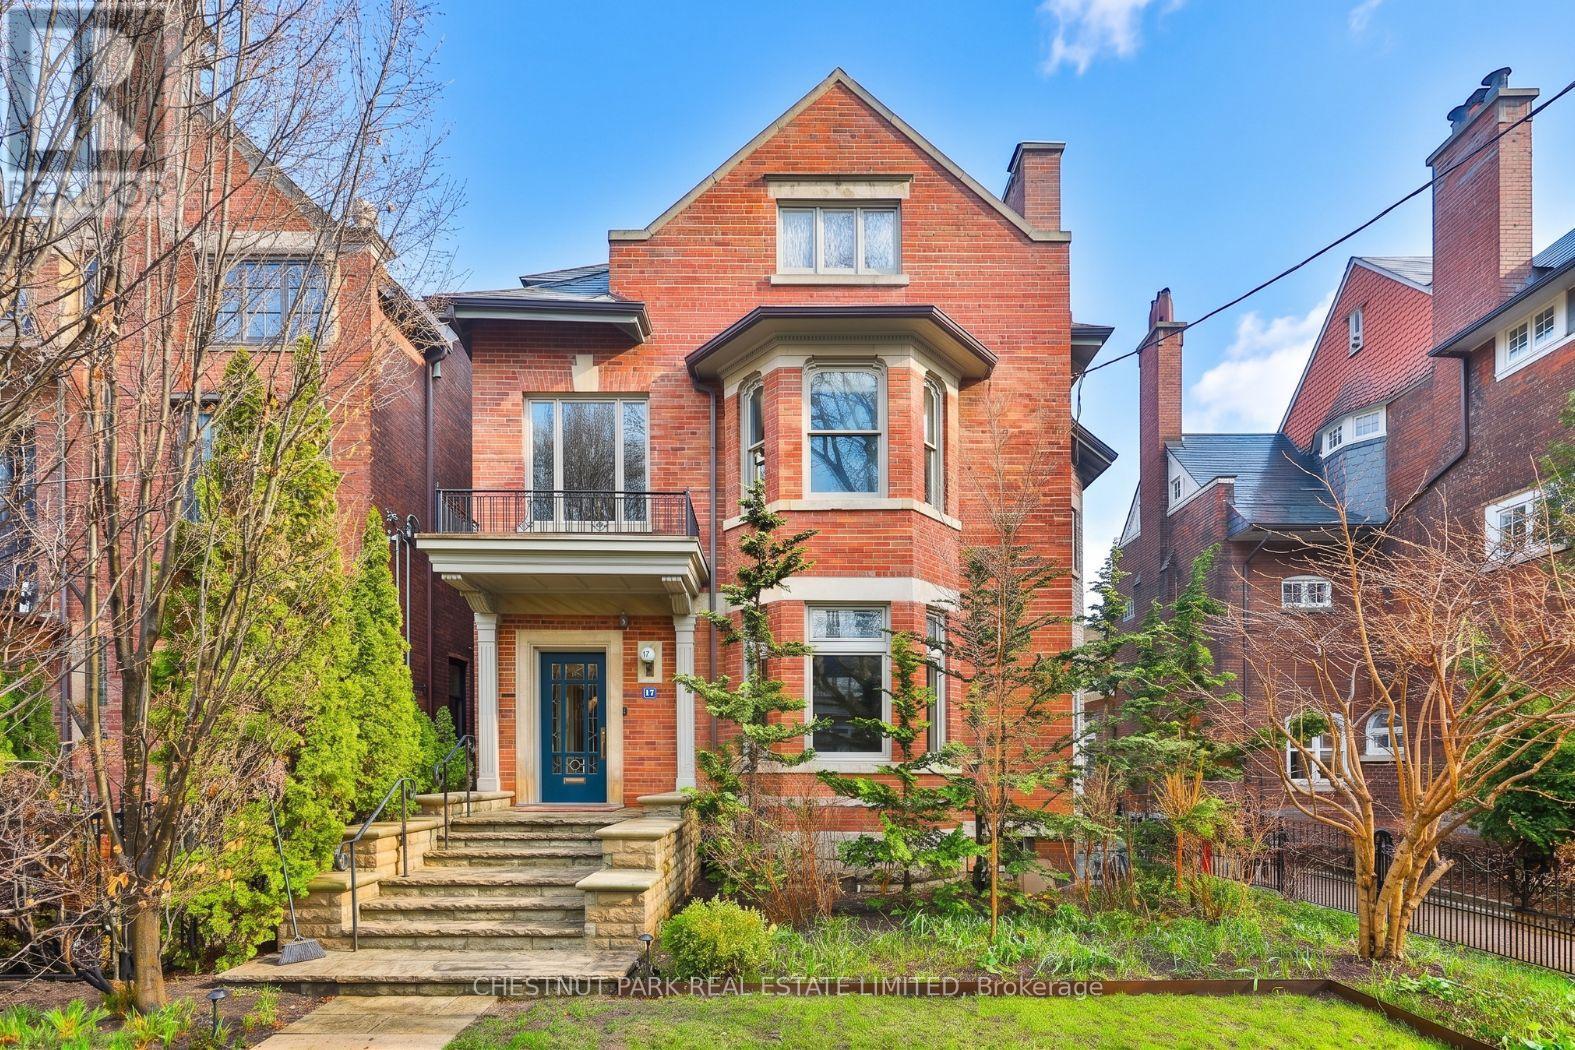
17 Elm Avenue
Toronto (Rosedale-Moore Park), Ontario M4W1M9
MLS # C13080722
Property Details
Type
Detached
Beds
8
Baths
6
Status
For Sale
More homes like this
About this property
One of the most charming homes in South Rosedale, this exceptional residence blends timeless elegance with the scale and functionality of modern family living. Offering over 5,000 square feet of living space, along with 6+1 bedrooms and 7 bathrooms, the home is thoughtfully designed with beautifully proportioned principal rooms, refined architectural details, and an effortless flow for both everyday living and grand entertaining. A stunning reception hall sets the tone upon arrival, introducing warm, inviting interiors filled with natural light and classic character. The spacious layout includes generous formal and informal living areas, ideal for family life and hosting, while the primary retreat offers a private sanctuary with exceptional scale and comfort. Gated parking for four cars adds a rare level of convenience in this coveted neighbourhood. Nestled among South Rosedale's iconic tree-lined streets and grand heritage homes, the location is unmatched for those seeking both prestige and convenience. Just moments to top private and public schools, beautiful parks, ravine trails, and the shops and dining of Summerhill and Yorkville, this is a rare opportunity to own a distinguished residence in one of Toronto's most sought-after enclaves.
Mortgage Estimate
Estimated monthly payment
Calculating…
Estimate only. Taxes, insurance, condo fees, and lender terms are not included.
Monthly costs to verify
Property taxes: about $2,645/month based on listed annual taxes.
Estimate only. Confirm taxes, condo/maintenance fees, insurance, utilities, and lender terms before making decisions.
Rooms
| Room | Level | Dimensions |
|---|---|---|
| Living room | Main level | 6.65 x 5.23 |
| Bedroom | Third level | 5.04 x 4.45 |
| Bedroom | Lower level | 3.43 x 4.07 |
| Recreational, Games room | Lower level | 9.93 x 7.8 |
| Dining room | Main level | 5.16 x 5.56 |
| Family room | Main level | 3.68 x 5.71 |
| Kitchen | Main level | 6.03 x 3.7 |
| Primary Bedroom | Second level | 5.94 x 4.05 |
| Bedroom 2 | Second level | 5.08 x 3.92 |
| Bedroom 3 | Second level | 5.13 x 4.71 |
| Library | Second level | 4.3 x 3.32 |
| Bedroom 4 | Third level | 4.29 x 7.21 |
| Bedroom 5 | Third level | 5.04 x 5.31 |
Facts & Location
Interior Size
5,000 sq ft
Parking
4 spaces
Lot Size
40 x 180.8 FT ; irregular lot
Annual Taxes
$31,736
Listing data
Listing information is provided for personal, non-commercial use and should be independently verified before making real estate decisions.
Last refreshed: Oct 7, 2026 3:45 AM
Explore nearby searches
SEO-friendly searches for this area, property type, and nearby neighbourhoods.
Similar Properties
More nearby listings that may fit the same search.
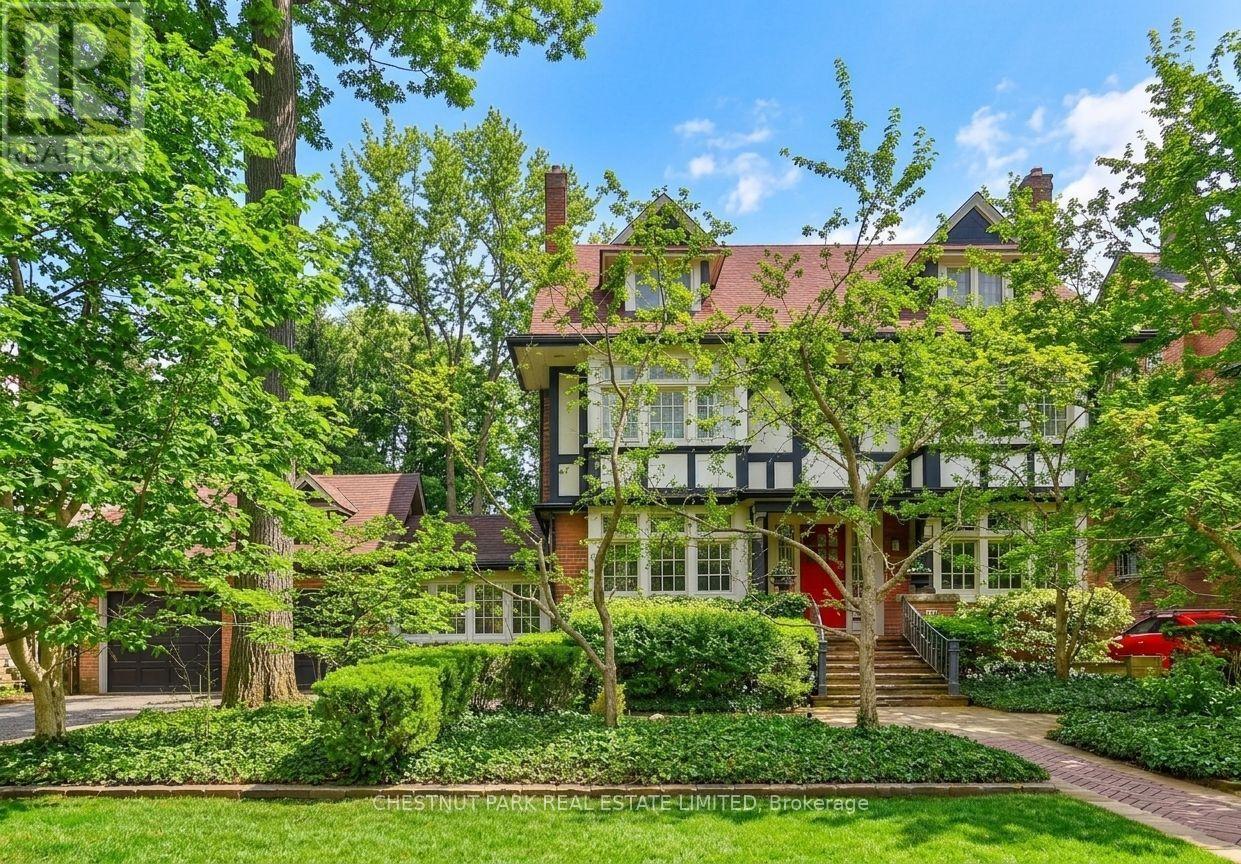
$6,480,000
127 Roxborough Drive
Toronto (Rosedale-Moore Park) · MLS # C13761276
7 bed · 5 bath · 4,500 sq ft
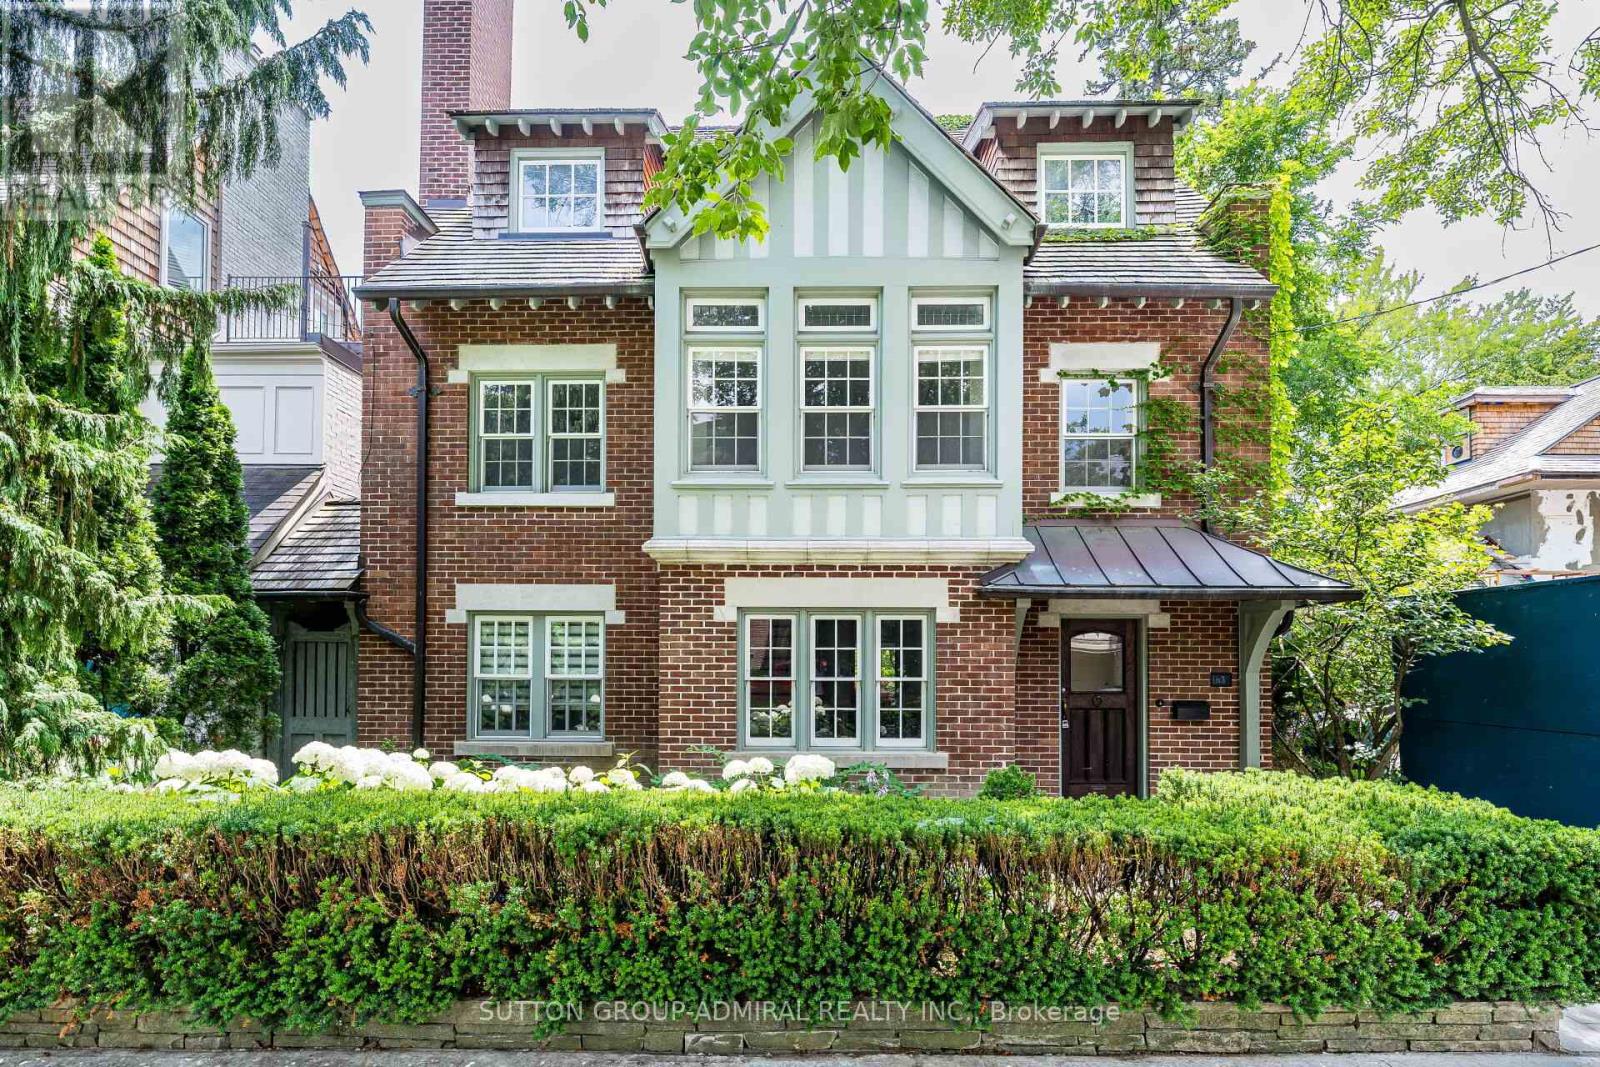
$4,995,000
63 Highland Avenue
Toronto (Rosedale-Moore Park) · MLS # C13801530
7 bed · 5 bath
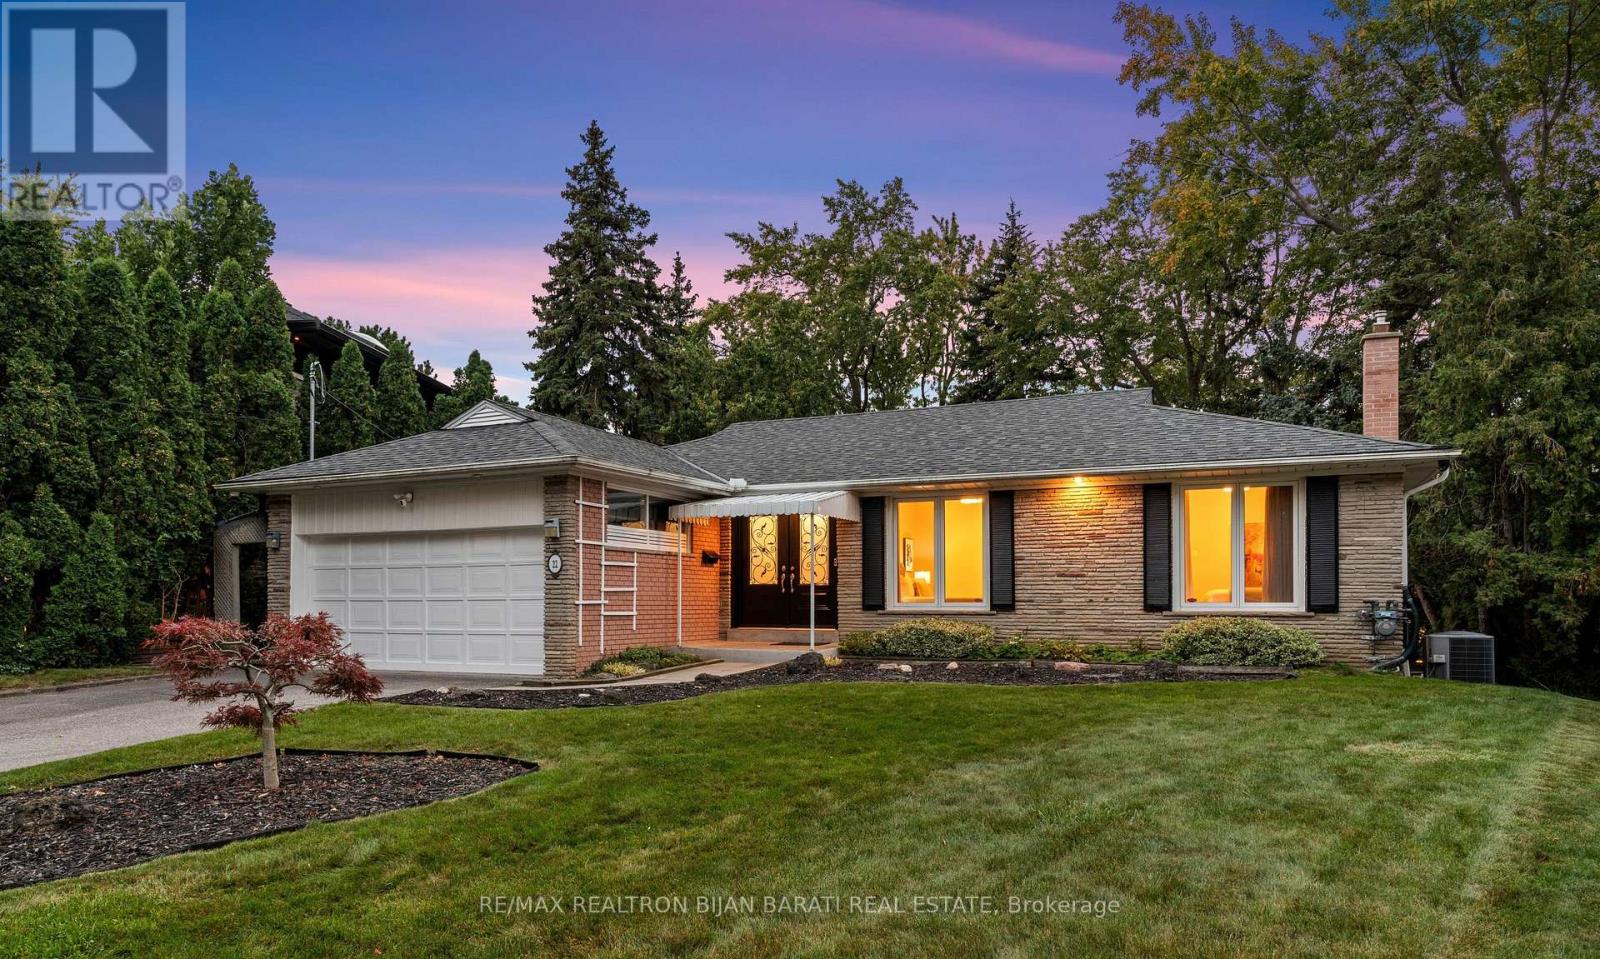
$1,888,000
22 Brucedale Crescent
Toronto (Bayview Village) · MLS # C13836244
5 bed · 3 bath · 3,000 sq ft