Videos & Virtual Tours
Open available video, 3D tour, or virtual-tour media for this listing.
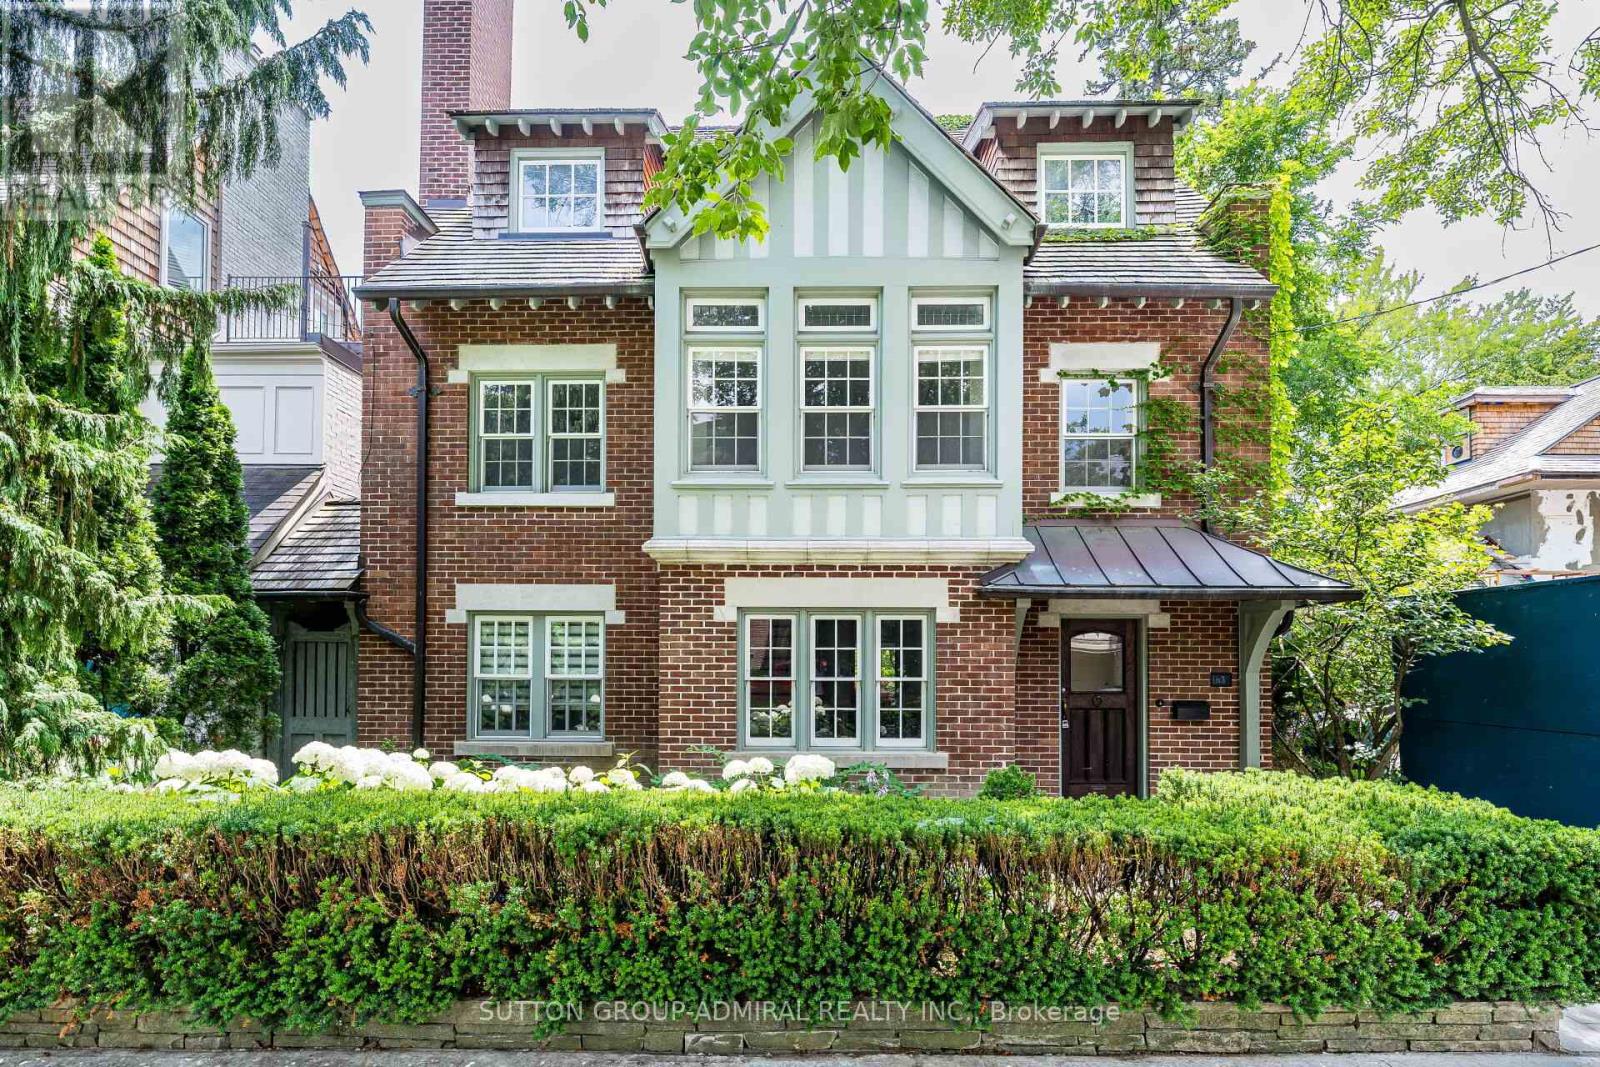
63 Highland Avenue
Toronto (Rosedale-Moore Park), Ontario M4W2A2
MLS # C13801530
Property Details
Type
Detached
Beds
7
Baths
5
Status
For Sale
More homes like this
About this property
Exceptional Value in Prime Rosedale! this masterfully restored 7-bedroom, 5-bath Arts & Crafts residence presents a rare opportunity to own a timeless Rosedale gem at an attractive Highland Ave. Blending exquisite period details with modern comfort, this distinguished home boasts impressive curb appeal, elegant principal rooms, and abundant natural light throughout. The luxurious primary suite features a south-facing terrace, spacious dressing room, and ensuite bath, creating a private retreat. A generous family room with walkout to a large deck offers the perfect setting for family gatherings and outdoor entertaining. Complete with A 2-car garage with private access from Roxborough Drive complements this exceptional Rosedale residence. Ideally situated steps from Summerhill Market, Rosedale Park, scenic trails, tennis, soccer, ice skating, and a playground with splash pad. Enjoy the ultimate combination of elegance, space, privacy, and convenience in one of Toronto's most coveted neighborhoods. A compelling opportunity to secure exceptional value in Rosedale.
Mortgage Estimate
Estimated monthly payment
Calculating…
Estimate only. Taxes, insurance, condo fees, and lender terms are not included.
Monthly costs to verify
Property taxes: about $1,499/month based on listed annual taxes.
Estimate only. Confirm taxes, condo/maintenance fees, insurance, utilities, and lender terms before making decisions.
Rooms
| Room | Level | Dimensions |
|---|---|---|
| Living room | Main level | 4.26 x 4.23 |
| Recreational, Games room | Lower level | 7.1 x 5.85 |
| Family room | Main level | 6.15 x 2.71 |
| Exercise room | Lower level | 3.68 x 3.41 |
| Dining room | Main level | 5.3 x 5.12 |
| Kitchen | Main level | 6.06 x 3.38 |
| Office | Main level | 4.35 x 3.01 |
| Primary Bedroom | Second level | 5.24 x 4.26 |
| Bedroom 2 | Second level | 4.93 x 3.01 |
| Bedroom 3 | Second level | 3.62 x 3.35 |
| Bedroom 4 | Third level | 4.51 x 3.04 |
| Bedroom 5 | Third level | 4.26 x 3.04 |
Facts & Location
Parking
4 spaces
Lot Size
40 x 115 FT
Annual Taxes
$17,993
Listing data
Listing information is provided for personal, non-commercial use and should be independently verified before making real estate decisions.
Last refreshed: Oct 9, 2026 4:16 AM
Explore nearby searches
SEO-friendly searches for this area, property type, and nearby neighbourhoods.
Similar Properties
More nearby listings that may fit the same search.
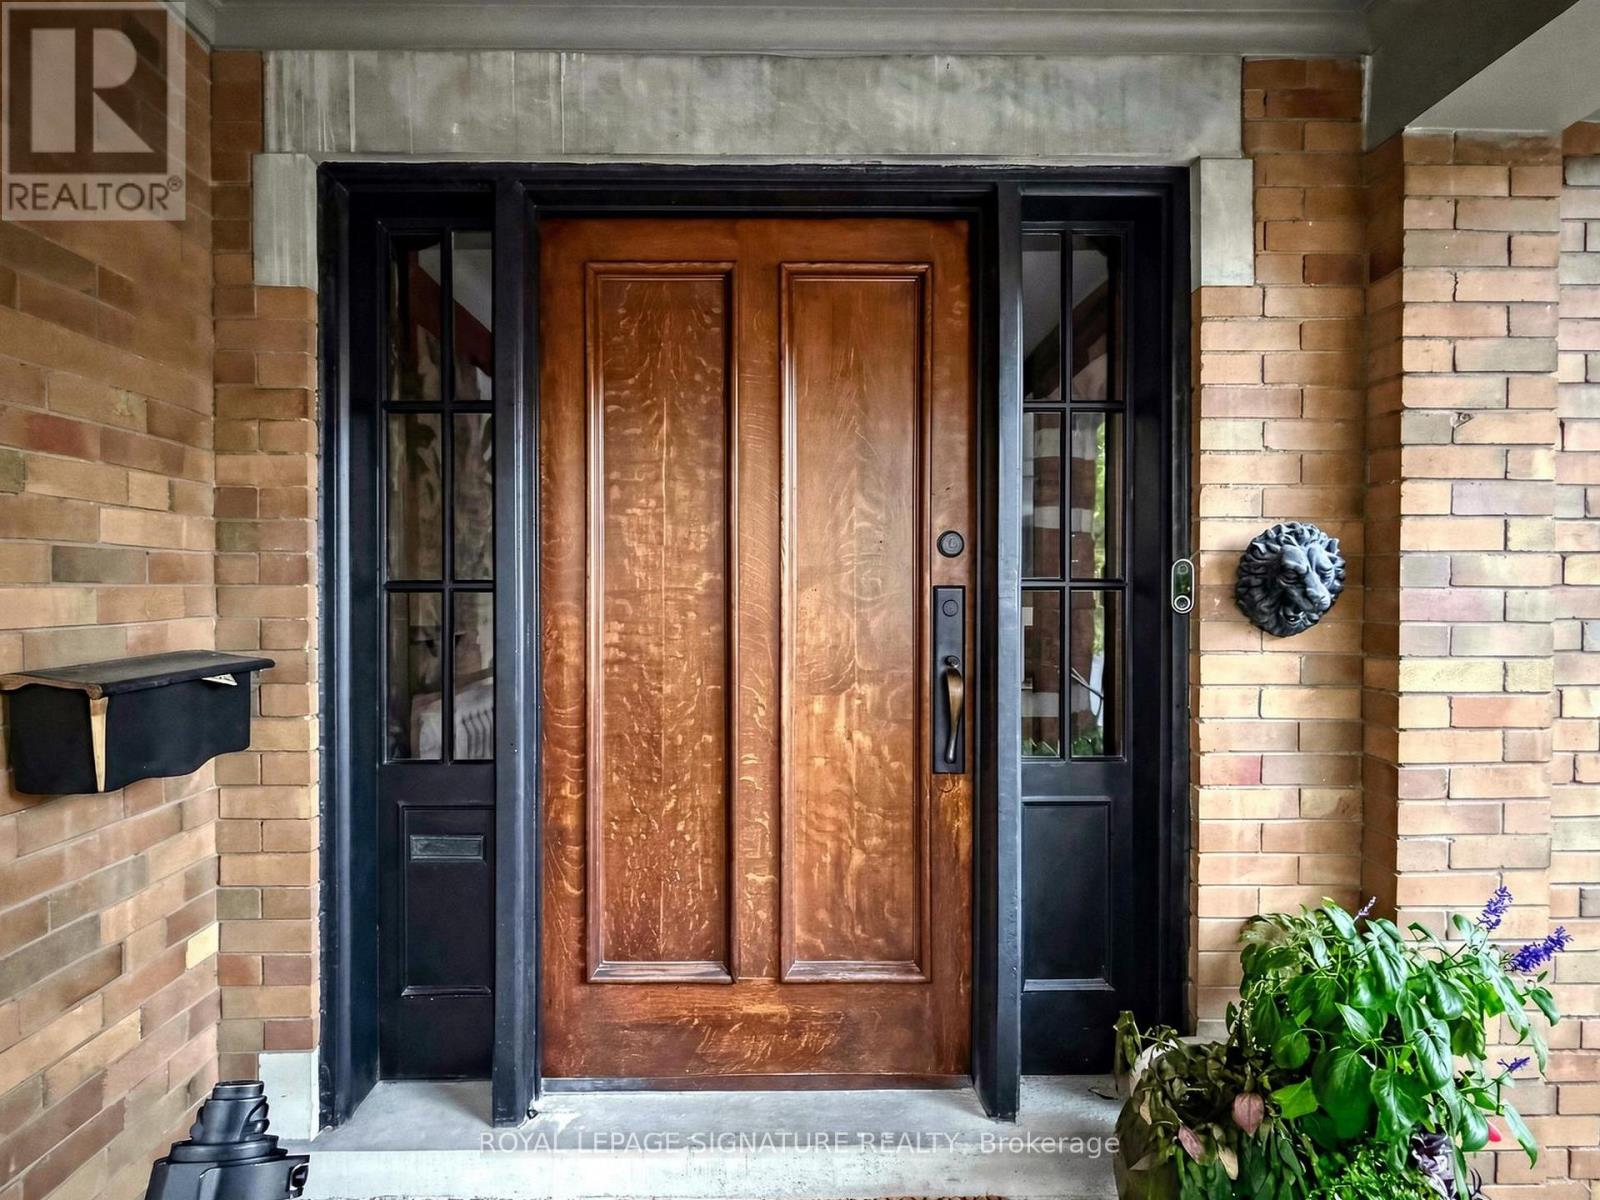
$4,395,000
92 Inglewood Drive
Toronto (Rosedale-Moore Park) · MLS # C13864696
6 bed · 6 bath
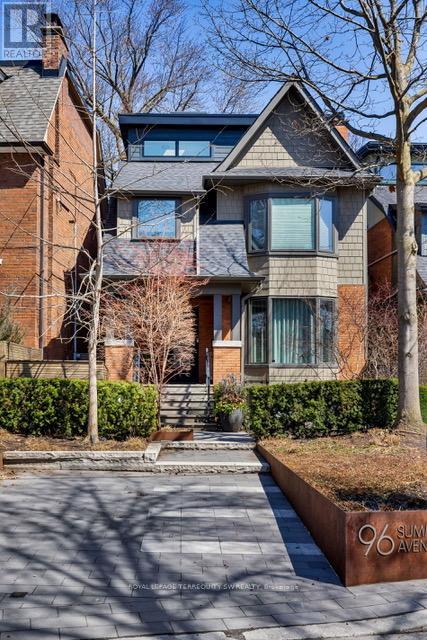
$4,245,000
96 Summerhill Avenue
Toronto (Rosedale-Moore Park) · MLS # C13622090
6 bed · 5 bath
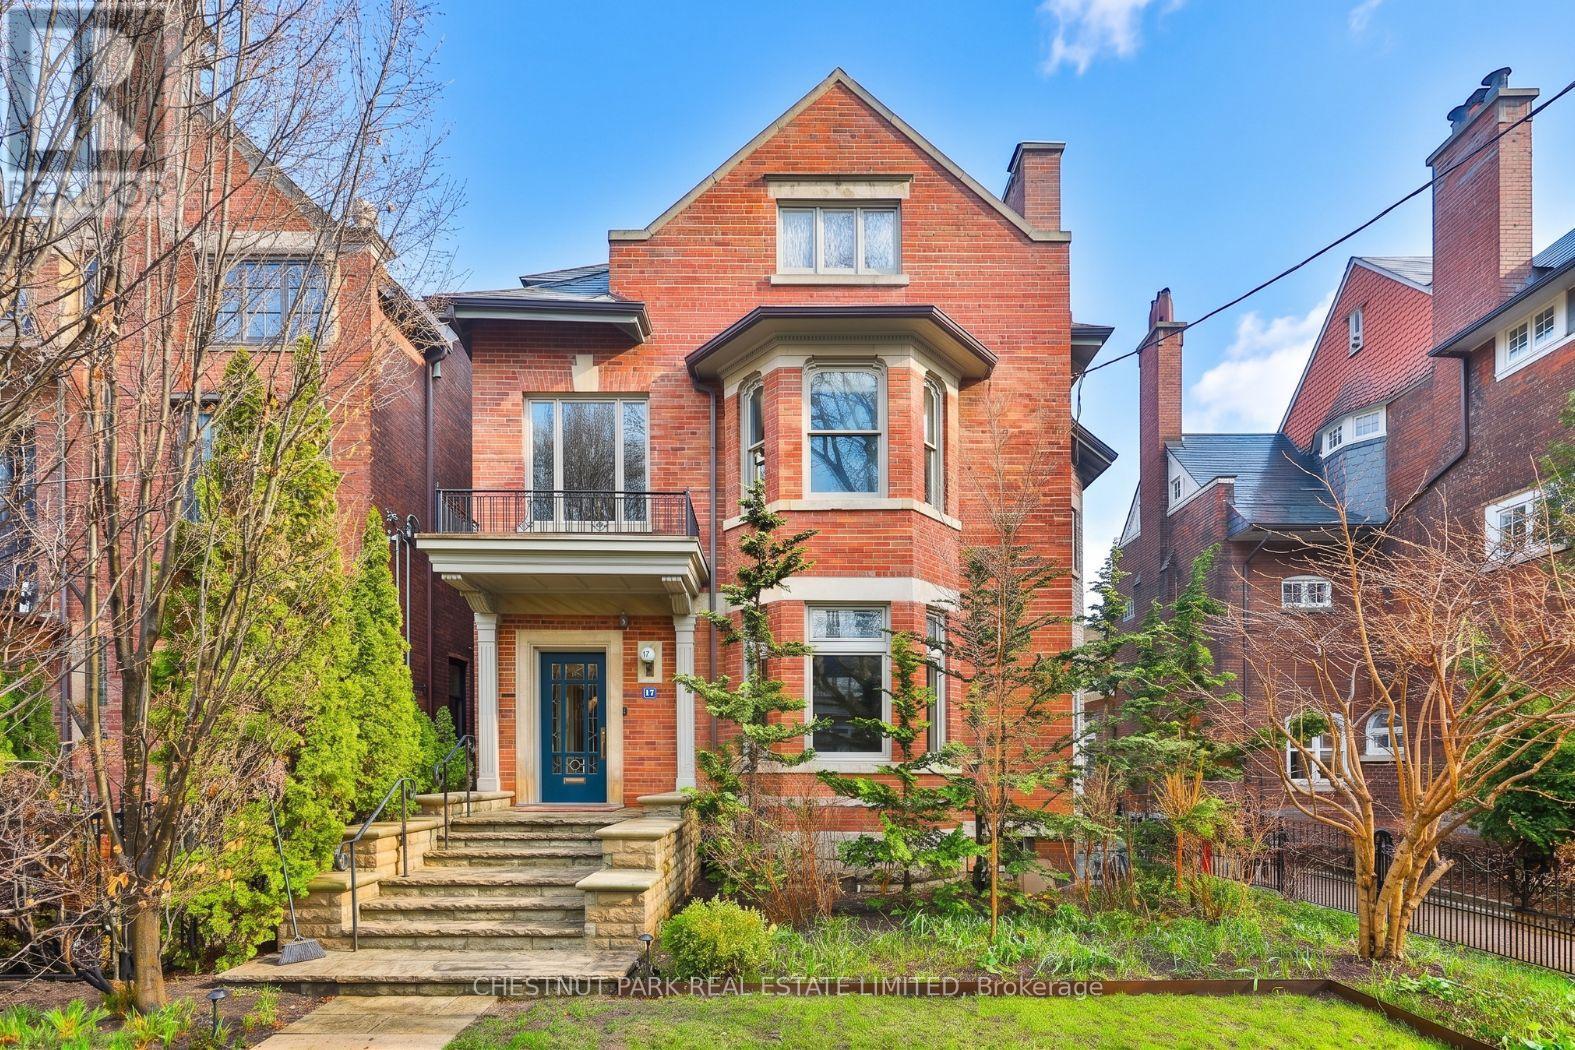
$5,850,000
17 Elm Avenue
Toronto (Rosedale-Moore Park) · MLS # C13080722
8 bed · 6 bath · 5,000 sq ft