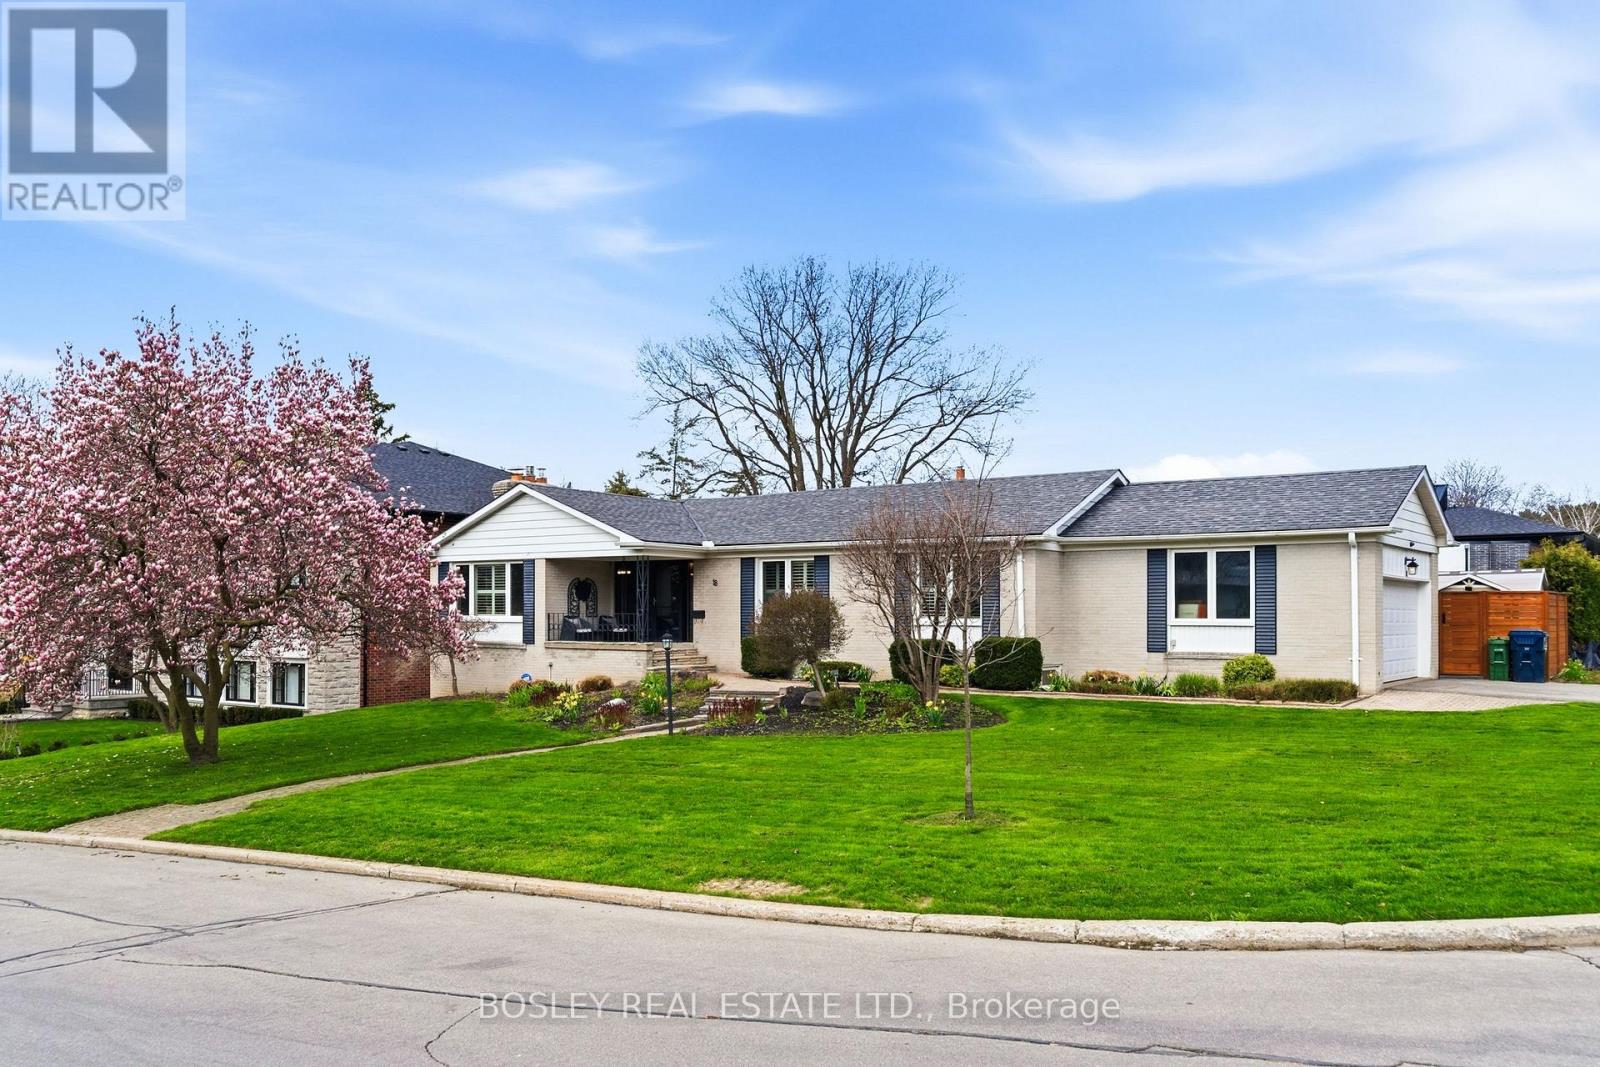
18 Tetbury Crescent
Toronto (Parkwoods-Donalda), Ontario M3A3G3
MLS # C13077210
Property Details
Type
Detached
Beds
5
Baths
3
Status
For Sale
More homes like this
About this property
Classic Don Mills ranch bungalow set on a 90' x 125' oversized corner lot - a rare opportunity on a sought-after, quiet street only steps from Donalda Club. Built in 1959, this meticulously maintained home boasts over 3,000 square feet of thoughtfully finished living space, combining timeless charm with a flexible layout suitable for a multi-family dwelling or single-family use. The generous lot size also presents excellent potential as a future development opportunity. The main floor is anchored by a large eat-in kitchen with a walk-out to a deck overlooking the large and extremely private, landscaped backyard complete with a in-ground saltwater pool and hot tub. The fully finished lower level offers two additional bedrooms, a large recreation room with fireplace, loads of storage, and a walk-out to the private backyard patio - ideal for extended family or guests. Perfectly located for quick commutes downtown, and is surrounded by highly-rated schools, churches, parks, ravines, highways, TTC, shops, and restaurants. Home Inspection is available.
Mortgage Estimate
Estimated monthly payment
Calculating…
Estimate only. Taxes, insurance, condo fees, and lender terms are not included.
Monthly costs to verify
Property taxes: about $917/month based on listed annual taxes.
Estimate only. Confirm taxes, condo/maintenance fees, insurance, utilities, and lender terms before making decisions.
Rooms
| Room | Level | Dimensions |
|---|---|---|
| Living room | Main level | 5.9 x 4.04 |
| Dining room | Main level | 5.59 x 3.97 |
| Kitchen | Main level | 3.5 x 3.91 |
| Primary Bedroom | Main level | 3.97 x 4.17 |
| Bedroom 2 | Main level | 3.05 x 4.08 |
| Bedroom 3 | Main level | 3.04 x 3.12 |
| Bedroom 4 | Lower level | 3.37 x 3.84 |
| Bedroom 5 | Lower level | 3.43 x 4.53 |
| Utility room | Lower level | 3.48 x 2.69 |
| Laundry room | Lower level | 2.13 x 3.24 |
Facts & Location
Interior Size
3,000 sq ft
Parking
4 spaces
Lot Size
90 x 125 FT
Annual Taxes
$11,002
Listing data
Listing information is provided for personal, non-commercial use and should be independently verified before making real estate decisions.
Last refreshed: Aug 16, 2026 3:46 AM
Explore nearby searches
SEO-friendly searches for this area, property type, and nearby neighbourhoods.
Similar Properties
More nearby listings that may fit the same search.
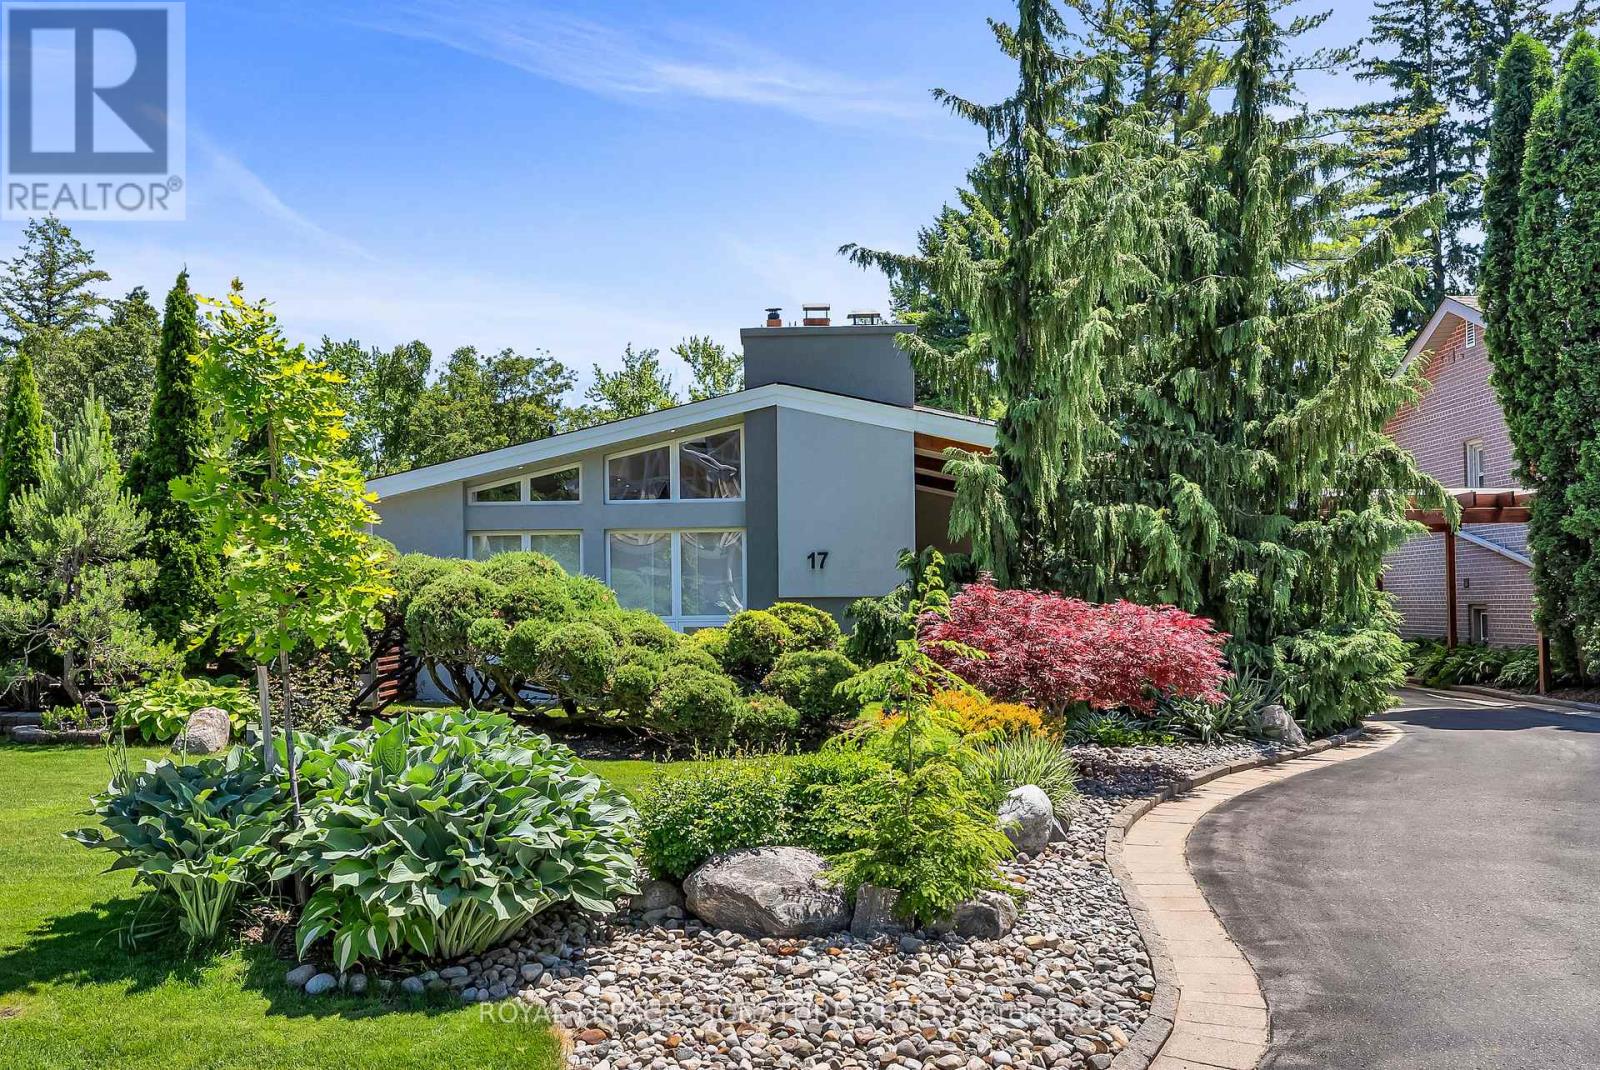
$2,198,800
17 Kestell Lane
Toronto (Parkwoods-Donalda) · MLS # C13430338
5 bed · 2 bath
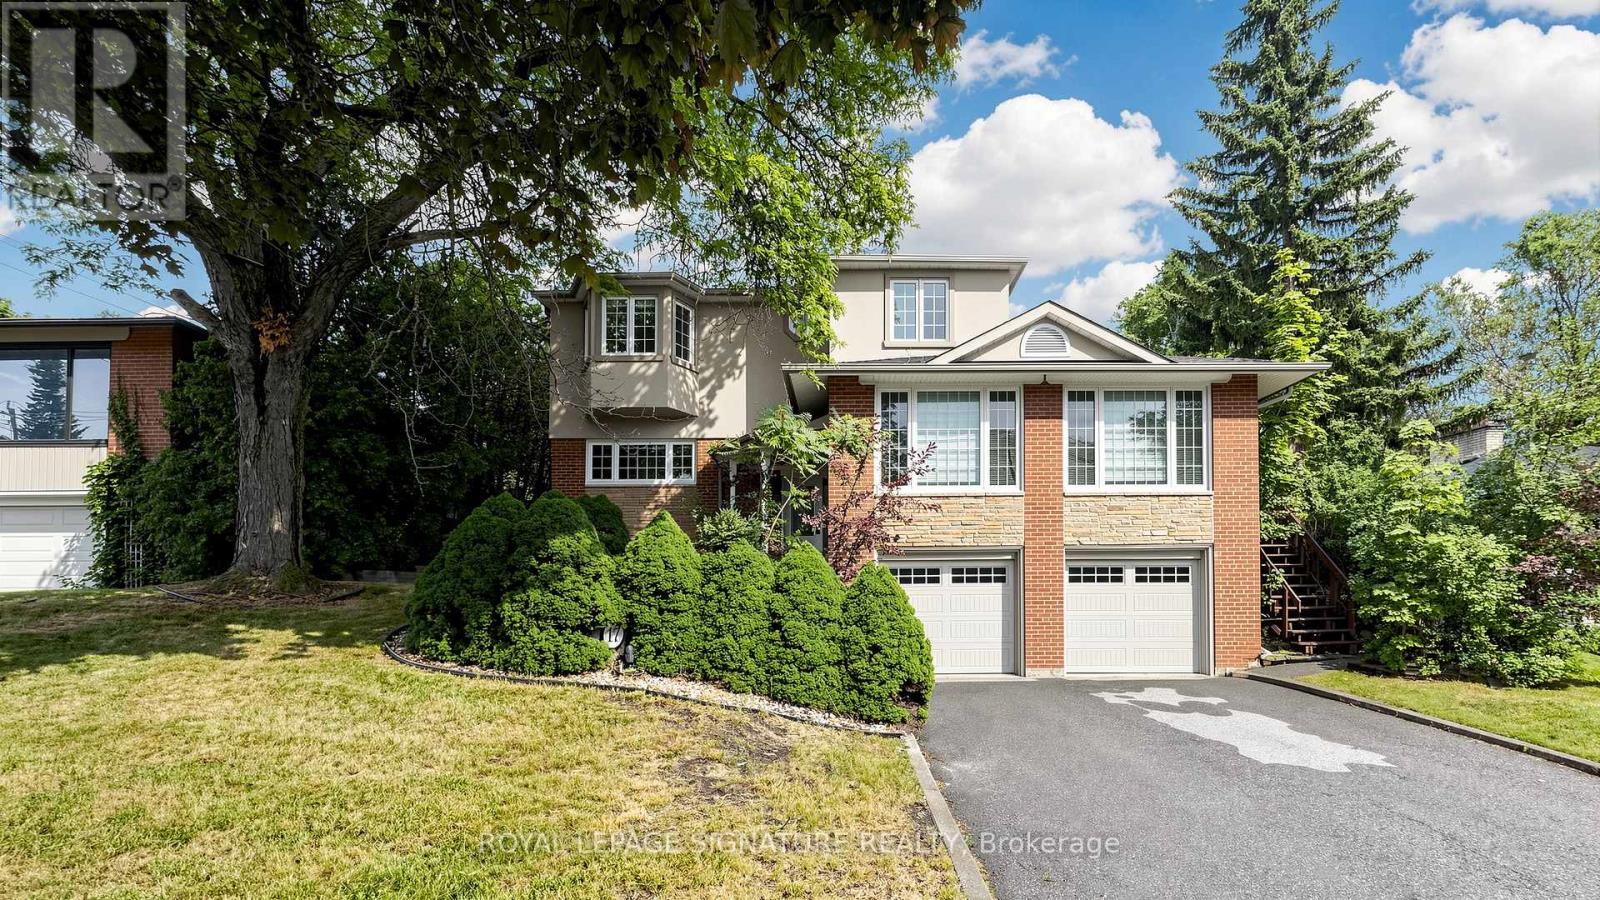
$1,988,000
17 Valentine Drive
Toronto (Parkwoods-Donalda) · MLS # C13486520
6 bed · 3 bath
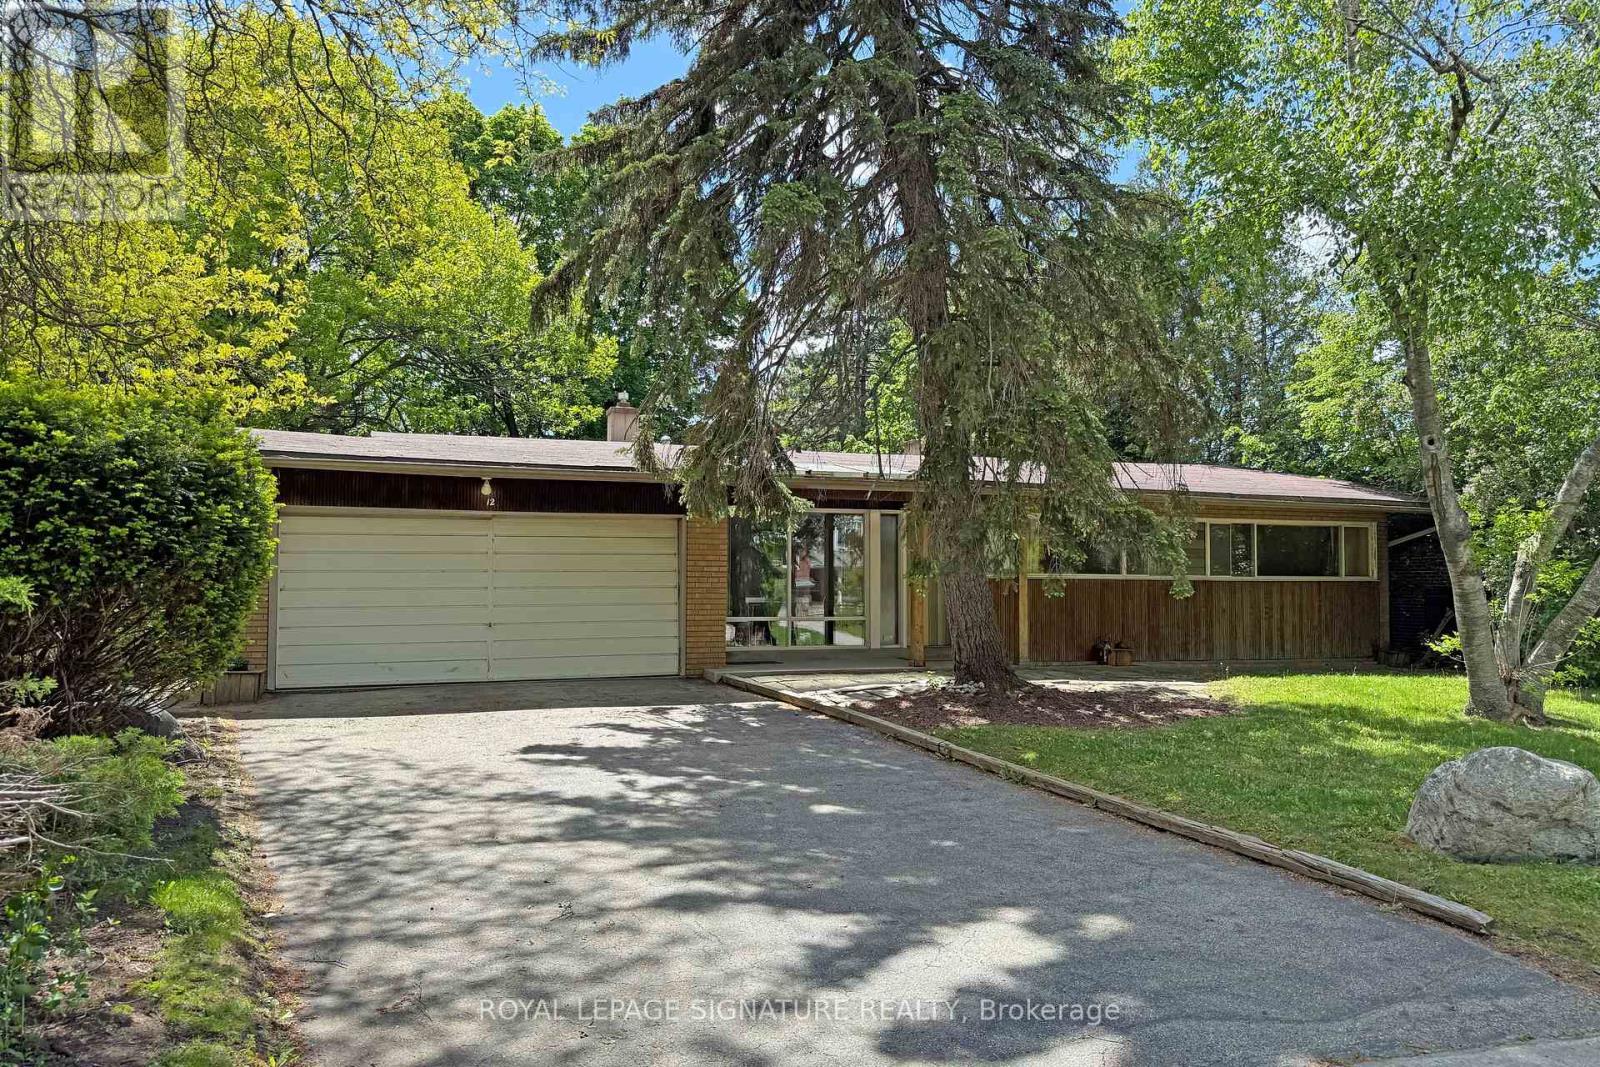
$1,898,000
12 Ruden Crescent
Toronto (Parkwoods-Donalda) · MLS # C13018254
5 bed · 3 bath · 15,047 sq ft