Videos & Virtual Tours
Open available video, 3D tour, or virtual-tour media for this listing.
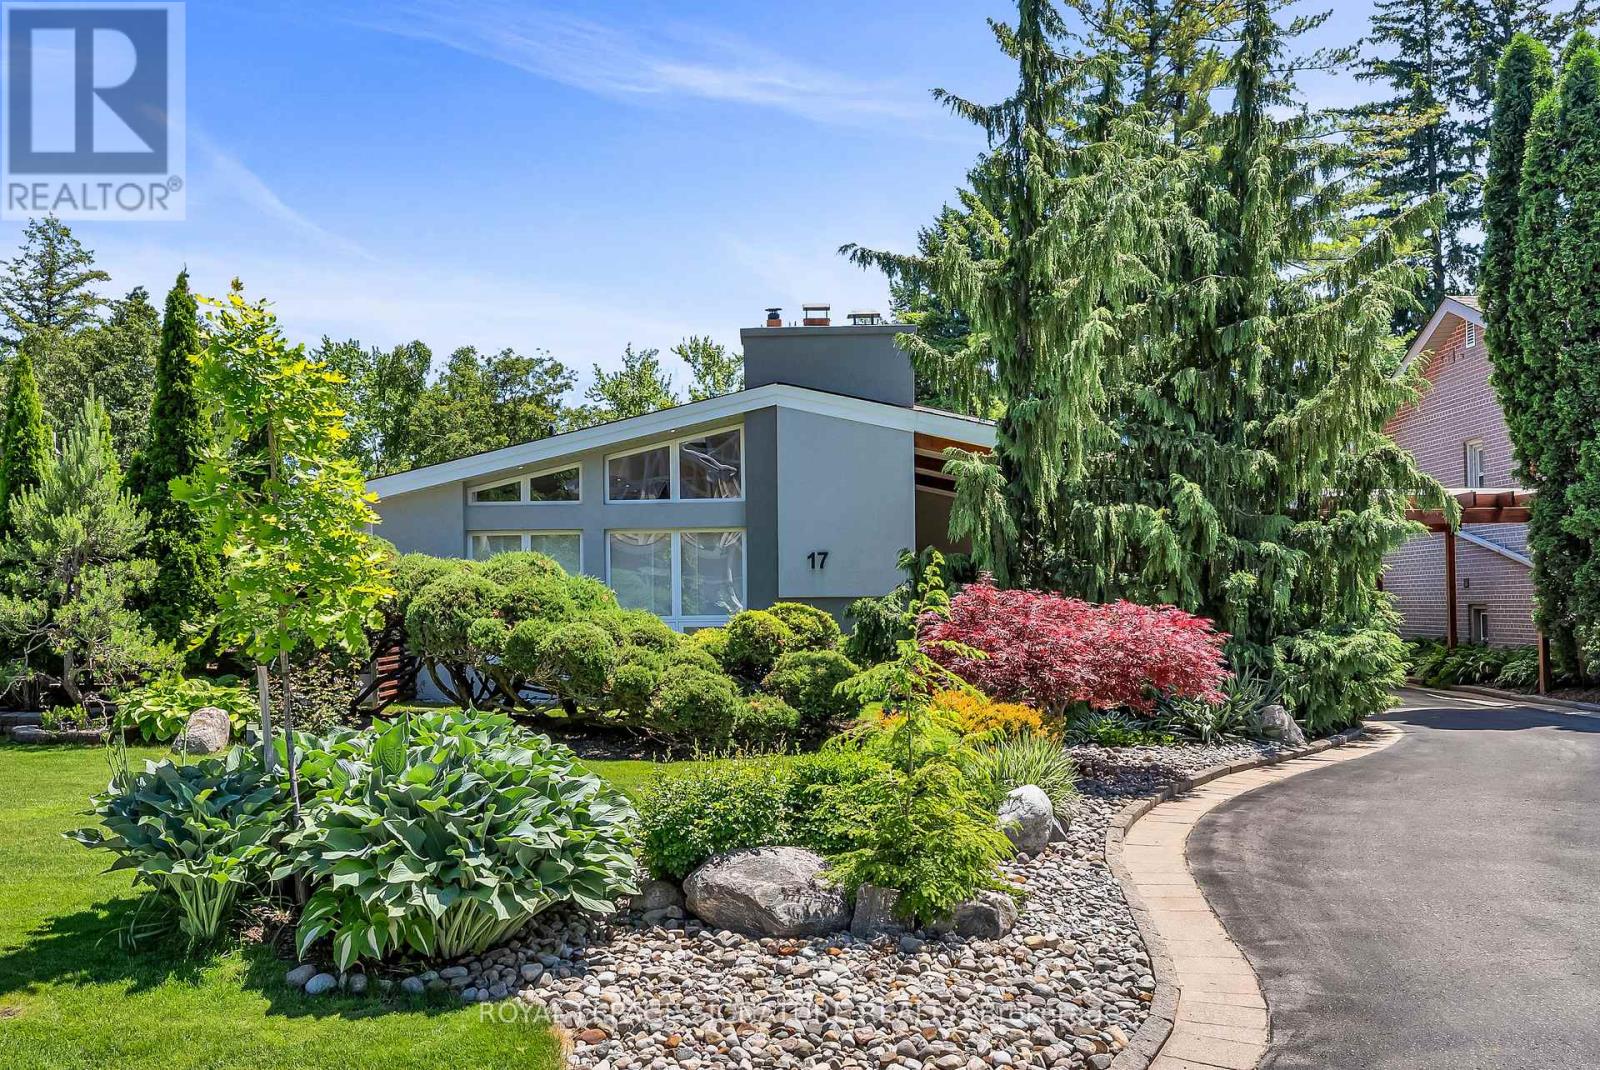
17 Kestell Lane
Toronto (Parkwoods-Donalda), Ontario M3A2Z2
MLS # C13430338
Property Details
Type
Detached
Beds
5
Baths
2
Status
For Sale
More homes like this
About this property
Exquisite Designer's home tucked away on a quiet cul-de-sac in the prestigious Donalda neighbourhood. This exceptional mid-century contemporary residence offers the perfect blend of sophisticated design, privacy, and natural beauty. Surrounded by parks, ravines, and scenic walking and biking trails, this one-of-a-kind home features breathtaking professionally landscaped gardens worthy of a Better Homes & Gardens showcase, creating a truly spectacular outdoor retreat. Inside, you'll find a thoughtfully curated living space highlighted by a custom-designed Leicht kitchen with premium Miele stainless steel appliances, soaring cathedral ceilings, renovated full bathrooms, and a cozy wood-burning fireplace. Modern upgrades include a smart lighting system, Hydrawise Wi-Fi irrigation system, high-efficiency furnace (2024), newer windows, mesh gutter guards, and a stunning insulated garden shed complete with electricity. A rare opportunity to own a distinctive designer home in one of Toronto's most coveted communities.
Mortgage Estimate
Estimated monthly payment
Calculating…
Estimate only. Taxes, insurance, condo fees, and lender terms are not included.
Monthly costs to verify
Property taxes: about $707/month based on listed annual taxes.
Estimate only. Confirm taxes, condo/maintenance fees, insurance, utilities, and lender terms before making decisions.
Rooms
| Room | Level | Dimensions |
|---|---|---|
| Living room | Main level | 5.32 x 3.48 |
| Laundry room | Basement | 4.92 x 2.62 |
| Dining room | Main level | 3.69 x 2.93 |
| Kitchen | Main level | 4 x 2.84 |
| Primary Bedroom | Upper Level | 5.34 x 4.07 |
| Bedroom 2 | Upper Level | 3.6 x 3.84 |
| Bedroom 3 | Upper Level | 3.6 x 2.79 |
| Bedroom 4 | Lower level | 3.13 x 4.21 |
| Bedroom 5 | Lower level | 3.13 x 3.14 |
| Family room | Lower level | 5.34 x 3.36 |
| Recreational, Games room | Basement | 8 x 3.71 |
Facts & Location
Parking
4 spaces
Lot Size
60 x 102 FT
Annual Taxes
$8,479
Listing data
Listing information is provided for personal, non-commercial use and should be independently verified before making real estate decisions.
Last refreshed: Sep 4, 2026 3:46 AM
Explore nearby searches
SEO-friendly searches for this area, property type, and nearby neighbourhoods.
Similar Properties
More nearby listings that may fit the same search.
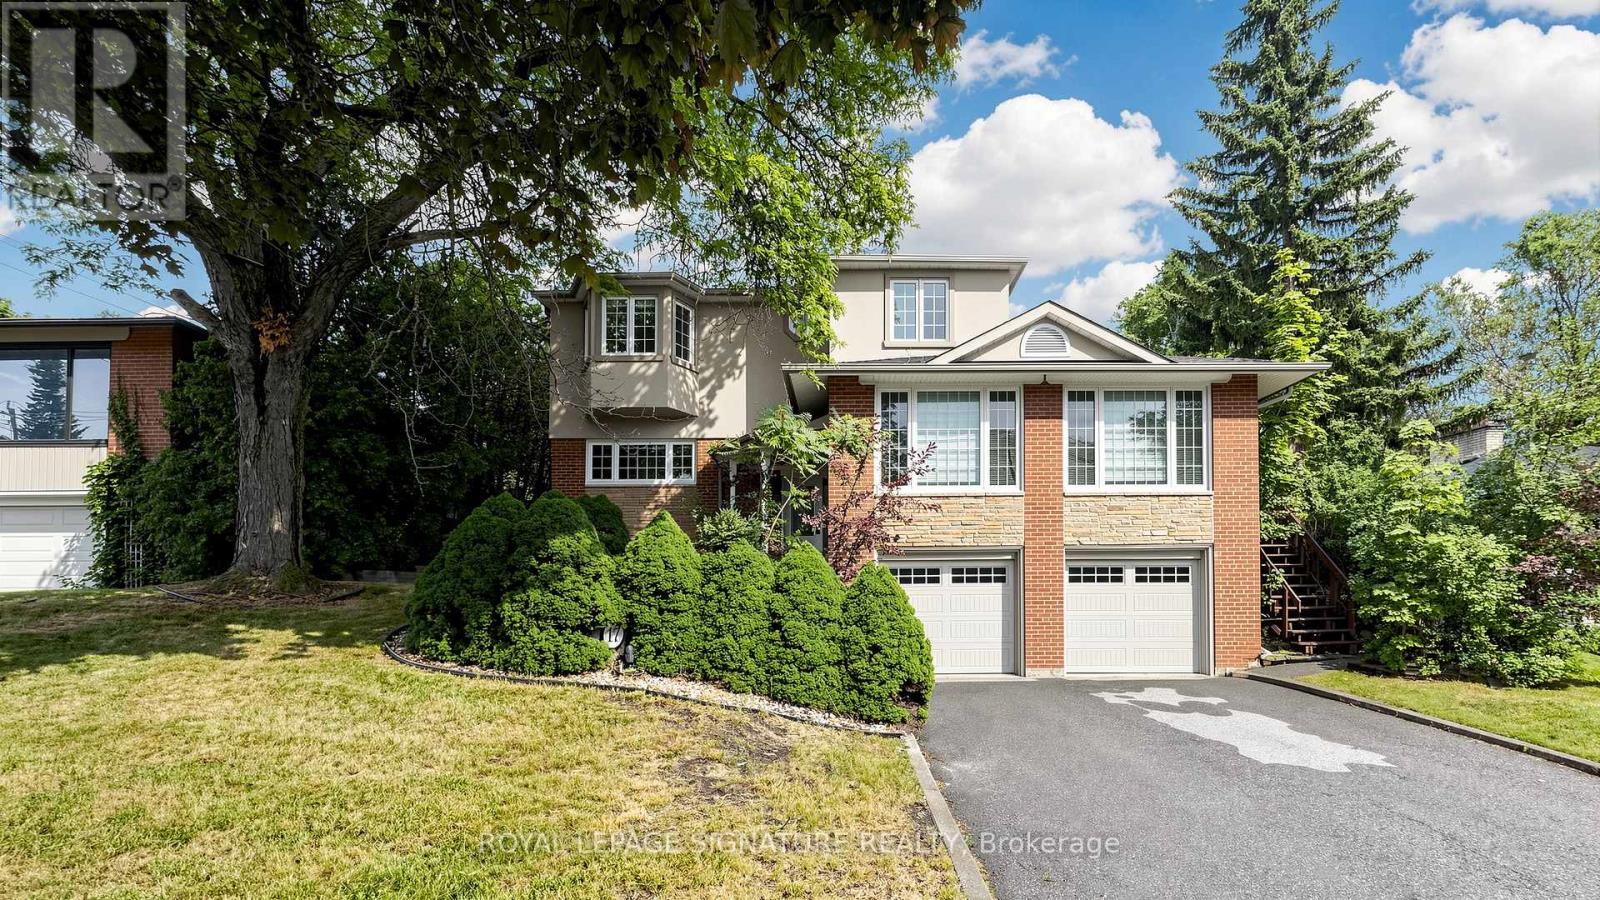
$1,988,000
17 Valentine Drive
Toronto (Parkwoods-Donalda) · MLS # C13486520
6 bed · 3 bath
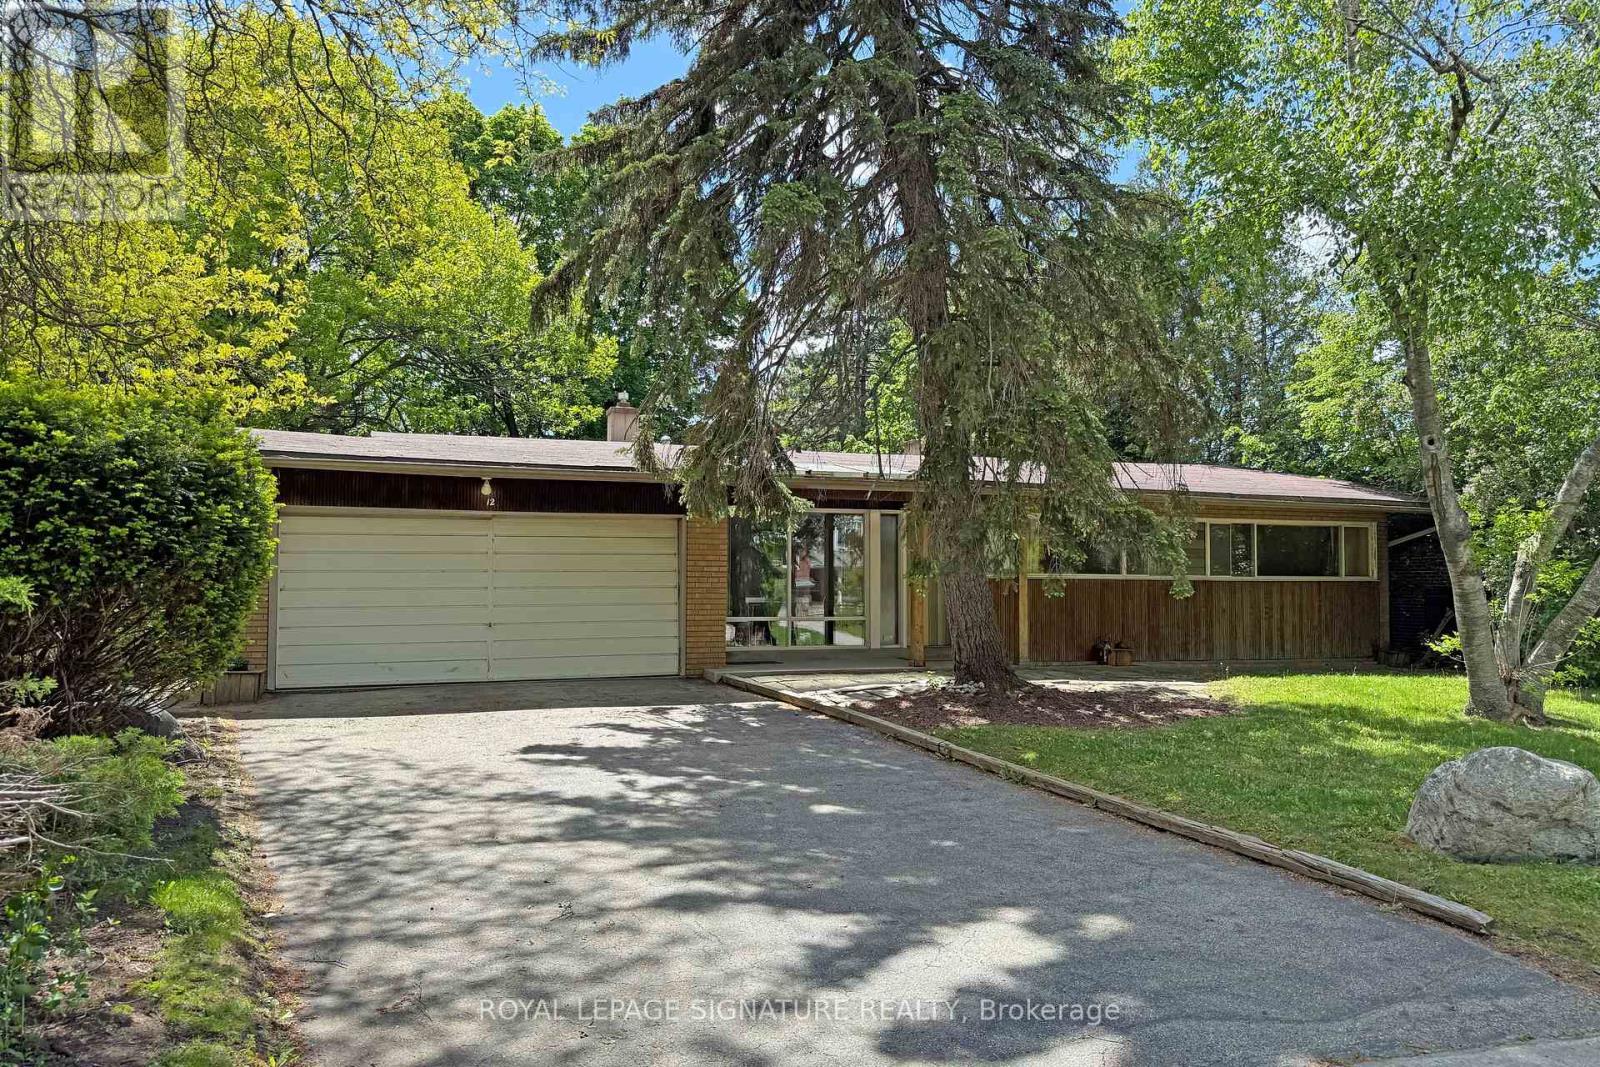
$1,898,000
12 Ruden Crescent
Toronto (Parkwoods-Donalda) · MLS # C13018254
5 bed · 3 bath
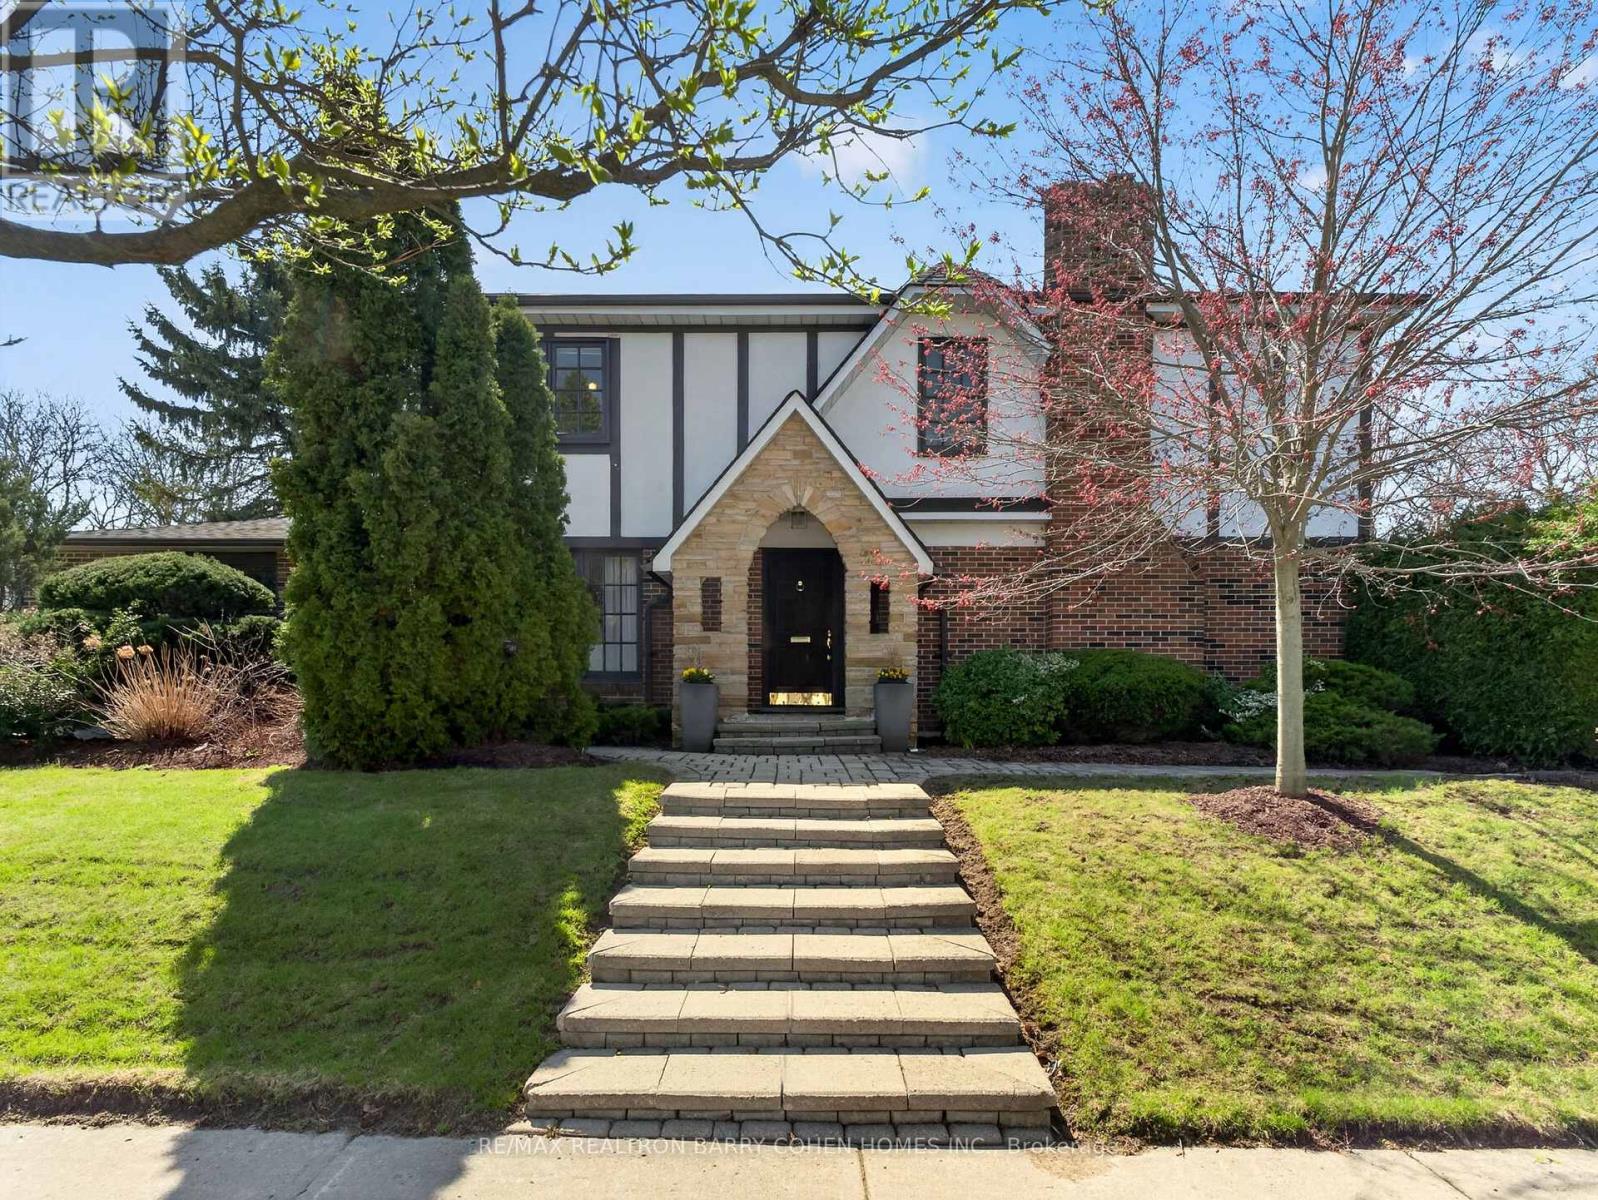
$2,250,000
25 Harlington Road
Toronto (Banbury-Don Mills) · MLS # C13041942
4 bed · 3 bath