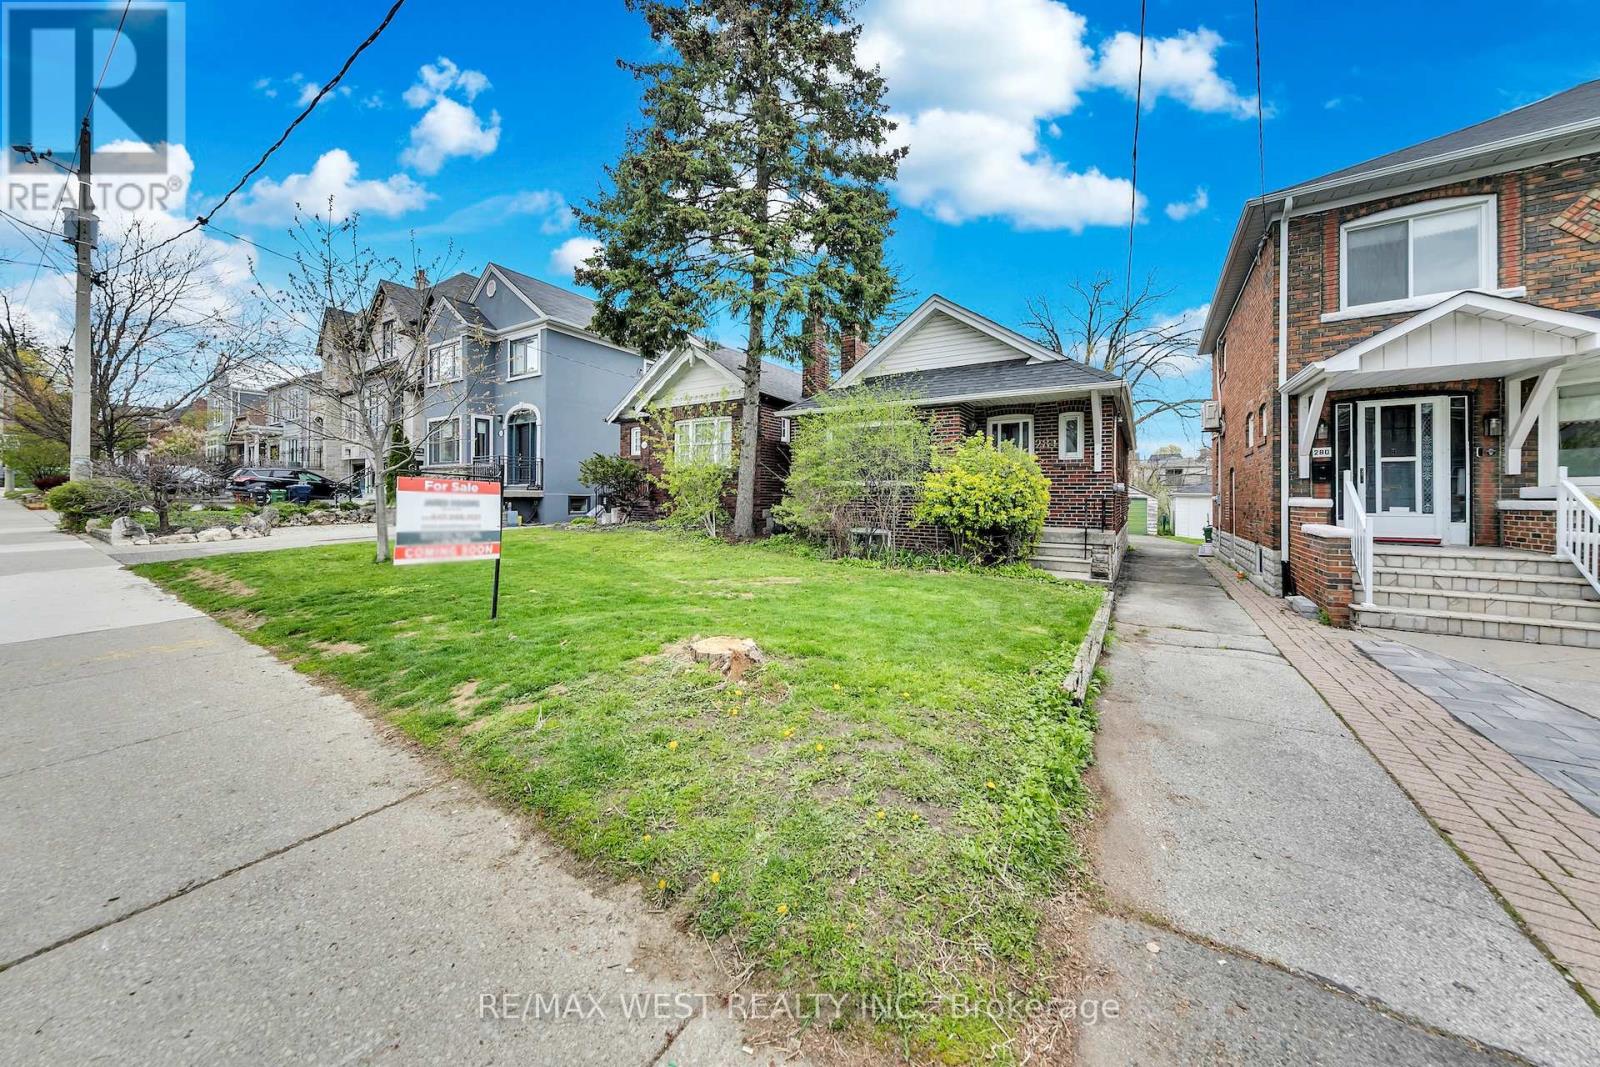
284 Fairlawn Avenue
Toronto (Lawrence Park North), Ontario M5M1T1
MLS # C13076612
Property Details
Type
Detached
Beds
3
Baths
2
Status
For Sale
More homes like this
About this property
Exceptional Opportunity in Lawrence Park North! Presenting a detached two-bedroom, two-bathroom residence situated in the heart of Toronto. This property represents a prime canvas for customization, ideal for investors, builders, first-time purchasers, or urban professionals seeking to create their ideal home. This property has great potential for a garden suite or studio. Featuring a deep 151-foot lot, mutual drive with a single car garage, finished basement, and abundant space for renovation, expansion, or redevelopment, this home offers remarkable flexibility. Located just steps from Avenue Road, residents will benefit from immediate access to some of Toronto's premier amenities, boutique shops, dining establishments, entertainment venues, and renowned educational institutions such as John Wanless Jr. Public School and St. Philips Preschool. Do not miss the opportunity to acquire a detached residence in one of the city's most sought-after neighbourhoods. Realize the potential and craft your masterpiece. Main floor and basement fireplaces are take "as is". Enjoy accessible one level living!
Mortgage Estimate
Estimated monthly payment
Calculating…
Estimate only. Taxes, insurance, condo fees, and lender terms are not included.
Monthly costs to verify
Property taxes: about $679/month based on listed annual taxes.
Estimate only. Confirm taxes, condo/maintenance fees, insurance, utilities, and lender terms before making decisions.
Rooms
| Room | Level | Dimensions |
|---|---|---|
| Kitchen | Main level | 3.46 x 2.78 |
| Living room | Main level | 4.85 x 3.33 |
| Dining room | Main level | 2.8 x 2.79 |
| Primary Bedroom | Main level | 4.54 x 2.8 |
| Bedroom 2 | Main level | 3.06 x 2.82 |
| Recreational, Games room | Basement | 3.1 x 5.67 |
| Bedroom 3 | Basement | 3.31 x 2.58 |
| Laundry room | Basement | 2.06 x 2.67 |
| Furnace | Basement | 4.19 x 2.76 |
Facts & Location
Parking
1 spaces
Lot Size
25.7 x 151 FT
Annual Taxes
$8,152
Listing data
Listing information is provided for personal, non-commercial use and should be independently verified before making real estate decisions.
Last refreshed: Aug 17, 2026 3:46 AM
Explore nearby searches
SEO-friendly searches for this area, property type, and nearby neighbourhoods.
Similar Properties
More nearby listings that may fit the same search.
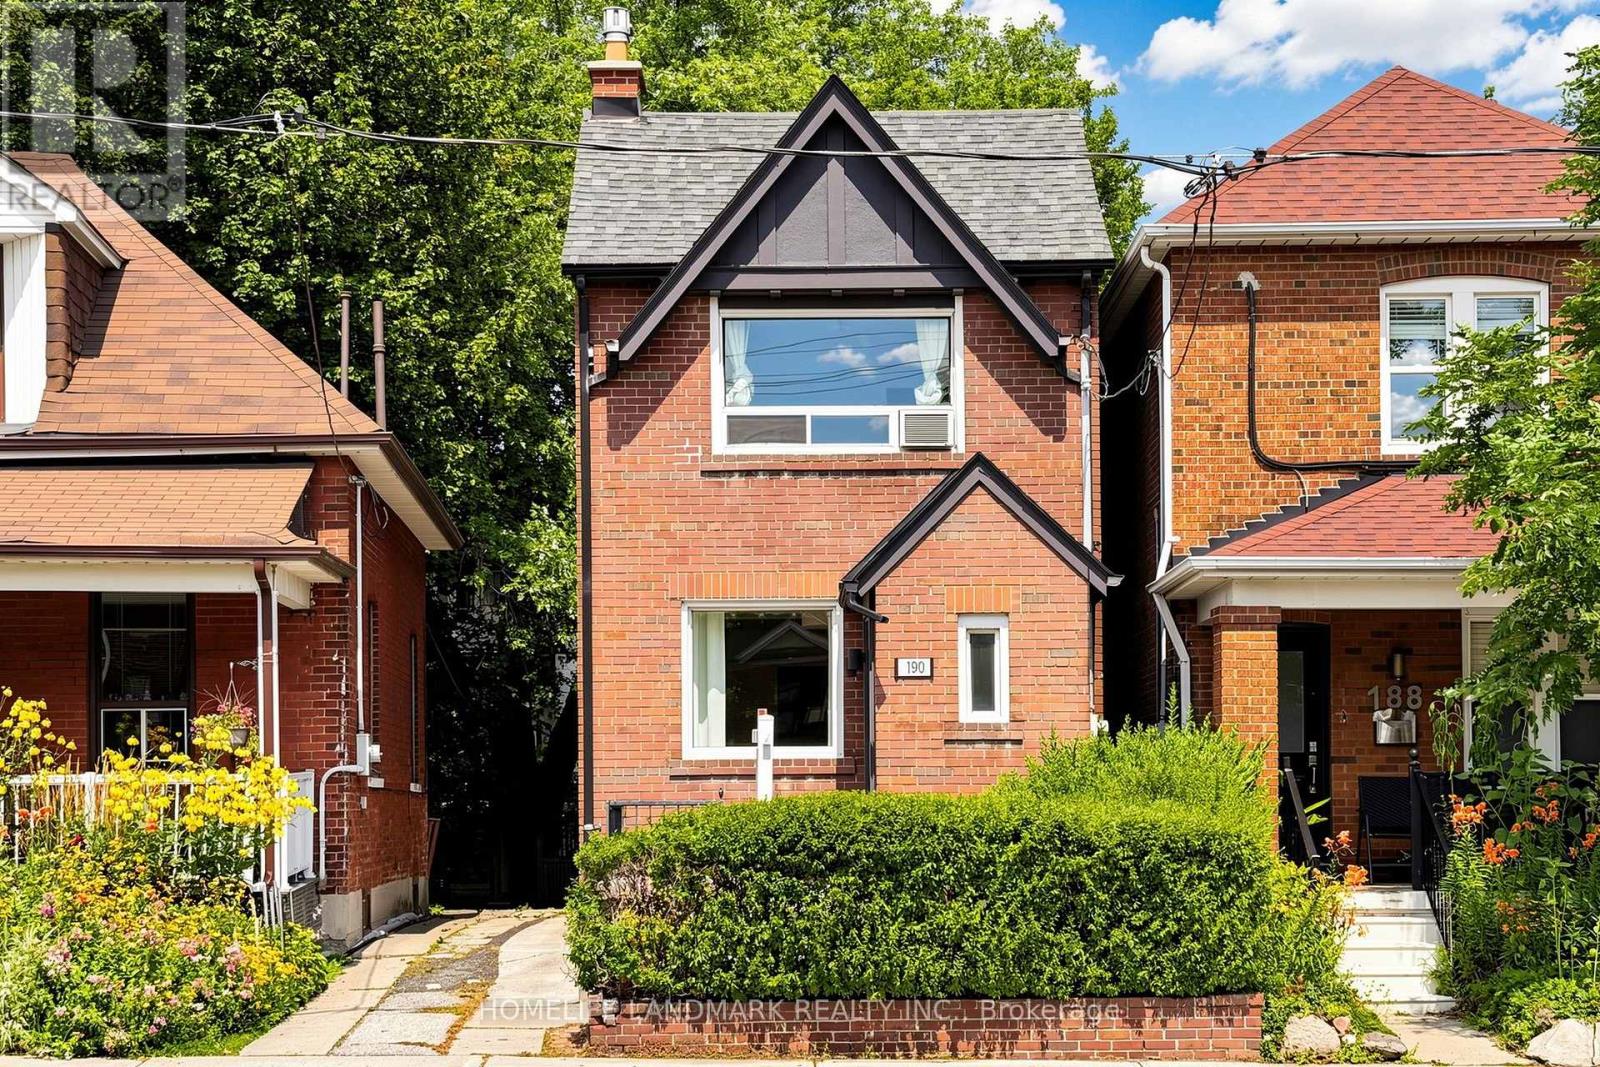
$1,399,000
190 Lawrence Avenue
Toronto (Lawrence Park North) · MLS # C13666478
3 bed · 3 bath
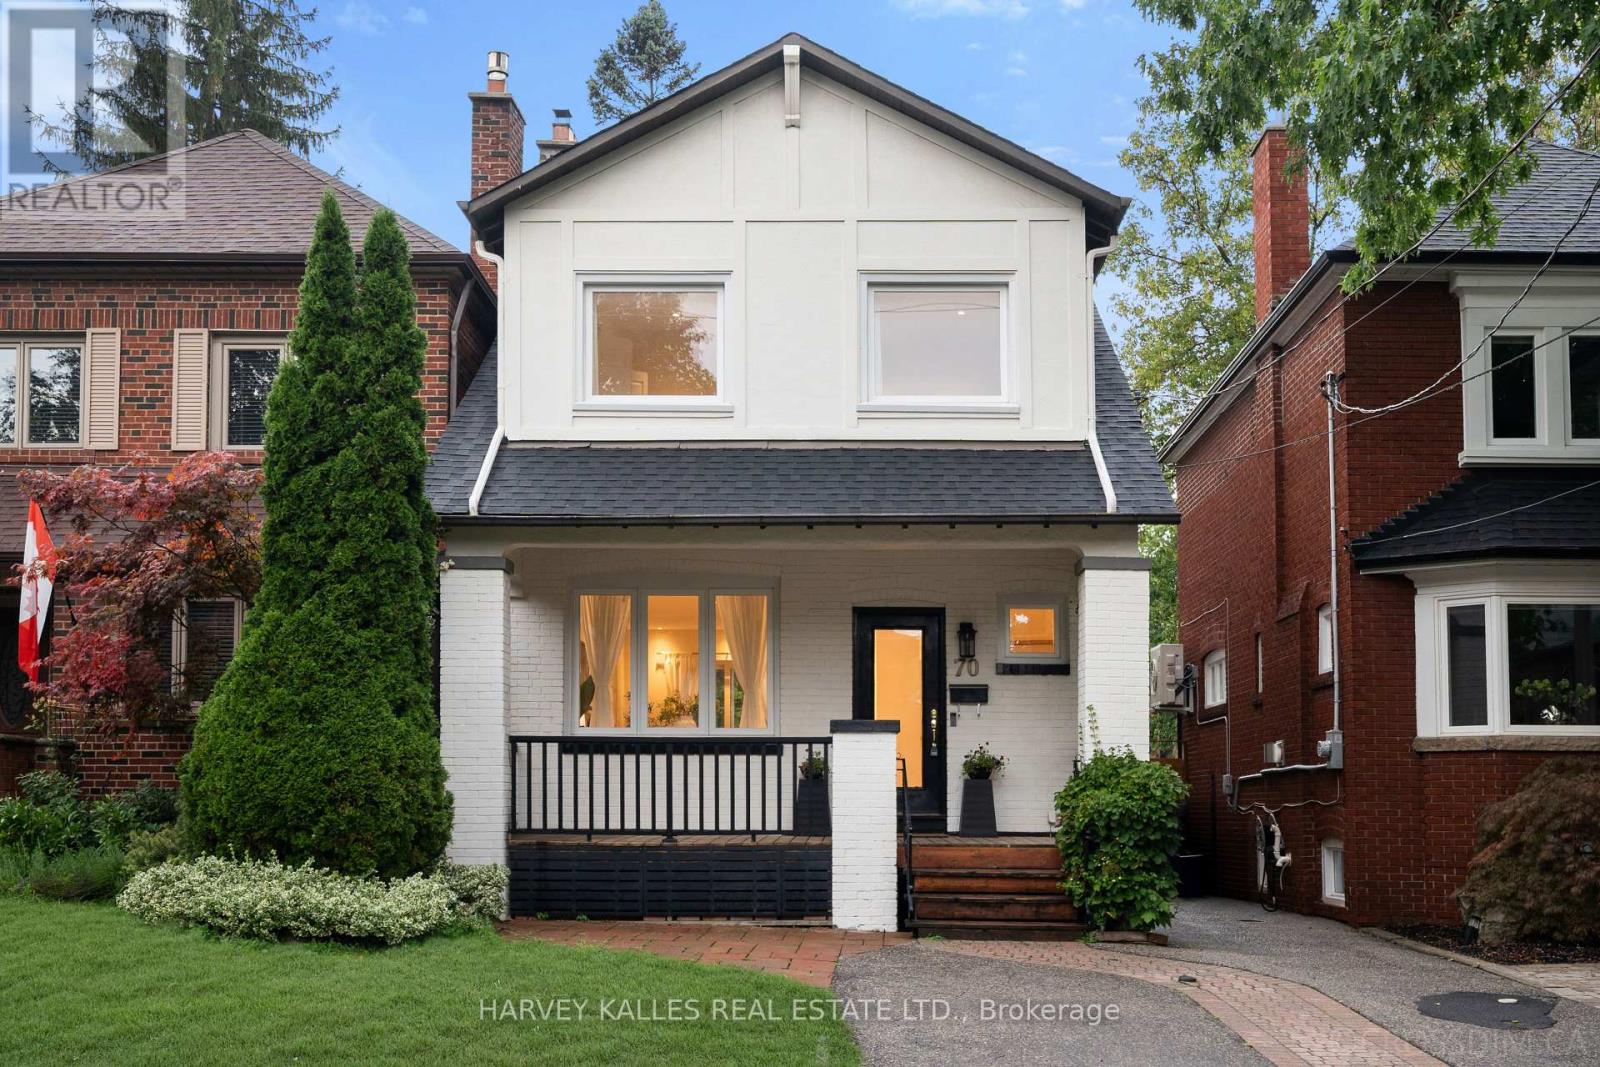
$1,695,000
70 Cranbrooke Avenue
Toronto (Lawrence Park North) · MLS # C13673064
3 bed · 3 bath

$1,390,000
88 Waniska Avenue
Toronto (Stonegate-Queensway) · MLS # W13665140
3 bed · 3 bath