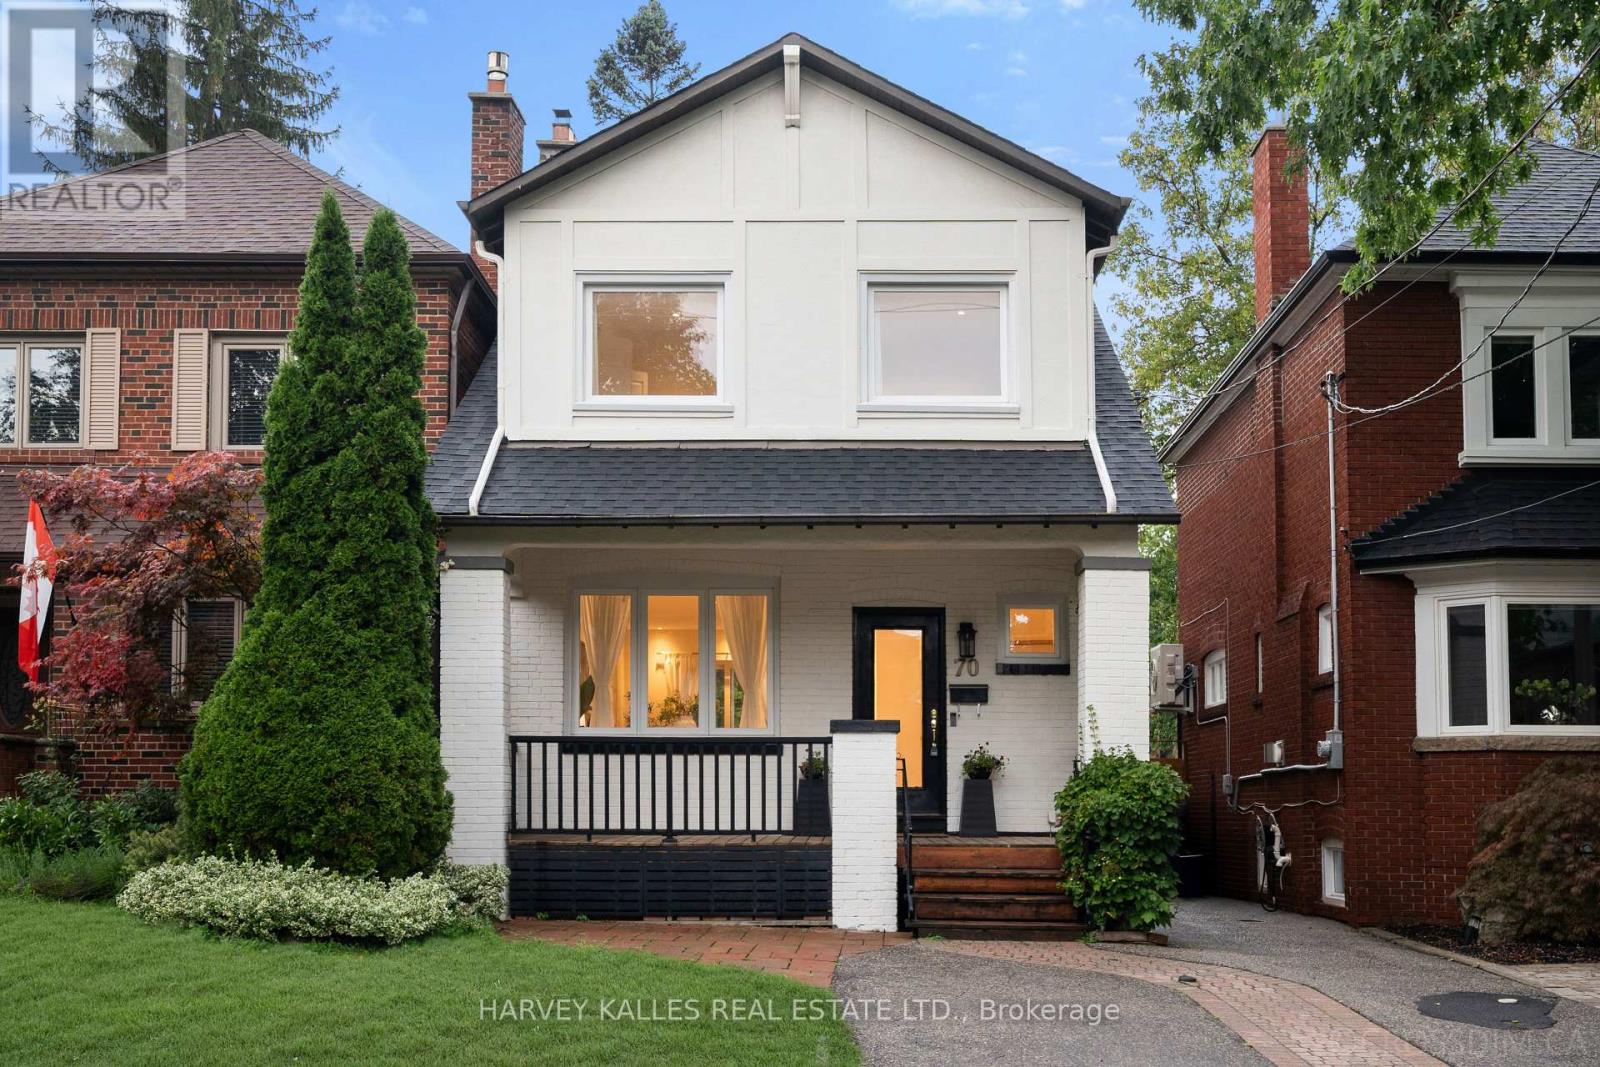
70 Cranbrooke Avenue
Toronto (Lawrence Park North), Ontario M5M1M4
MLS # C13673064
Property Details
Type
Detached
Beds
3
Baths
3
Status
For Sale
More homes like this
About this property
Fantastic Opportunity In The Heart Of The John Wanless Neighbourhood, Offering A Wonderful Blend Of Style, Comfort And Everyday Convenience. This Beautifully Updated Home Features A Bright And Airy Open-Concept Main Level With A New Kitchen, Hardwood Flooring, Fresh Paint And An Easy, Inviting Flow Throughout. Generous Principal Rooms Are Filled With Natural Light And Offer Plenty Of Space For Both Everyday Living And Entertaining, With A Walkout To A Newly Built Deck, Private Spacious Rear Yard And Newly Installed Patio, Creating The Perfect Setting For Summer BBQs, Outdoor Dining, Relaxing And Hosting Family And Friends. Thoughtful Updates Throughout The Home Add Comfort, Function And Peace Of Mind. Upstairs, The Second Level Offers Three Generously Sized Bedrooms, A Renovated Bathroom And The Added Convenience Of Second-Floor Laundry. The Lower Level Provides Even More Flexible Living Space With Updated Flooring, A Large Recreation Room, Renovated Bathroom, Separate Entrance And Rough-In For A Second Kitchen, Offering Excellent Potential For An In-Law Suite Or Additional Family Living Space. All Of This In An Incredible Family-Friendly Location Just Steps To Yonge Street, John Wanless Junior Public School, Lawrence Park Collegiate Institute, TTC, Shops, Restaurants, Parks And Everything This Sought-After Neighbourhood Has To Offer. Come See For Yourself Why This Warm And Welcoming Home Is Such A Special Place To Call Home.
Mortgage Estimate
Estimated monthly payment
Calculating…
Estimate only. Taxes, insurance, condo fees, and lender terms are not included.
Monthly costs to verify
Property taxes: about $676/month based on listed annual taxes.
Estimate only. Confirm taxes, condo/maintenance fees, insurance, utilities, and lender terms before making decisions.
Rooms
| Room | Level | Dimensions |
|---|---|---|
| Living room | Main level | 3.4 x 4.69 |
| Dining room | Main level | 3.12 x 3.97 |
| Kitchen | Main level | 2.58 x 3.86 |
| Primary Bedroom | Second level | 5.26 x 3.6 |
| Bedroom 2 | Second level | 2.92 x 3.95 |
| Bedroom 3 | Second level | 2.95 x 3.14 |
| Recreational, Games room | Lower level | 5.87 x 8.6 |
Facts & Location
Parking
1 spaces
Lot Size
25 x 110 FT
Annual Taxes
$8,106
Listing data
Listing information is provided for personal, non-commercial use and should be independently verified before making real estate decisions.
Last refreshed: Aug 14, 2026 4:32 AM
Explore nearby searches
SEO-friendly searches for this area, property type, and nearby neighbourhoods.
Similar Properties
More nearby listings that may fit the same search.
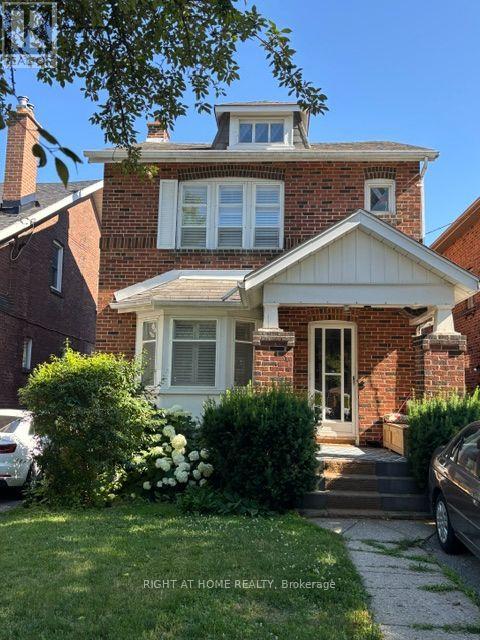
$1,750,000
77 St Germain Avenue
Toronto (Lawrence Park North) · MLS # C13547390
3 bed · 2 bath
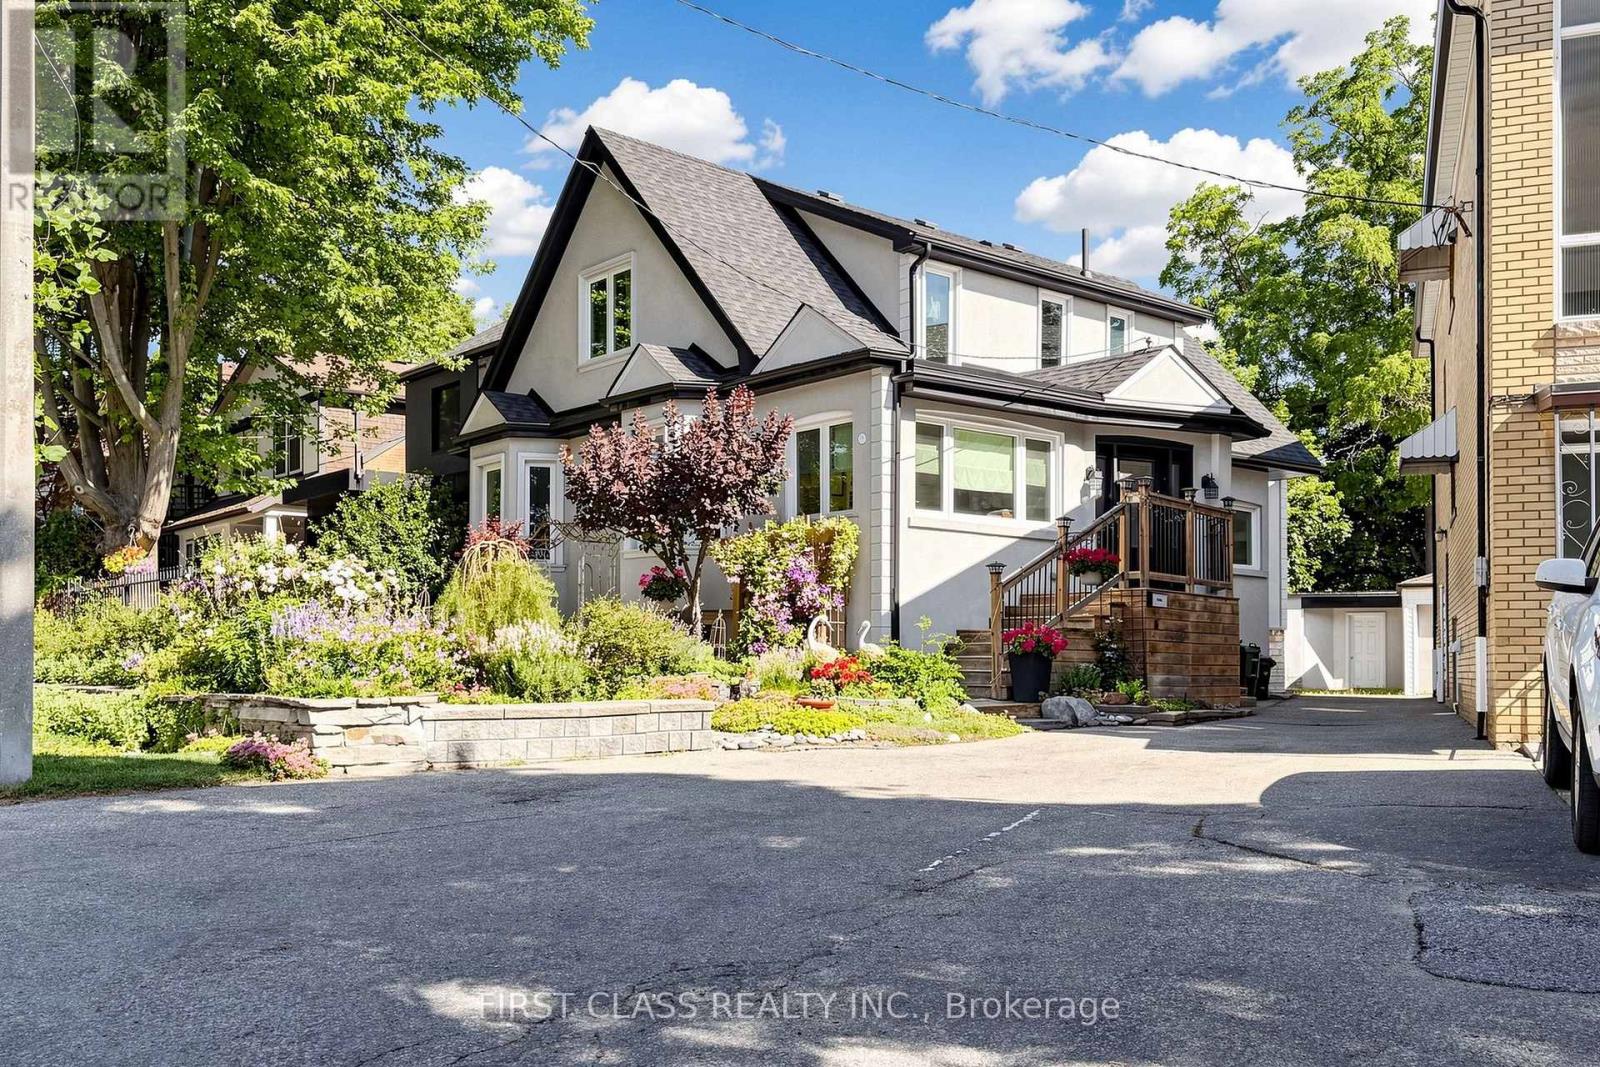
$1,790,000
18 Yonge Boulevard
Toronto (Lawrence Park North) · MLS # C13543014
3 bed · 3 bath
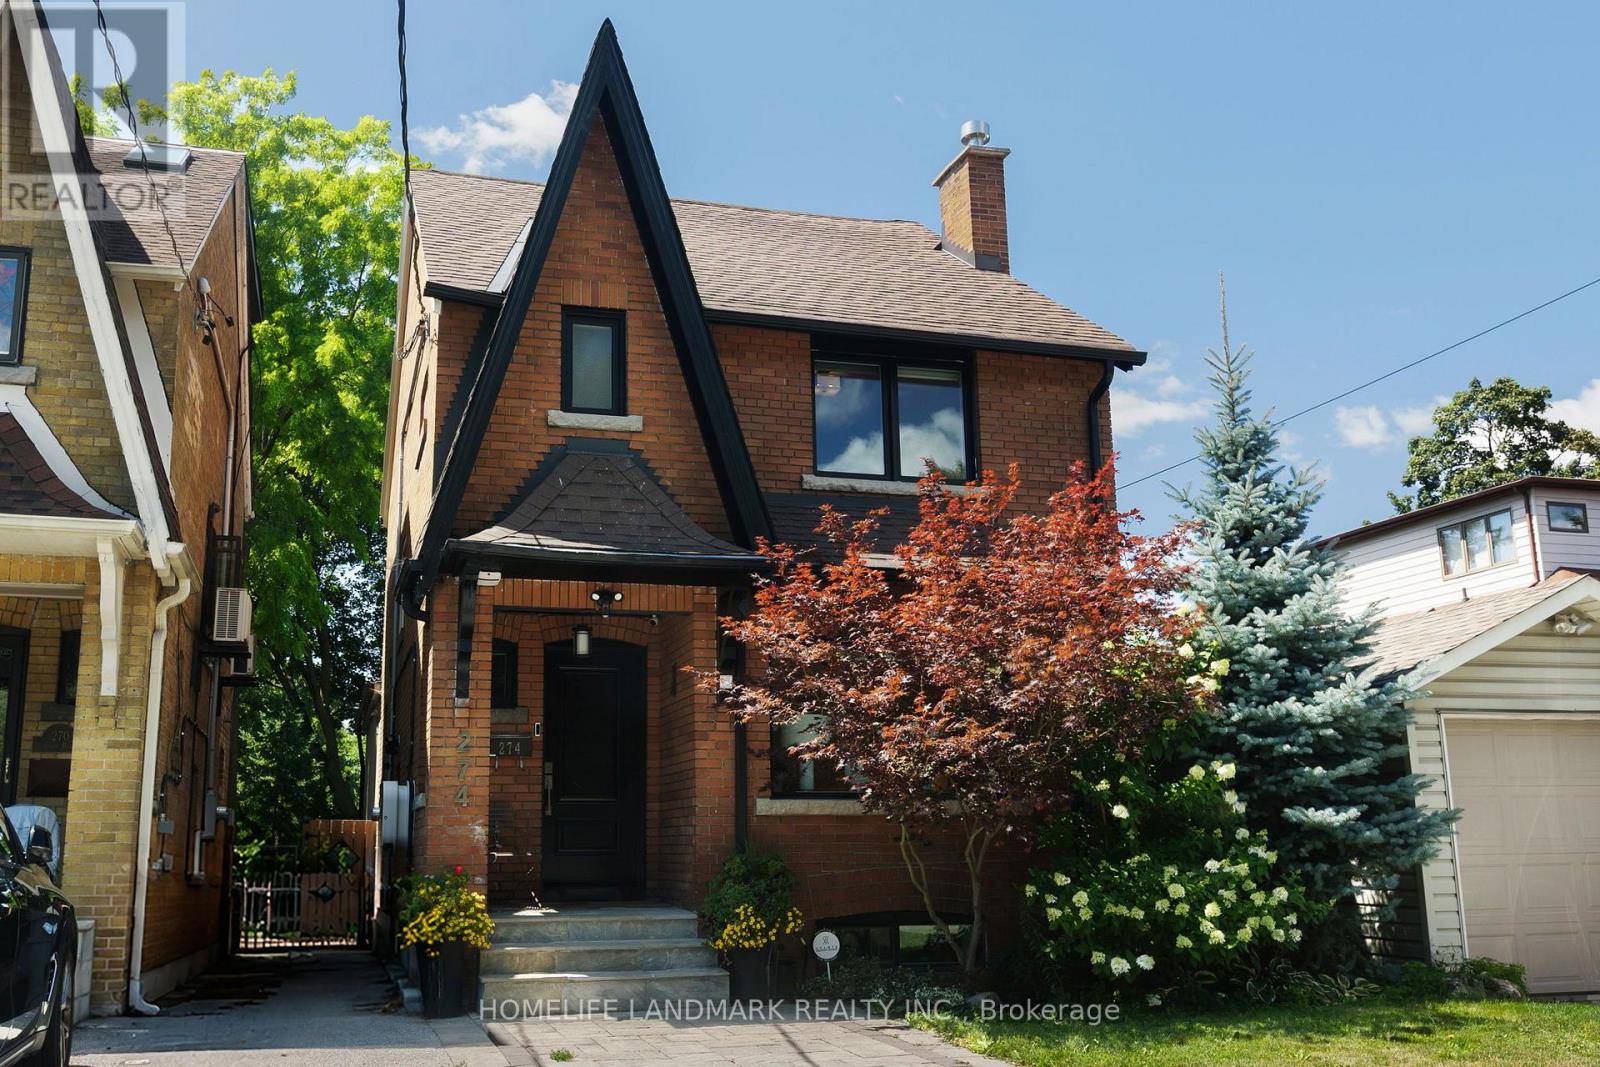
$1,799,000
274 Greer Road
Toronto (Lawrence Park North) · MLS # C13638940
4 bed · 4 bath