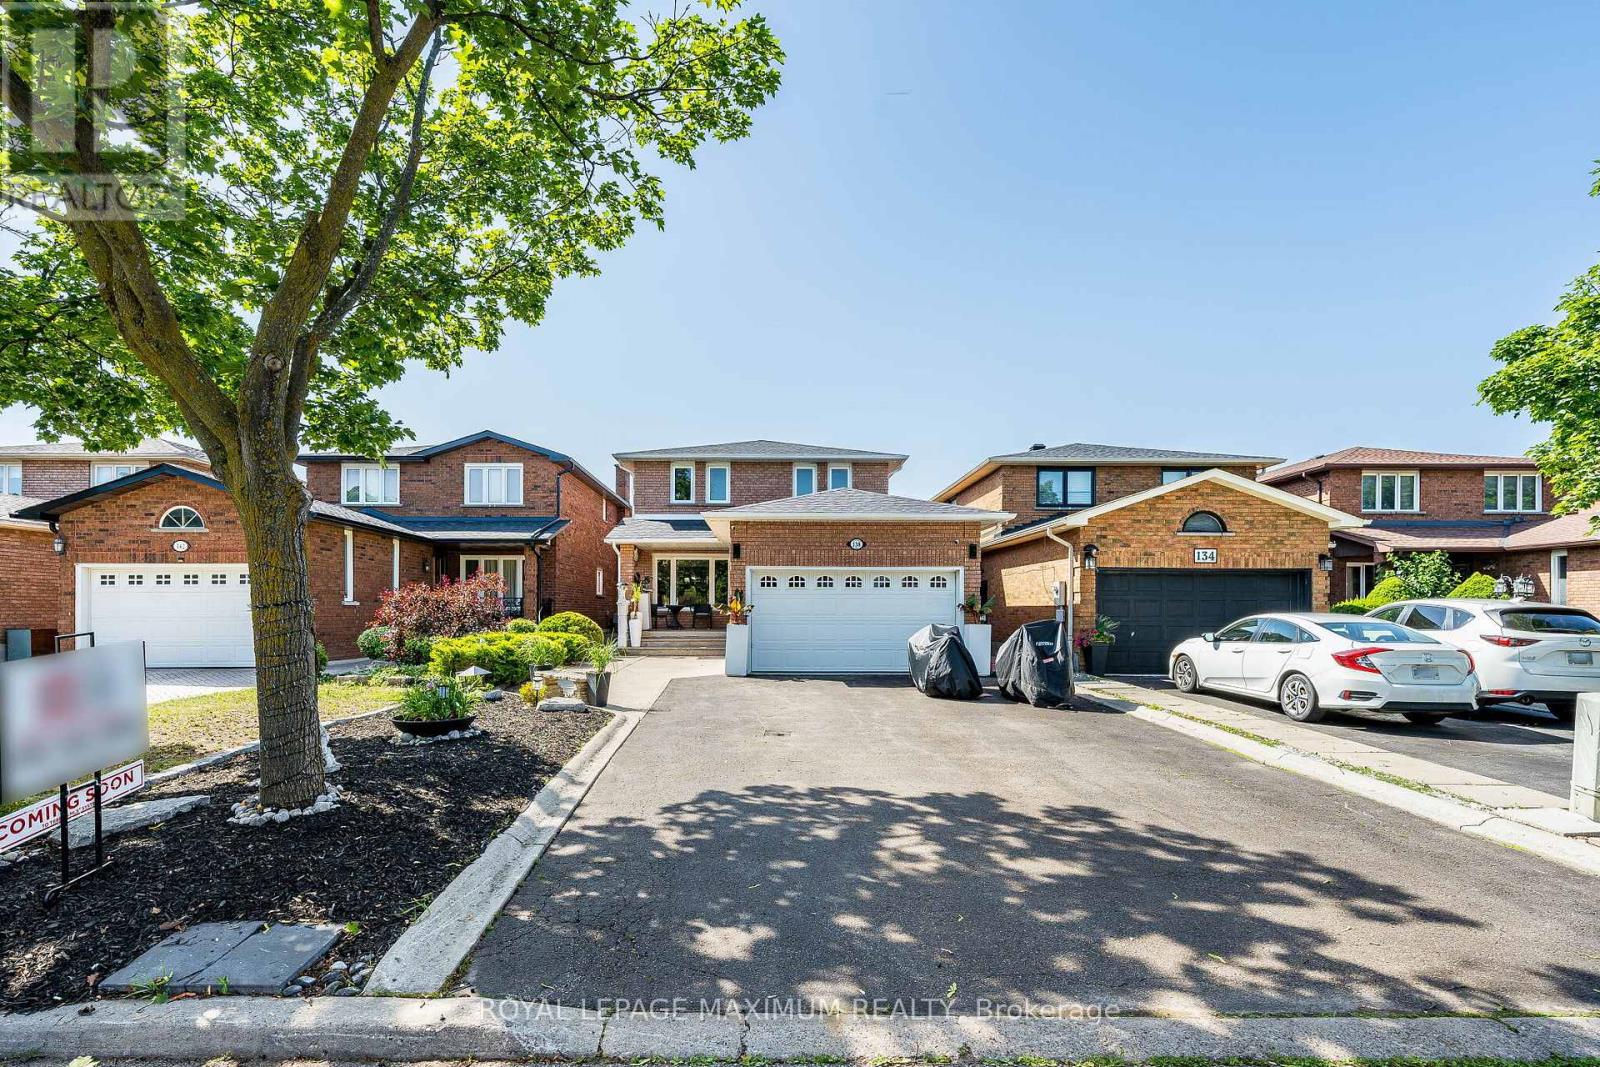
138 Jackman Crescent
Vaughan (West Woodbridge), Ontario L4L6P1
MLS # N13518000
Property Details
Type
Detached
Beds
6
Baths
4
Status
For Sale
More homes like this
About this property
**PRICED FOR A QUICK SALE, WON'T LAST LONG** Welcome To A Truly One-Of-A-Kind Renovated Home In The Heart Of West Woodbridge. This Home Has Been Completely Renovated On All Three Floors To Deliver Luxury & Everyday Enjoyment. Over $300k Spent On Renovations. The Main Floor Offers A Bright Gourmet Kitchen With An Oversized Island & Quartz Countertops, Stainless Steel Appliances, Smooth Ceilings With Pot Lights Throughout, Custom Iron Railings, Built-In Closets With Organizers In 3 Bedrooms, New Doors & Trims, Hardwood Flooring And Oversized Porcelain Tile Slabs. Enjoy 4 Spacious Bedrooms, Including A Spa-Like Ensuite, A Glass Shower, A Hydraulic Shower Seat, A Rain Sensor Faucet, Heated Floors In All Three Bathrooms, And Laundry On The Second Floor For Comfort. Totally Renovated Basement Finished With A 2-Bedroom Apartment With Walk-Up And Separate Entrance, & Own Separate Laundry Room. (Currently Rented for 2000 per month, Tenant Willing To Stay Or Vacate If Needed). Note: The Main Floor And Second Floor Are Vacant And Were Previously Occupied By The Seller. Built-in Fireplace to be installed in the Breakfast room on or before the closing date.
Mortgage Estimate
Estimated monthly payment
Calculating…
Estimate only. Taxes, insurance, condo fees, and lender terms are not included.
Monthly costs to verify
Property taxes: about $410/month based on listed annual taxes.
Estimate only. Confirm taxes, condo/maintenance fees, insurance, utilities, and lender terms before making decisions.
Rooms
| Room | Level | Dimensions |
|---|---|---|
| Kitchen | Main level | 5.9 x 2.6 |
| Bedroom | Basement | 3.4 x 3.4 |
| Bedroom 2 | Basement | 3.2 x 3 |
| Laundry room | Basement | 3.3 x 1.7 |
| Eating area | Main level | 5.01 x 3.3 |
| Living room | Main level | 4.3 x 3.45 |
| Dining room | Main level | 3.25 x 3.1 |
| Primary Bedroom | Upper Level | 5.4 x 3.6 |
| Bedroom | Upper Level | 3.55 x 3.4 |
| Bedroom 2 | Upper Level | 3.73 x 3.4 |
| Bedroom 3 | Upper Level | 5.4 x 4.6 |
| Kitchen | Basement | 3.4 x 3.4 |
| Recreational, Games room | Basement | 3.4 x 3.4 |
Facts & Location
Parking
6 spaces
Lot Size
34.5 x 118.2 FT
Annual Taxes
$4,917
Listing data
Listing information is provided for personal, non-commercial use and should be independently verified before making real estate decisions.
Last refreshed: Jul 29, 2026 5:15 PM
Explore nearby searches
SEO-friendly searches for this area, property type, and nearby neighbourhoods.
Similar Properties
More nearby listings that may fit the same search.
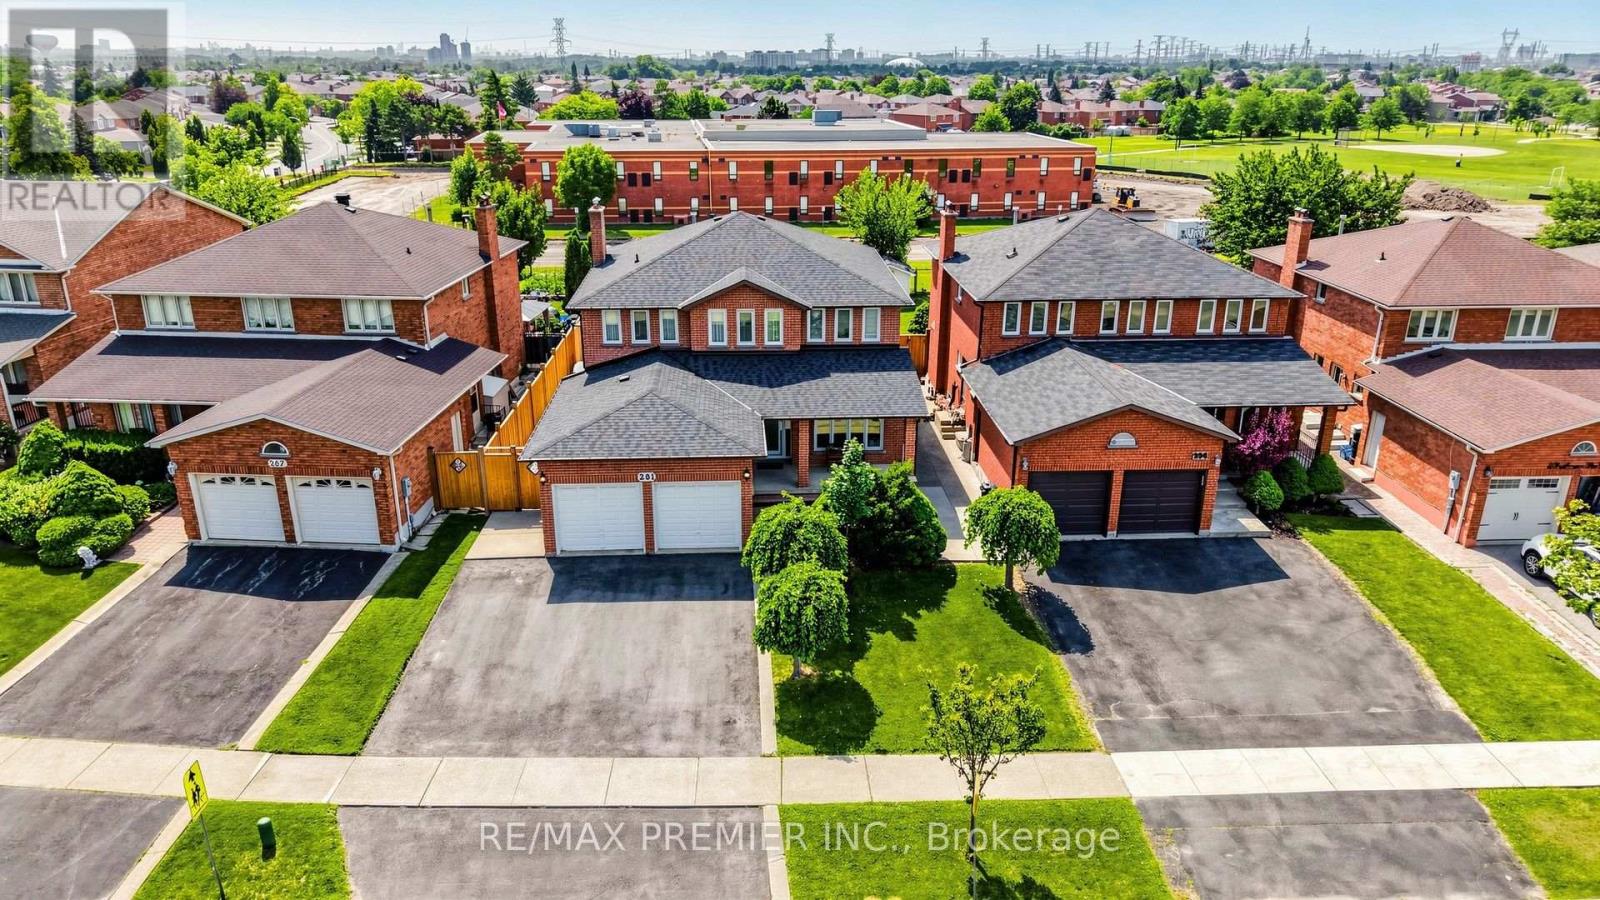
$1,399,900
261 Morning Star Drive
Vaughan (West Woodbridge) · MLS # N13556912
6 bed · 4 bath · 2,784 sq ft
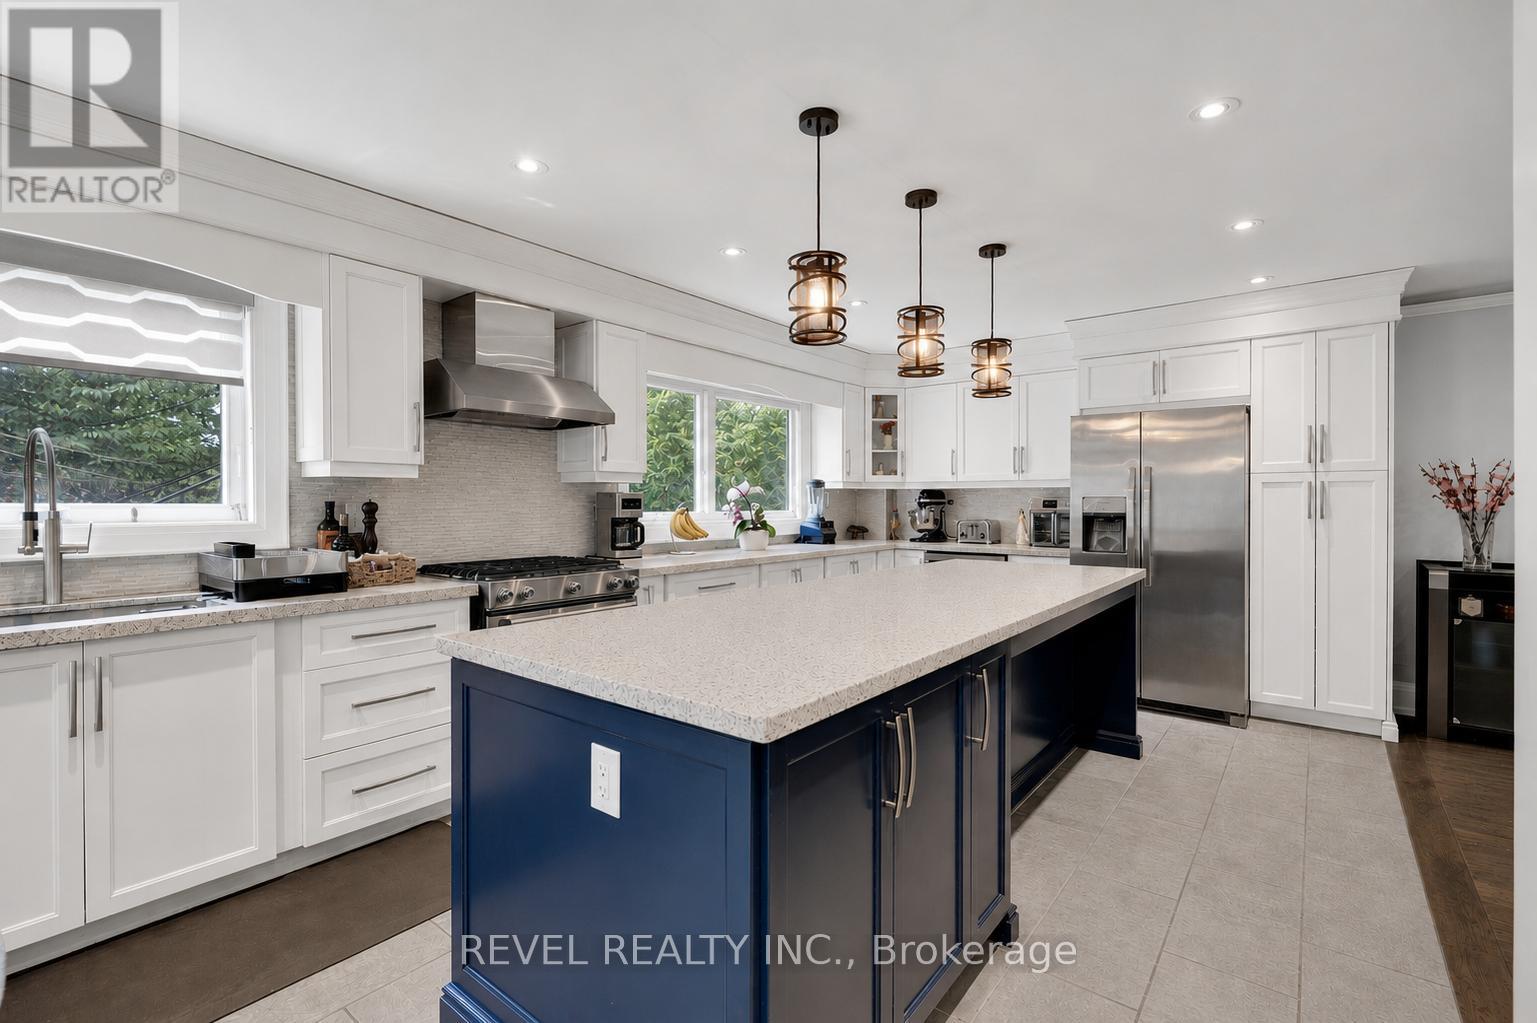
$1,399,999
79 Arran Crescent
Vaughan (West Woodbridge) · MLS # N13498690
5 bed · 4 bath
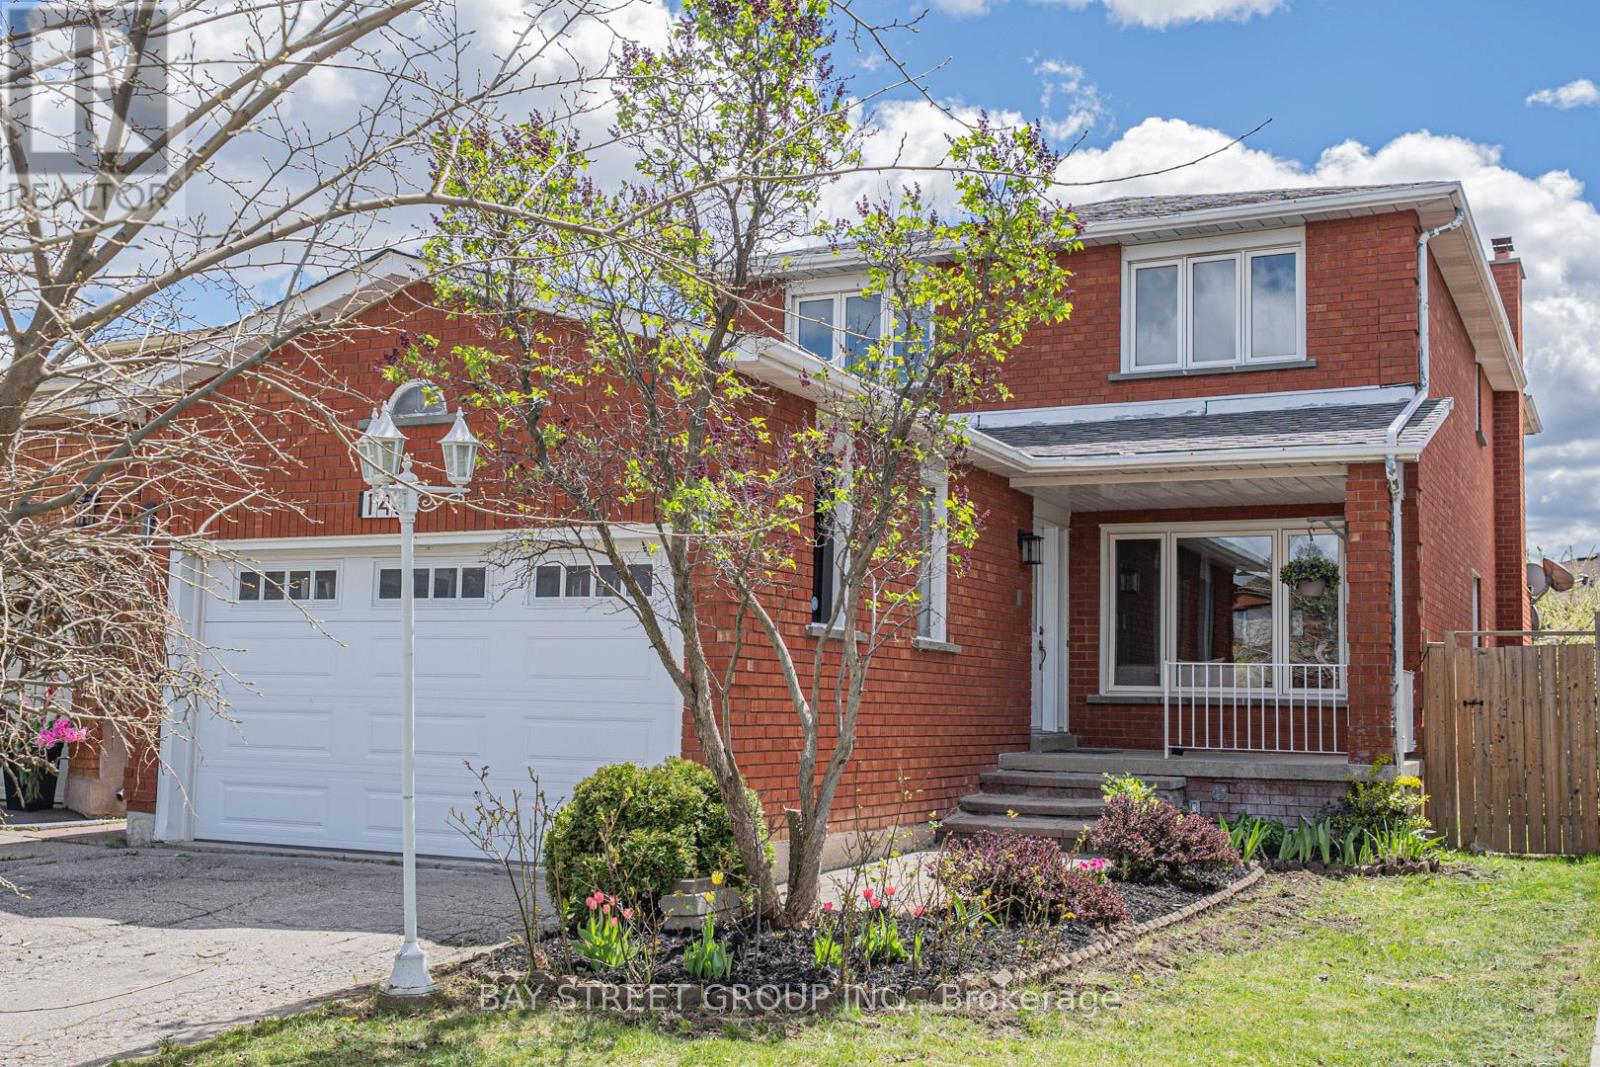
$1,349,000
146 Cabinet Crescent
Vaughan (West Woodbridge) · MLS # N13596124
6 bed · 4 bath