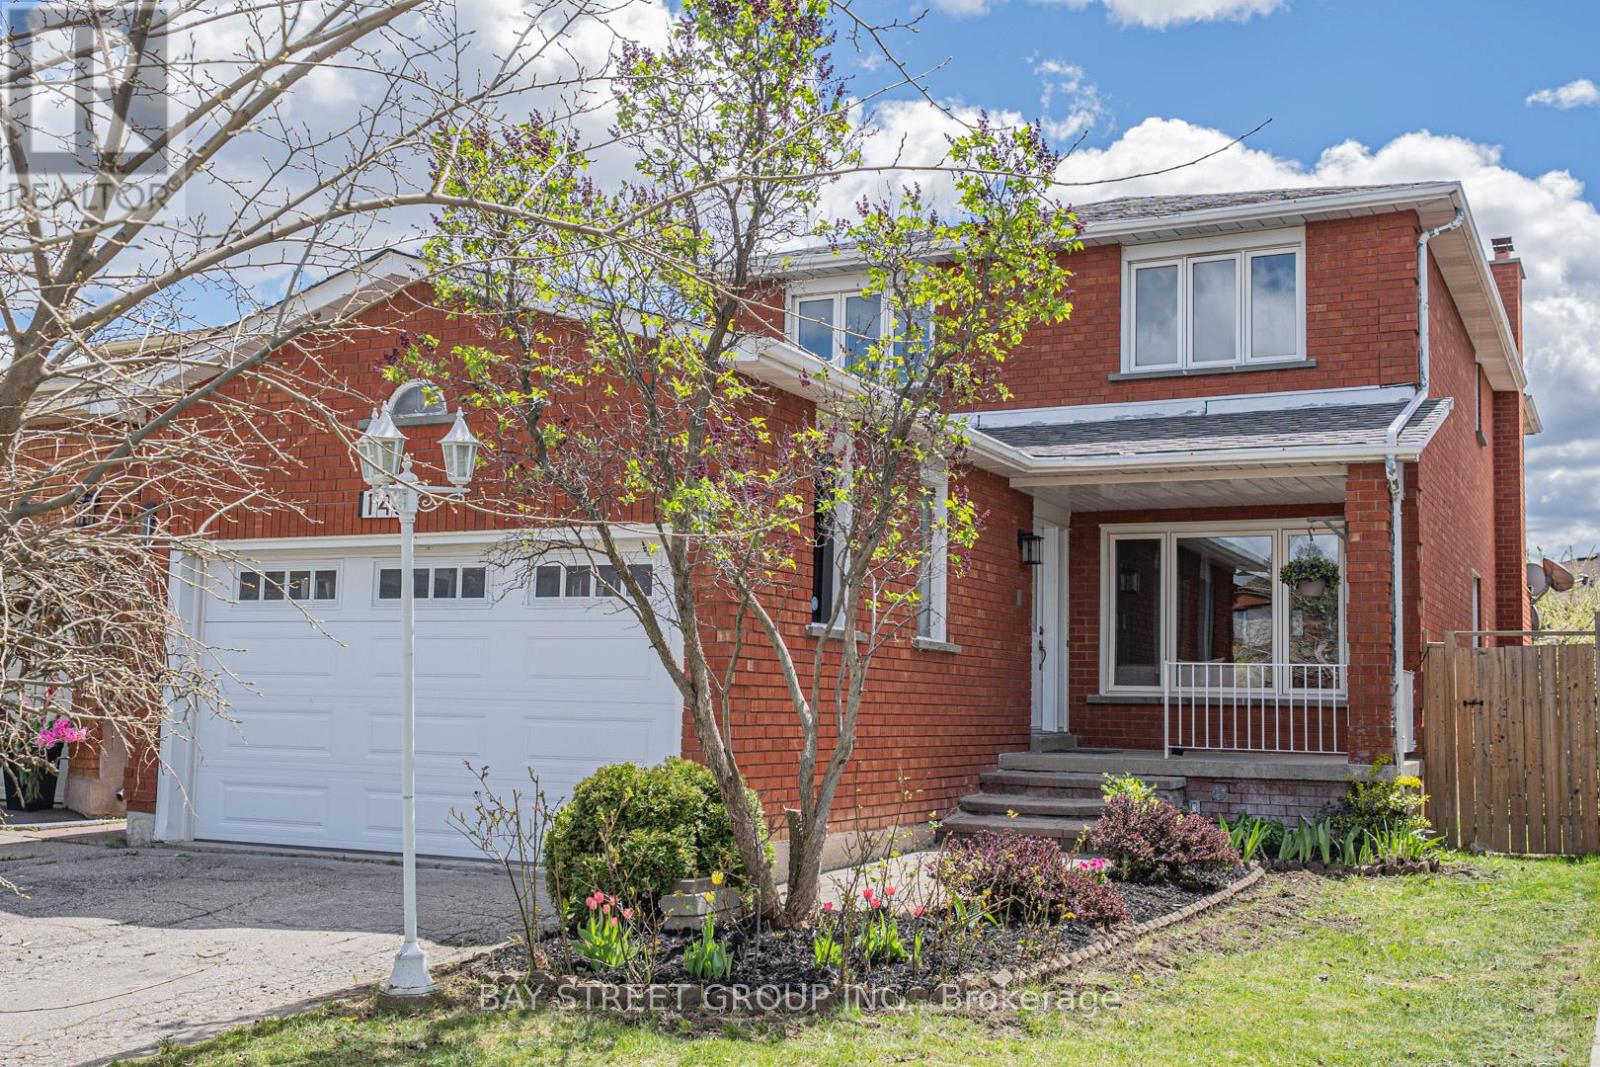
146 Cabinet Crescent
Vaughan (West Woodbridge), Ontario L4L6E5
MLS # N13596124
Property Details
Type
Detached
Beds
6
Baths
4
Status
For Sale
More homes like this
About this property
Beautifully Renovated 4-Bedroom, 4-Bathroom Detached Home with Double Car Garage in West Woodbridge - Thoughtfully Updated with a Clean, Modern Aesthetic. Here Are 5 Reasons To Make This Home Your Own. 1. Sun-Filled, Open-Concept Main Level. South-facing backyard floods the main level with natural light. Living Room and Family Room flow together seamlessly, anchored by a chef's kitchen with an oversized centre island and dining area overlooking the rear yard. Brand new floor-to-ceiling glass patio doors complete the space. 2. Self-Contained Basement Suite. Professionally finished lower level features 2 bedrooms, a full bathroom, a second kitchen, and a dedicated laundry, accessible via private side entrance or directly through the garage. Perfect for extended family or rental income potential. 3. Built for Multi-Generational Living. Two full kitchens, two laundry setups (2nd floor + basement), and a double-car garage. This home offers the space, privacy, and flexibility modern families need. 4. Premium Modern Finishes Throughout. Featuring a contemporary design with hardwood flooring on main and second levels, abundant pot lights, all-new LED fixtures, brand-new kitchen appliances, and new glass walkout doors. Major mechanicals also updated: new roof (2022) and air conditioner (2023). A true turnkey home ready to move in. 5. Prime West Woodbridge Location. Well-established schools, parks, shopping, and dining are all within minutes. Quick access to Hwys 427, 407 & 400 for effortless commuting.
Mortgage Estimate
Estimated monthly payment
Calculating…
Estimate only. Taxes, insurance, condo fees, and lender terms are not included.
Monthly costs to verify
Property taxes: about $439/month based on listed annual taxes.
Estimate only. Confirm taxes, condo/maintenance fees, insurance, utilities, and lender terms before making decisions.
Rooms
| Room | Level | Dimensions |
|---|---|---|
| Living room | Main level | 7.51 x 3.45 |
| Bedroom 5 | Basement | 4.19 x 2.98 |
| Bedroom | Basement | 3.85 x 3.3 |
| Kitchen | Main level | 5.81 x 3.41 |
| Dining room | Main level | 4.99 x 3.45 |
| Family room | Main level | 7.51 x 3.45 |
| Primary Bedroom | Second level | 5.35 x 3.62 |
| Bedroom 2 | Second level | 4.54 x 3.4 |
| Bedroom 3 | Second level | 3.55 x 3.32 |
| Bedroom 4 | Second level | 3.34 x 2.96 |
| Kitchen | Basement | 5.11 x 4.07 |
| Living room | Basement | 3.73 x 3.32 |
Facts & Location
Parking
6 spaces
Lot Size
35.7 x 121.8 FT
Annual Taxes
$5,268
Listing data
Listing information is provided for personal, non-commercial use and should be independently verified before making real estate decisions.
Last refreshed: Sep 14, 2026 3:32 AM
Explore nearby searches
SEO-friendly searches for this area, property type, and nearby neighbourhoods.
Similar Properties
More nearby listings that may fit the same search.
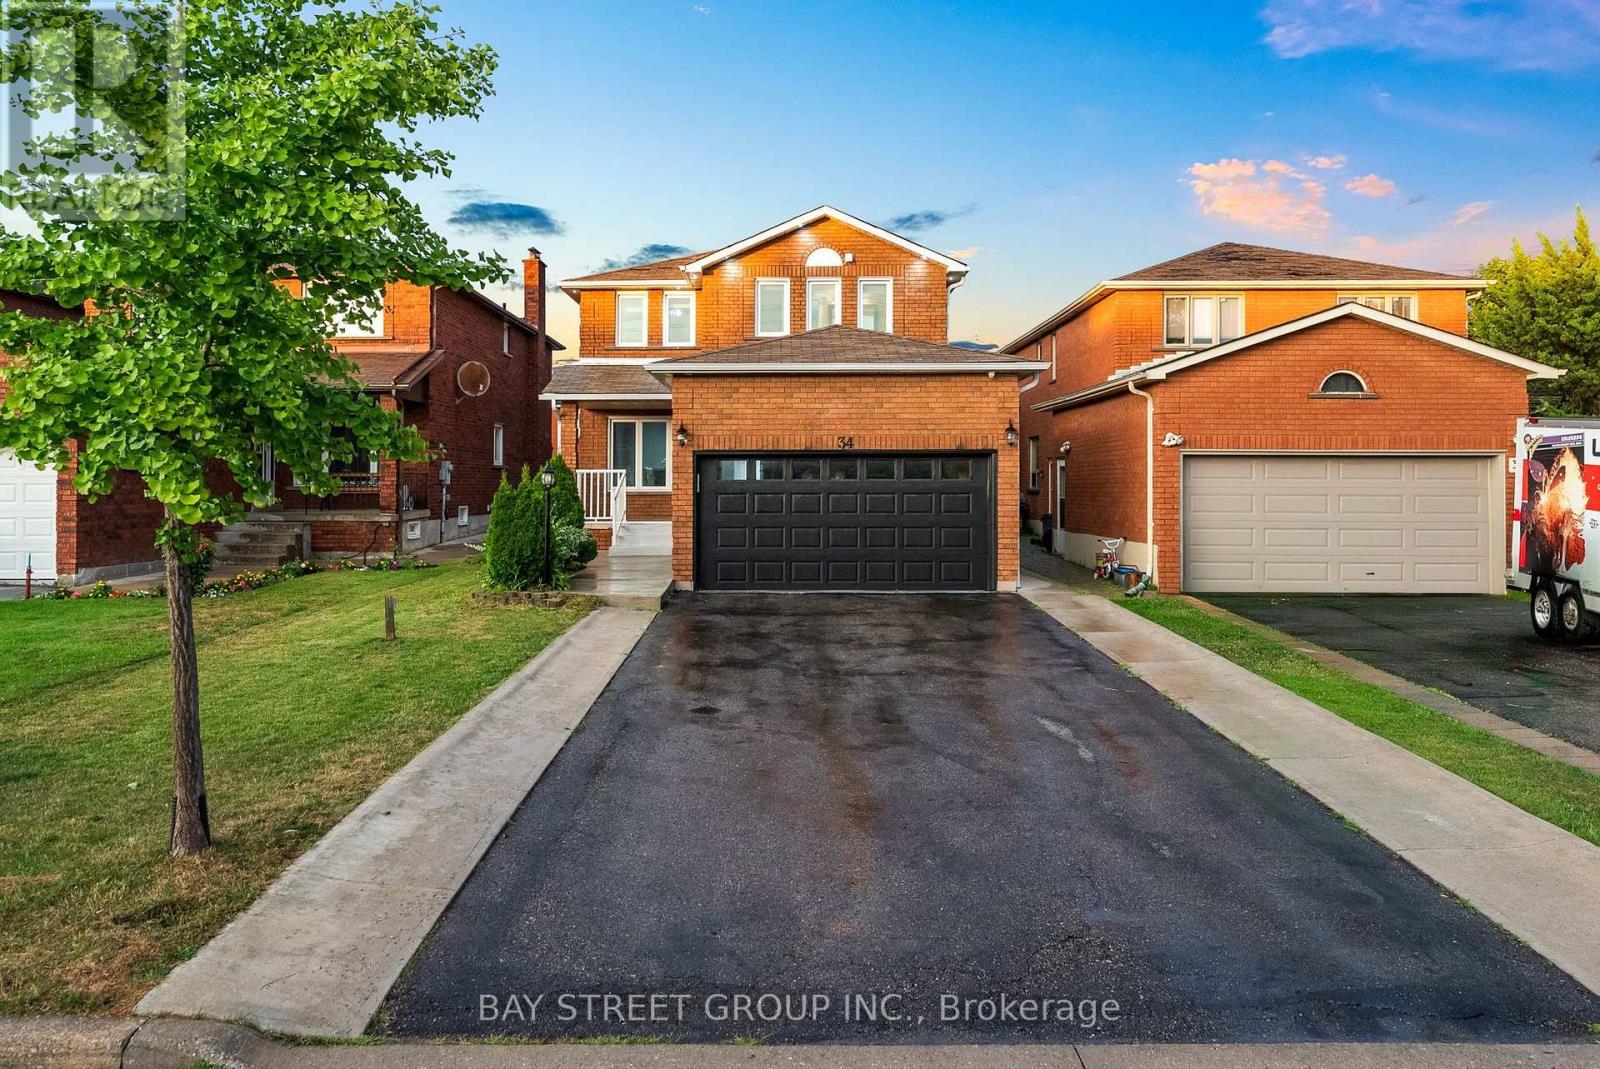
$1,338,888
34 Lamp Crescent
Vaughan (West Woodbridge) · MLS # N13733700
6 bed · 4 bath · 2,200 sq ft

$1,369,990
2 Hollyburn Court
Vaughan (West Woodbridge) · MLS # N13768868
5 bed · 5 bath · 2,835 sq ft
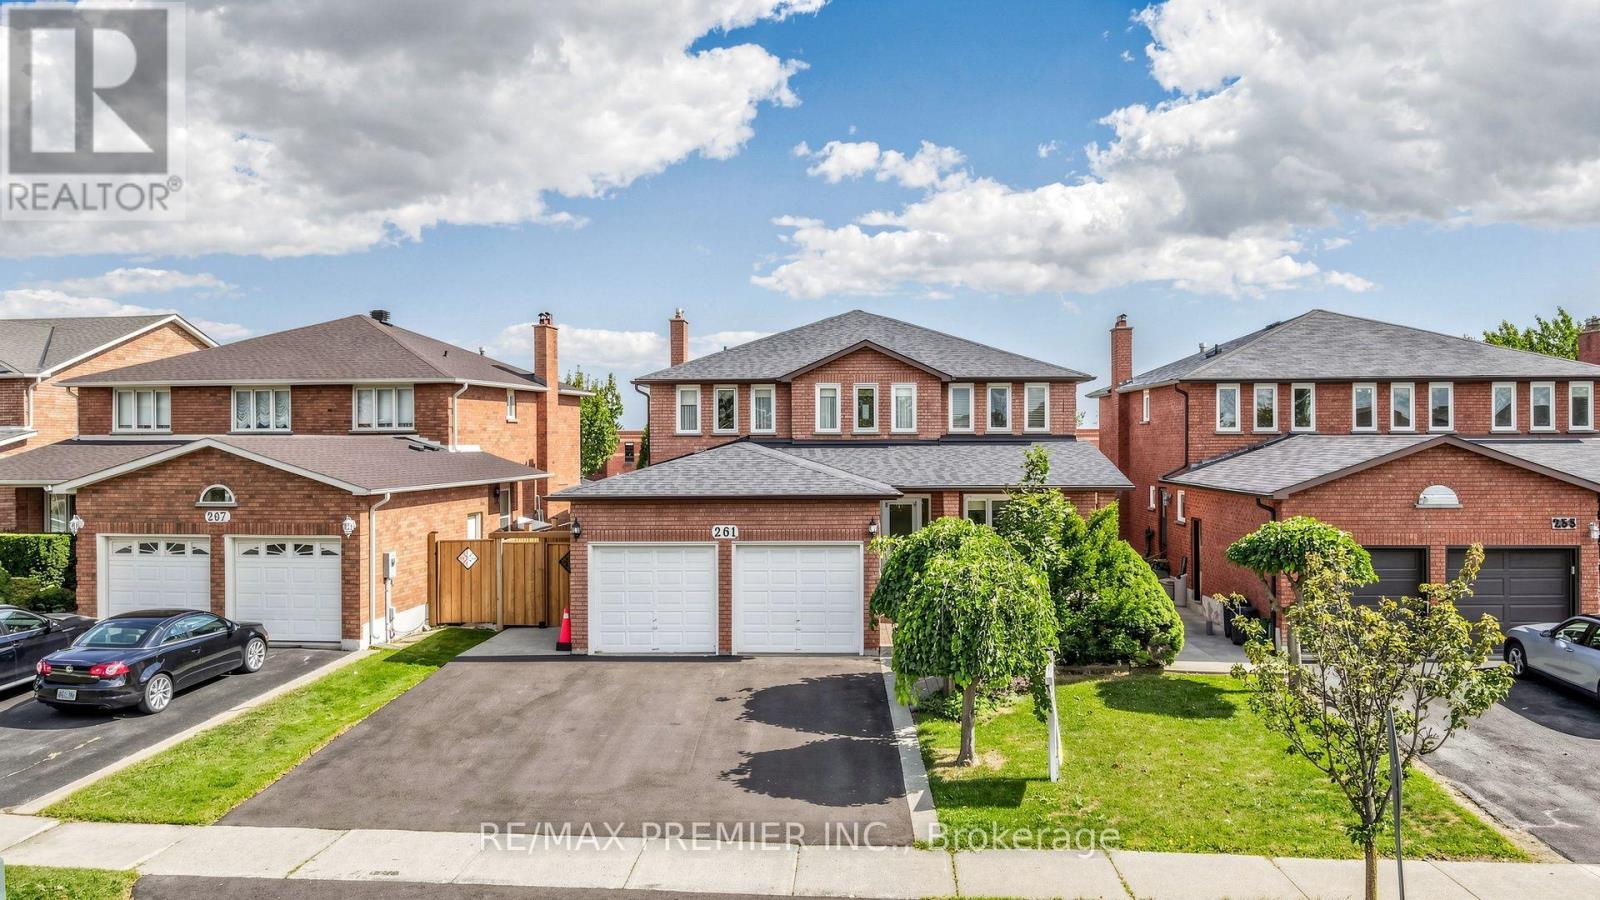
$1,380,000
261 Morning Star Drive
Vaughan (West Woodbridge) · MLS # N13686284
6 bed · 4 bath · 2,784 sq ft