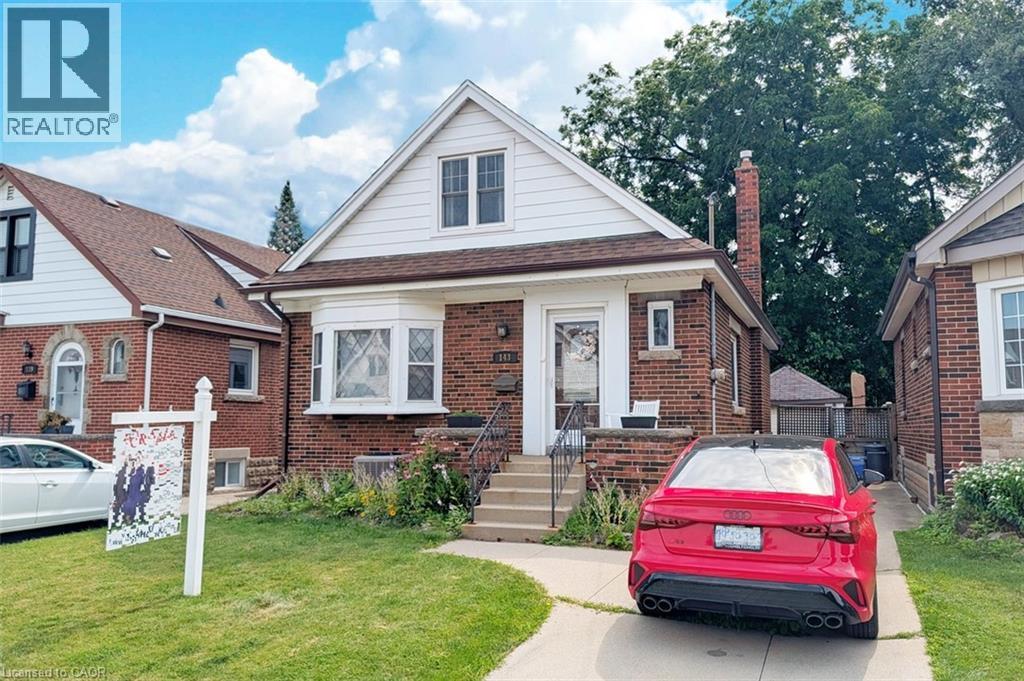
143 HUXLEY Avenue
Hamilton, Ontario L8K2P9
MLS # 40818153
Property Details
Type
Detached
Beds
3
Baths
2
Status
For Sale
More homes like this
About this property
Beautifully renovated and updated – just move in! Lovely 3-bedroom, 2-bath family home located on a quiet kid-friendly street just around the corner from local schools (JK to 5 – with both English & French Immersion). Featuring main floor living with formal living room, gorgeous traditional gas fireplace, separate dinette, main floor bedroom/office and full bath. The recent granite kitchen opens onto a wonderful breakfast/dining area with double glass doors leading to the sun-filled rear yard deck and 3-season sunroom. Upstairs are two more full bedrooms plus a large 5’x5’ storage area that would make a perfect 3rd bath. And last but not least is the fully finished lower level with its spacious family room, cozy gas fireplace, spare bedroom sitting area and 3-piece bath. Other updates include 3-car concrete drive, full garage, updated windows & doors and the electrical system has been fully updated. Flexible closing - property will be vacant as of Oct. 1st., 2026.
Mortgage Estimate
Estimated monthly payment
Calculating…
Estimate only. Taxes, insurance, condo fees, and lender terms are not included.
Monthly costs to verify
Property taxes: about $352/month based on listed annual taxes.
Estimate only. Confirm taxes, condo/maintenance fees, insurance, utilities, and lender terms before making decisions.
Rooms
| Room | Level | Dimensions |
|---|---|---|
| Utility room | Basement | 10' x 15' |
| Laundry room | Basement | 10' x 10' |
| 3pc Bathroom | Basement | 5'0'' x 5'0'' |
| Family room | Basement | 22'0'' x 25'6'' |
| Other | Second level | 4'3'' x 5'3'' |
| Primary Bedroom | Second level | 9'11'' x 14'3'' |
| Bedroom | Second level | 10'0'' x 10'7'' |
| 4pc Bathroom | Main level | 6'9'' x 7'0'' |
| Bedroom | Main level | 10'1'' x 14'5'' |
| Breakfast | Main level | 9'5'' x 9'11'' |
| Kitchen | Main level | 10'0'' x 12'6'' |
| Dining room | Main level | 8'0'' x 13'0'' |
| Living room | Main level | 13'0'' x 14'8'' |
| Foyer | Main level | 3'7'' x 7'4'' |
Facts & Location
Interior Size
2,149 sq ft
Parking
4 spaces
Annual Taxes
$4,222
Year Built
1946
Listing data
Listing information is provided for personal, non-commercial use and should be independently verified before making real estate decisions.
Last refreshed: Aug 23, 2026 11:15 PM
Explore nearby searches
SEO-friendly searches for this area, property type, and nearby neighbourhoods.
Similar Properties
More nearby listings that may fit the same search.
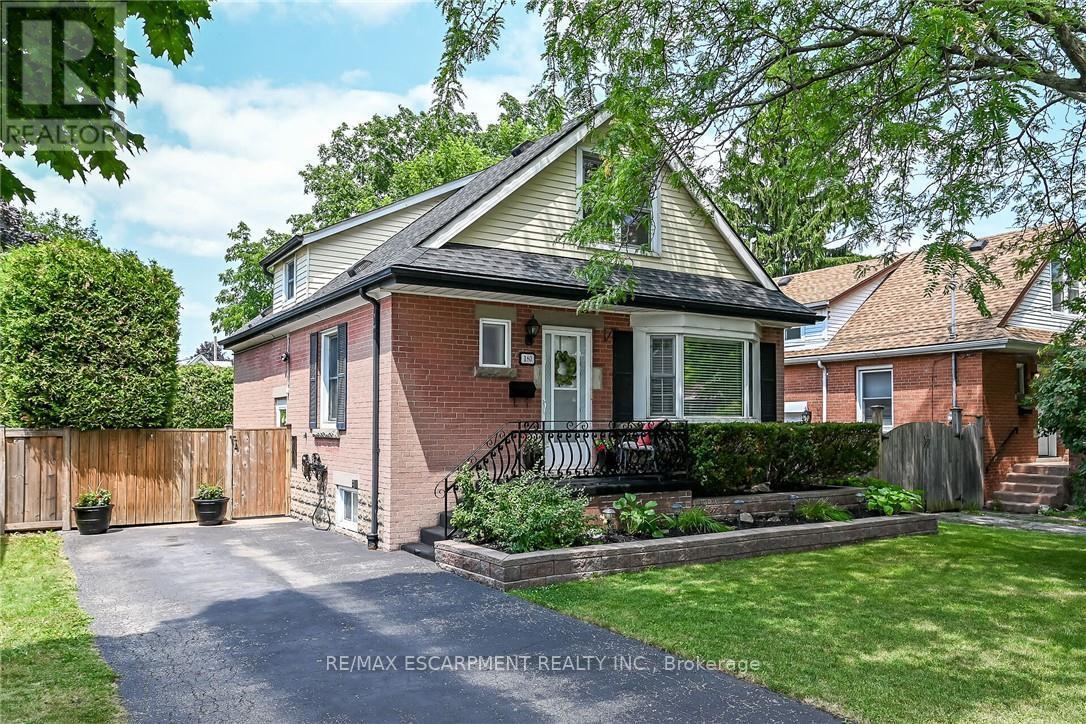
$669,900
180 East 25th Street
Hamilton (Eastmount) · MLS # X13594588
3 bed · 2 bath
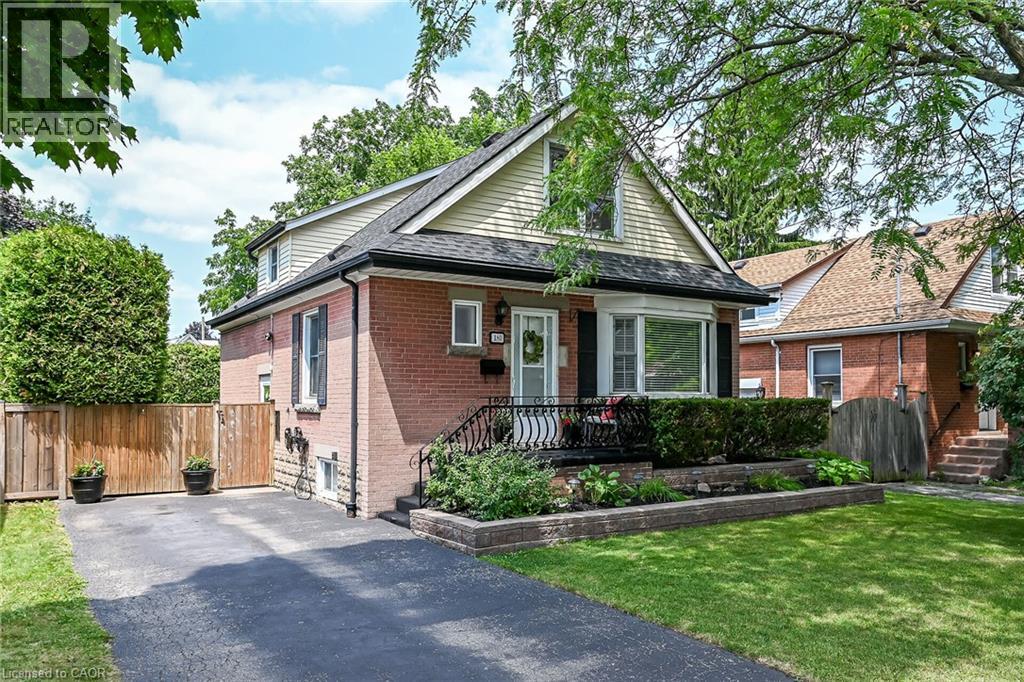
$669,900
180 EAST 25TH Street
Hamilton · MLS # 40850324
3 bed · 2 bath · 1,800 sq ft
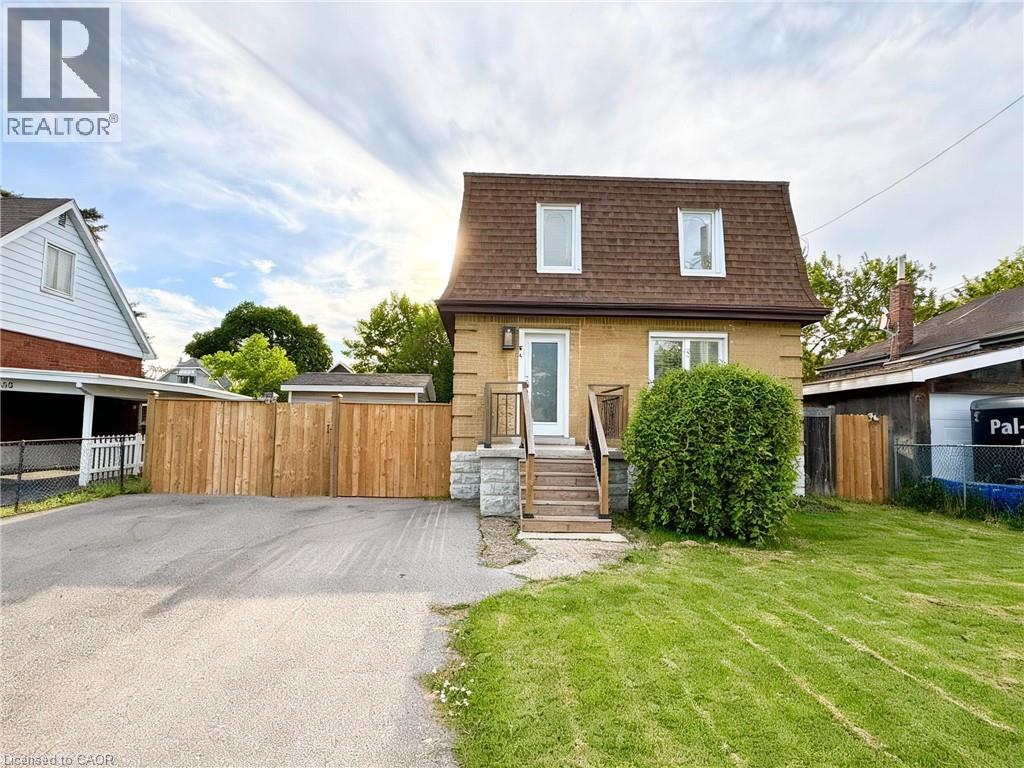
$669,900
94 HOWARD Avenue
Hamilton · MLS # 40844913
3 bed · 2 bath · 1,089 sq ft