Videos & Virtual Tours
Open available video, 3D tour, or virtual-tour media for this listing.
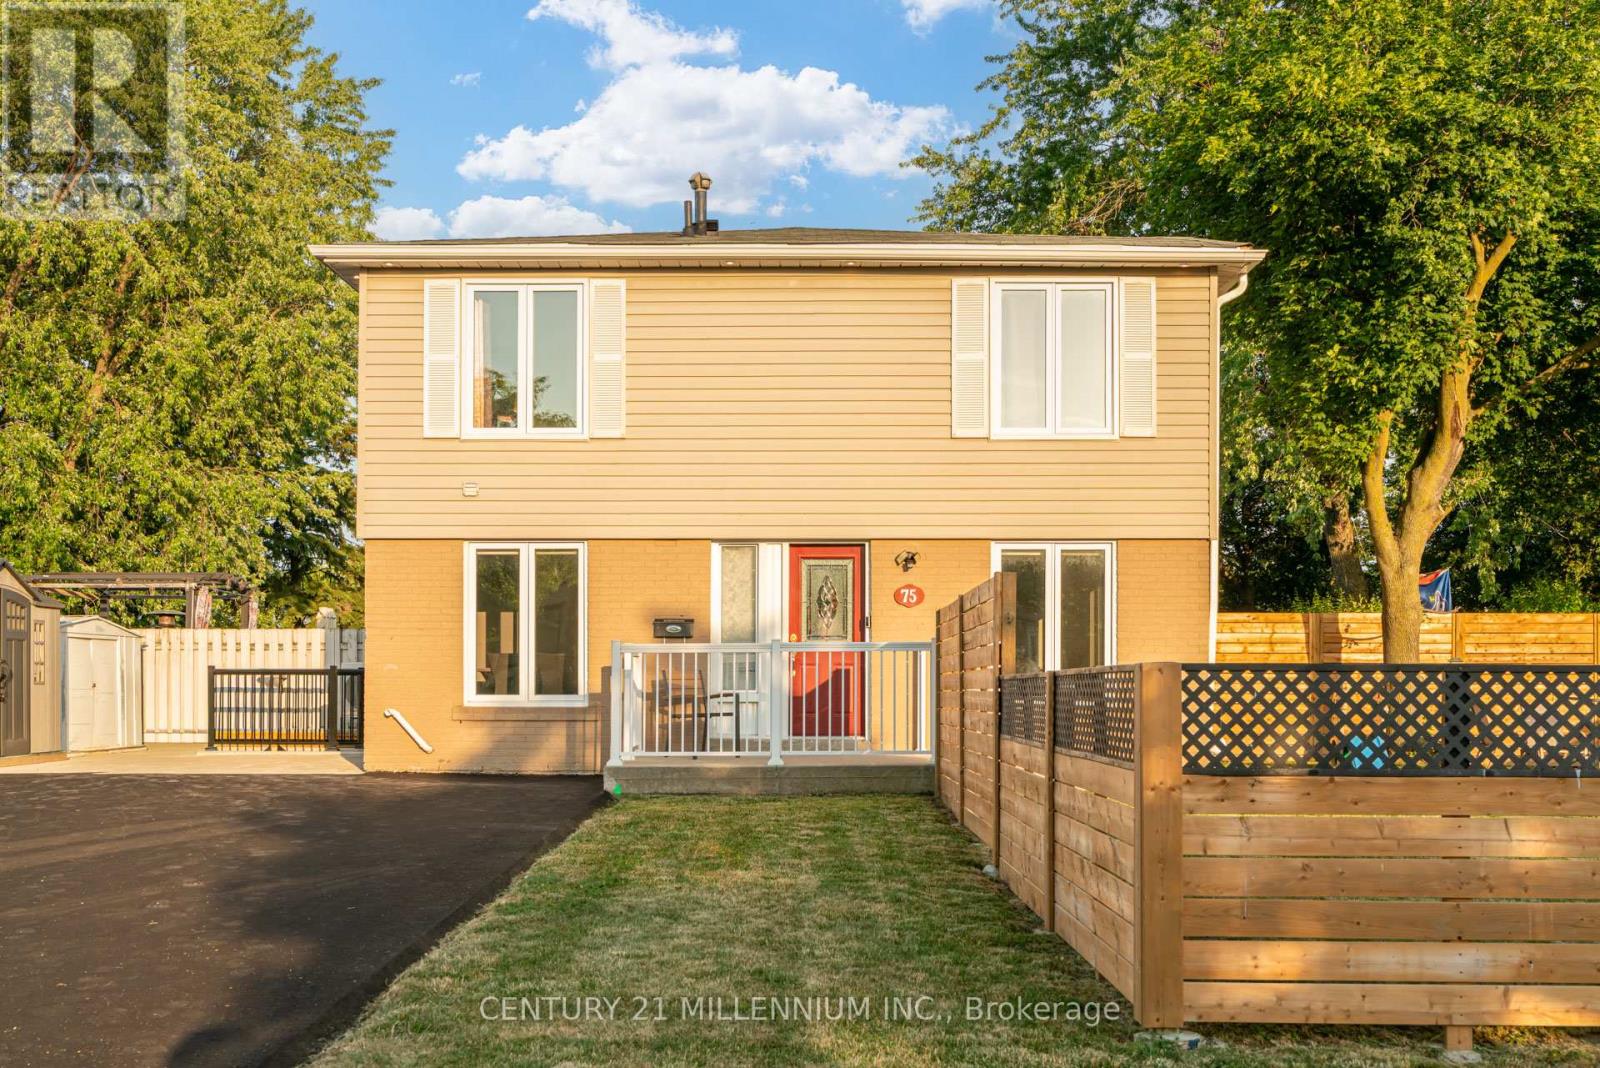
75 Goldcrest Road
Brampton (Northgate), Ontario L6S1H1
MLS # W13520150
Property Details
Type
Semi-Detached
Beds
6
Baths
3
Status
For Sale
More homes like this
About this property
Legal 2 Bedroom Basement Apartment (Currently No Tenant) With Separate Laundry! Completely Renovated 4 Bedroom Semi-Detached Home. Lots Of Natural Light In Every Room! The Shared Wall Is At The Back Side Of The Home Making This Look Like A Fully Detached Home From The Front. over $150,000.00 Spent In Upgrades On This Stunning Home Including New Open Concept Interior With Interior And Exterior Pot Lights, Remote (Smart) Blinds (2025), Kitchen With Quartz Countertop, Fresh Paint Throughout (2025), New Flooring, Upgraded Electrical Wiring (From Aluminum To Copper) Including New 125 Amp Panel, Roof (2022), New Fencing (2026), Owned Heat Pump And Tankless Hot Water (2024), Central Vac Rough-In And New Closet Doors Throughout (2026). In Addition, This Spectacular Home Is Hardwired For Security Outside And A Brand New (June 2026) Expanded Paved Driveway Has Been Added With 9 Car Parking And No Sidewalk! Convenient Location And Only Steps To Chinguacousy Park, Transit, Civic Hospital and Schools. Make This Beauty Your Home Today!
Mortgage Estimate
Estimated monthly payment
Calculating…
Estimate only. Taxes, insurance, condo fees, and lender terms are not included.
Monthly costs to verify
Property taxes: about $469/month based on listed annual taxes.
Estimate only. Confirm taxes, condo/maintenance fees, insurance, utilities, and lender terms before making decisions.
Rooms
| Room | Level | Dimensions |
|---|---|---|
| Kitchen | Main level | 3.29 x 2.73 |
| Dining room | Main level | 3.01 x 2.76 |
| Great room | Main level | 6.48 x 3.11 |
| Primary Bedroom | Second level | 3.68 x 3.39 |
| Bedroom 2 | Second level | 2.8 x 2.89 |
| Bedroom 3 | Second level | 2.89 x 3.04 |
| Bedroom 4 | Second level | 3.26 x 2.44 |
Facts & Location
Parking
9 spaces
Lot Size
68.5 x 120 FT
Annual Taxes
$5,625
Listing data
Listing information is provided for personal, non-commercial use and should be independently verified before making real estate decisions.
Last refreshed: Jul 31, 2026 3:18 AM
Explore nearby searches
SEO-friendly searches for this area, property type, and nearby neighbourhoods.
Similar Properties
More nearby listings that may fit the same search.
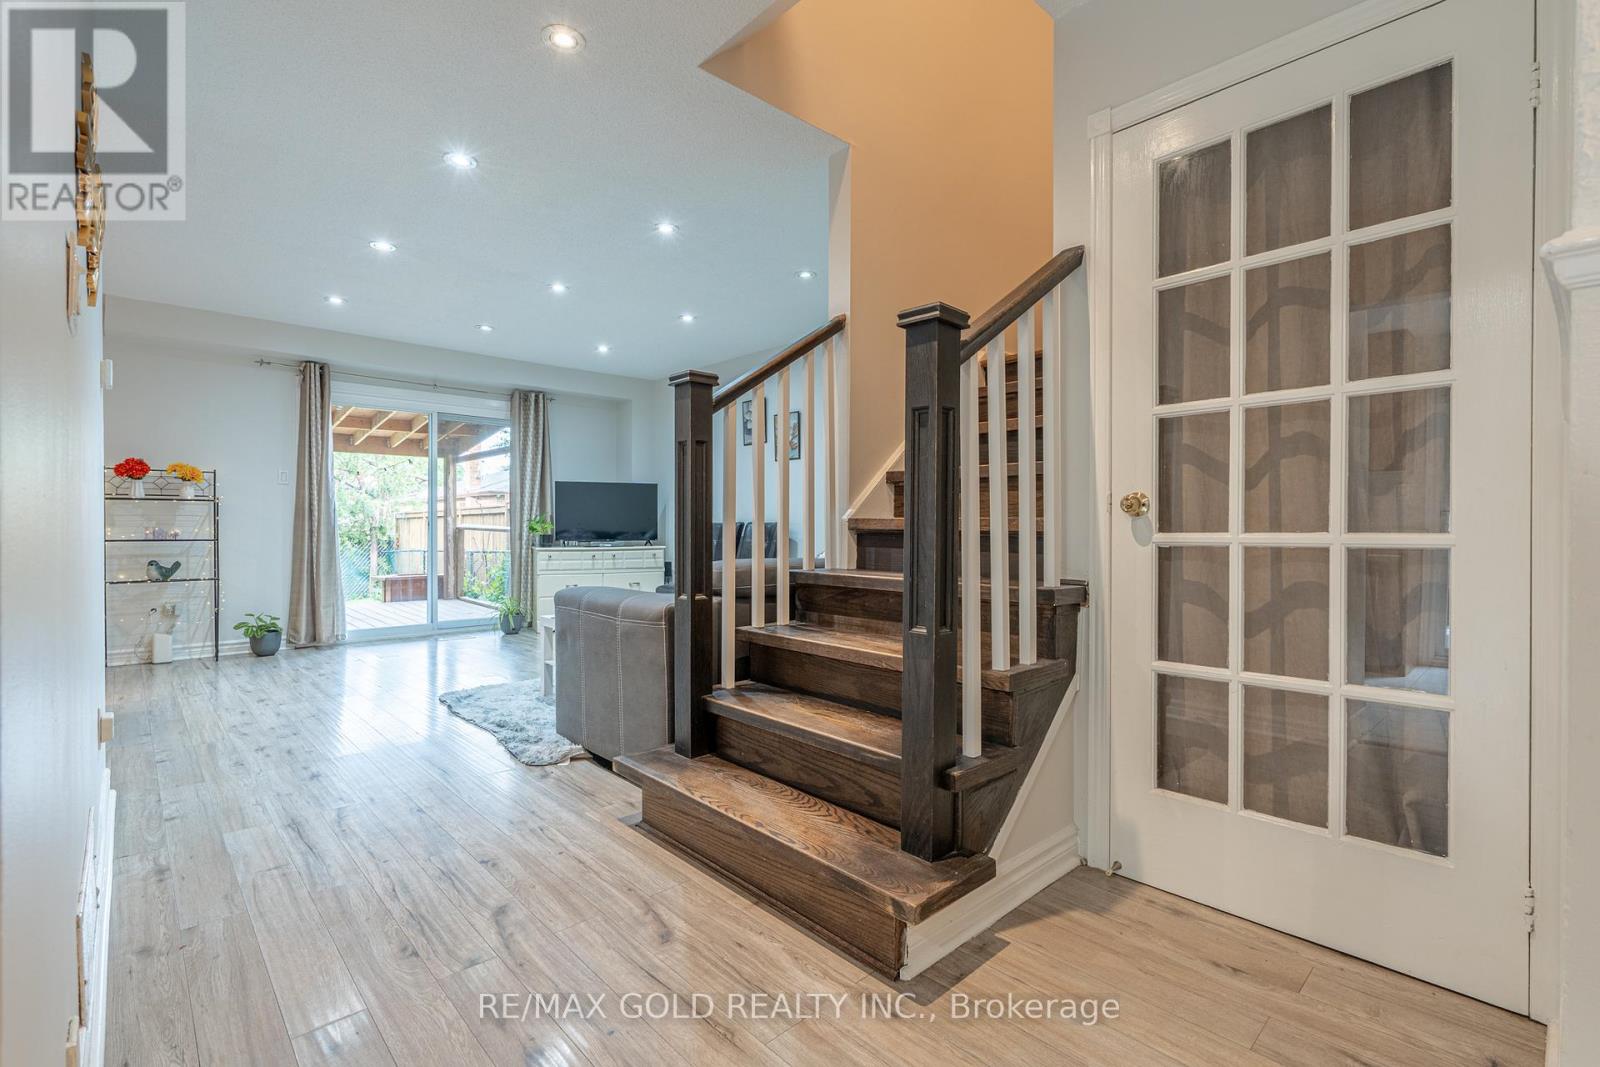
$824,000
23 Judith Crescent
Brampton (Northgate) · MLS # W13563148
6 bed · 4 bath
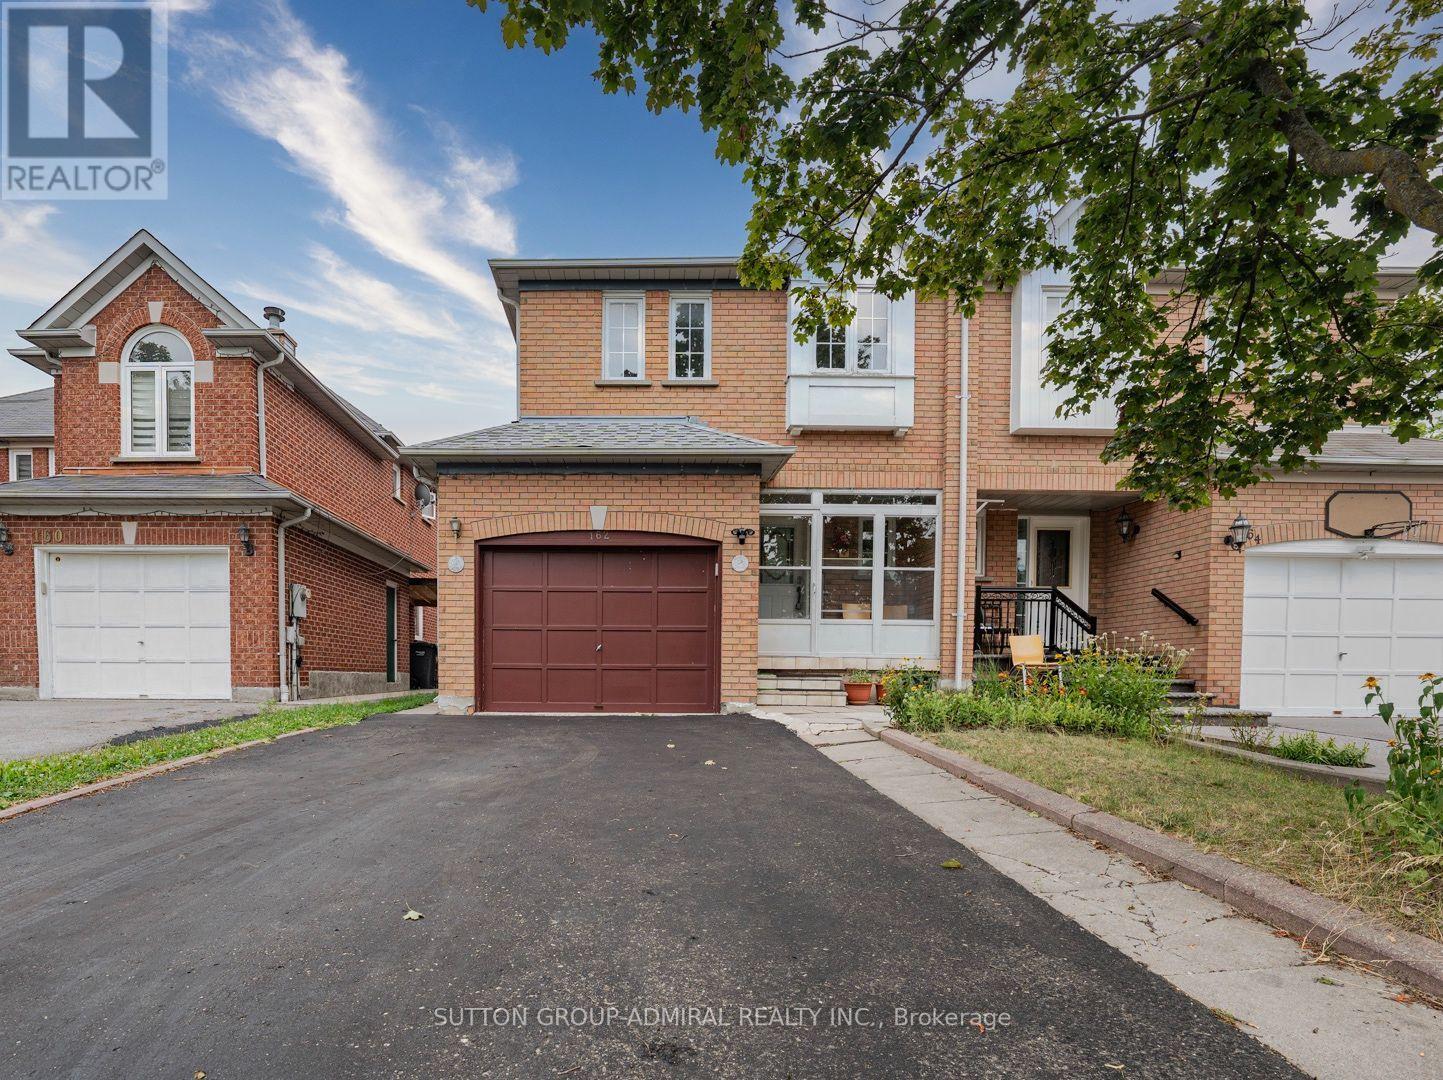
$829,000
162 Bighorn Crescent
Brampton (Sandringham-Wellington) · MLS # W13621428
4 bed · 4 bath
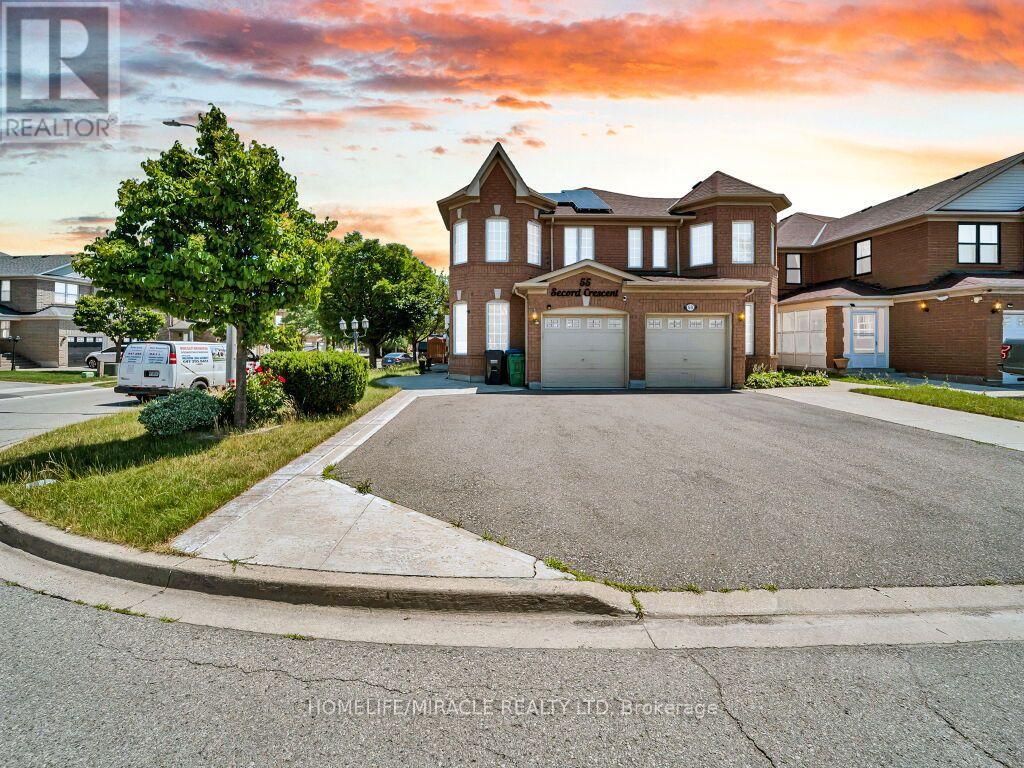
$849,000
55 Secord Crescent
Brampton (Fletcher's Meadow) · MLS # W13212794
3 bed · 3 bath