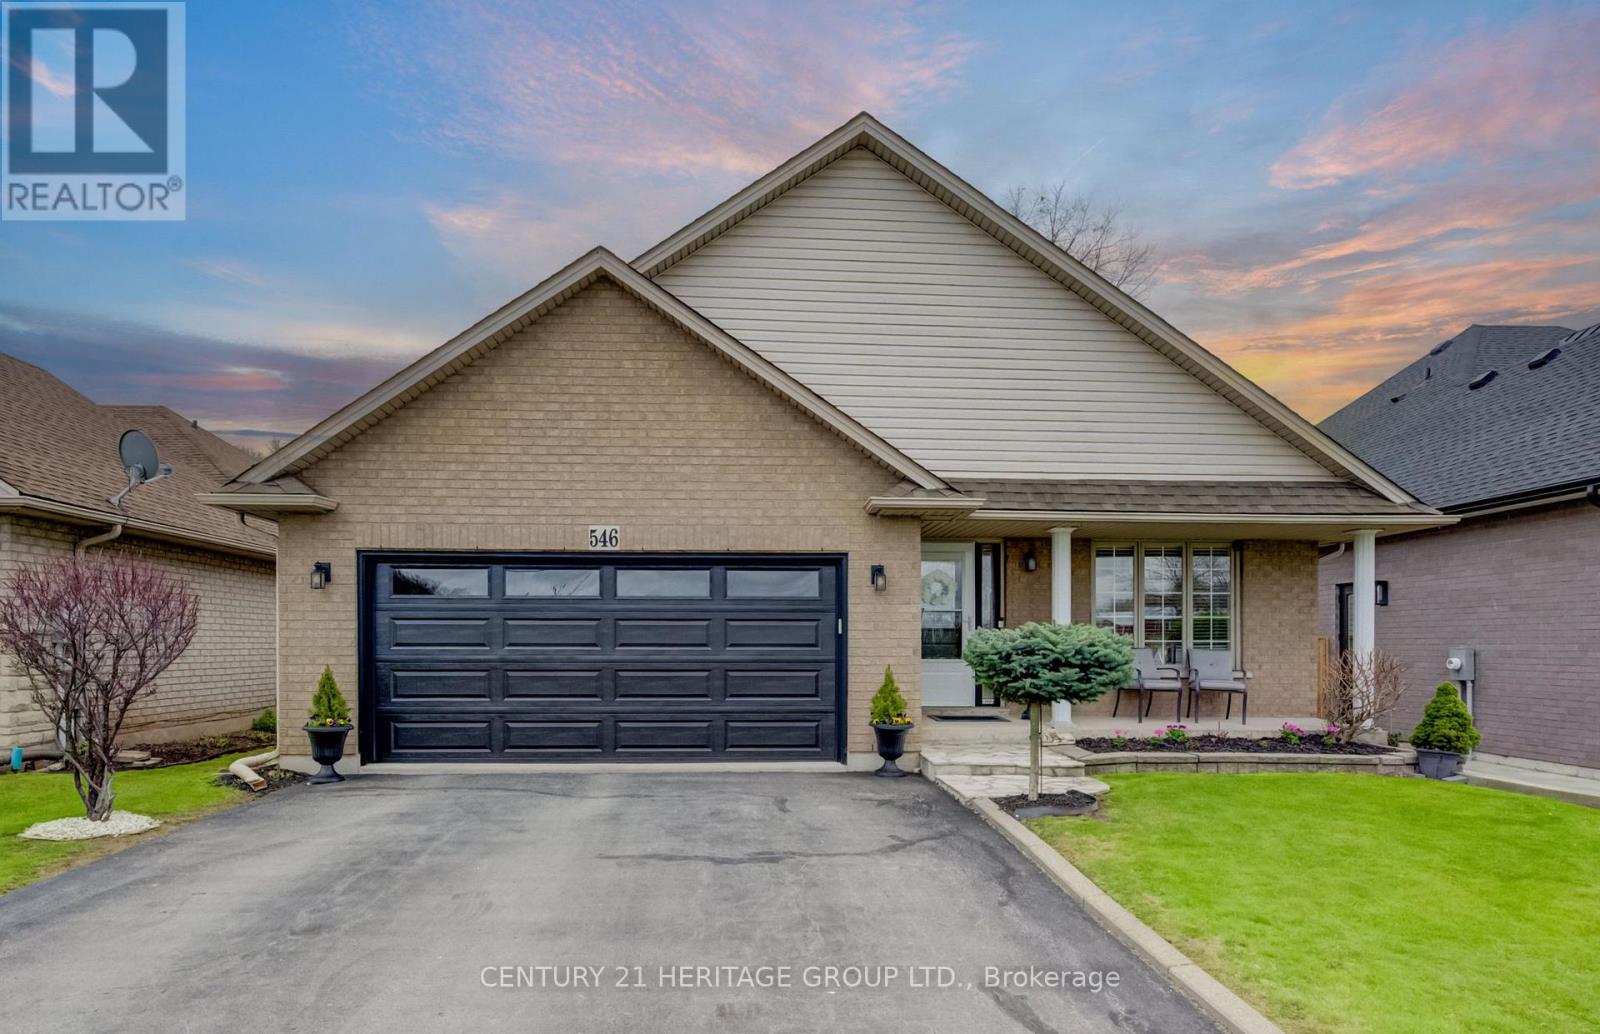
546 Jerseyville Road
Hamilton (Ancaster), Ontario L9G3L5
MLS # X13516774
Property Details
Type
Detached
Beds
4
Baths
3
Status
For Sale
More homes like this
About this property
Offering over 2,500SQ.FT. OF FINISHED LIVING SPACE in this oversized four level backsplit home set in sought-after Parkview Heights, just minutes to the convenience of charming Old Ancaster and seconds to vibrant parks including Morgan Firestone Arena and Robert E Wade Park featuring a playground, baseball, soccer, hockey, trails, and more! This beautifully finished home offers space, flexibility, and a lifestyle you can grow into. Step inside and be welcomed by soaring vaulted cathedral ceilings and an open-concept main level, where the living and dining rooms flow seamlessly into an updated kitchen, complete with hardwood flooring and a deck for BBQing off the kitchen, designed for both everyday living and entertaining. Upstairs, you'll find three generously sized bedrooms and two full bathrooms, including an ensuite, which is a rarity for this style of home. Head down to the lower level, where a warm and inviting family room offers the perfect place to unwind, with direct access to the fully landscaped backyard featuring a shed with electricity, deck and covered gazebo to blend indoor and outdoor living effortlessly. This level also includes a bedroom and a spa-like three-piece bathroom with glass shower, ideal for guests, in-laws, or a growing family. The lowest level adds even more versatility with a utility/laundry room, storage, and fully finished rec room perfect for movie nights, hobbies, or a home gym. Out front, take in the peaceful views of a large field across the street. With parking for up to six vehicles and thoughtful updates throughout, this is an ideal opportunity for multi-generational living or anyone looking for long-term space in an unbeatable Ancaster location.
Mortgage Estimate
Estimated monthly payment
Calculating…
Estimate only. Taxes, insurance, condo fees, and lender terms are not included.
Monthly costs to verify
Property taxes: about $557/month based on listed annual taxes.
Estimate only. Confirm taxes, condo/maintenance fees, insurance, utilities, and lender terms before making decisions.
Rooms
| Room | Level | Dimensions |
|---|---|---|
| Living room | Main level | 4.8 x 4.42 |
| Bathroom | Lower level | 3.2 x 2.97 |
| Recreational, Games room | Basement | 5.64 x 4.98 |
| Laundry room | Basement | 3.71 x 3.66 |
| Other | Basement | 4.98 x 2.13 |
| Cold room | Basement | 1.57 x 1.37 |
| Dining room | Main level | 4.8 x 3.61 |
| Kitchen | Main level | 4.29 x 3.73 |
| Primary Bedroom | Second level | 4.47 x 3.4 |
| Bathroom | Second level | 2.41 x 1.45 |
| Bedroom | Second level | 4.22 x 3.58 |
| Bedroom | Second level | 4.22 x 3.2 |
| Bathroom | Second level | 3.43 x 2.31 |
| Family room | Lower level | 6.71 x 6.1 |
| Bedroom | Lower level | 4.34 x 3.66 |
Facts & Location
Interior Size
2,500 sq ft
Parking
6 spaces
Lot Size
50 x 108.5 FT
Annual Taxes
$6,686
Listing data
Listing information is provided for personal, non-commercial use and should be independently verified before making real estate decisions.
Last refreshed: Aug 17, 2026 3:31 AM
Explore nearby searches
SEO-friendly searches for this area, property type, and nearby neighbourhoods.
Similar Properties
More nearby listings that may fit the same search.
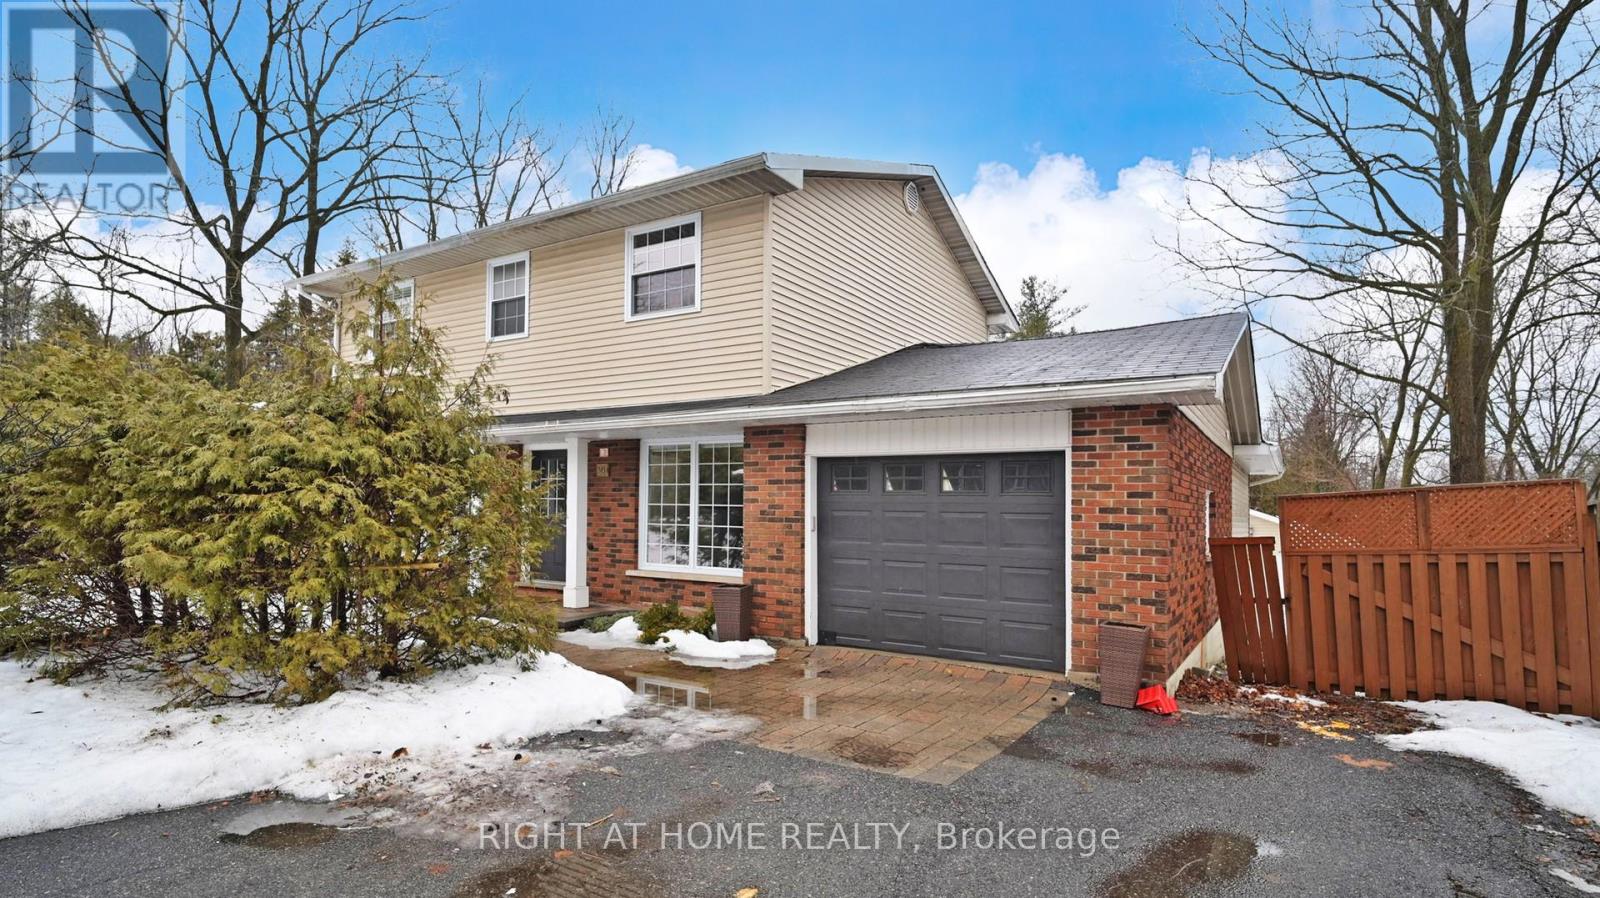
$1,050,000
301 Garner Road
Hamilton (Ancaster) · MLS # X13550414
4 bed · 3 bath
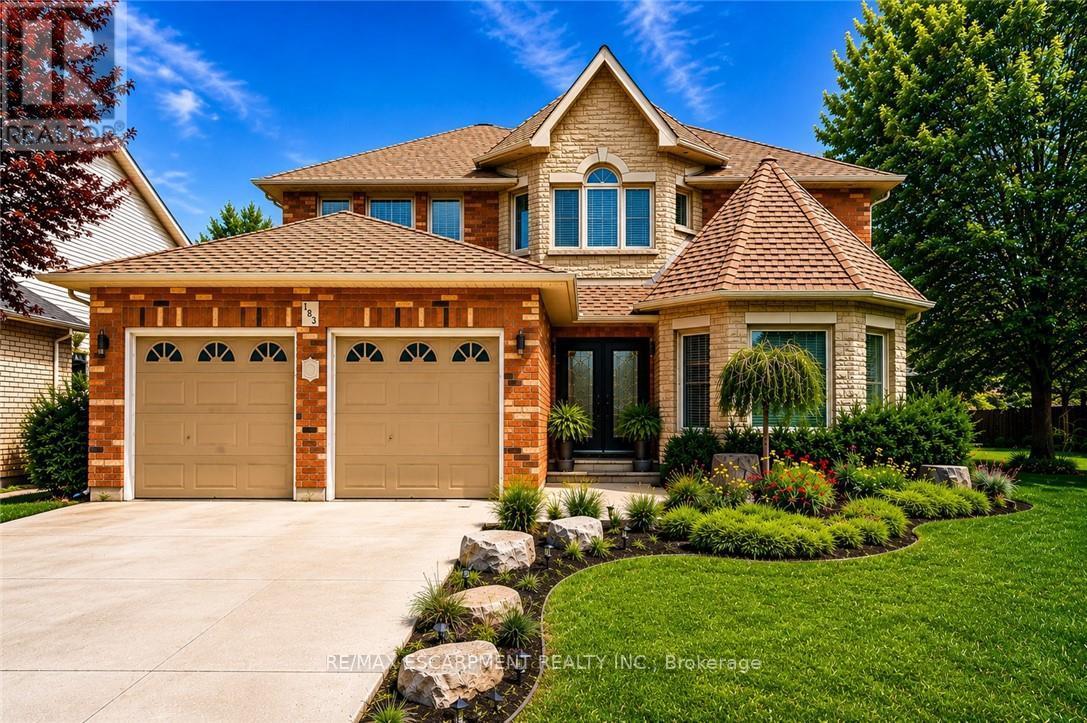
$1,099,777
183 Daniels Street
Hamilton (Ancaster) · MLS # X13617824
5 bed · 4 bath
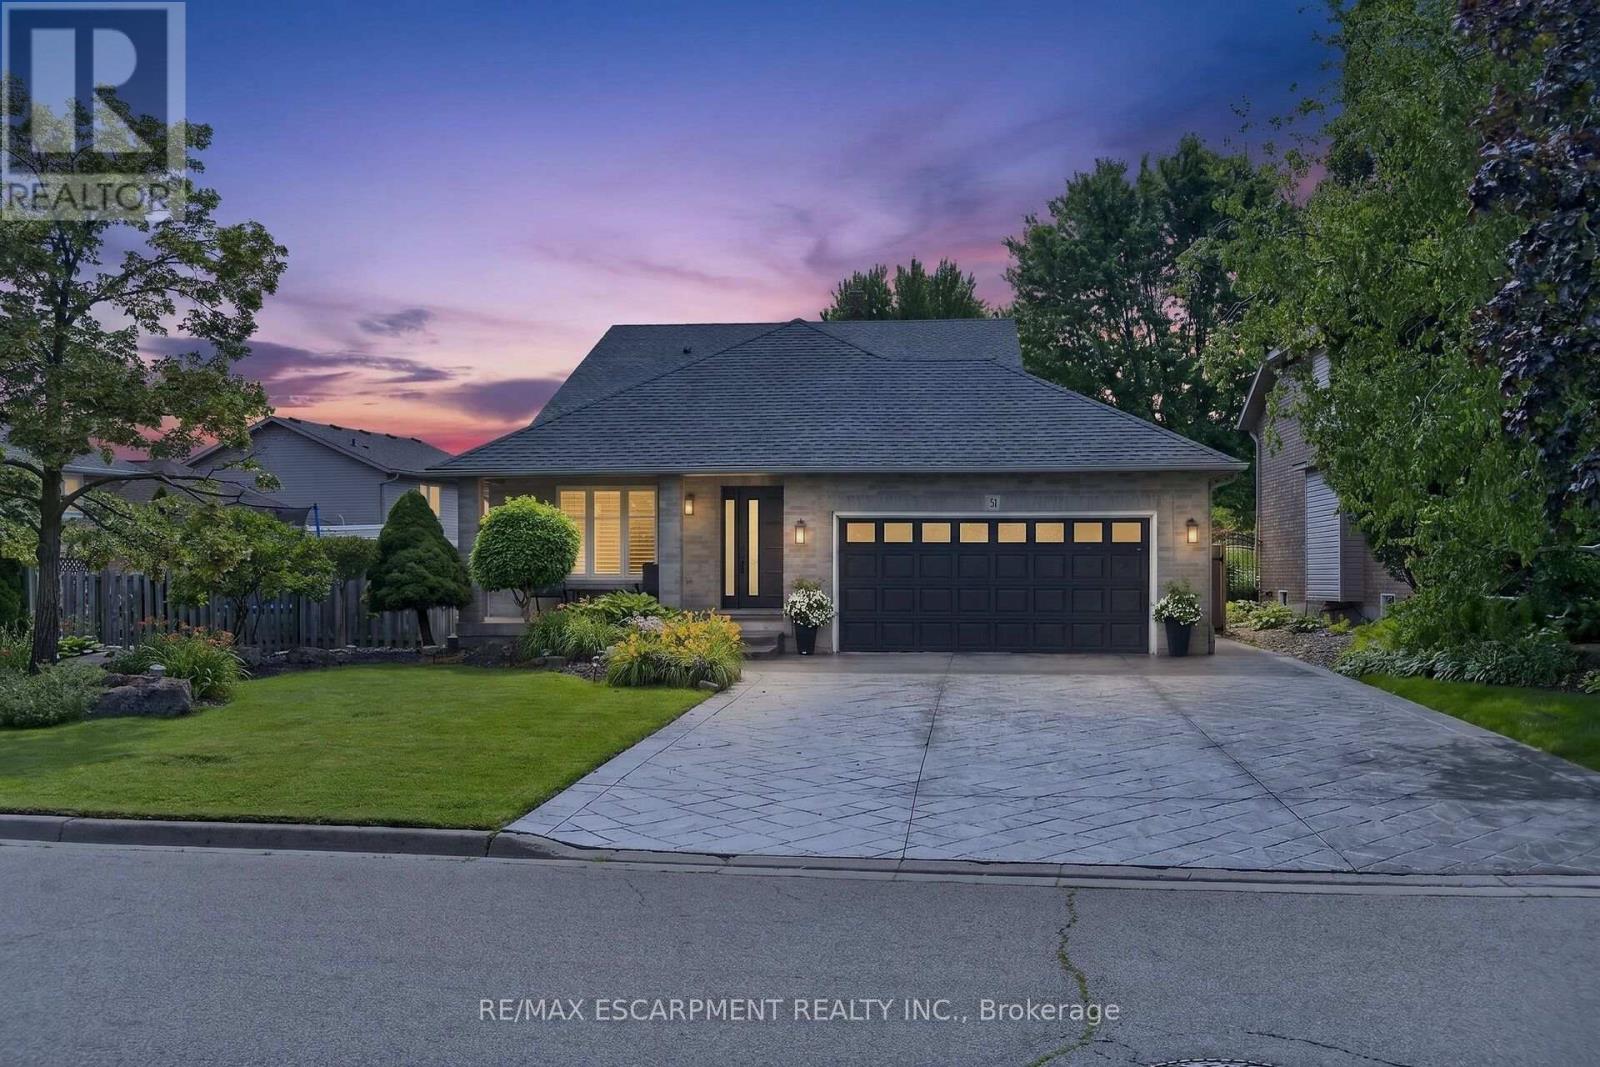
$1,100,000
51 Cabriolet Crescent
Hamilton (Ancaster) · MLS # X13538732
5 bed · 3 bath