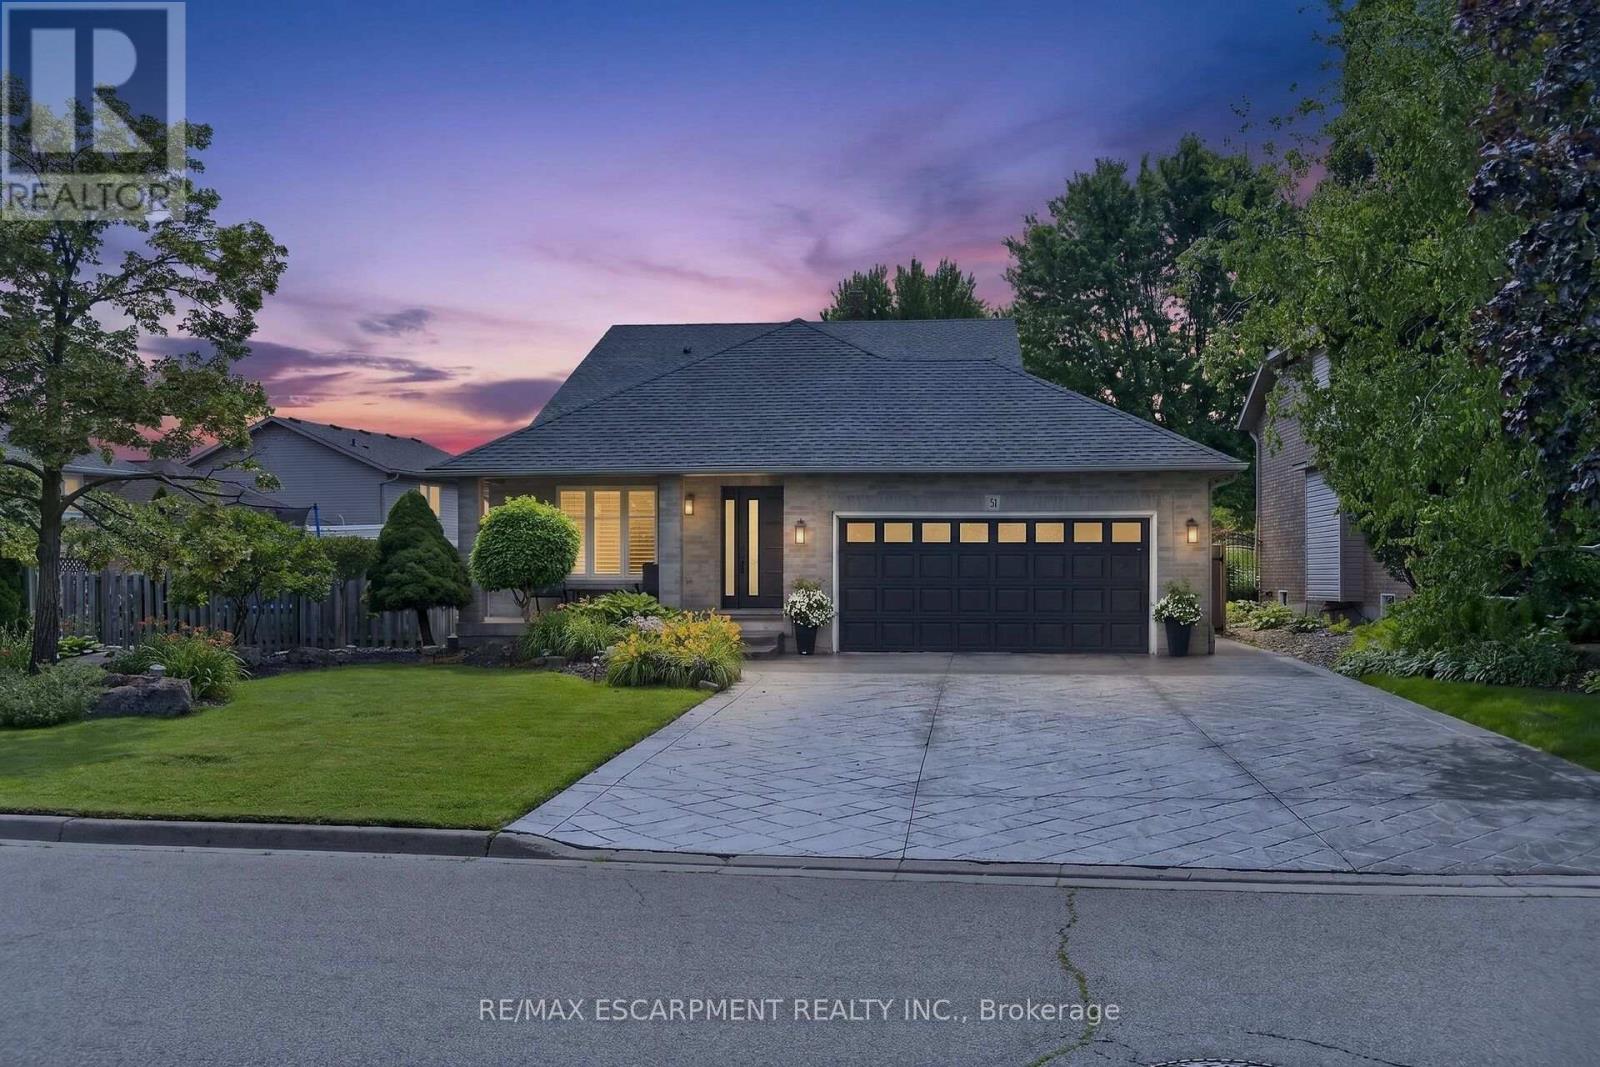
51 Cabriolet Crescent
Hamilton (Ancaster), Ontario L9K1K5
MLS # X13538732
Property Details
Type
Detached
Beds
5
Baths
3
Status
For Sale
More homes like this
About this property
Welcome to the home you've been waiting for! This immaculate, move-in ready custom-built two-storey home truly shows 10++ and is located in one of Ancaster's most desirable, family-friendly neighbourhoods. Offering 4+1 bedrooms, 3 bathrooms, and a fully finished basement with a kitchen and in-law setup, this home provides exceptional space and versatility for growing families or multi-generational living. Step outside to your own private backyard oasis, featuring a stunning 16' x 32' inground saltwater pool, beautiful landscaping, exposed aggregate concrete, a storage shed, and a fully fenced yard-perfect for relaxing or entertaining all summer long. Inside, you'll find bright, sun-filled living spaces with hardwood and ceramic flooring, pot lights throughout, a spacious eat-in kitchen, and a welcoming family room designed for everyday living. Recent updates include the saltwater pool and exposed aggregate concrete (2018), along with newer furnace, air conditioner, and roof shingles, giving you peace of mind for years to come. Additional highlights include a double-car garage, parking for up to 6 vehicles, and an unbeatable location with a high walk score. Enjoy easy access to excellent schools, parks, shopping, public transit, and every amenity you need. Homes like this rarely become available in this sought-after neighbourhood. Priced to sell and offering incredible value, this exceptional property won't last long.
Mortgage Estimate
Estimated monthly payment
Calculating…
Estimate only. Taxes, insurance, condo fees, and lender terms are not included.
Monthly costs to verify
Property taxes: about $621/month based on listed annual taxes.
Estimate only. Confirm taxes, condo/maintenance fees, insurance, utilities, and lender terms before making decisions.
Rooms
| Room | Level | Dimensions |
|---|---|---|
| Living room | Main level | 7.34 x 3.62 |
| Bedroom | Basement | 3.71 x 3.07 |
| Cold room | Basement | 2.13 x 5.05 |
| Recreational, Games room | Basement | 4.81 x 5.51 |
| Bathroom | Basement | 1.25 x 2.62 |
| Kitchen | Basement | 6.58 x 2.77 |
| Living room | Basement | 3.1 x 6.58 |
| Laundry room | Basement | 3.69 x 2.59 |
| Foyer | Main level | 5.94 x 1.46 |
| Kitchen | Main level | 4.11 x 4.45 |
| Family room | Main level | 5.15 x 5.57 |
| Bedroom | Main level | 4.14 x 3.07 |
| Bathroom | Main level | 2.28 x 1.7 |
| Bathroom | Second level | 2.43 x 2.28 |
| Bedroom | Second level | 3.69 x 2.77 |
| Bedroom | Second level | 4.32 x 3.01 |
| Primary Bedroom | Second level | 4.38 x 3.38 |
Facts & Location
Parking
8 spaces
Lot Size
63.2 x 129.3 FT
Annual Taxes
$7,454
Listing data
Listing information is provided for personal, non-commercial use and should be independently verified before making real estate decisions.
Last refreshed: Sep 7, 2026 3:31 AM
Explore nearby searches
SEO-friendly searches for this area, property type, and nearby neighbourhoods.
Similar Properties
More nearby listings that may fit the same search.
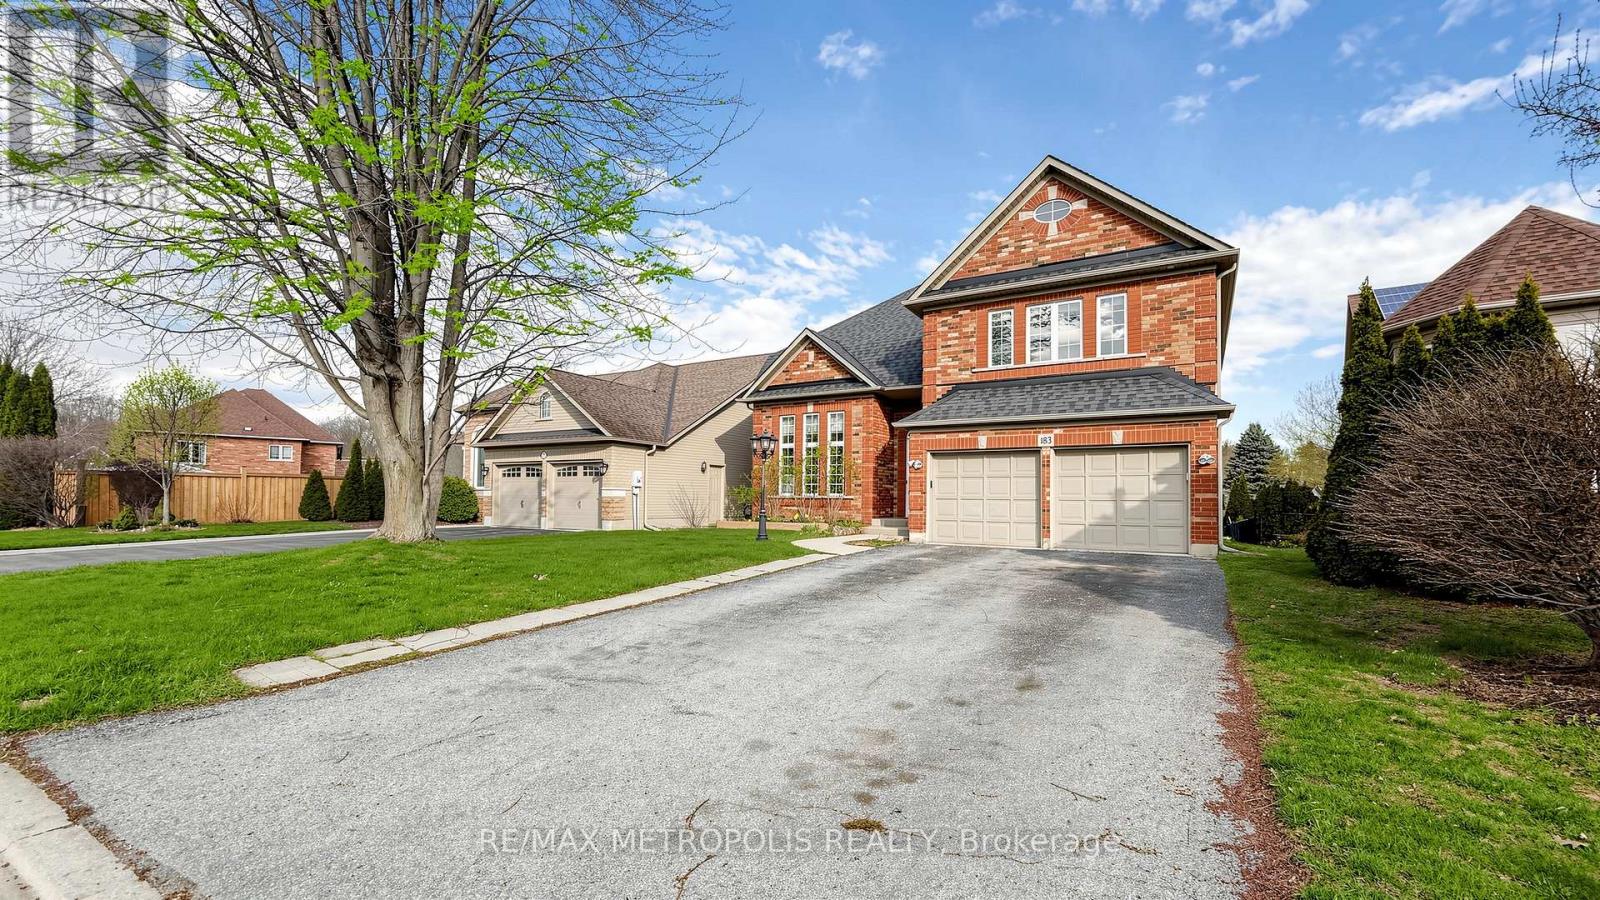
$1,100,000
183 Valmont Court
Hamilton (Ancaster) · MLS # X13637070
6 bed · 4 bath · 4,000 sq ft
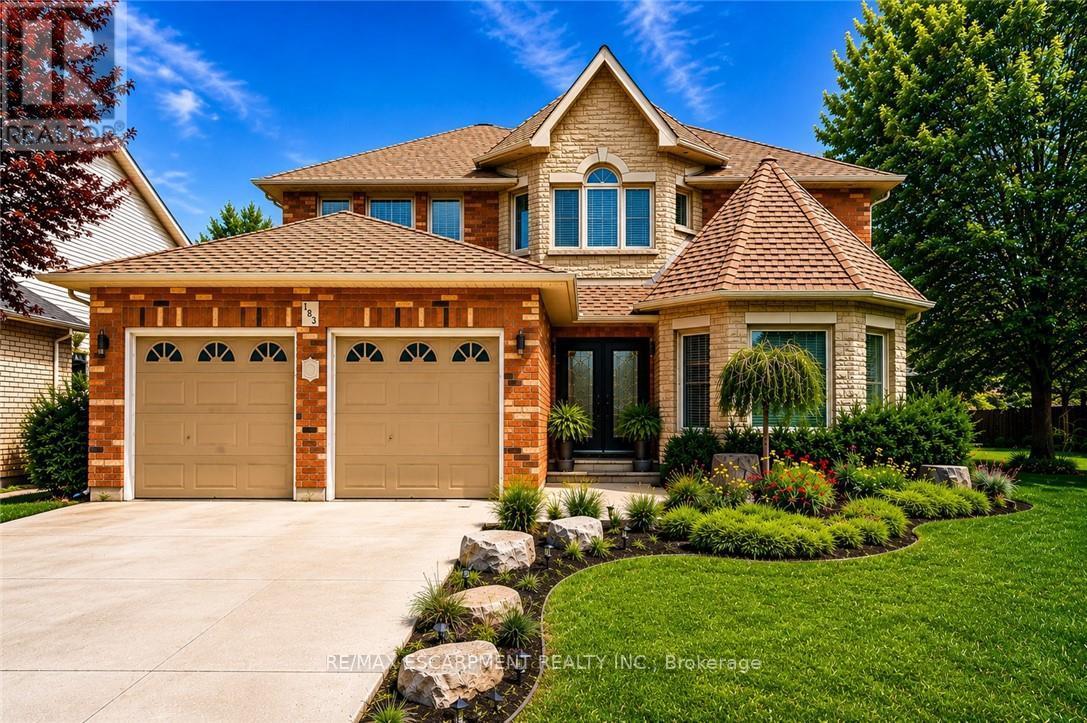
$1,099,777
183 Daniels Street
Hamilton (Ancaster) · MLS # X13617824
5 bed · 4 bath
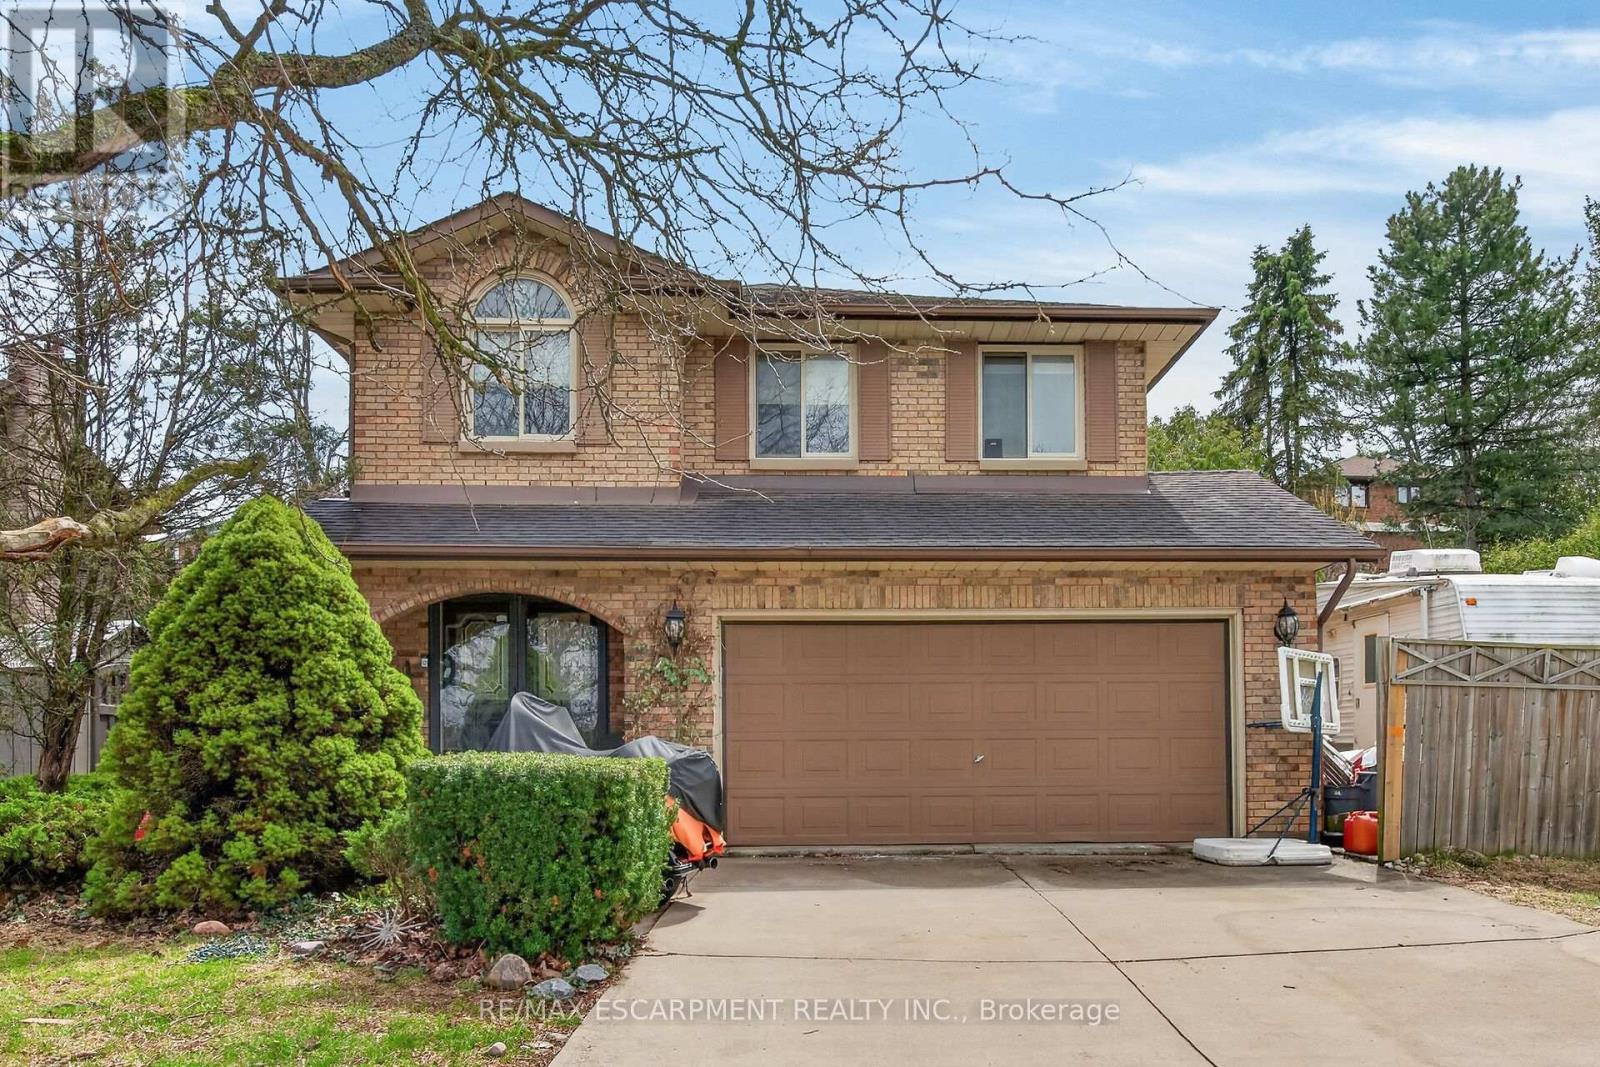
$1,099,000
249 Lloyminn Avenue
Hamilton (Ancaster) · MLS # X13016630
4 bed · 4 bath