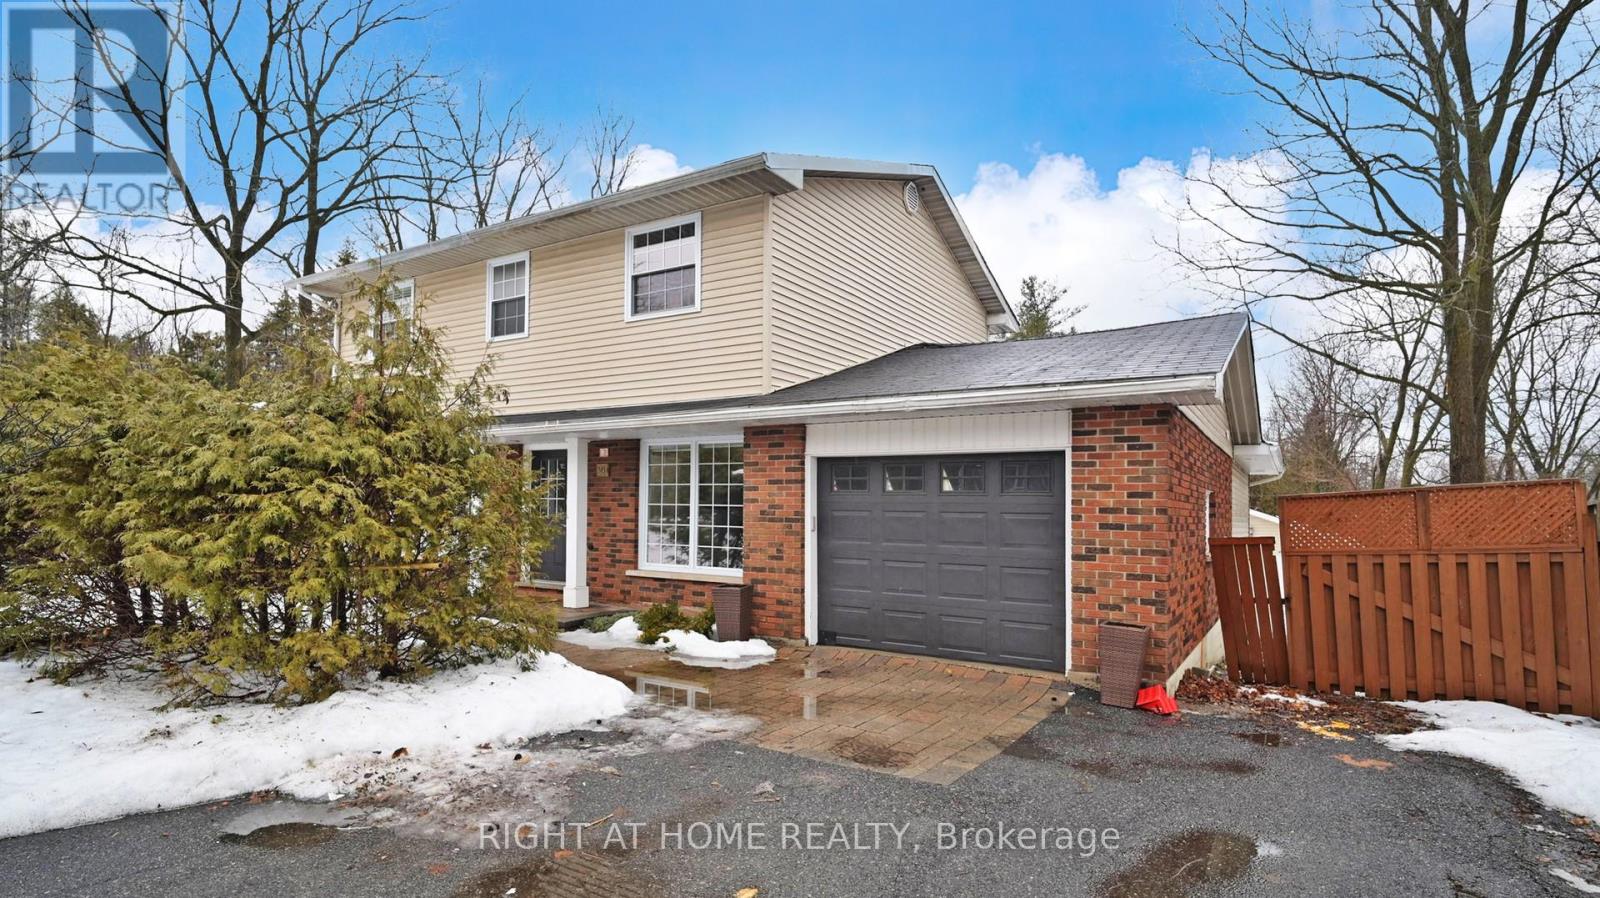
301 Garner Road
Hamilton (Ancaster), Ontario L9G3K9
MLS # X13550414
Property Details
Type
Detached
Beds
4
Baths
3
Status
For Sale
More homes like this
About this property
Welcome to 301 Garner Road, Ancaster! Situated on an impressive 99.93 ft x 188 ft lot, this spacious (approx. 3000 sf.) 2-storey home offers outstanding potential for families, investors, and developers alike. Featuring 4 bedrooms and 2.5 bathrooms, this property provides flexible living space to suit your needs. The main floor offers a large living room plus an expansive family room currently used as an oversized bedroom-easily converted back to a generous family/entertainment space.The unfinished basement presents a blank canvas for future development-create a recreation room, additional living space, or in-law setup.Located in historic Ancaster on the Niagara Escarpment, this highly desirable, family-friendly neighbourhood is known for its strong sense of community, higher-income demographic, and consistent population. Excellent educational options include 6 public schools, 6 Catholic schools, and 2 private schools, with sought-after programs such as French Immersion, International Baccalaureate, Advanced Placement, Christian, and Montessori.Enjoy exceptional outdoor amenities with 21 parks and 45 recreational facilities in the area. This home is within a 20-minute walk to 3 parks and 6 recreation facilities, offering playgrounds, sports fields, and more. Public transit is at your doorstep, with a bus stop just a 3-minute walk away and rail transit within 9.7 km.A rare opportunity to secure a large lot in one of Ancaster's most sought-after communities!
Mortgage Estimate
Estimated monthly payment
Calculating…
Estimate only. Taxes, insurance, condo fees, and lender terms are not included.
Monthly costs to verify
Property taxes: about $532/month based on listed annual taxes.
Estimate only. Confirm taxes, condo/maintenance fees, insurance, utilities, and lender terms before making decisions.
Rooms
| Room | Level | Dimensions |
|---|---|---|
| Living room | Main level | 5.51 x 4.9 |
| Furnace | Basement | 6.48 x 2.72 |
| Dining room | Main level | 4.11 x 3 |
| Other | Basement | 6.25 x 4.06 |
| Kitchen | Main level | 2.95 x 2.41 |
| Family room | Main level | 6.65 x 3.48 |
| Laundry room | Main level | 3.02 x 2.57 |
| Bedroom | Second level | 3.58 x 3.48 |
| Bedroom | Second level | 3.58 x 3.02 |
| Bedroom | Second level | 3.45 x 2.95 |
| Bedroom | Second level | 3.05 x 2.87 |
| Recreational, Games room | Basement | 6.38 x 3.43 |
Facts & Location
Parking
11 spaces
Lot Size
99.9 x 188 FT
Annual Taxes
$6,386
Listing data
Listing information is provided for personal, non-commercial use and should be independently verified before making real estate decisions.
Last refreshed: Sep 7, 2026 3:31 AM
Explore nearby searches
SEO-friendly searches for this area, property type, and nearby neighbourhoods.
Similar Properties
More nearby listings that may fit the same search.
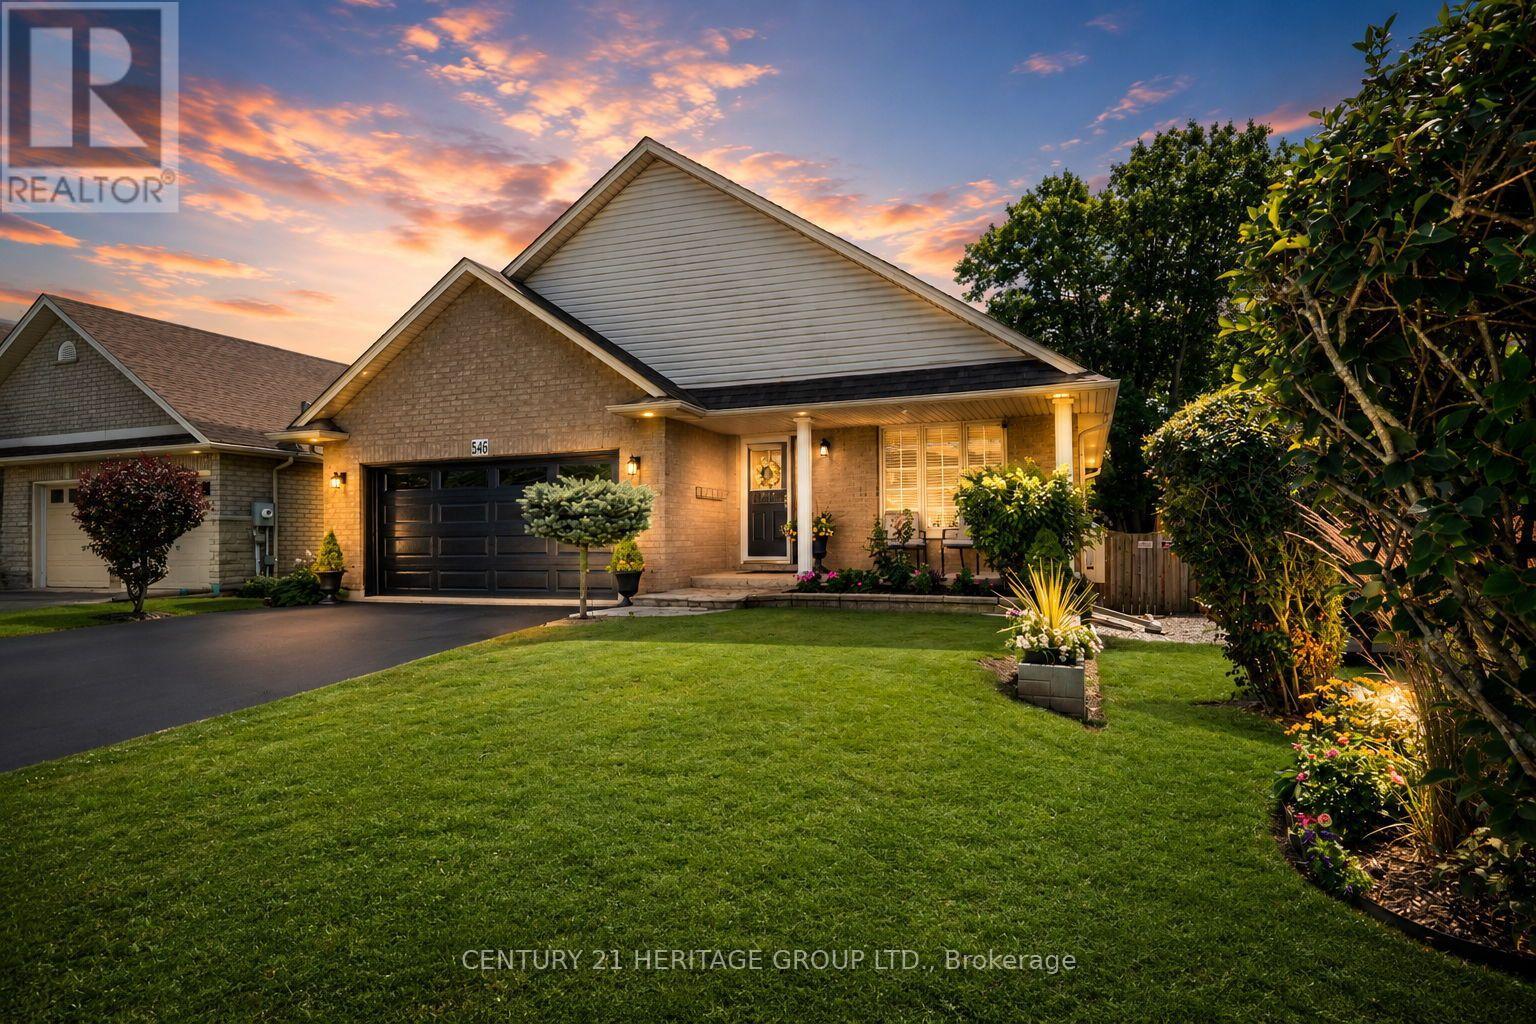
$1,049,900
546 Jerseyville Road
Hamilton (Ancaster) · MLS # X13710870
4 bed · 3 bath · 2,700 sq ft
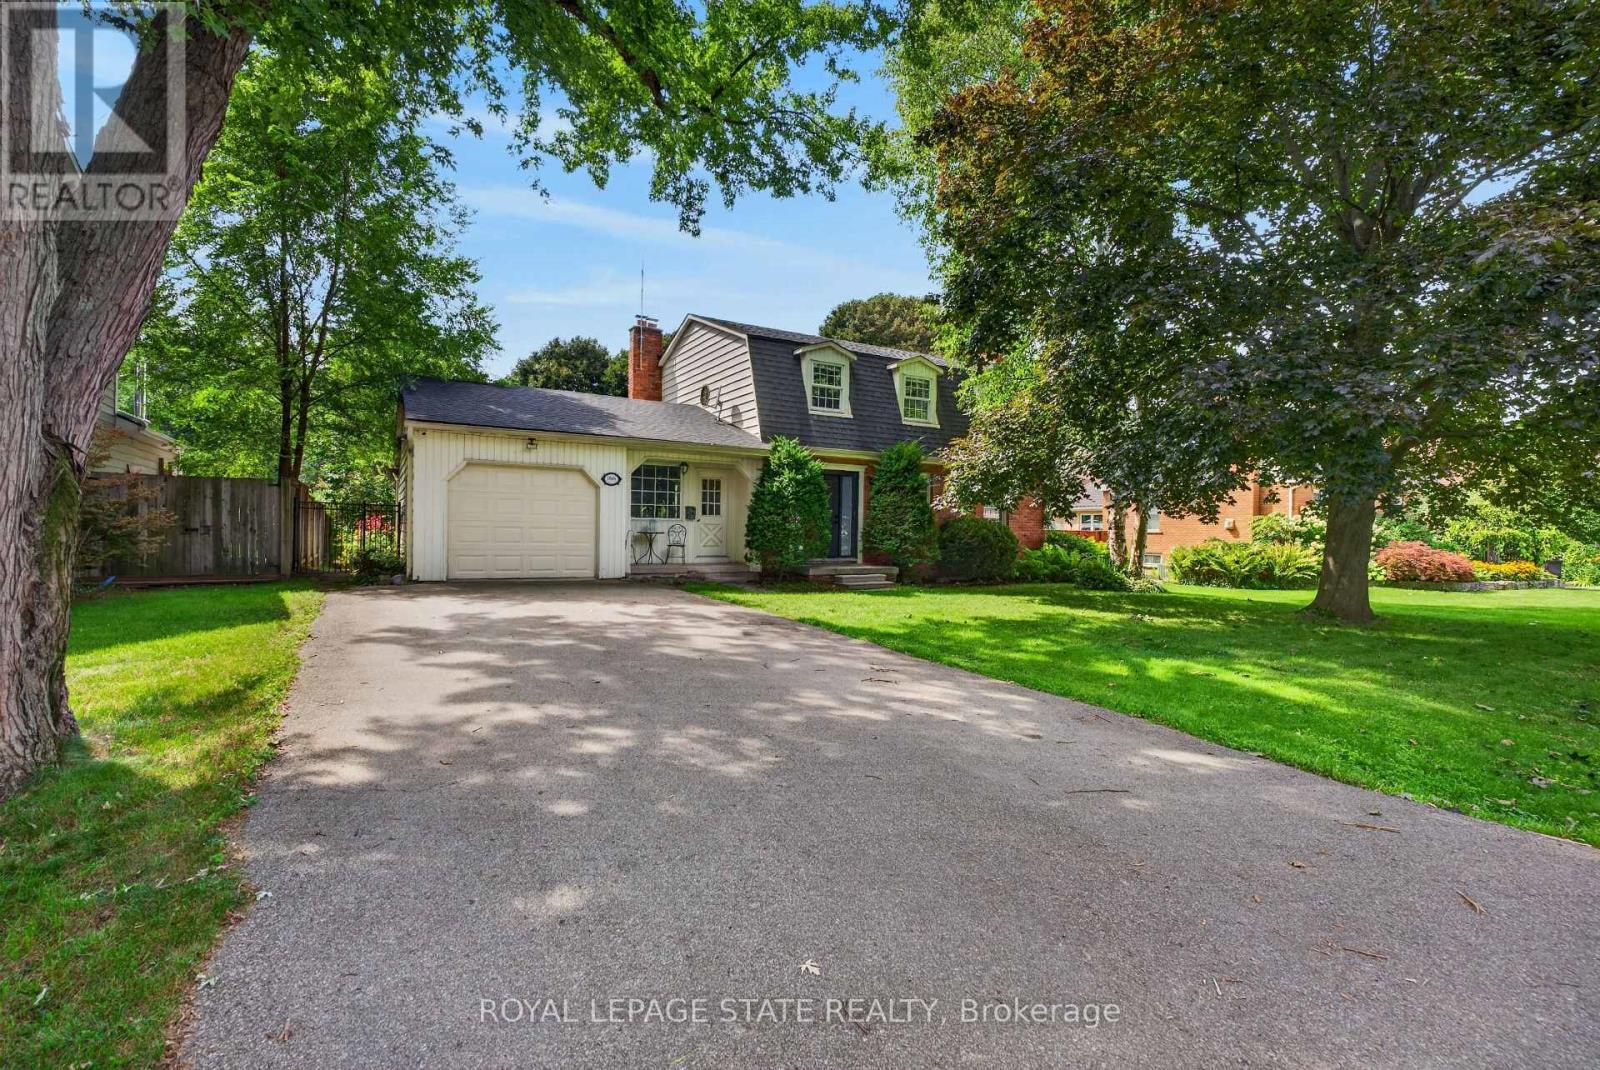
$1,049,000
166 Orchard Drive
Hamilton (Ancaster) · MLS # X13714704
4 bed · 3 bath
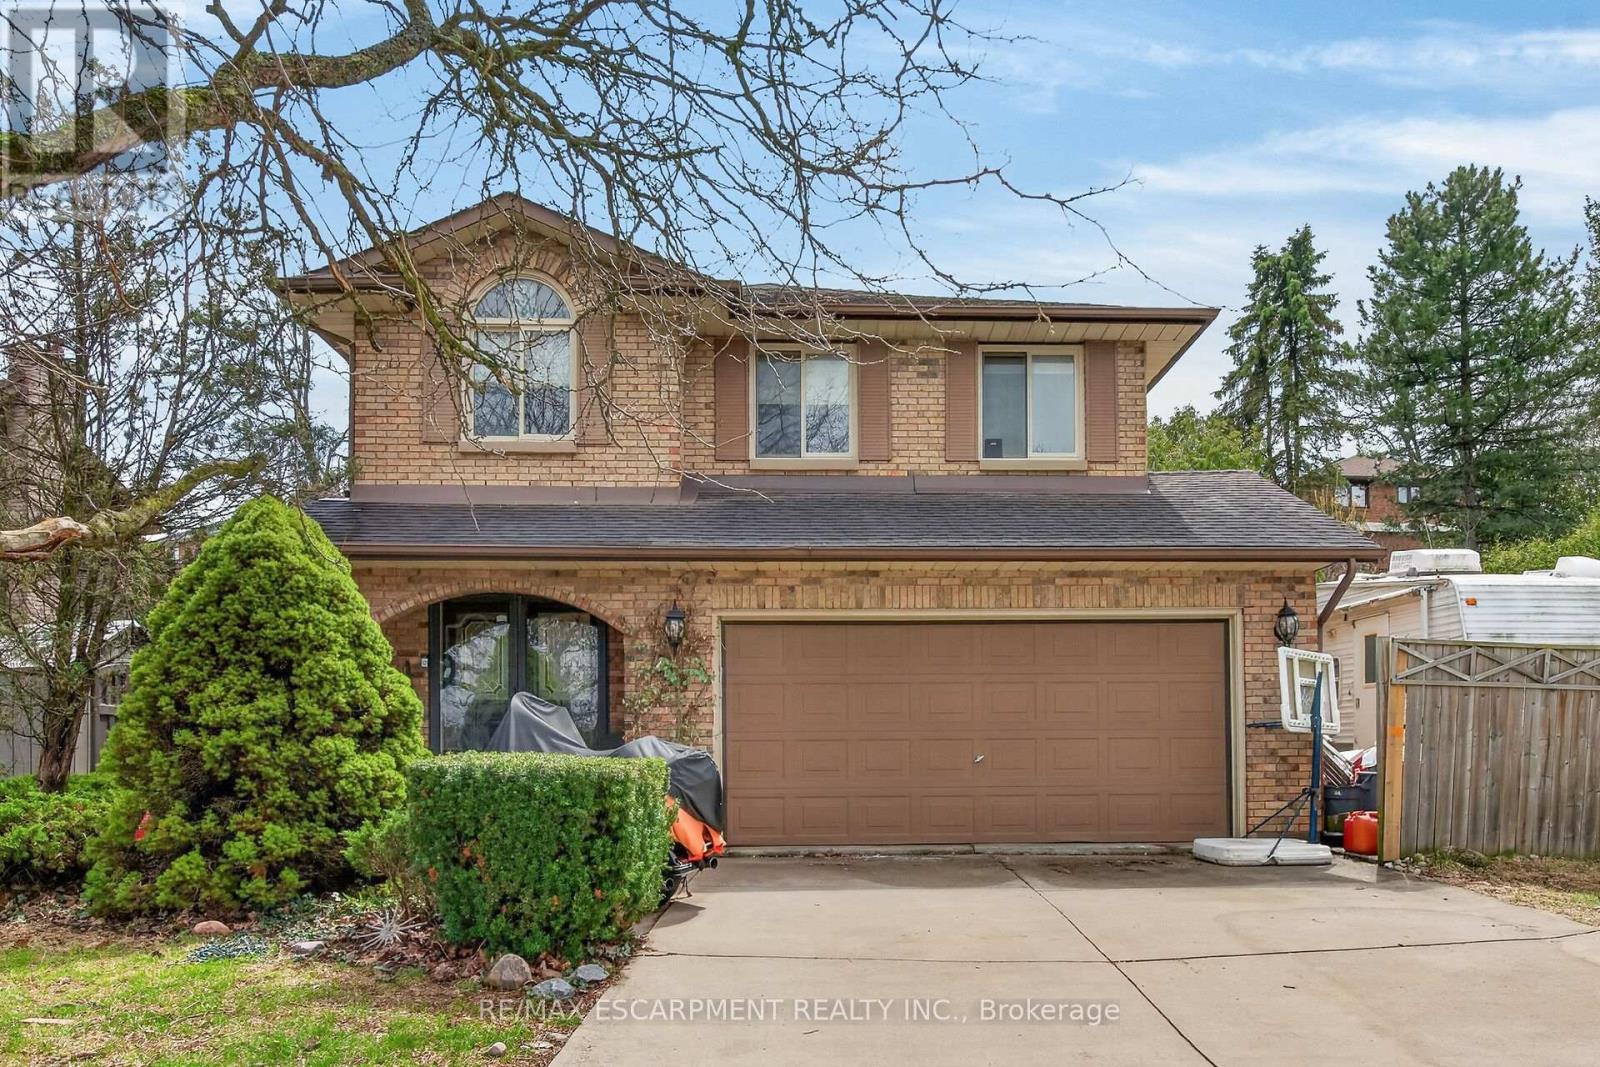
$1,099,000
249 Lloyminn Avenue
Hamilton (Ancaster) · MLS # X13016630
4 bed · 4 bath