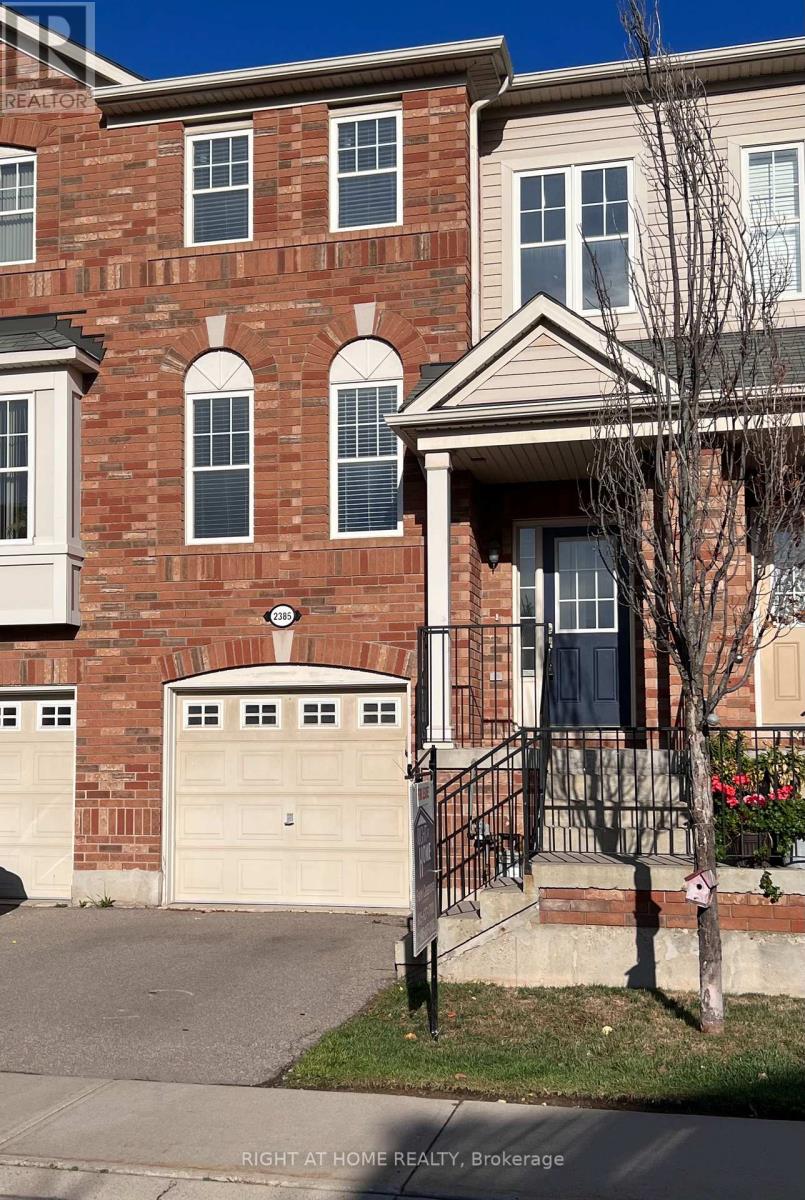
2385 COHO Way
Oakville (WM Westmount), Ontario L6M0G6
MLS # W13511168
Property Details
Type
Townhouse
Beds
3
Baths
3
Status
For Sale
More homes like this
About this property
Welcome to 2385 Coho Way, a beautifully freehold townhome that blends style, function, and location in one of Oakville's most sought-after communities. This sun-filled home features 3 bedrooms, 2.5 baths, and a walkout basement to a private backyard deck, offering over 1,550 sq ft of total living space across three thoughtfully finished levels. Kitchen with Stainless steels appliances and granite countertops. The spacious primary suite features a walk-in closet and a 3-piece ensuite. The walkout lower level boasts a cozy family room, laundry, and interior garage access perfect for extra living space or entertaining. Ideally located near top-rated schools, parks, shopping, and major commuter routes, this home is a perfect fit for families, professionals, and savvy investors alike.
Mortgage Estimate
Estimated monthly payment
Calculating…
Estimate only. Taxes, insurance, condo fees, and lender terms are not included.
Monthly costs to verify
Property taxes: about $343/month based on listed annual taxes.
Estimate only. Confirm taxes, condo/maintenance fees, insurance, utilities, and lender terms before making decisions.
Rooms
| Room | Level | Dimensions |
|---|---|---|
| Bathroom | Second level | 2 x 3 |
| Bedroom | Second level | 3.17 x 2.59 |
| Bedroom | Second level | 3.81 x 2.41 |
| Bathroom | Second level | 2 x 3 |
| Family room | Lower level | 4.85 x 3.47 |
| Laundry room | Lower level | 4 x 2.5 |
| Living room | Main level | 5.99 x 3.09 |
| Dining room | Main level | 5.99 x 3.09 |
| Kitchen | Main level | 3.04 x 2.54 |
| Eating area | Main level | 2.38 x 2.2 |
| Family room | Main level | 3.42 x 2.87 |
| Bathroom | Main level | 2 x 3 |
| Primary Bedroom | Second level | 4.24 x 3.04 |
Facts & Location
Interior Size
1,550 sq ft
Parking
2 spaces
Lot Size
18 x 85 Acre
Annual Taxes
$4,122
Listing data
Listing information is provided for personal, non-commercial use and should be independently verified before making real estate decisions.
Last refreshed: Aug 24, 2026 3:19 AM
Explore nearby searches
SEO-friendly searches for this area, property type, and nearby neighbourhoods.
Similar Properties
More nearby listings that may fit the same search.
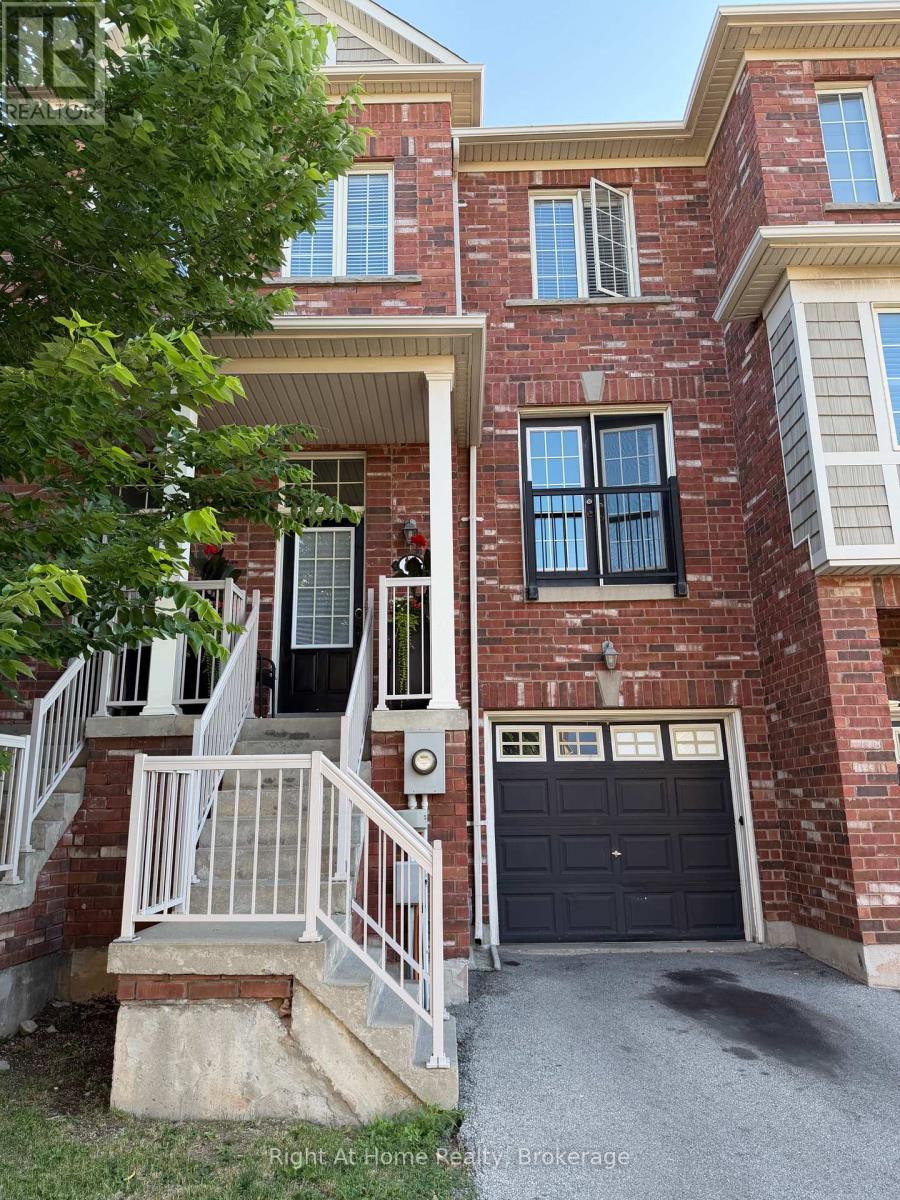
$899,999
2179 Fiddlers Way
Oakville (WM Westmount) · MLS # W13615938
3 bed · 3 bath
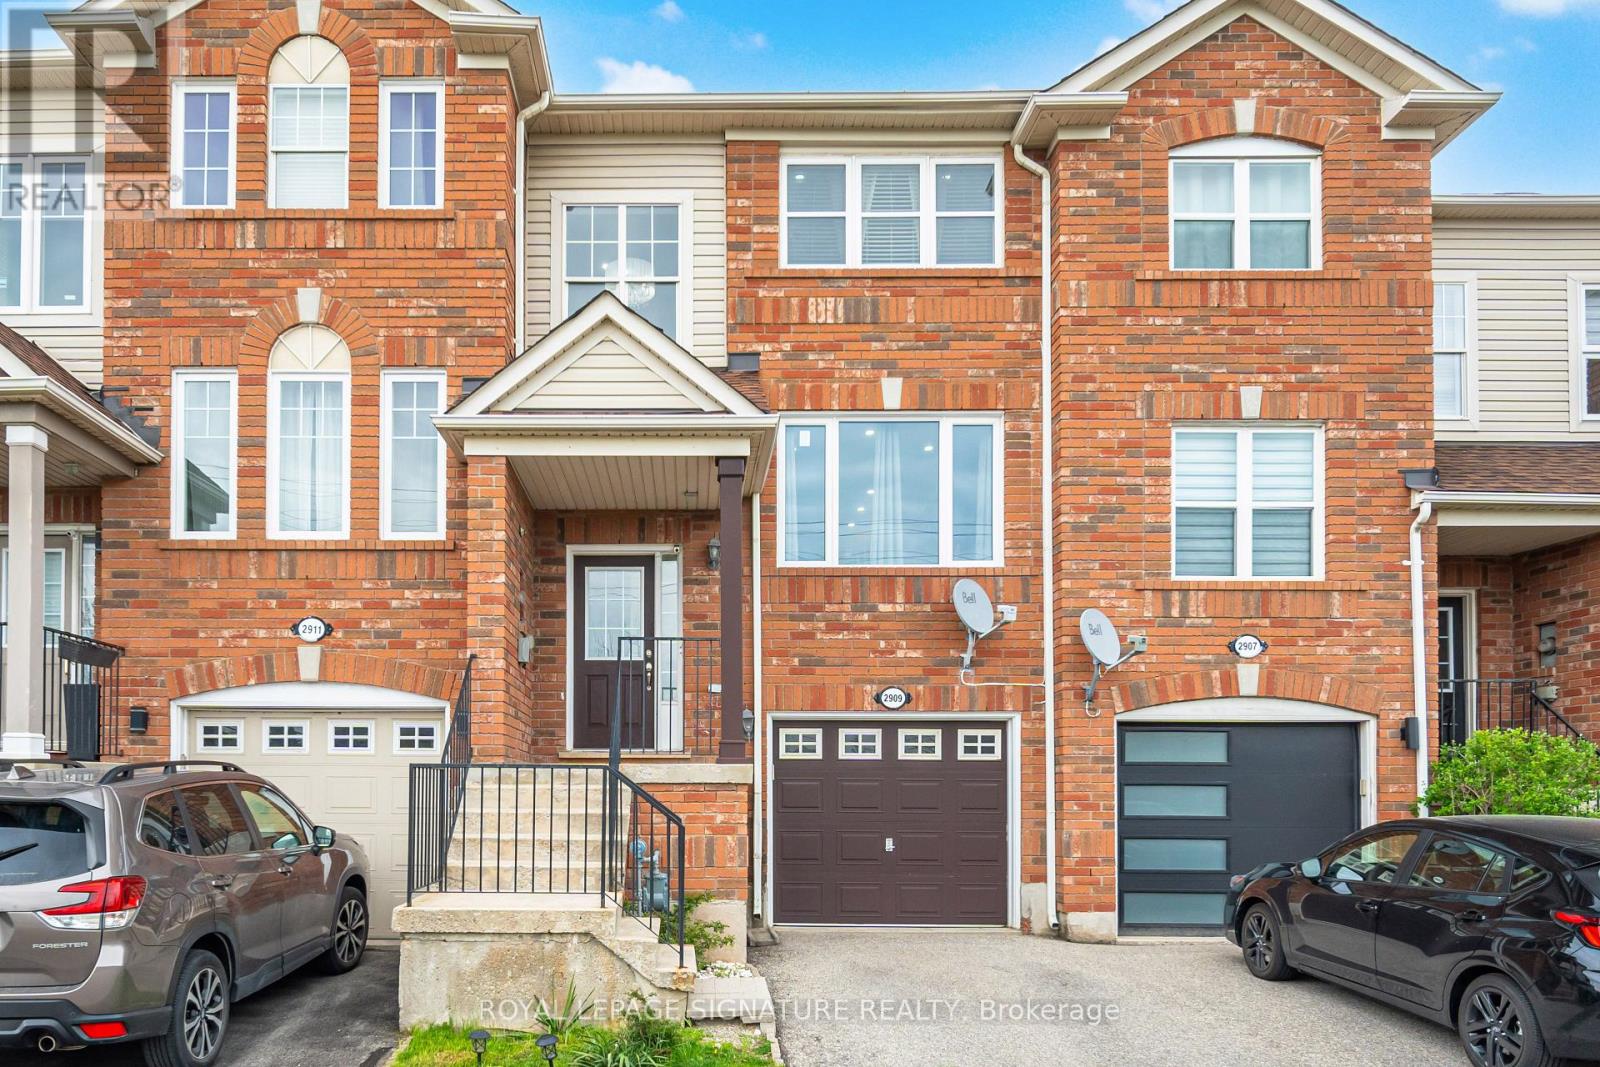
$899,999
2909 Garnethill Way
Oakville (WM Westmount) · MLS # W13106822
3 bed · 3 bath · 1,600 sq ft
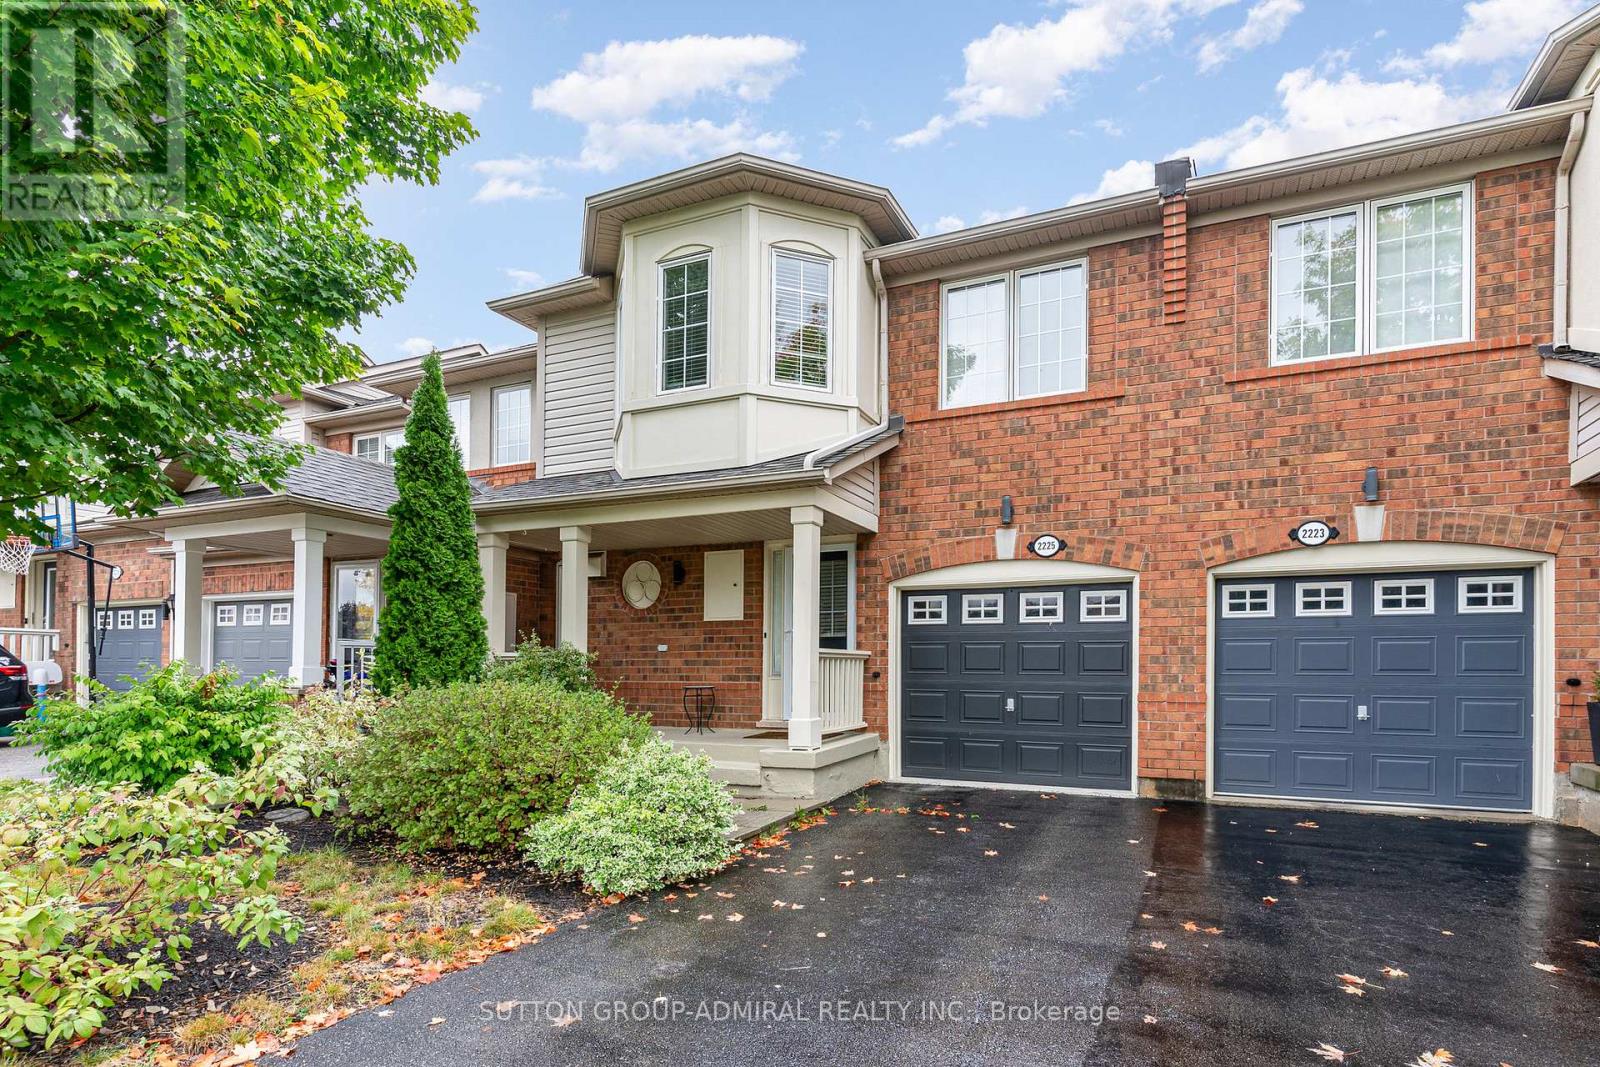
$888,000
2225 Amberglen Court
Oakville (WM Westmount) · MLS # W13690124
3 bed · 2 bath