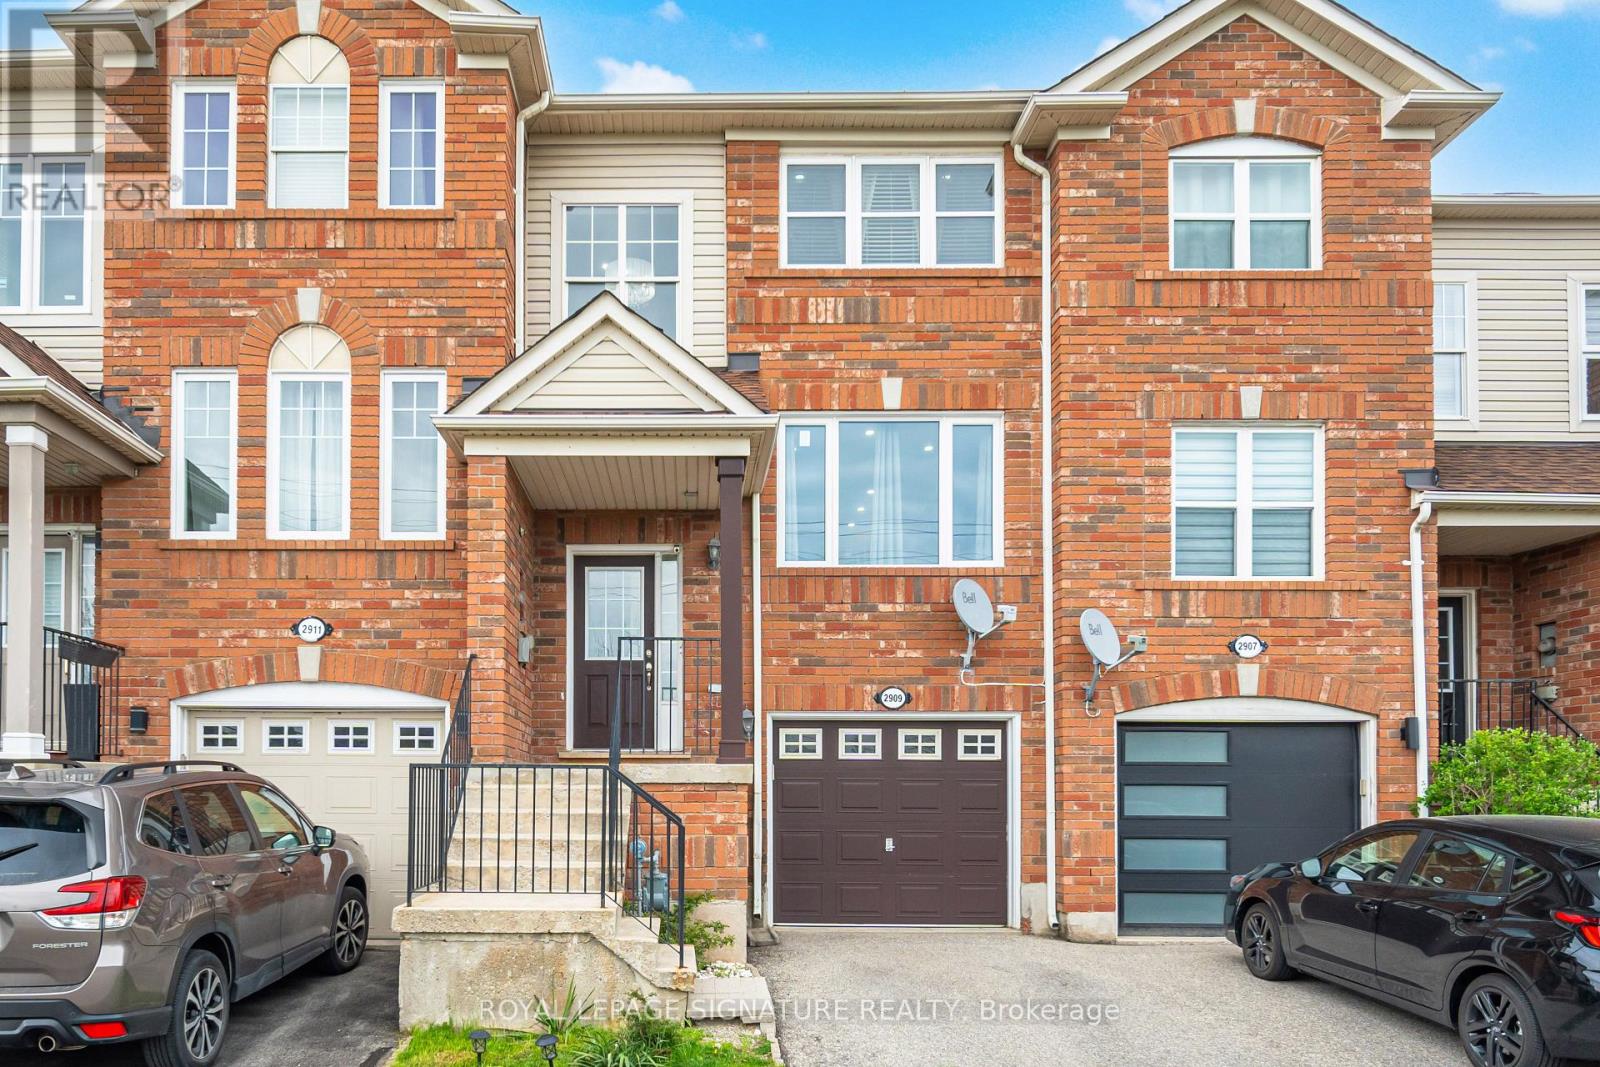
2909 Garnethill Way
Oakville (WM Westmount), Ontario L6M5E9
MLS # W13106822
Property Details
Type
Townhouse
Beds
3
Baths
3
Status
For Sale
More homes like this
About this property
Bright, spacious & move-in ready 2-storey, 2-level townhome offers approx.1600 sqft of livingspace in one of Oakville's most sought-after family neighborhoods, surrounded by top-ratedschools within walking distance!Featuring 3 Generous Bedrooms, 3 Baths & Fully Finished Walkout Basement With Direct GarageAccess. Main Level Boasts Open-Concept Great Room W/Hardwood Floors Flowing To Dining Area.Eat-In Kitchen W/Quartz Counters, S/S Appliances, Upgraded Cabinetry & Breakfast AreaOverlooking front street view. Powder Room W/Custom Vanity Completes Main. Upstairs: SpaciousPrimary Bedroom W/Walk-In Closet & 4-Pc Ensuite. Two Additional Well-Sized Bedrooms ShareUpdated 3-Pc Main Bath. Hardwood Flooring On Main & Upper Levels. Tons Of Natural Light W/LargeWindows Throughout. Finished Basement Features Large Rec Room W/Walkout To Fully FencedBackyard, Gas BBQ Hookup & a compact garden - Perfect For Entertaining! Direct Entry To SingleAttached Garage. Brick Exterior, Low POTL Fees Incl. Street Snow Removal.Upgrades: Landmark Roof Pro 2018, Forced Air Gas Heat, Central A/C, Neutral Decor, FreshlyPainted.Unbeatable Westmount Location! Steps To Starbucks, TD Bank, Pharmacy, Walk-In Clinic,Dentist, & Neighborhood Plaza. Mins Drive To Sixteen Mile Creek, Lions Valley Park & BronteBeach Park. Close To Bronte Creek Provincial Park & Extensive Trails. Top Schools WalkingDistance: Captain R. Wilson PS, St. Joan Of Arc CES, Garth Webb SS. French Immersion & CatholicOptions Nearby. Commuter Friendly: Mins To QEW, 403 & 407. Quick Access To Bronte GO. NearOakville Trafalgar Memorial Hospital. Family-Oriented Complex On Mature Tree-Lined Street.Close To Shopping, Parks & Schools. Pride Of Ownership Throughout!
Mortgage Estimate
Estimated monthly payment
Calculating…
Estimate only. Taxes, insurance, condo fees, and lender terms are not included.
Monthly costs to verify
Property taxes: about $300/month based on listed annual taxes.
POTL / Common Element Fee: $86.00/mo
Estimate only. Confirm taxes, condo/maintenance fees, insurance, utilities, and lender terms before making decisions.
Rooms
| Room | Level | Dimensions |
|---|---|---|
| Living room | Main level | 5.18 x 5.94 |
| Dining room | Main level | 3.7 x 3.42 |
| Kitchen | Main level | 3.07 x 4.77 |
| Foyer | Main level | 2.45 x 3.05 |
| Primary Bedroom | Second level | 4.01 x 6.09 |
| Bedroom 2 | Second level | 3.68 x 5.33 |
| Bedroom 3 | Second level | 3.55 x 4.21 |
| Recreational, Games room | Basement | 3.5 x 4.5 |
Facts & Location
Interior Size
1,600 sq ft
Parking
2 spaces
Lot Size
18 x 80 FT
Annual Taxes
$3,600
POTL / Common Element Fee
$86.00/mo
Listing data
Listing information is provided for personal, non-commercial use and should be independently verified before making real estate decisions.
Last refreshed: Aug 24, 2026 3:19 AM
Explore nearby searches
SEO-friendly searches for this area, property type, and nearby neighbourhoods.
Similar Properties
More nearby listings that may fit the same search.
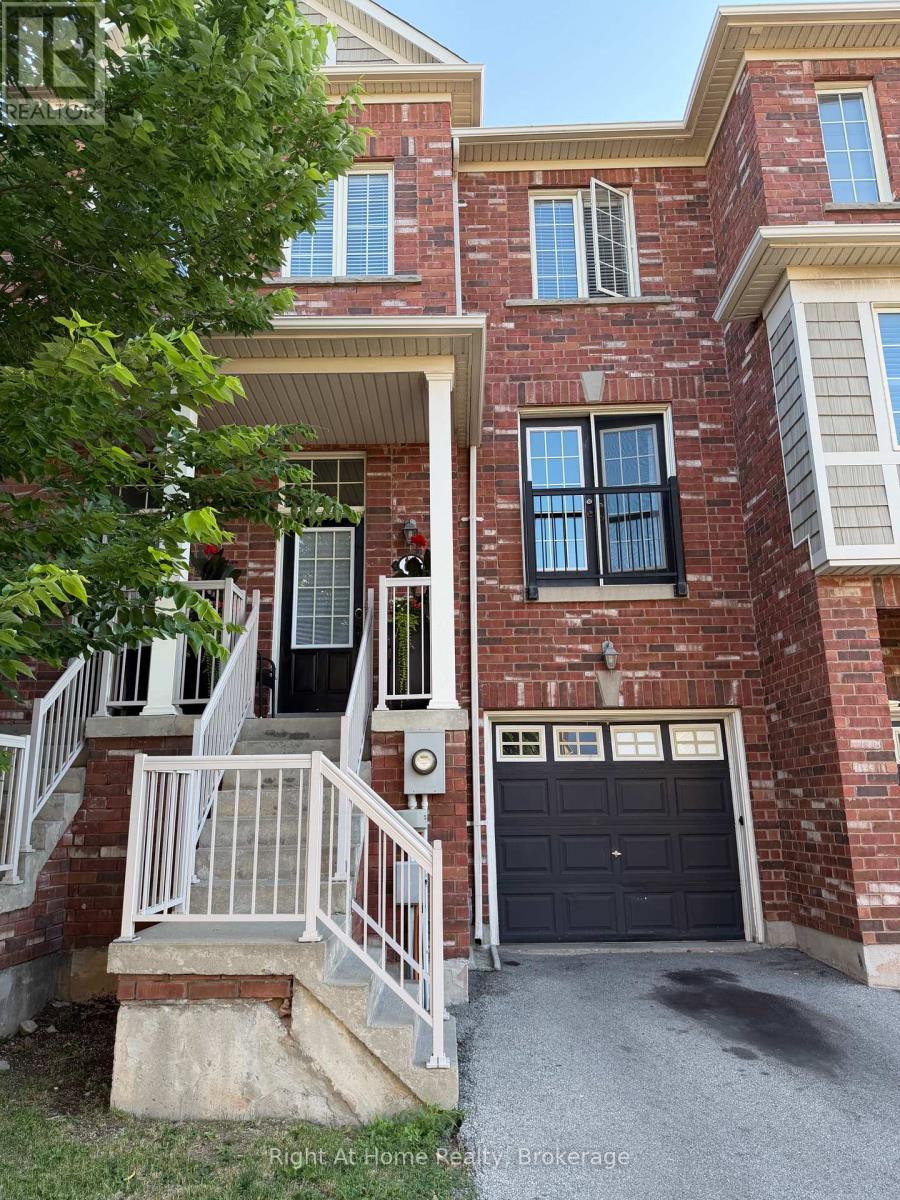
$899,999
2179 Fiddlers Way
Oakville (WM Westmount) · MLS # W13615938
3 bed · 3 bath
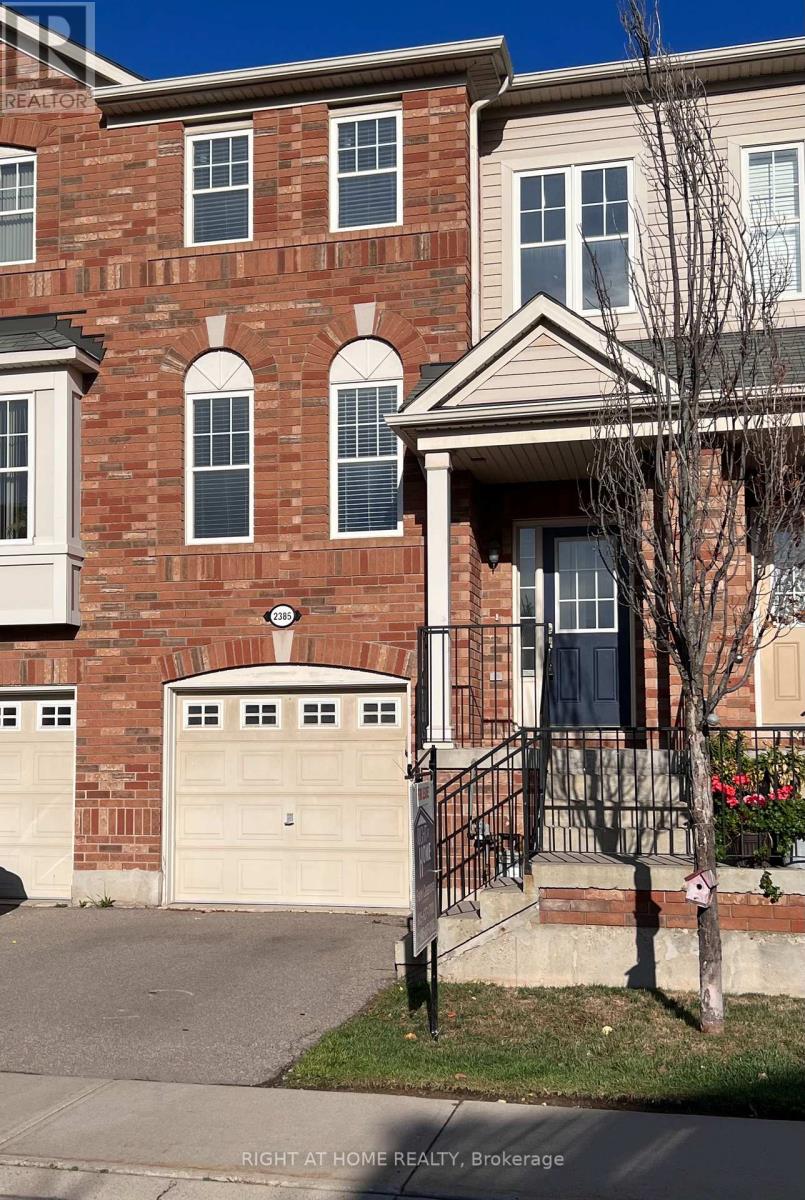
$898,000
2385 COHO Way
Oakville (WM Westmount) · MLS # W13511168
3 bed · 3 bath · 1,550 sq ft
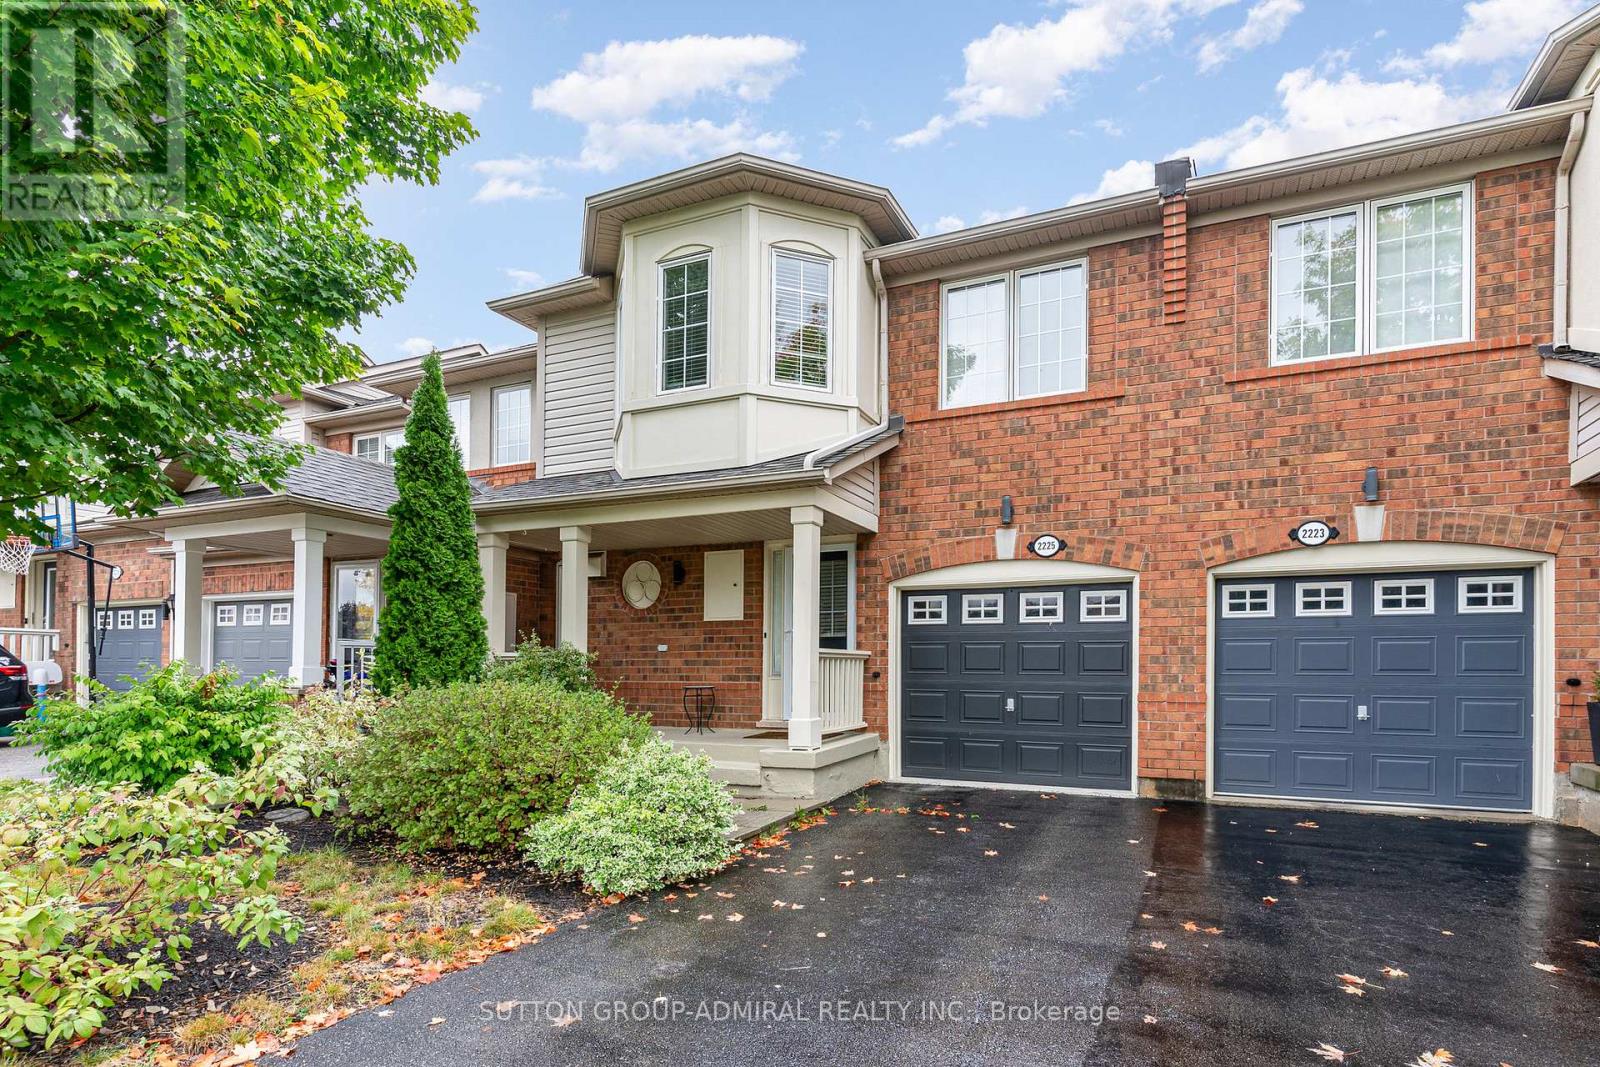
$888,000
2225 Amberglen Court
Oakville (WM Westmount) · MLS # W13690124
3 bed · 2 bath