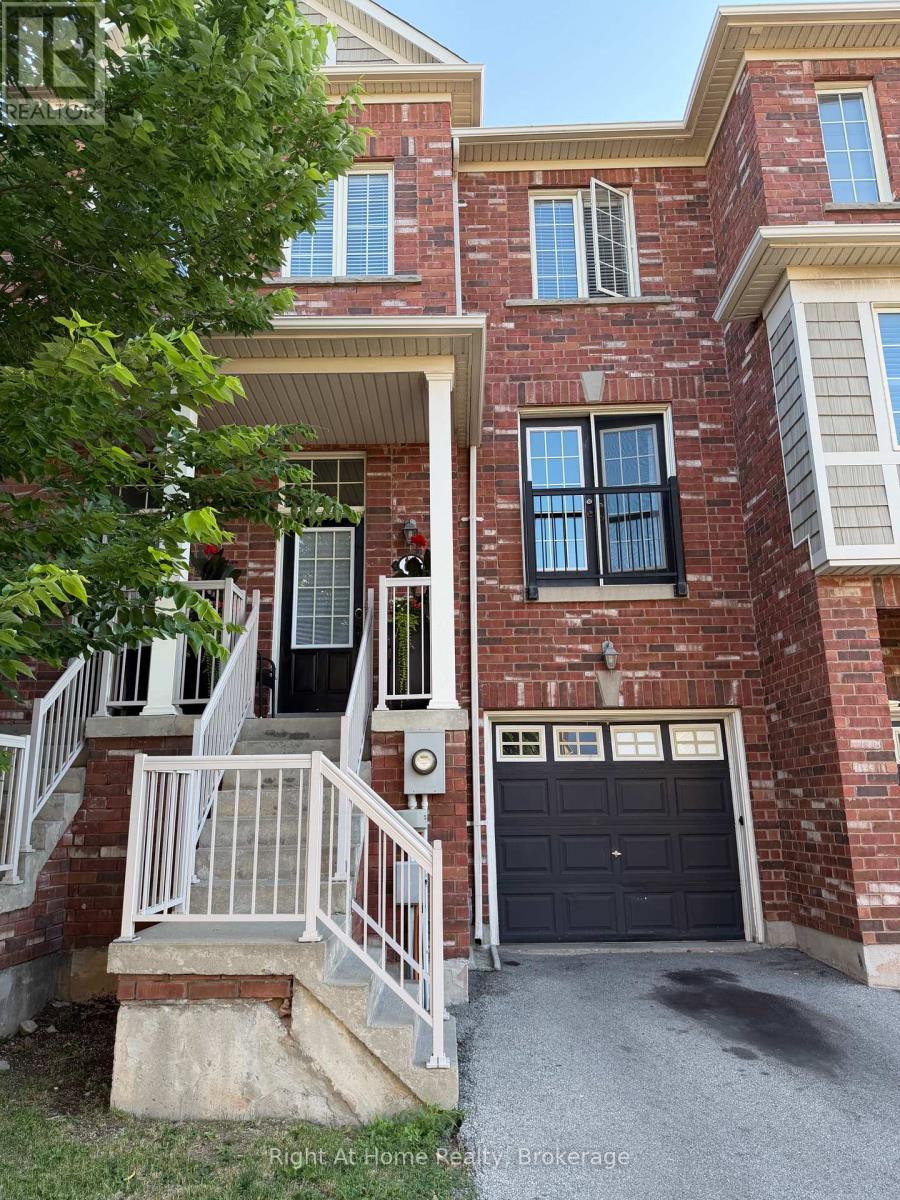
2179 Fiddlers Way
Oakville (WM Westmount), Ontario L6M0L6
MLS # W13615938
Property Details
Type
Townhouse
Beds
3
Baths
3
Status
For Sale
More homes like this
About this property
Welcome to this beautifully maintained 3 bedroom townhouse nestled in the highly sought after Westmount neighbourhood of Oakville. Step inside to a bright, spacious living room featuring elegant double doors that face west, filling the space with warm afternoon sunlight. The open-concept kitchen is a chef's delight, boasting granite countertops, a stylish modern backsplash, and a functional island nook that flows seamlessly into the dining area, perfect for entertaining or family gatherings. A convenient 2 piece powder room completes the main floor.Upstairs, the primary bedroom serves as a serene retreat, offering generous space, abundant natural light, and a private 3 piece ensuite. Two additional well proportioned bedrooms share a stylish 3 piece bathroom, with laminate flooring extending throughout the bedrooms and upper hallway for a clean, cohesive look.The lower level features a cozy family room with a walkout to the fully fenced, professionally landscaped backyard an ideal space for relaxing or entertaining outdoors in total privacy. This home offers unbeatable convenience just minutes from Oakville Trafalgar Memorial Hospital, top-rated schools, and a great mix of restaurants, coffee shops, and grocery stores. Everything you need is right at your doorstep. Don't miss this opportunity to live in one of Oakville's most desirable neighbourhoods!
Mortgage Estimate
Estimated monthly payment
Calculating…
Estimate only. Taxes, insurance, condo fees, and lender terms are not included.
Monthly costs to verify
Property taxes: about $301/month based on listed annual taxes.
Estimate only. Confirm taxes, condo/maintenance fees, insurance, utilities, and lender terms before making decisions.
Rooms
| Room | Level | Dimensions |
|---|---|---|
| Family room | Lower level | 4.65 x 3.05 |
| Living room | Second level | 6.2 x 3.05 |
| Kitchen | Second level | 4.04 x 2.62 |
| Kitchen | Second level | 4.04 x 2.72 |
| Partial bathroom | Second level | 0 x 0 |
| Bedroom | Third level | 3.94 x 3.05 |
| Bedroom 2 | Third level | 3.05 x 2.62 |
| Bedroom 3 | Third level | 2.77 x 2.44 |
| Bathroom | Third level | 0 x 0 |
Facts & Location
Parking
2 spaces
Lot Size
18 x 81.4 FT
Annual Taxes
$3,606
Listing data
Listing information is provided for personal, non-commercial use and should be independently verified before making real estate decisions.
Last refreshed: Oct 11, 2026 3:19 AM
Explore nearby searches
SEO-friendly searches for this area, property type, and nearby neighbourhoods.
Similar Properties
More nearby listings that may fit the same search.
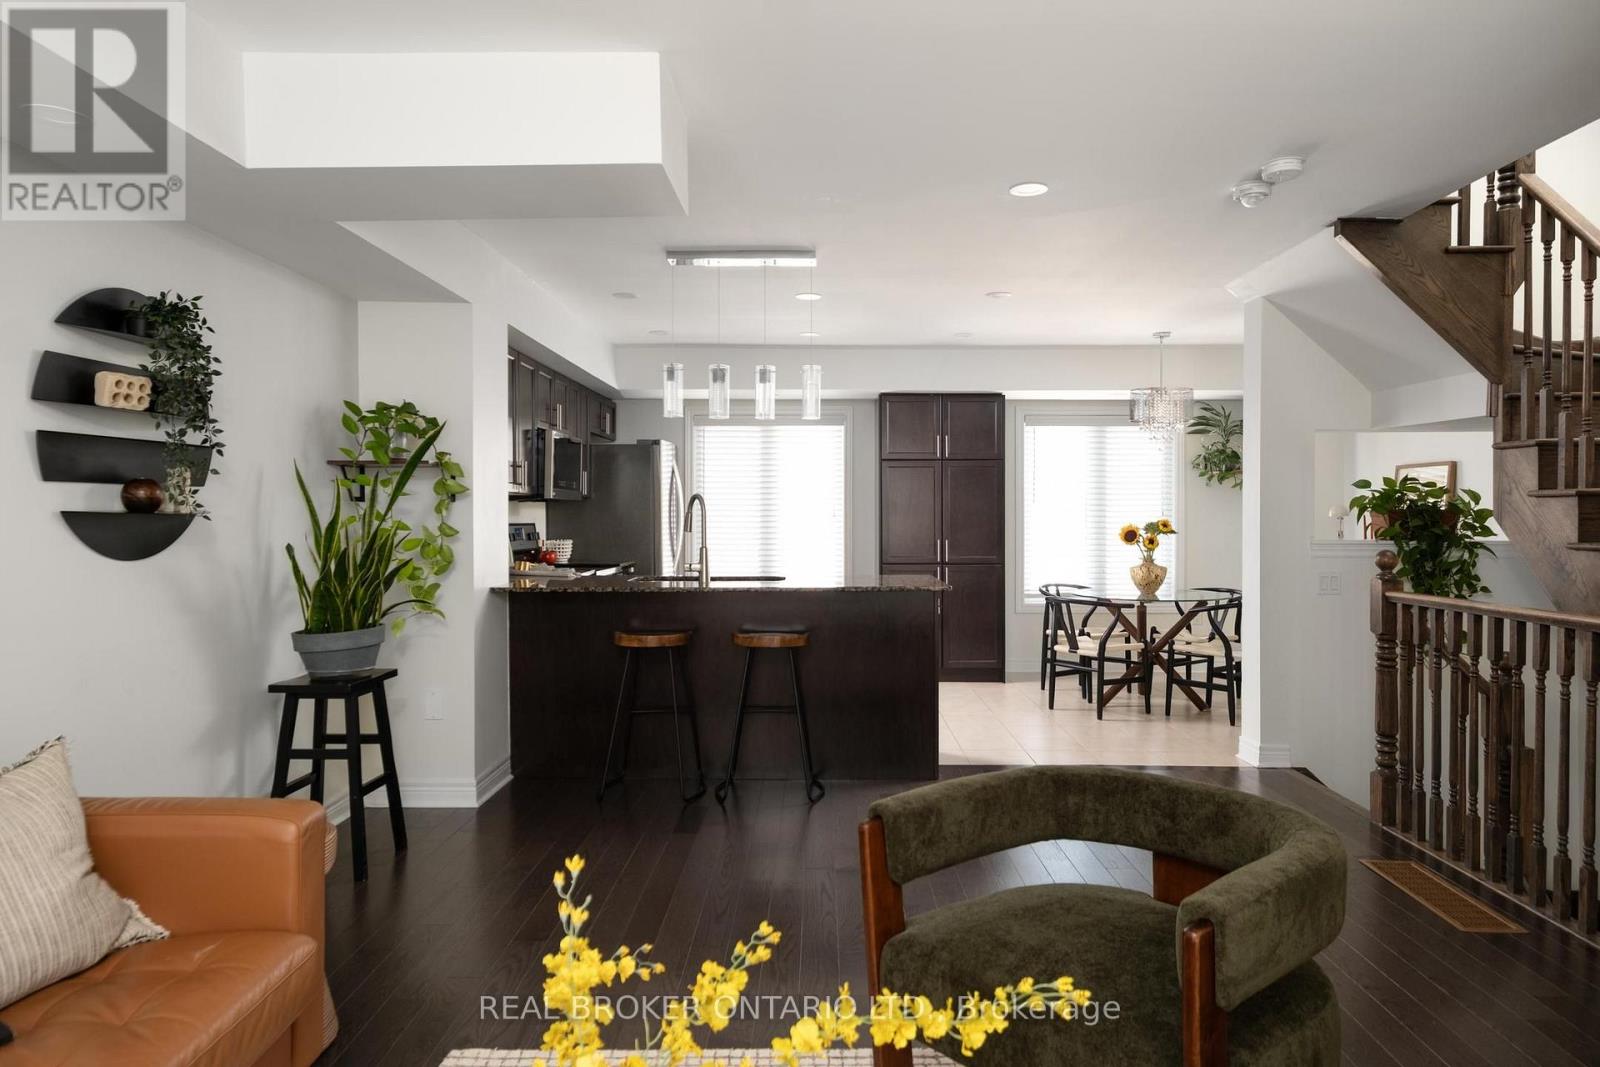
$899,000
2280 Baronwood Drive
Oakville (WM Westmount) · MLS # W13792968
3 bed · 4 bath
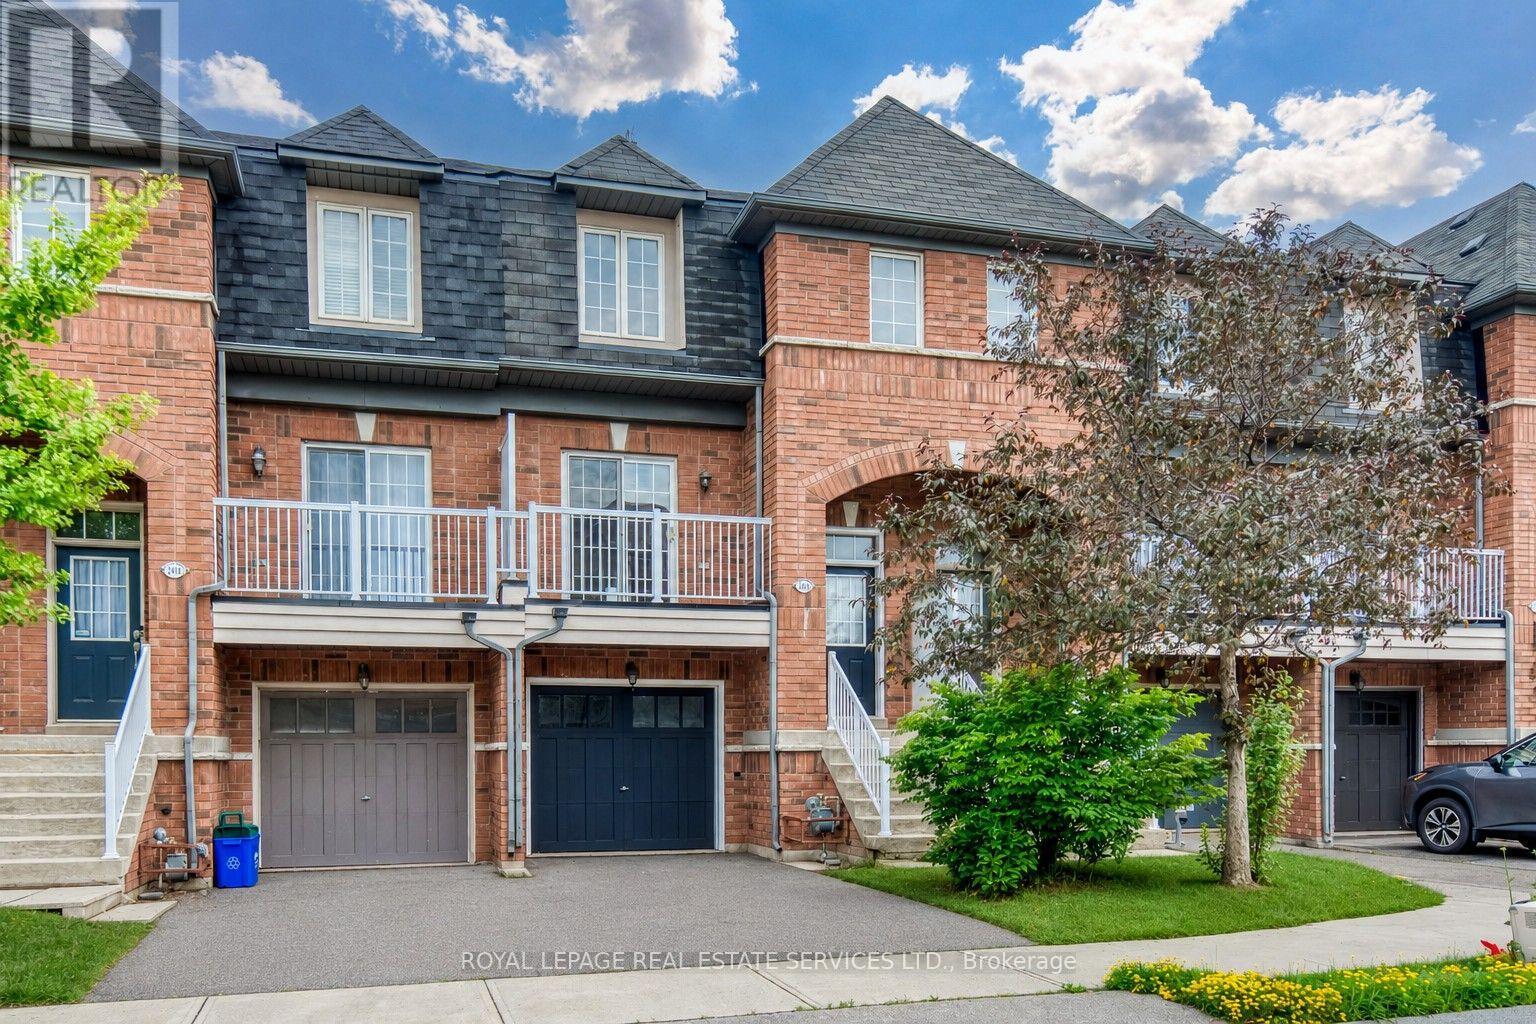
$929,000
2418 Adamvale Crescent
Oakville (WM Westmount) · MLS # W13809410
4 bed · 4 bath · 2,000 sq ft
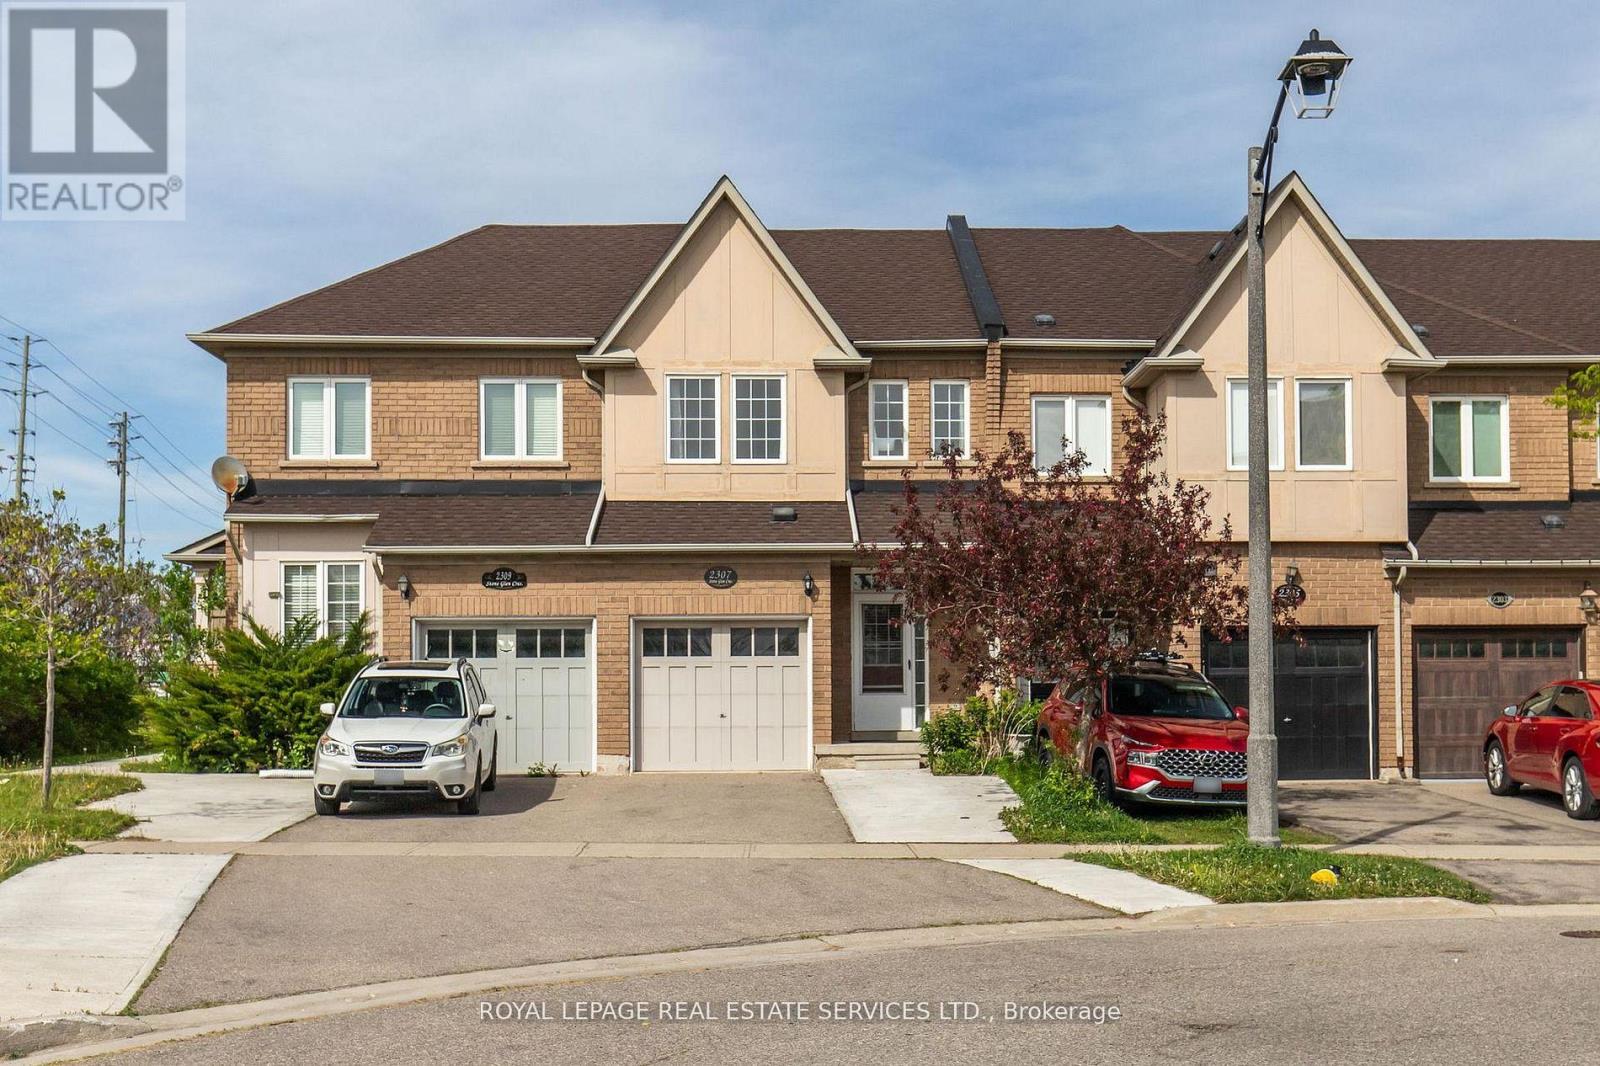
$934,999
2307 Stone Glen Crescent
Oakville (WM Westmount) · MLS # W13841850
3 bed · 4 bath