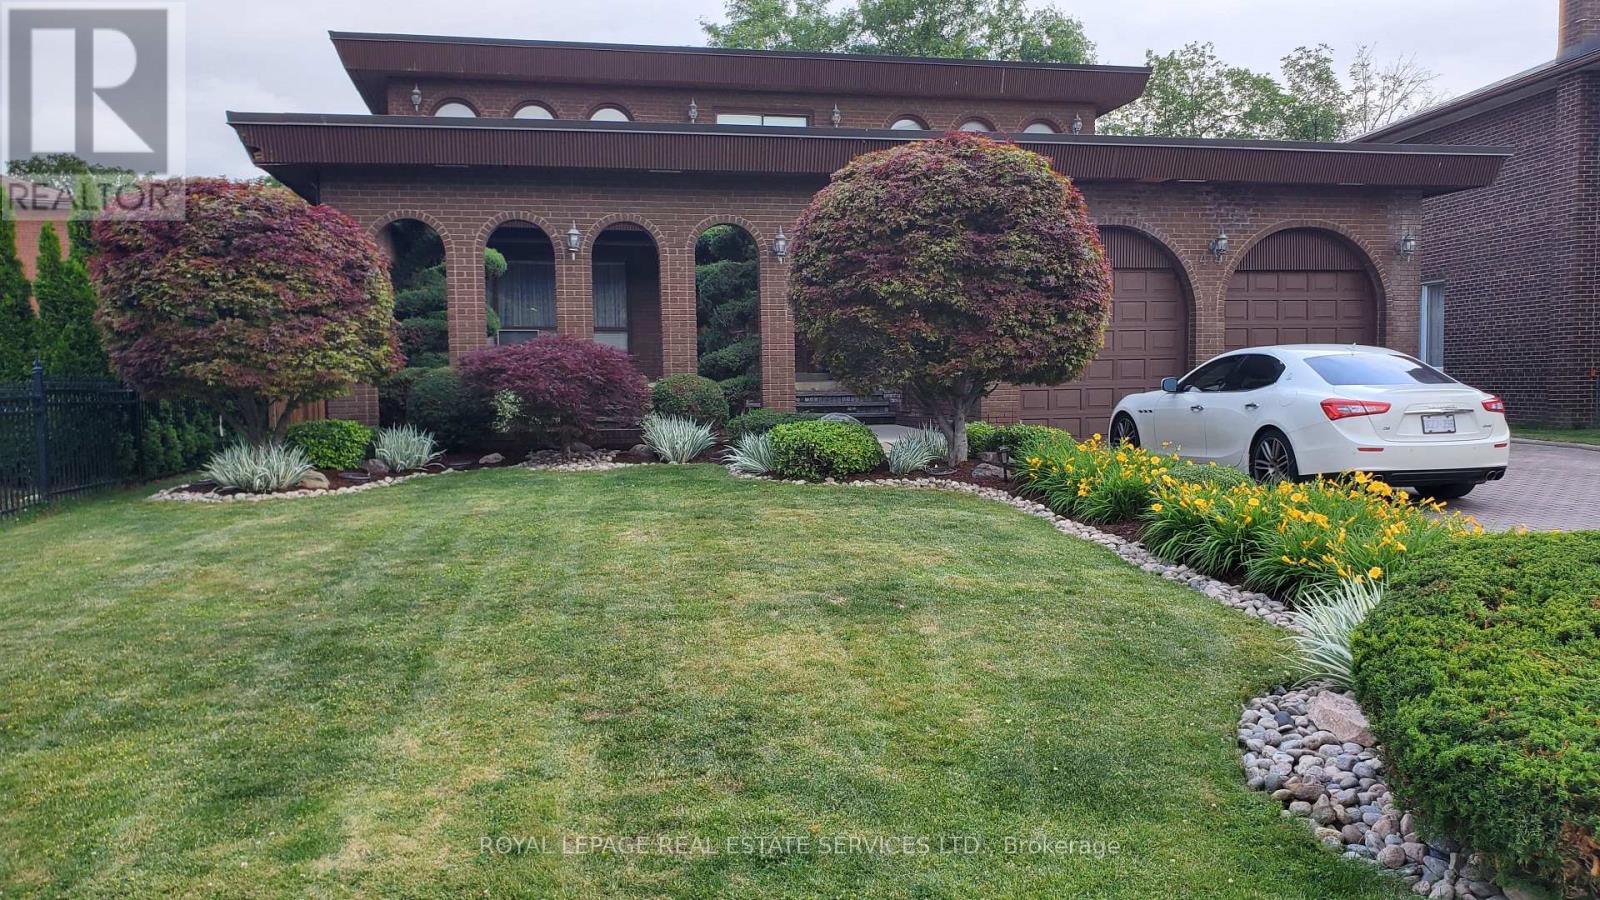
44 Wigwoss Drive
Vaughan (East Woodbridge), Ontario L4L2P8
MLS # N13508218
Property Details
Type
Detached
Beds
4
Baths
4
Status
For Sale
More homes like this
About this property
This residence was built with love, charm, and elegance. Enjoy summer afternoons and evenings by the swimming pool overlooking a beautiful landscape. This property boast a large irregular lot with dimensions of 271 feet deep, 215 feet deep, 101 feet rear and a frontage of 58 feet. A must see!
Mortgage Estimate
Estimated monthly payment
Calculating…
Estimate only. Taxes, insurance, condo fees, and lender terms are not included.
Monthly costs to verify
Property taxes: about $796/month based on listed annual taxes.
Estimate only. Confirm taxes, condo/maintenance fees, insurance, utilities, and lender terms before making decisions.
Rooms
| Room | Level | Dimensions |
|---|---|---|
| Primary Bedroom | Second level | 6.4008 x 3.9929 |
| Great room | Basement | 10.729 x 3.9624 |
| Dining room | Basement | 4.8768 x 4.2672 |
| Other | Basement | 4.4501 x 2.1336 |
| Bedroom 2 | Second level | 4.2672 x 4.2672 |
| Den | Basement | 2.987 x 2.3774 |
| Laundry room | Basement | 4.1758 x 3.2918 |
| Other | Basement | 2.7432 x 2.3774 |
| Utility room | Basement | 4.2672 x 1.0362 |
| Cold room | Basement | 1.6764 x 1.0363 |
| Bathroom | Basement | 2.74 x 1.6764 |
| Bedroom 3 | Second level | 4.2672 x 3.5357 |
| Bedroom 4 | Second level | 4.2367 x 3.5966 |
| Bathroom | Second level | 4.2672 x 1.8898 |
| Kitchen | Ground level | 6.9799 x 4.633 |
| Living room | Ground level | 5.7912 x 4.9378 |
| Dining room | Ground level | 4.8768 x 3.4138 |
| Den | Ground level | 3.5357 x 2.3774 |
| Partial bathroom | Ground level | 2.1946 x 1.6764 |
Facts & Location
Parking
8 spaces
Lot Size
58.8 x 271 FT ; Depth 215 Rear 101
Annual Taxes
$9,547
Listing data
Listing information is provided for personal, non-commercial use and should be independently verified before making real estate decisions.
Last refreshed: Jul 31, 2026 3:33 AM
Explore nearby searches
SEO-friendly searches for this area, property type, and nearby neighbourhoods.
Similar Properties
More nearby listings that may fit the same search.
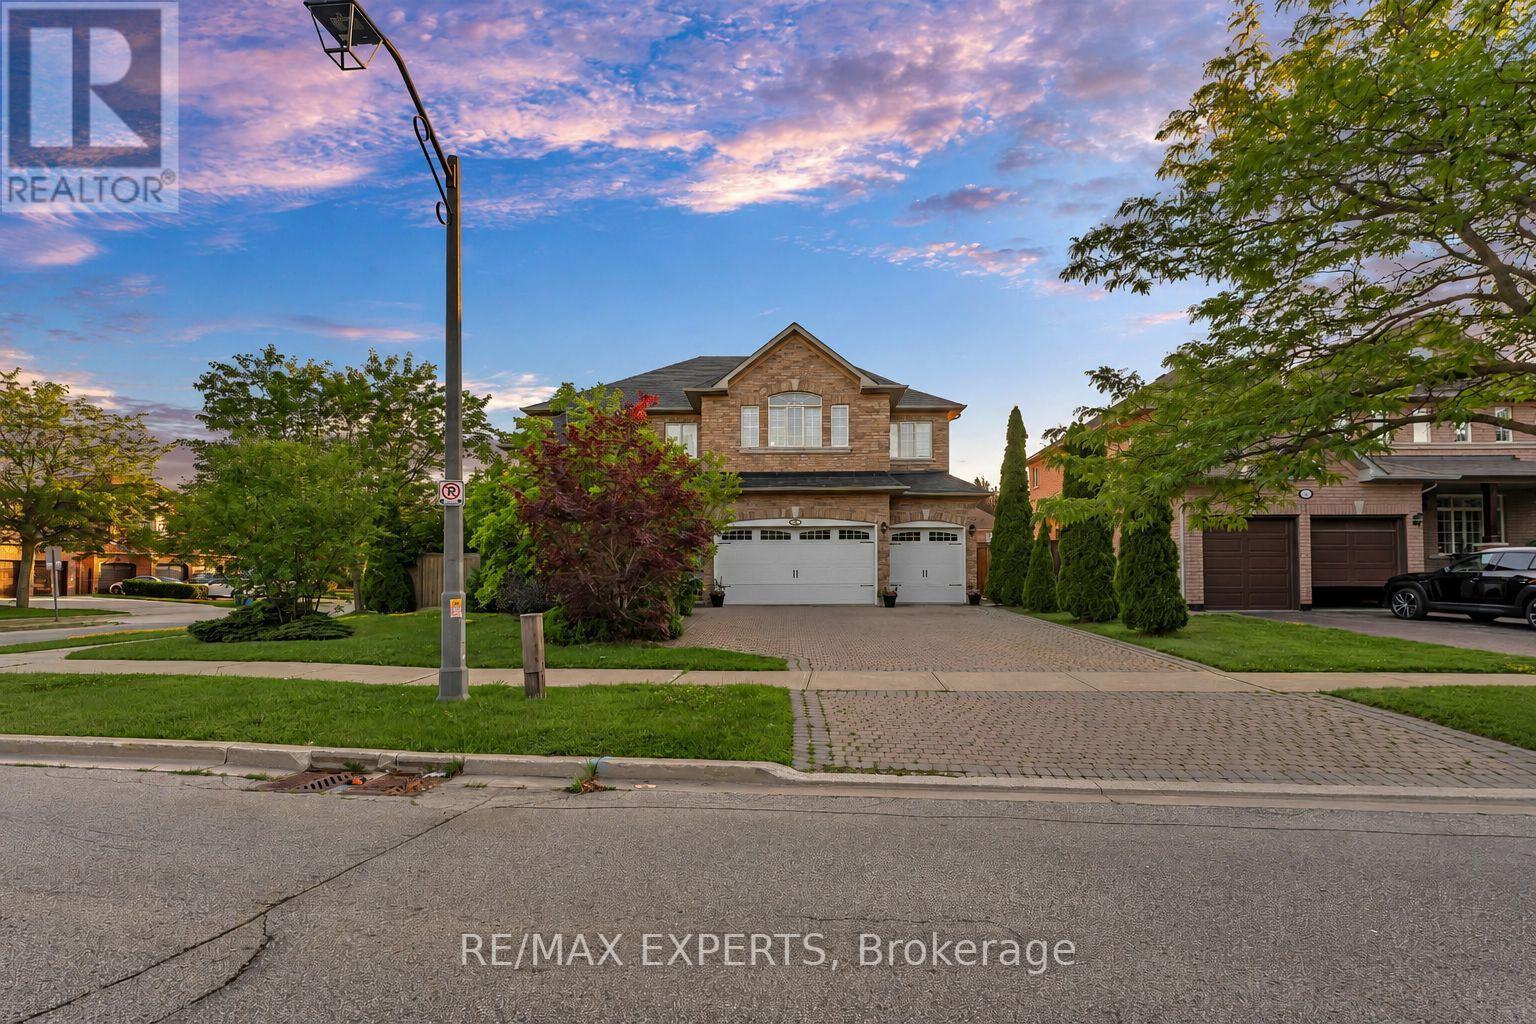
$1,799,000
110 Velmar Drive
Vaughan (East Woodbridge) · MLS # N13560554
4 bed · 4 bath · 4,034 sq ft
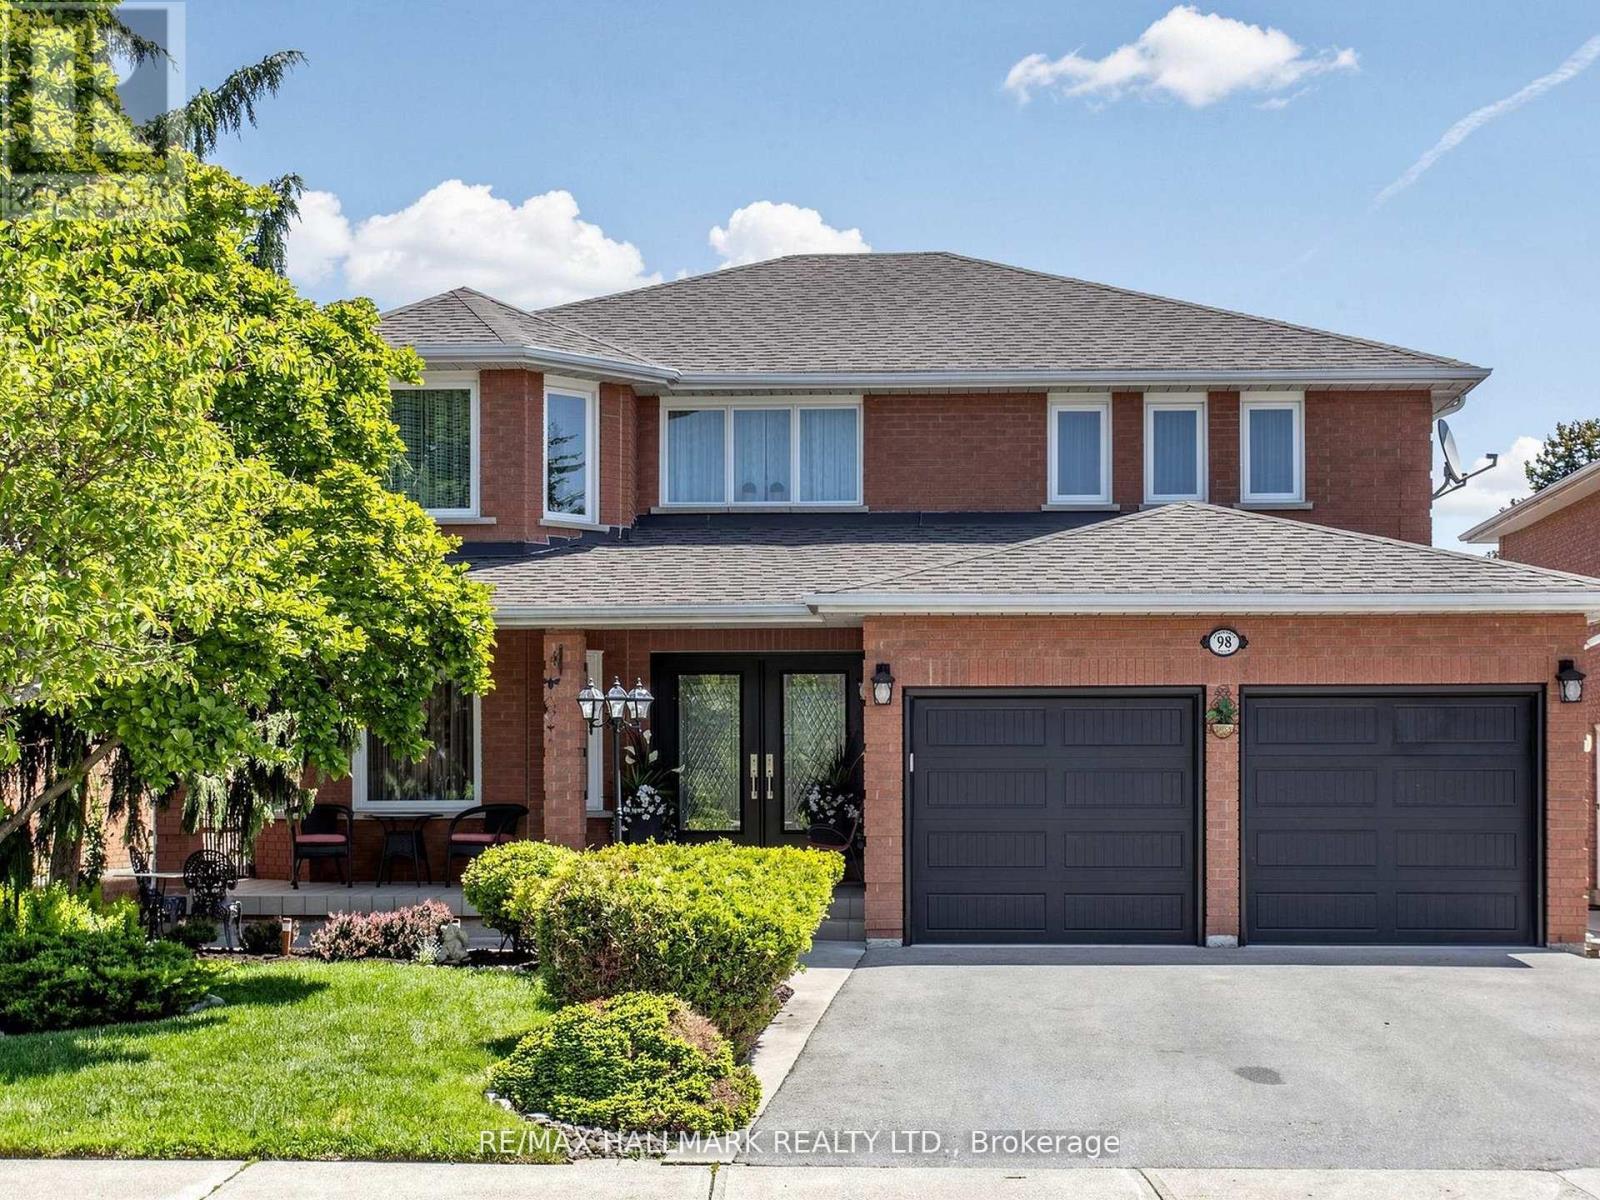
$1,725,000
98 Arrowhead Drive
Vaughan (East Woodbridge) · MLS # N13516302
4 bed · 4 bath
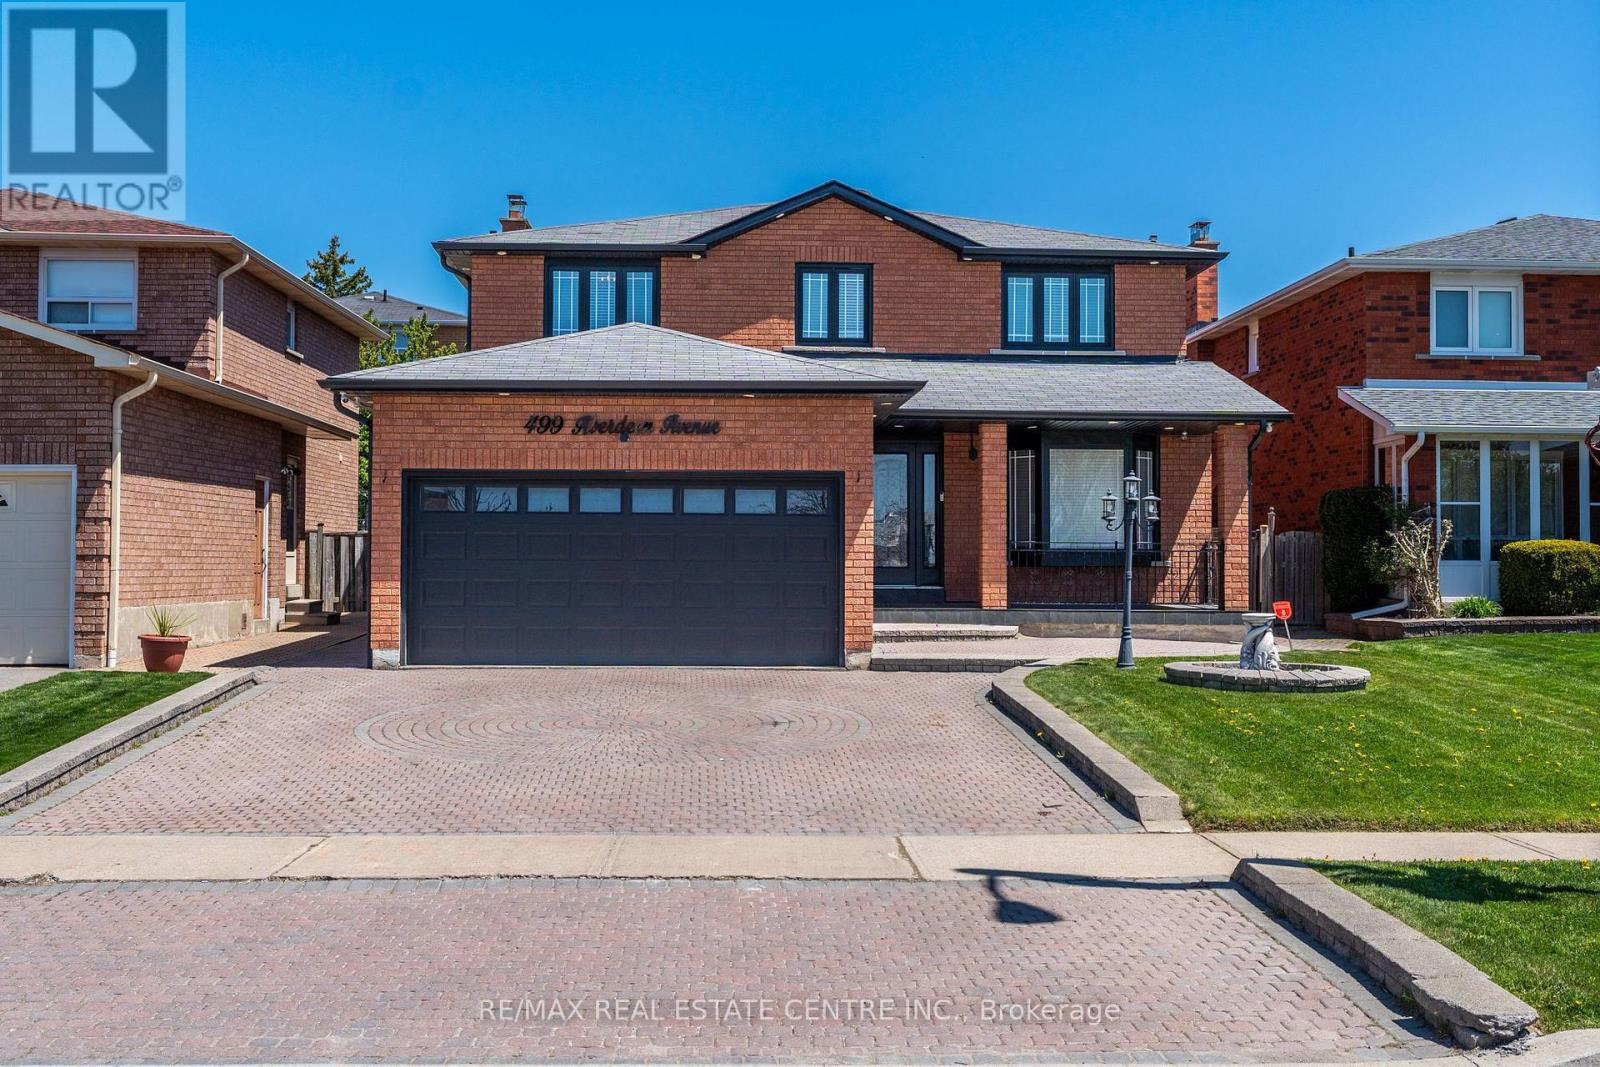
$1,699,990
499 Aberdeen Avenue
Vaughan (East Woodbridge) · MLS # N13087640
5 bed · 4 bath · 4,100 sq ft