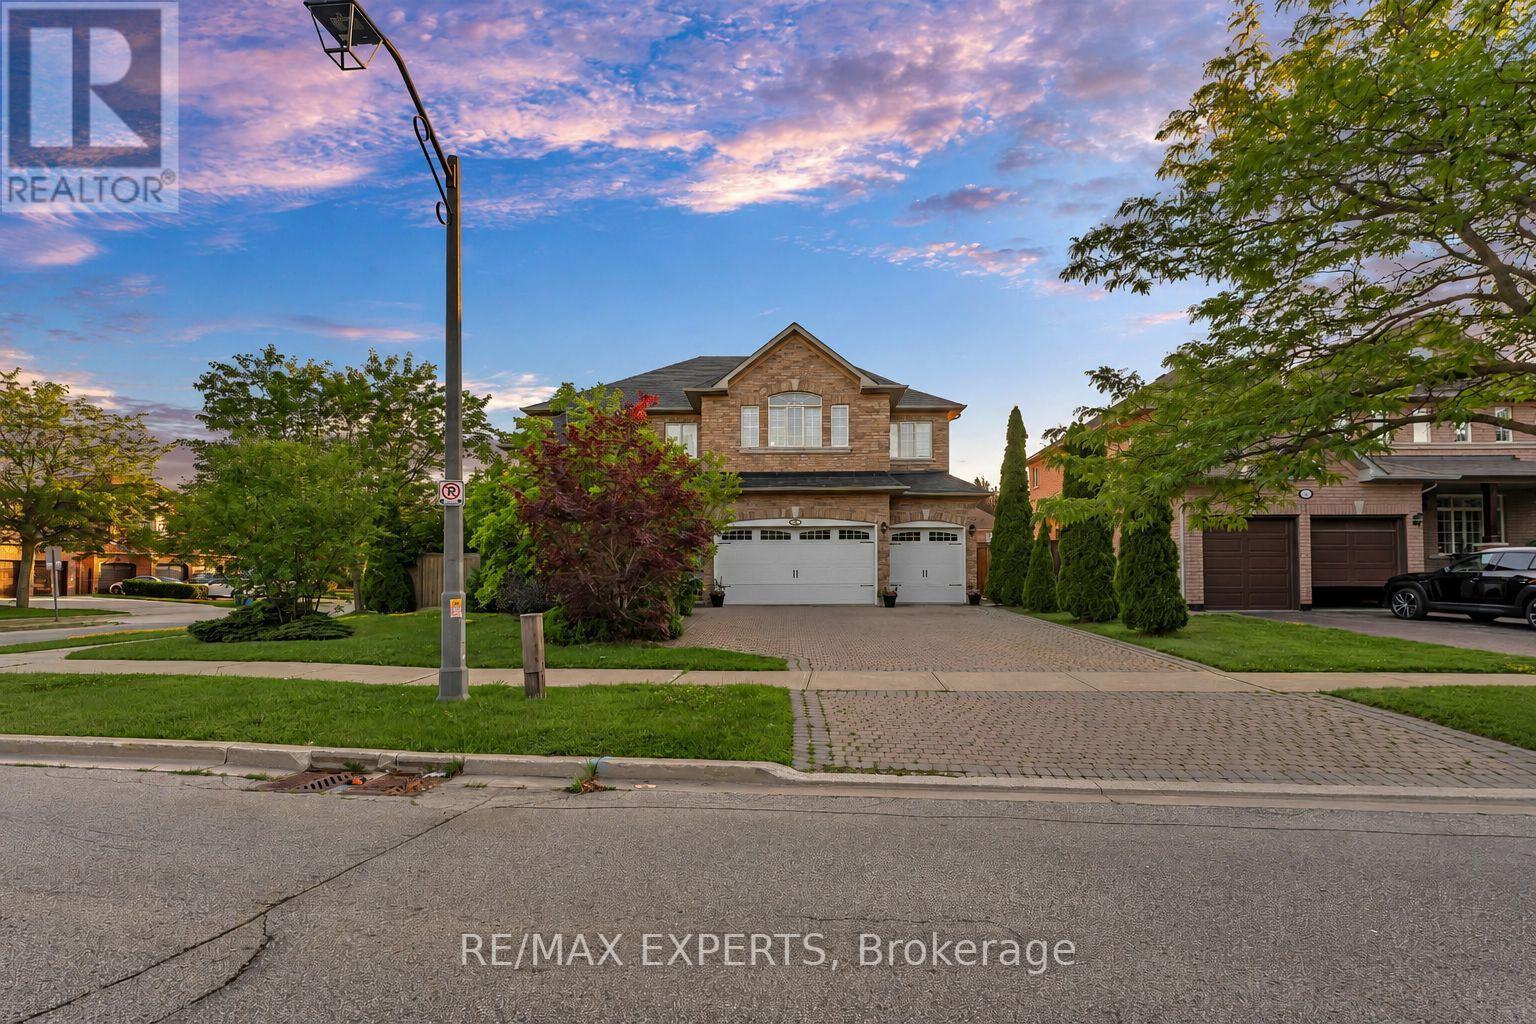
110 Velmar Drive
Vaughan (East Woodbridge), Ontario L4L8W4
MLS # N13560554
Property Details
Type
Detached
Beds
4
Baths
4
Status
For Sale
More homes like this
About this property
Welcome to 110 Velmar Drive, a spacious executive home on a premium corner lot in the prestigious Weston Downs community. A grand double-door entry leads to soaring cathedral ceilings, a striking staircase, and 9-foot ceilings throughout the main floor. Offering approximately 4,034 sq. ft. above grade, this well-designed home features large principal rooms, a main floor den and laundry room, plus service stairs to the expansive unfinished basement with excellent in-law suite potential.The family-sized kitchen showcases granite countertops, a centre island, and a walkout to a large deck overlooking the fully fenced backyard. The oversized primary suite includes a sitting area, his-and-hers closets, and a luxurious 6-piece ensuite. Every bedroom enjoys access to an ensuite bath, while dark-stained parquet flooring runs throughout the home.Complete with a 3-car garage, wide interlocking driveway, and parking for 6 vehicles, this home is ideally located close to Highways 400 & 427, top-rated schools, parks, transit, Vaughan Hospital, Vaughan Mills, The National Golf Club, Kortright Centre, and more. Updates include a newer fence (2019) and furnace, central air, and hot water tank (2020).
Mortgage Estimate
Estimated monthly payment
Calculating…
Estimate only. Taxes, insurance, condo fees, and lender terms are not included.
Monthly costs to verify
Property taxes: about $787/month based on listed annual taxes.
Estimate only. Confirm taxes, condo/maintenance fees, insurance, utilities, and lender terms before making decisions.
Rooms
| Room | Level | Dimensions |
|---|---|---|
| Living room | Main level | 5.34 x 3.35 |
| Dining room | Main level | 4.57 x 4.14 |
| Family room | Main level | 6.7 x 3.9 |
| Kitchen | Main level | 3.67 x 5.66 |
| Eating area | Main level | 4.79 x 3.98 |
| Den | Main level | 3.84 x 2.84 |
| Primary Bedroom | Second level | 7.28 x 6.89 |
| Bedroom 2 | Second level | 6.22 x 6.19 |
| Bedroom 3 | Second level | 4.57 x 3.35 |
| Bedroom 4 | Second level | 5.18 x 3.35 |
Facts & Location
Interior Size
4,034 sq ft
Parking
9 spaces
Lot Size
71.9 x 125.8 FT
Annual Taxes
$9,440
Listing data
Listing information is provided for personal, non-commercial use and should be independently verified before making real estate decisions.
Last refreshed: Oct 21, 2026 3:33 AM
Explore nearby searches
SEO-friendly searches for this area, property type, and nearby neighbourhoods.
Similar Properties
More nearby listings that may fit the same search.
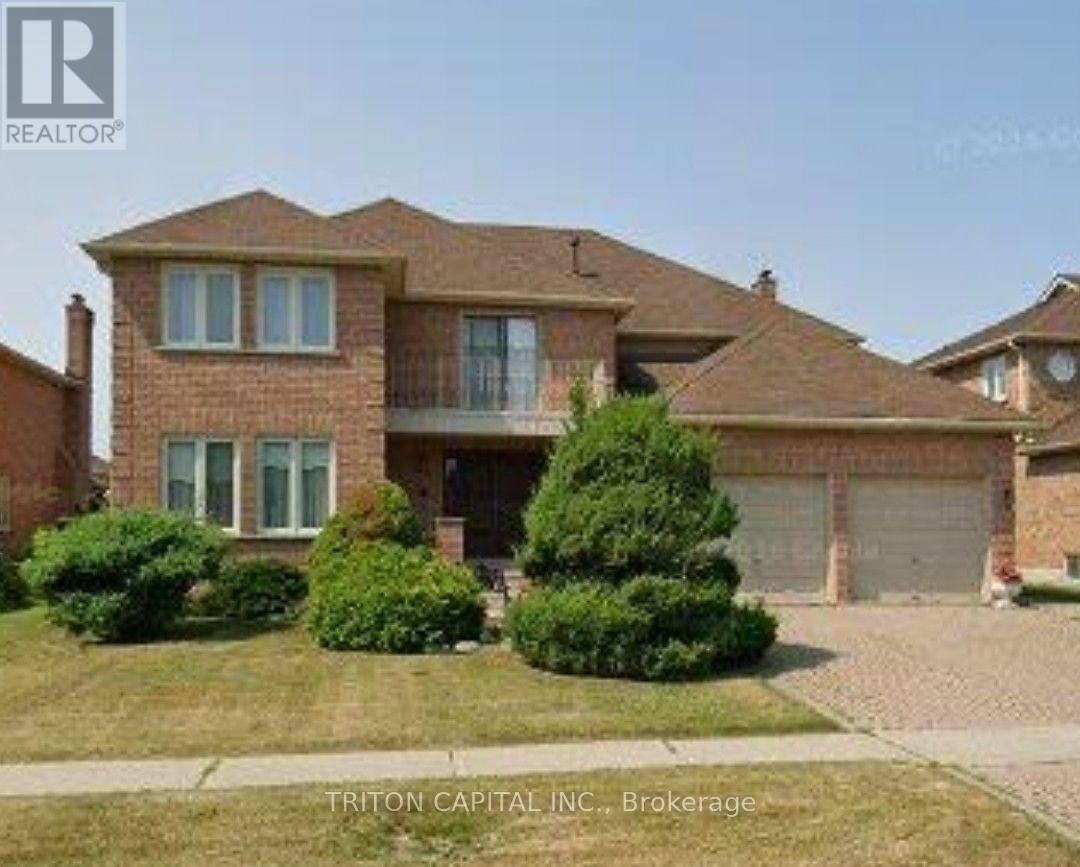
$1,788,000
30 Columbus Avenue
Vaughan (East Woodbridge) · MLS # N13883604
4 bed · 3 bath · 4,200 sq ft
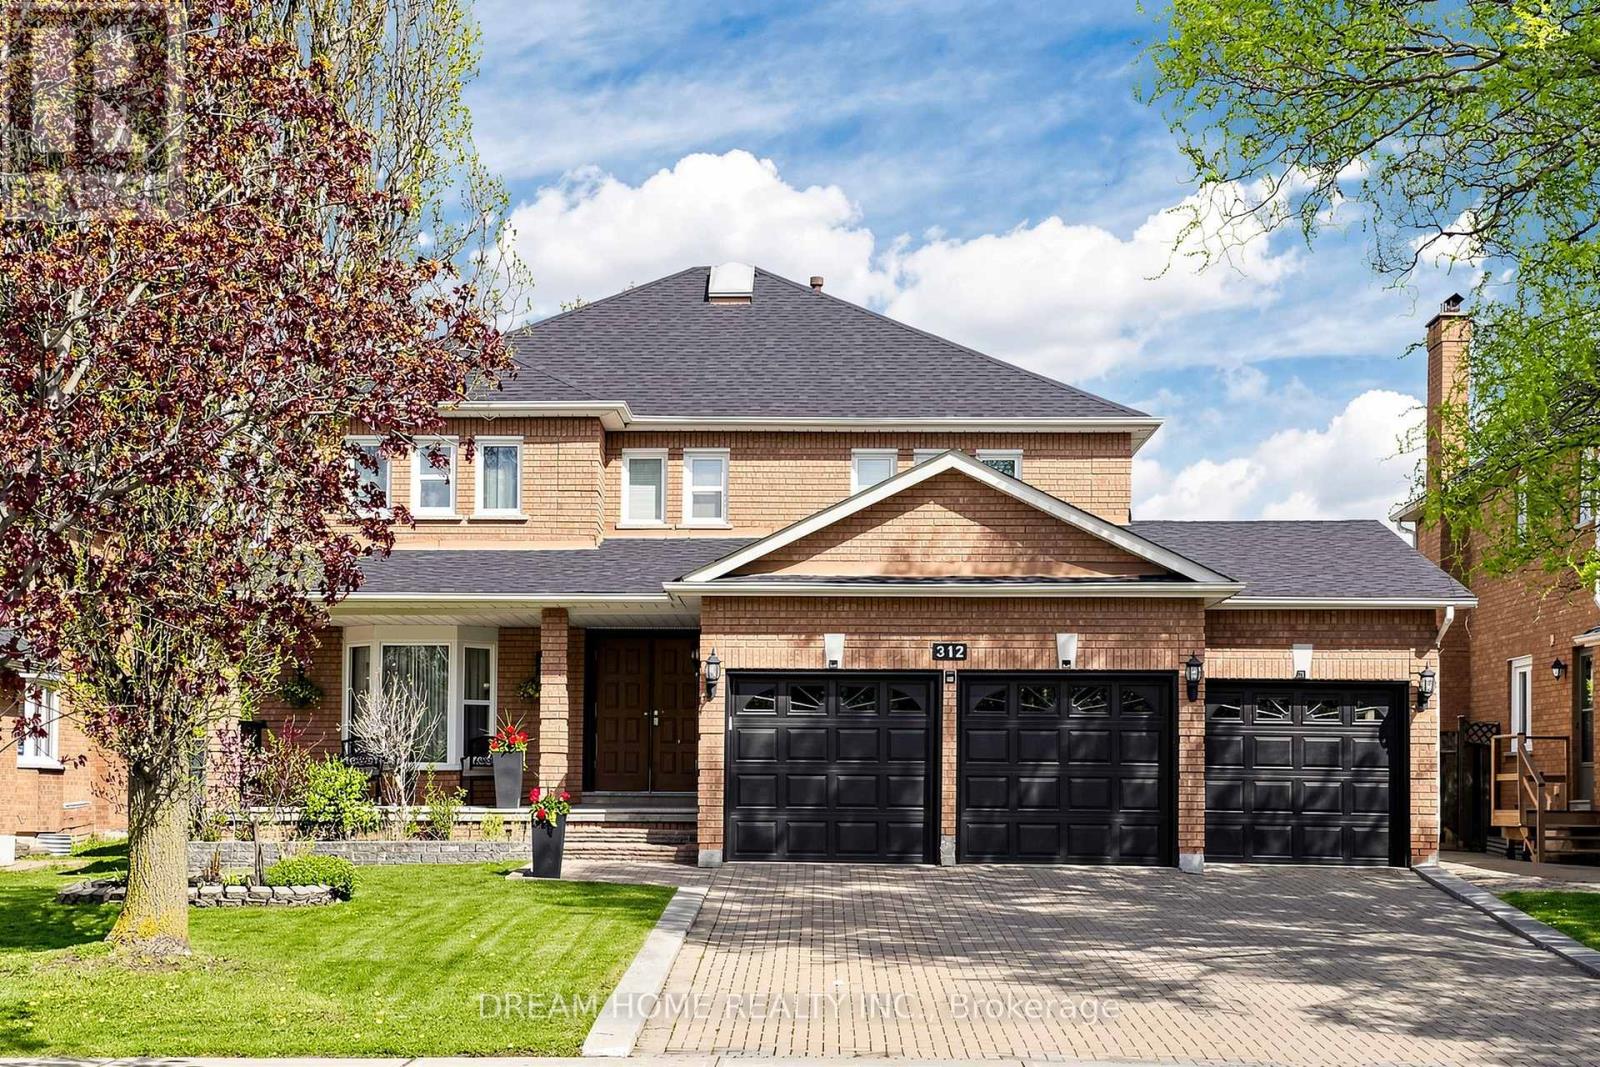
$1,825,000
312 Valeria Boulevard
Vaughan (East Woodbridge) · MLS # N13770014
5 bed · 4 bath
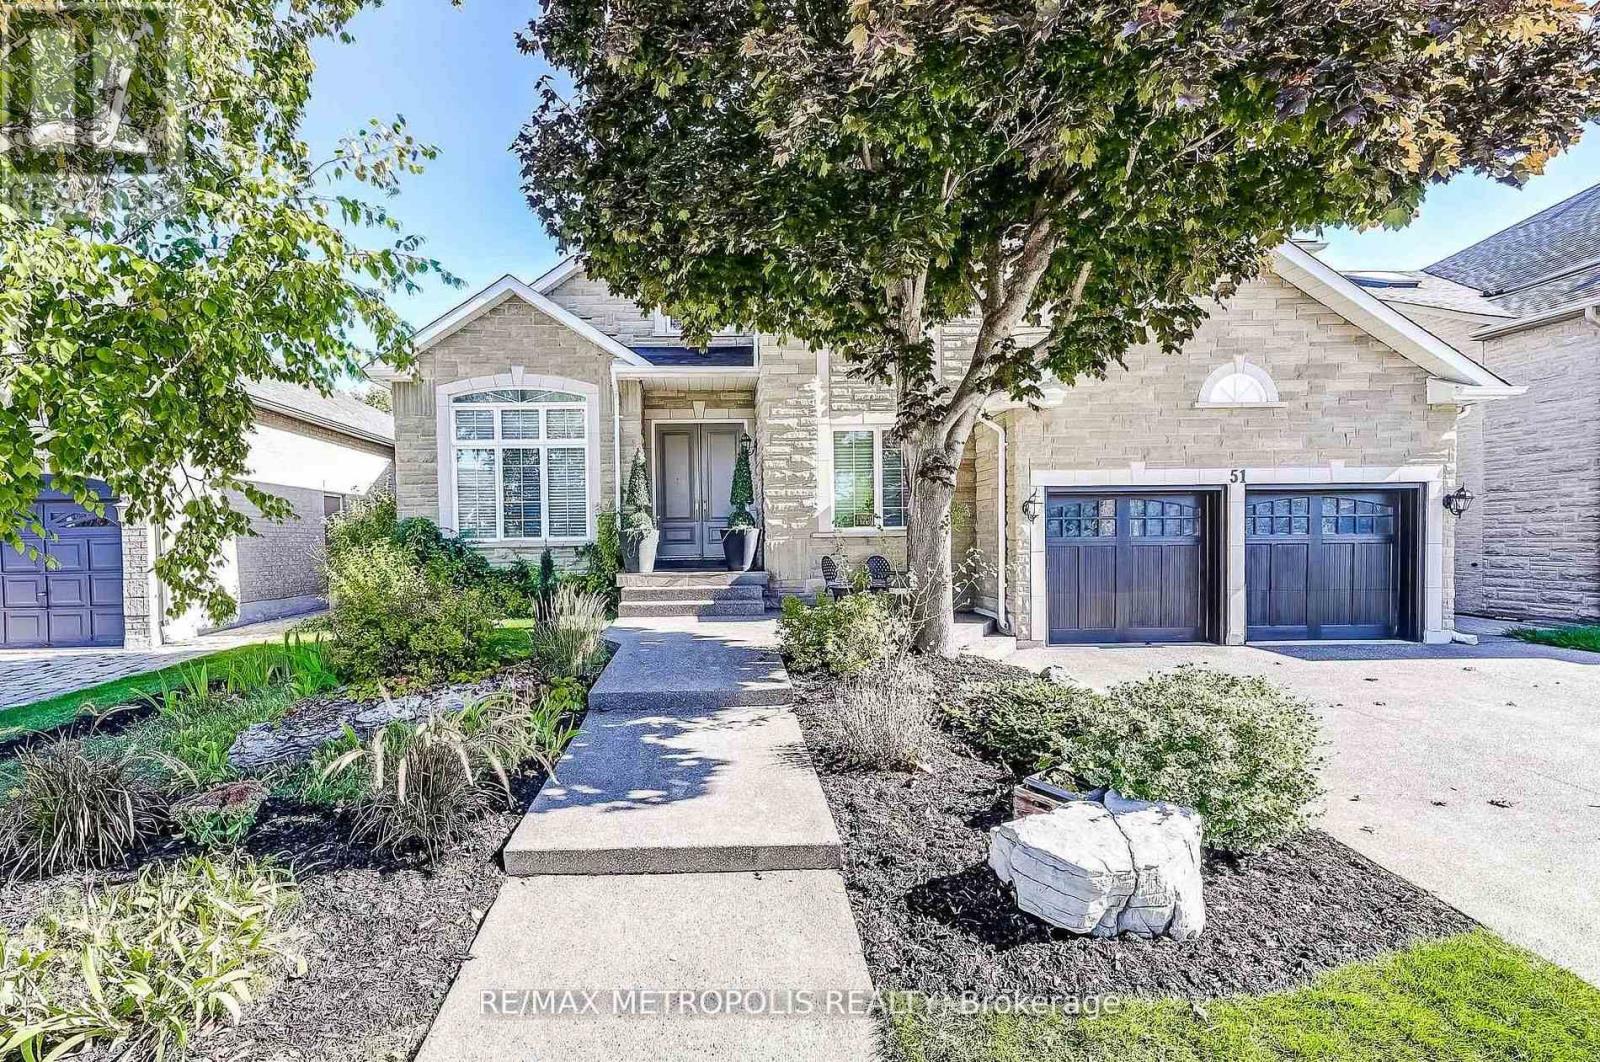
$1,898,000
51 Babak Boulevard
Vaughan (East Woodbridge) · MLS # N13473940
5 bed · 5 bath · 3,487 sq ft