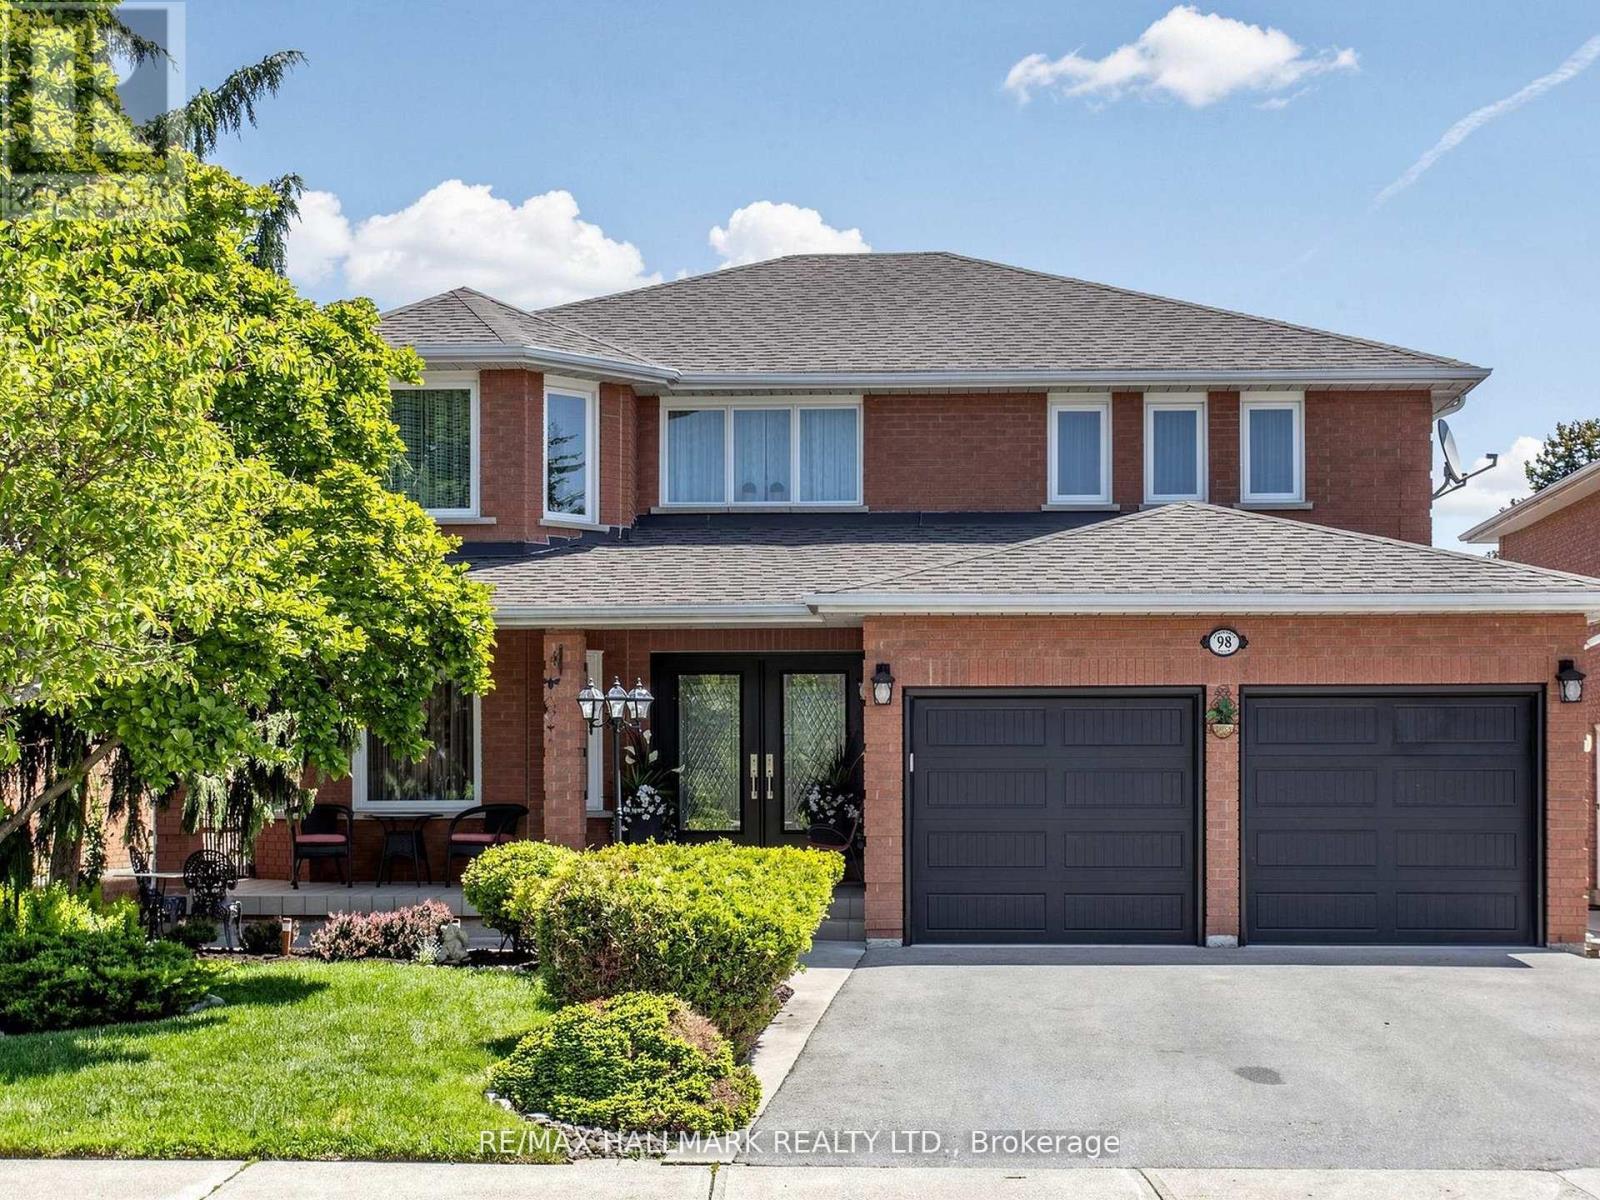
98 Arrowhead Drive
Vaughan (East Woodbridge), Ontario L4L4A5
MLS # N13516302
Property Details
Type
Detached
Beds
4
Baths
4
Status
For Sale
More homes like this
About this property
Welcome to this beautifully renovated 4-bedroom home offering impressive curb appeal, a grand double-door entry, and a bright, spacious layout designed for comfortable family living and entertaining. The main floor features smooth ceilings, crown moulding, pot lights throughout, coffered ceilings in the living room, a large combined living and dining area, and a separate family room with built-in shelving, creating both formal and casual spaces for everyday enjoyment. The chef-inspired kitchen is a true highlight, complete with custom cabinetry, 2-year-old stainless steel appliances, a 6-burner gas stove, pot filler, built-in microwave, wall oven, ample storage, and a functional breaktast area with a large island/dining table that comfortably seats 8. Walk out to a stunning backyard oasis featuring a swimming pool, waterfall, gazebo, and pool shed the perfect setting for summer entertaining, relaxing with family, or hosting guests. Added conveniences include direct garage access to the mudroom/laundry area, a separate side entrance, and a separate staircase to the basement, offering excellent flexibility and practicality. Upstairs offers 4 spacious bedrooms, including a primary suite with walk-in closet organizers and a luxurious 5-piece ensuite with heated floors. Ideally located close to Hwy 7, Hwy 400, Hwy 407, transit, Vaughan Metropolitan Centre Station, shopping, restaurants, parks, and everyday amenities. A wonderful opportunity to own a spacious, renovated family home in a sought-after Woodbridge community.
Mortgage Estimate
Estimated monthly payment
Calculating…
Estimate only. Taxes, insurance, condo fees, and lender terms are not included.
Monthly costs to verify
Property taxes: about $539/month based on listed annual taxes.
Estimate only. Confirm taxes, condo/maintenance fees, insurance, utilities, and lender terms before making decisions.
Rooms
| Room | Level | Dimensions |
|---|---|---|
| Kitchen | Ground level | 2.853 x 3.455 |
| Eating area | Ground level | 4.836 x 2.949 |
| Family room | Ground level | 4.024 x 5.04 |
| Living room | Ground level | 8.084 x 3.365 |
| Dining room | Ground level | 8.084 x 3.365 |
| Primary Bedroom | Ground level | 6.045 x 3.433 |
| Bedroom 2 | Second level | 3.325 x 3.748 |
| Bedroom 3 | Second level | 3.325 x 4.155 |
| Bedroom 4 | Second level | 3.633 x 4.442 |
Facts & Location
Parking
4 spaces
Lot Size
49.6 x 102.2 FT
Annual Taxes
$6,470
Listing data
Listing information is provided for personal, non-commercial use and should be independently verified before making real estate decisions.
Last refreshed: Sep 30, 2026 3:33 AM
Explore nearby searches
SEO-friendly searches for this area, property type, and nearby neighbourhoods.
Similar Properties
More nearby listings that may fit the same search.
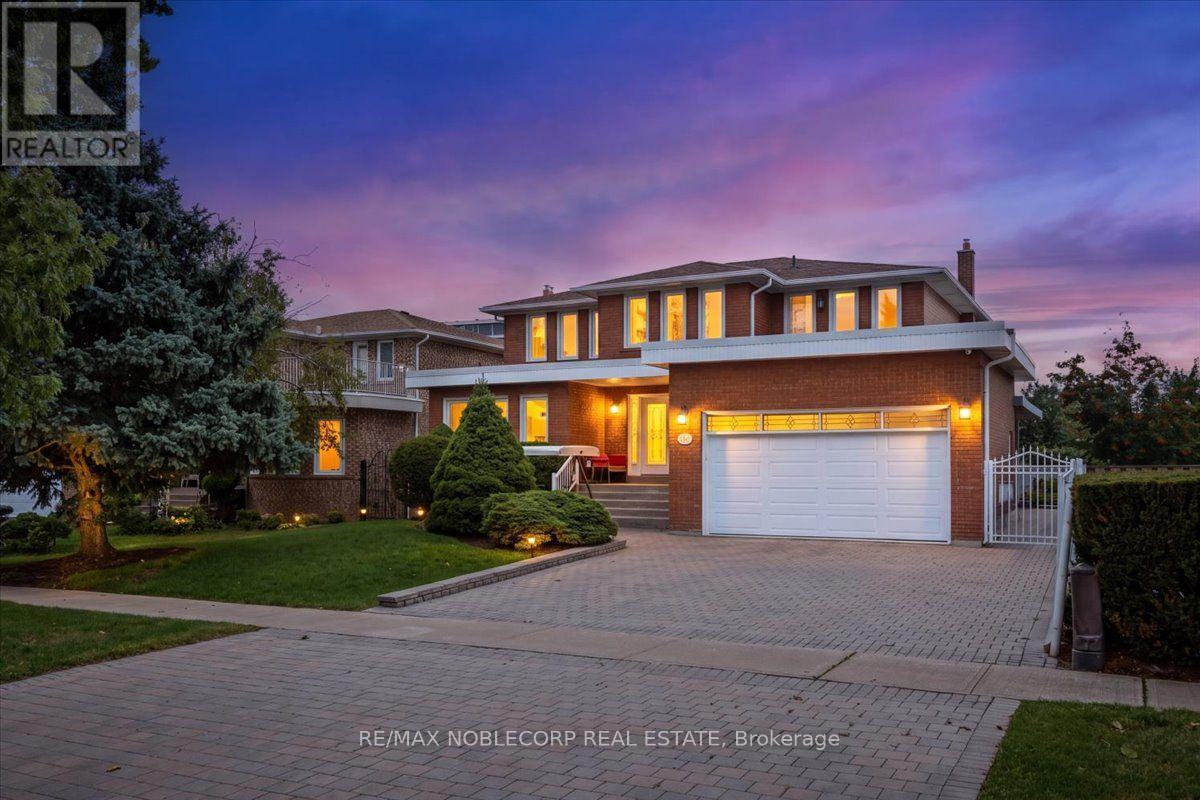
$1,688,800
109 Wigwoss Drive
Vaughan (East Woodbridge) · MLS # N13761228
4 bed · 4 bath · 3,200 sq ft
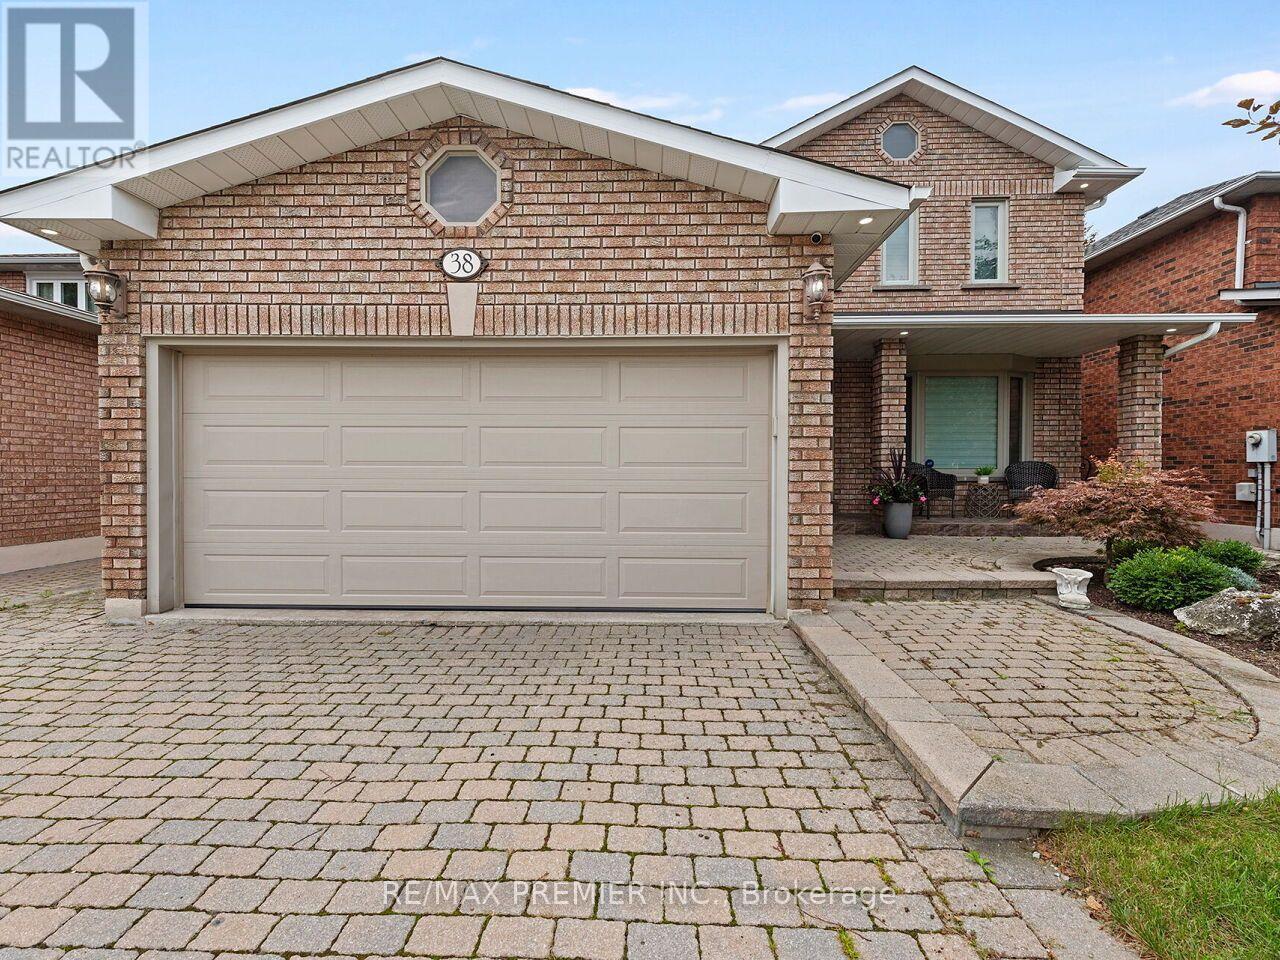
$1,688,000
38 Spring Town Road
Vaughan (East Woodbridge) · MLS # N13790370
4 bed · 3 bath
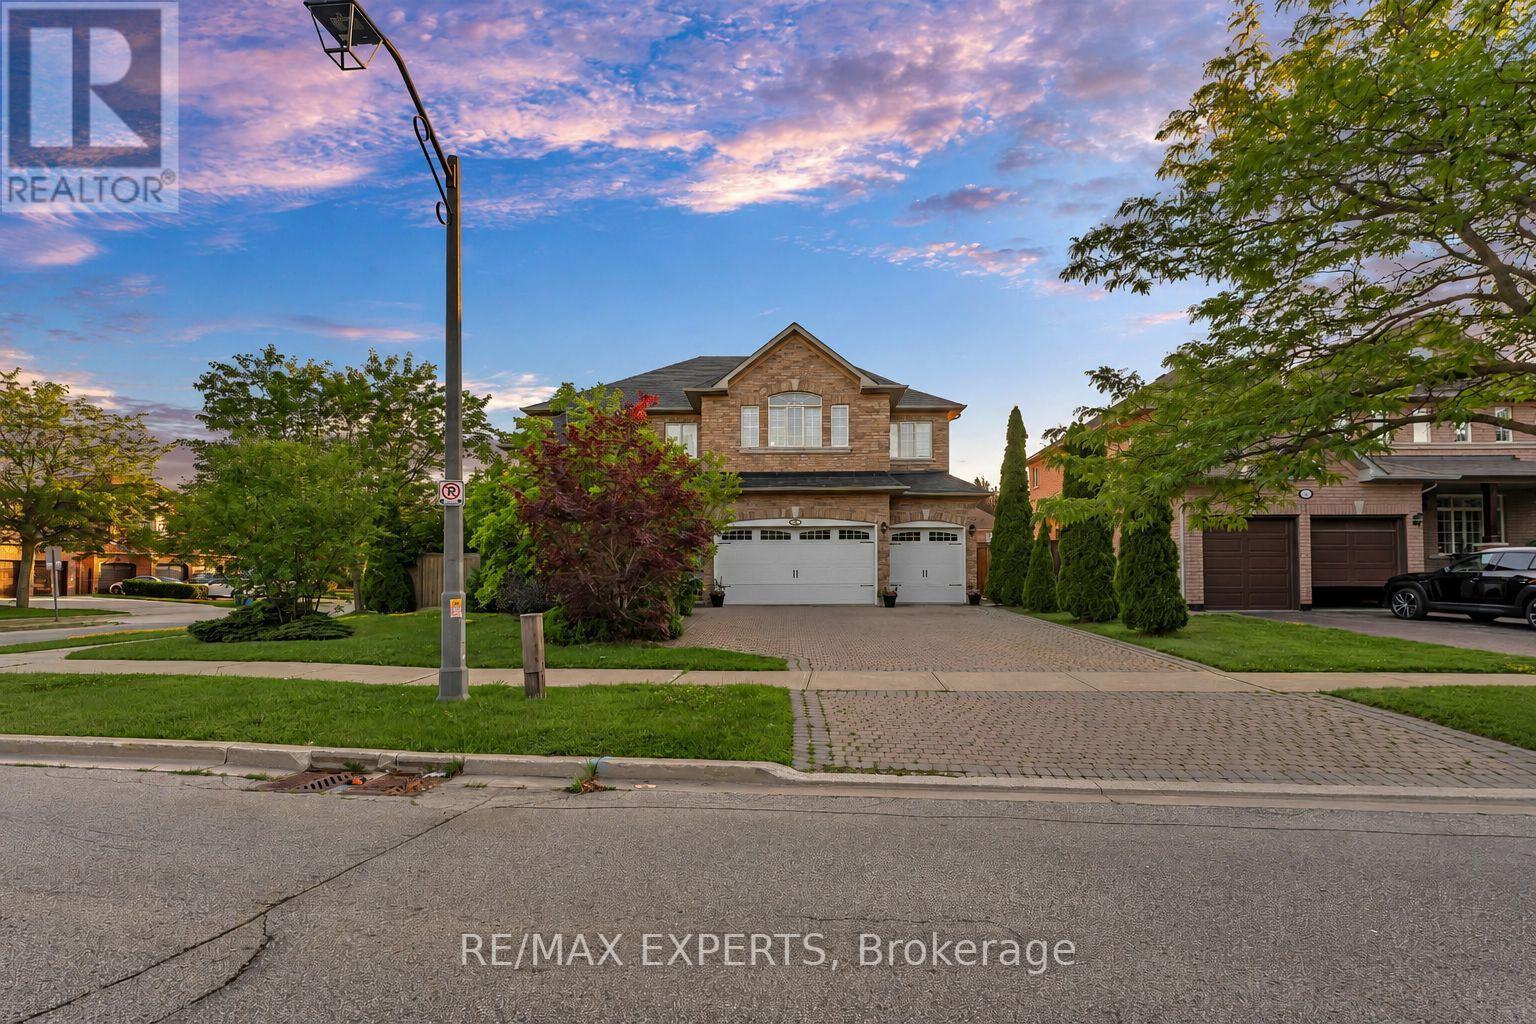
$1,799,000
110 Velmar Drive
Vaughan (East Woodbridge) · MLS # N13560554
4 bed · 4 bath · 4,034 sq ft