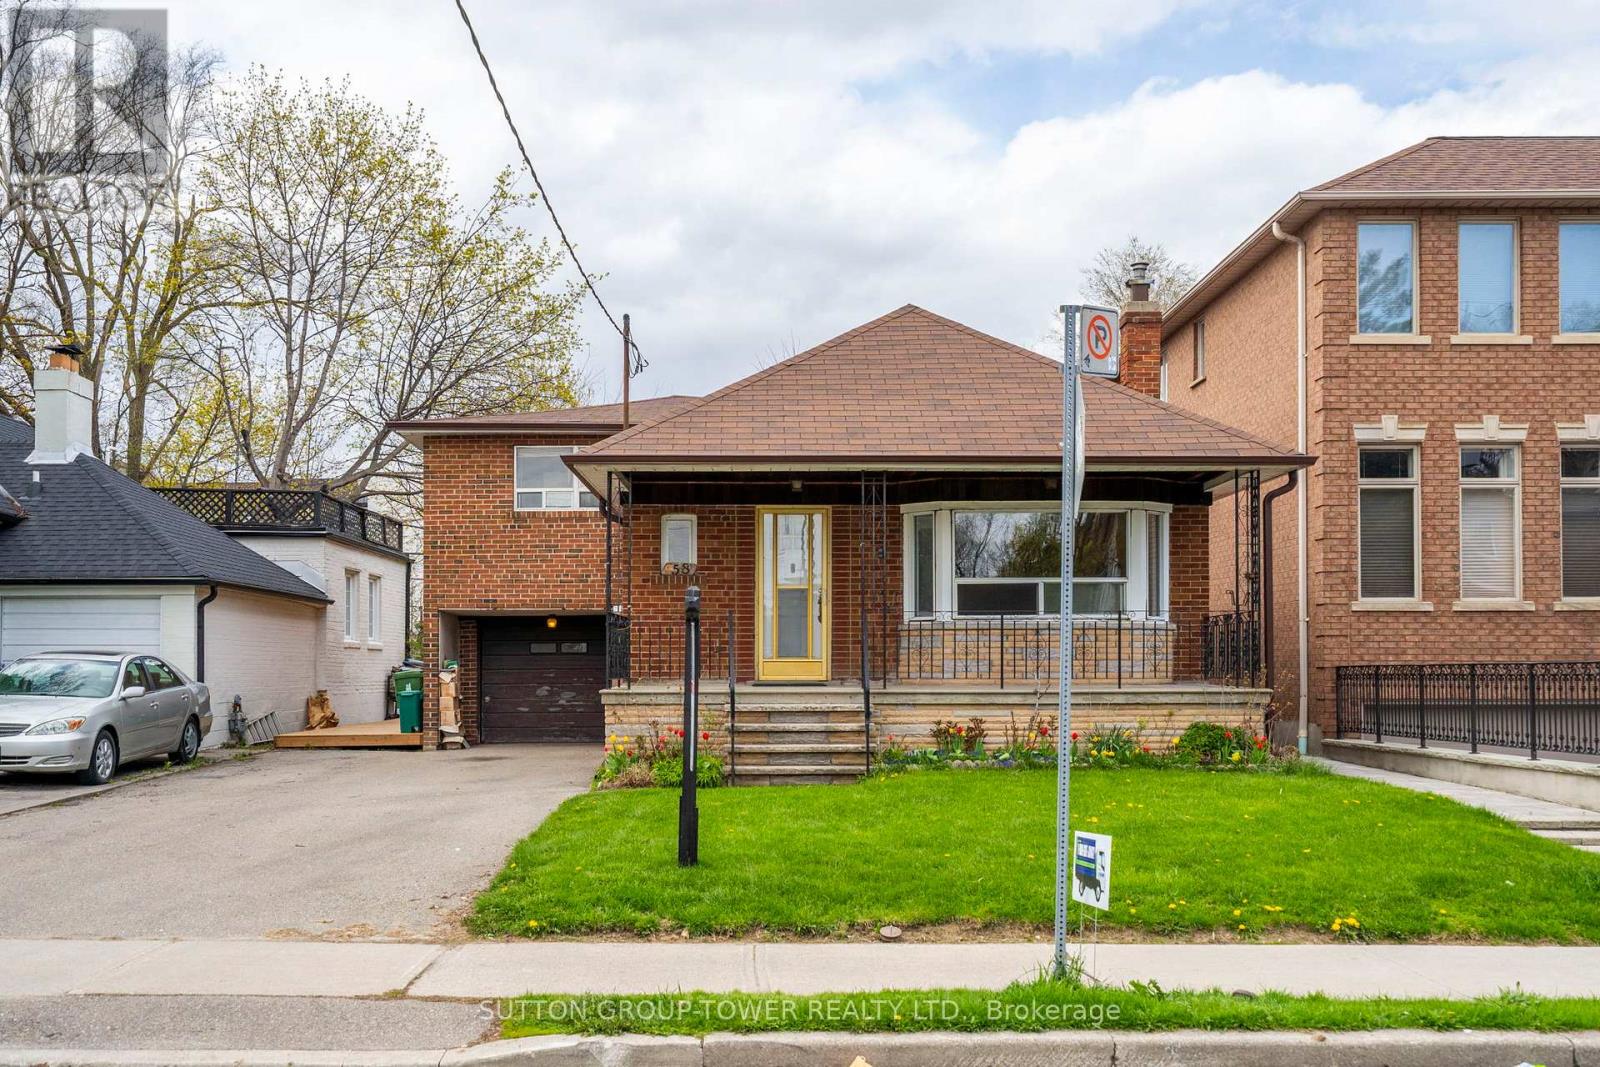
58 Shelborne Avenue
Toronto (Bedford Park-Nortown), Ontario M5N1Z1
MLS # C13055670
Property Details
Type
Detached
Beds
4
Baths
2
Status
For Sale
More homes like this
About this property
Opportunity In A Highly Sought-After Mature Neighbourhood! Attention Builders, Renovators, And End Users With Vision-This 3-Bedroom Side-Split Is Ideally Situated In A Well-Established Community Known For Its Strong Sense Of Neighbourhood And Long-Term Value. Set On A Quiet Residential Street And Within Walking Distance To Transit, Schools, And Community Amenities, This Home Offers Exceptional Potential. Perfect For Builders, Investors, Or Families Ready To Renovate And Customize Their Dream Home. This Is Your Chance To Bring Your Imagination To Life And Unlock The Full Potential Of A Prime Property In One Of The Area's Most Desirable Locations.
Mortgage Estimate
Estimated monthly payment
Calculating…
Estimate only. Taxes, insurance, condo fees, and lender terms are not included.
Monthly costs to verify
Property taxes: about $559/month based on listed annual taxes.
Estimate only. Confirm taxes, condo/maintenance fees, insurance, utilities, and lender terms before making decisions.
Rooms
| Room | Level | Dimensions |
|---|---|---|
| Foyer | Main level | 0.97 x 2.14 |
| Cold room | Basement | 1.71 x 6.36 |
| Dining room | Main level | 3.22 x 3.51 |
| Living room | Main level | 4.61 x 3.55 |
| Kitchen | Main level | 3.62 x 2.62 |
| Bedroom | Main level | 3.33 x 2.75 |
| Primary Bedroom | Main level | 3.95 x 3.45 |
| Bedroom | Second level | 4.96 x 3.04 |
| Recreational, Games room | Basement | 6.26 x 3.91 |
| Kitchen | Basement | 3.41 x 2.67 |
| Furnace | Basement | 4.31 x 3.37 |
Facts & Location
Parking
4 spaces
Lot Size
43.1 x 117.1 FT
Annual Taxes
$6,711
Listing data
Listing information is provided for personal, non-commercial use and should be independently verified before making real estate decisions.
Last refreshed: Aug 17, 2026 3:46 AM
Explore nearby searches
SEO-friendly searches for this area, property type, and nearby neighbourhoods.
Similar Properties
More nearby listings that may fit the same search.
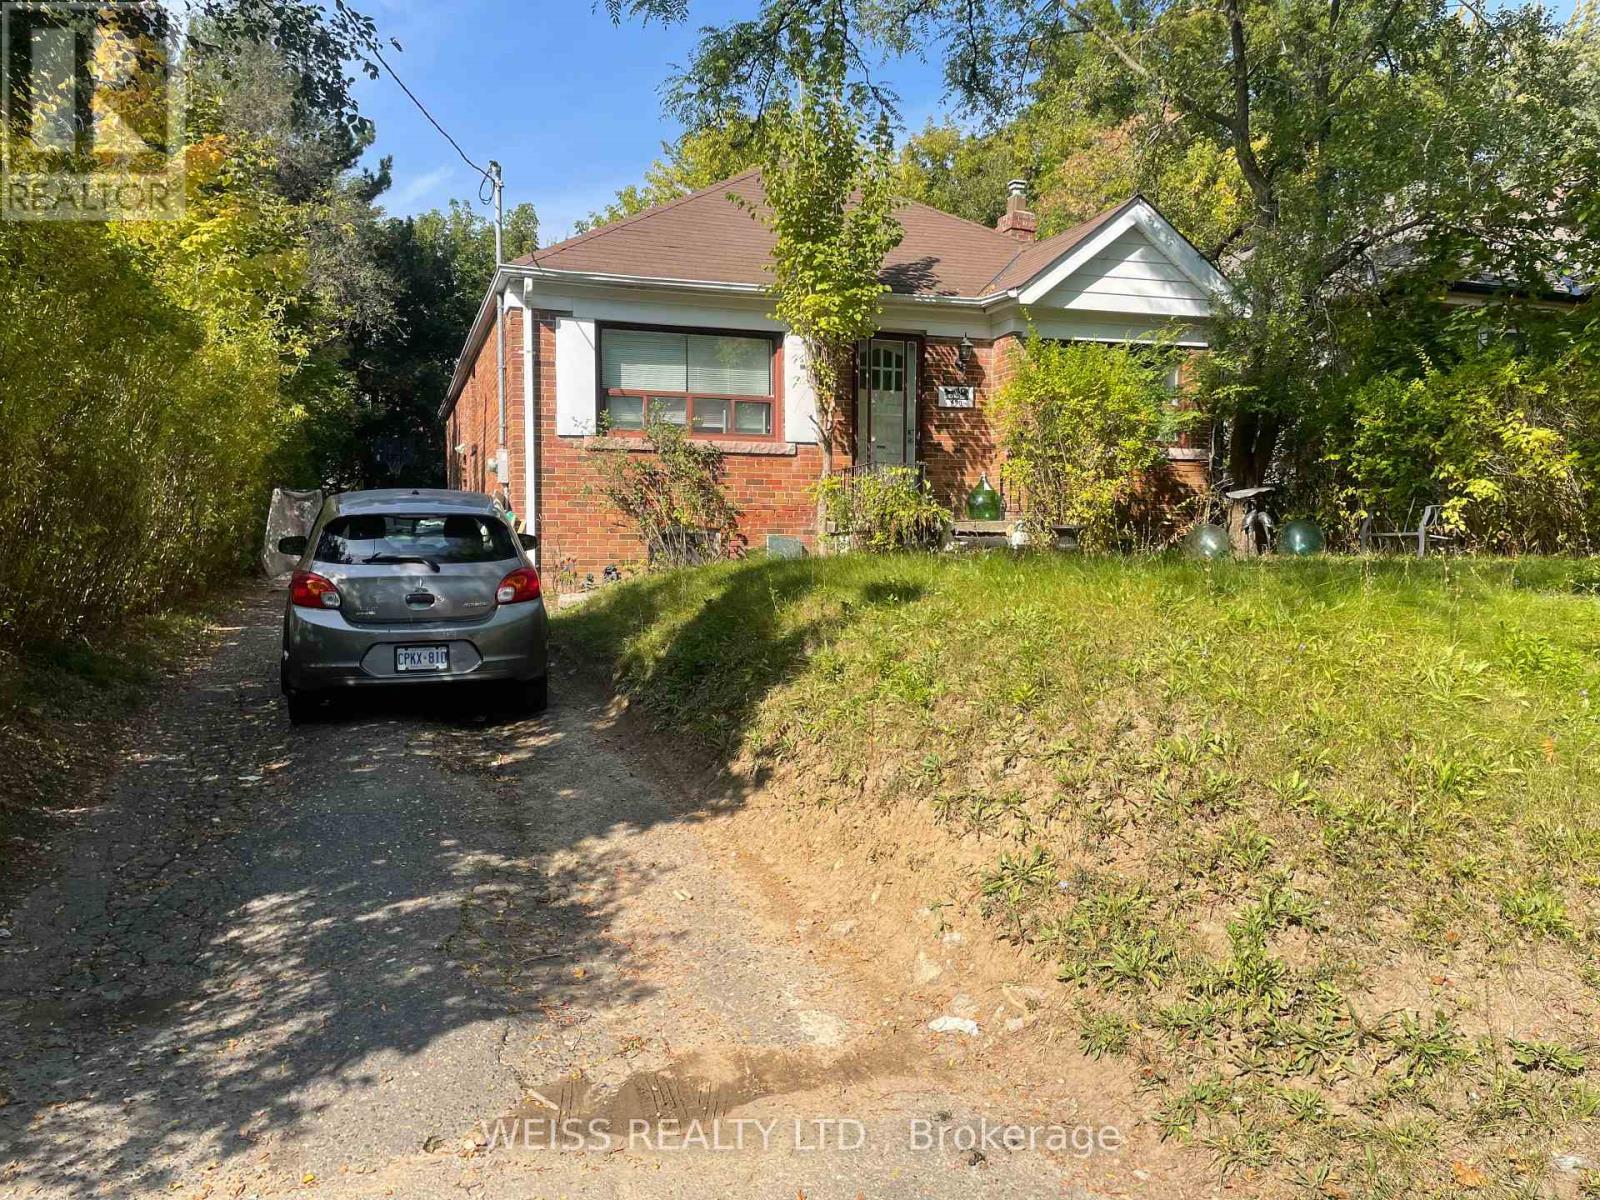
$1,549,000
490 Coldstream Avenue
Toronto (Bedford Park-Nortown) · MLS # C11946213
4 bed · 2 bath

$1,390,000
88 Waniska Avenue
Toronto (Stonegate-Queensway) · MLS # W13665140
3 bed · 3 bath

$4,990,000
39 Hemford Crescent
Toronto (Banbury-Don Mills) · MLS # C13172714
7 bed · 6 bath