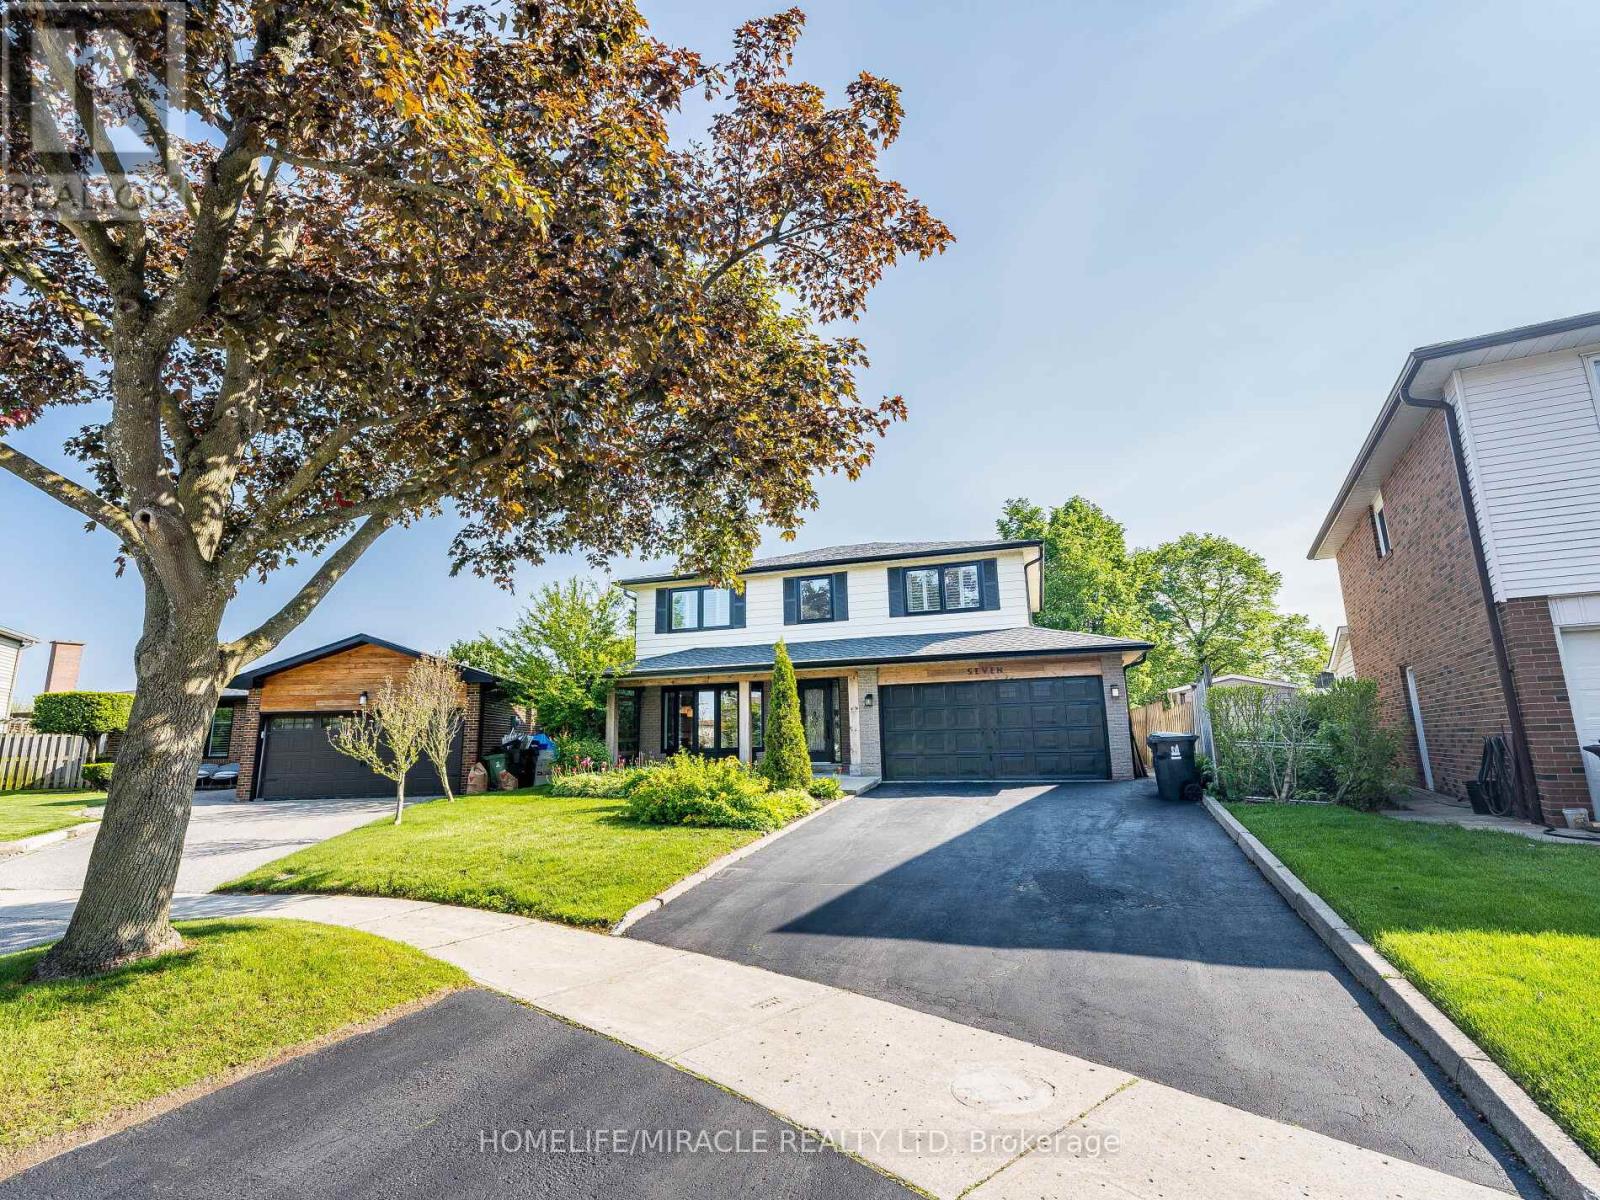
7 Chapais Crescent
Toronto (Centennial Scarborough), Ontario M1C2C3
MLS # E13053754
Property Details
Type
Detached
Beds
4
Baths
4
Status
For Sale
More homes like this
About this property
The Perfect Family Home in Centennial ! Tastefully renovated while retaining its classic charm, this 4-bed, 4-bath 2-storey home sits on a pie-shaped lot in a family-friendly neighbourhood. Built in 1969, it offers ~2073 sq. ft. plus 846 sq. ft. finished basement-perfect for a growing family. Enjoy a spacious eat-in kitchen with a rare separate side entrance mudroom (2021) and powder room. The garage has been professionally converted into a home office with built-in desk and storage. Updates include: Main floor & kitchen reno (2015/16) Basement with 3-pc bath & sauna (2021) Flooring (upper level + living/dining) (2023) Windows/doors (2017-2021) Roof (2016), eaves/soffits/fascia (2021) Window coverings (2024) Driveway sealed (2025) In-ground pool professionally filled (2011) Unbeatable Location! Walk to schools, Port Union Community Centre (library, skate park, basketball court, fitness), and plaza with LCBO, Beer Store, shops, and eateries. Steps to Waterfront Trail, Rouge National Urban Park, TTC & Rouge Hill GO. This move-in-ready gem blends space, comfort, and lifestyle-your forever home awaits! "Beach and campground ( 3 min drive)
Mortgage Estimate
Estimated monthly payment
Calculating…
Estimate only. Taxes, insurance, condo fees, and lender terms are not included.
Monthly costs to verify
Property taxes: about $427/month based on listed annual taxes.
Estimate only. Confirm taxes, condo/maintenance fees, insurance, utilities, and lender terms before making decisions.
Rooms
| Room | Level | Dimensions |
|---|---|---|
| Living room | Main level | 5.31 x 4.58 |
| Family room | Basement | 6.23 x 7.66 |
| Bathroom | Basement | 2.98 x 3.43 |
| Dining room | Main level | 3 x 3.84 |
| Kitchen | Main level | 3.64 x 3.69 |
| Eating area | Main level | 3.2 x 4.08 |
| Mud room | Main level | 1.47 x 5.69 |
| Office | Main level | 3.56 x 3.18 |
| Primary Bedroom | Second level | 3.63 x 4.56 |
| Bedroom 2 | Second level | 2.92 x 3.71 |
| Bedroom 3 | Second level | 4.44 x 3.14 |
| Bedroom 4 | Second level | 3.39 x 4.03 |
Facts & Location
Interior Size
2,073 sq ft
Parking
4 spaces
Lot Size
43.4 x 10⁸ FT ; 43.41ft x 104.72ft x 84.11ft x 113.16ft
Annual Taxes
$5,128
Listing data
Listing information is provided for personal, non-commercial use and should be independently verified before making real estate decisions.
Last refreshed: Aug 2, 2026 3:46 AM
Explore nearby searches
SEO-friendly searches for this area, property type, and nearby neighbourhoods.
Similar Properties
More nearby listings that may fit the same search.

$1,350,000
40 Holmcrest Trail
Toronto (Centennial Scarborough) · MLS # E13597790
4 bed · 3 bath
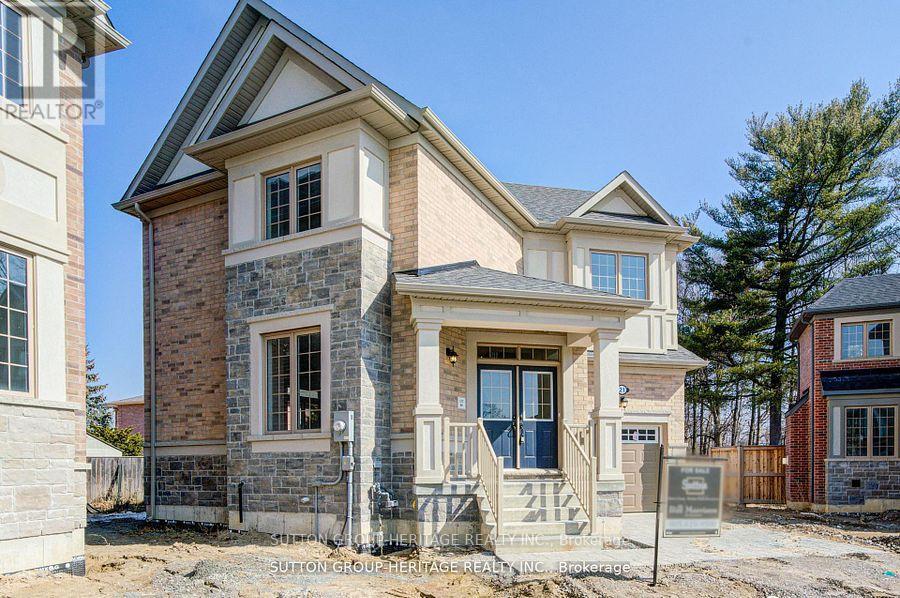
$1,277,000
21 Deer Creek Court
Toronto (Centennial Scarborough) · MLS # E13531242
4 bed · 4 bath
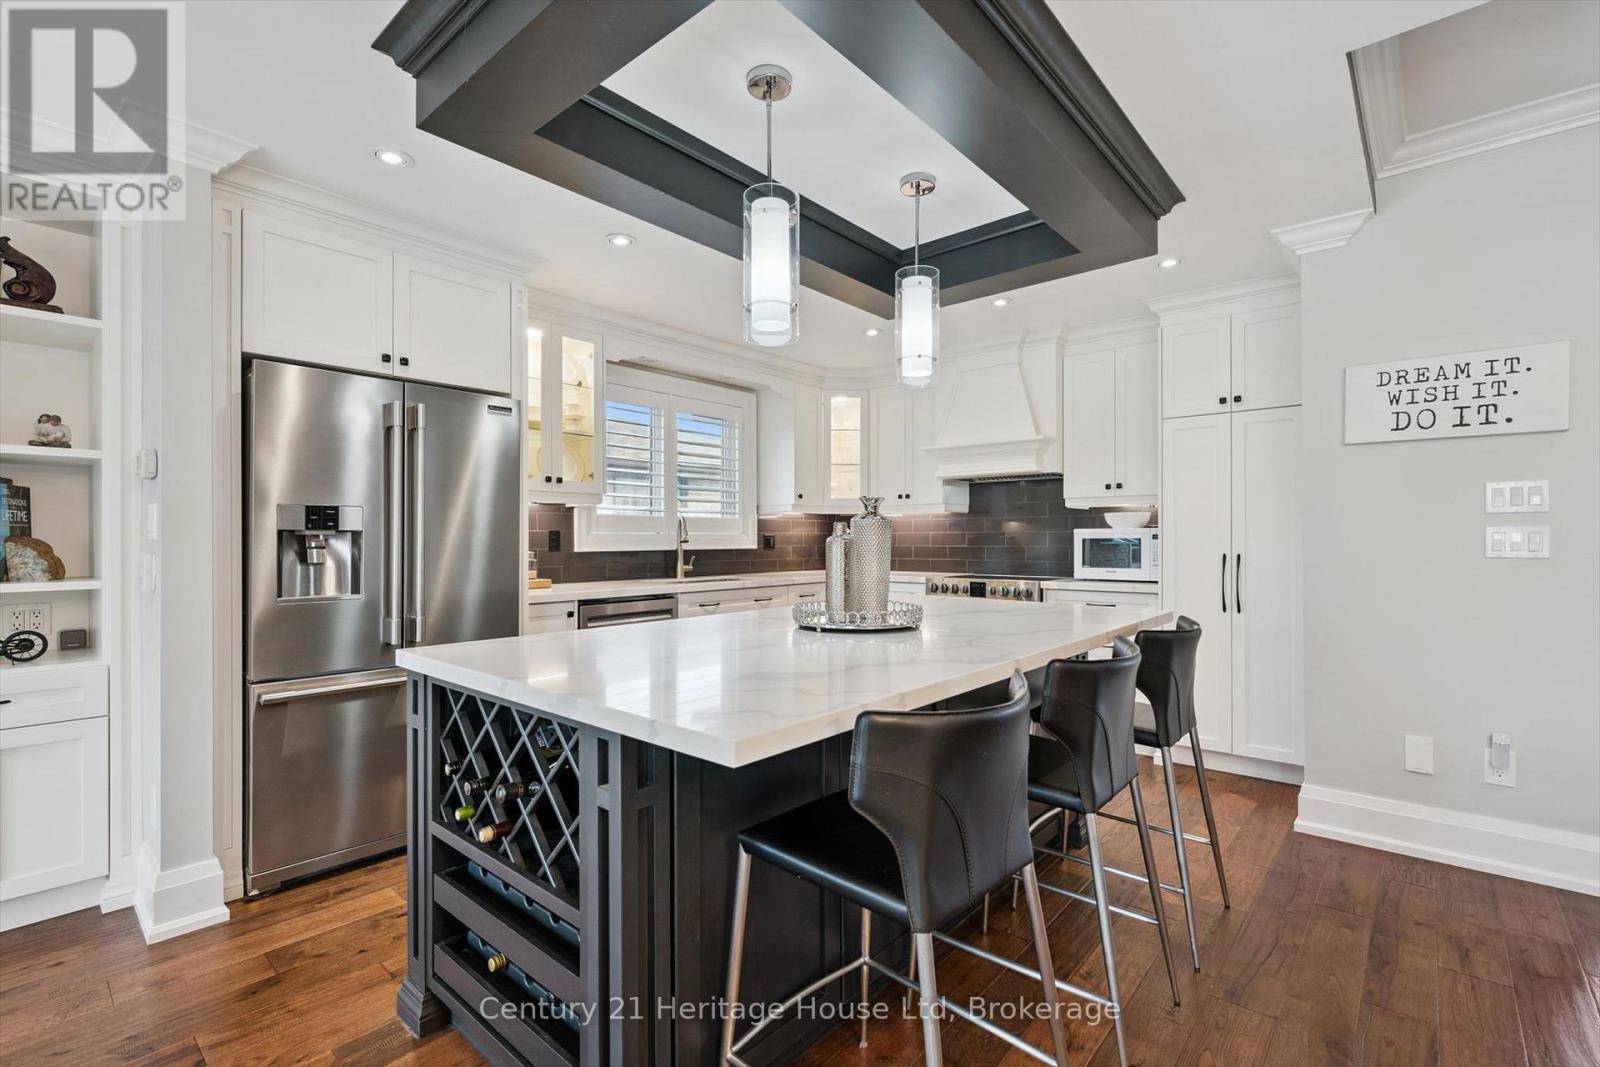
$1,185,000
15 Conference Boulevard
Toronto (Centennial Scarborough) · MLS # E13447040
5 bed · 3 bath · 2,000 sq ft