
Videos & Virtual Tours
Open available video, 3D tour, or virtual-tour media for this listing.
40 Holmcrest Trail
Toronto (Centennial Scarborough), Ontario M1C1V5
MLS # E13597790
Property Details
Type
Detached
Beds
4
Baths
3
Status
For Sale
More homes like this
About this property
Tucked away on a prestigious, tree-lined street backing onto a pristine ravine, this multi-generational paradise offers an in-ground pool, nature at your doorstep, and true cottage-country tranquility-right in the city! Loved and meticulously maintained by the same owners for over 40 years, this deceptively spacious 5-level backsplit sits on a private, sun-drenched pie-shaped lot. Inside, enjoy 4 bedrooms and 3 upgraded bathrooms, including a primary suite overlooking the backyard and forest with its own private ensuite. The ground floor features formal living and dining rooms, a large eat-in kitchen with a garden window, a cozy family room with a wood fireplace, and a flexible 4th bedroom next to an updated 3-piece bath-perfect for guests, extended family, or a home office. Further down, the lower level offers direct walk-up access to the yard, bright above-grade windows, a cold cellar, and massive storage. The lowest level includes a dedicated workshop with 3 large above-grade windows. Step outside into your private backyard oasis backing onto the ravine stretching toward Lake Ontario. Host summer gatherings around the in-ground pool, stone patio, and perennial gardens. A fully fenced side lawn keeps kids and pets safe, with direct side-door access right next to the laundry room and ground-floor bath. On the opposite side, a dedicated parking pad with a double-gate entry gives you secure, out-of-sight space for your boat, trailer, or other toys! Located in Centennial/West Rouge-Toronto's only high-rise-free neighbourhood, surrounded by water on 3 sides-you're supported by the active CCRA (local community association), keeping residents connected and informed for over 75 years! Steps to Lake Ontario, top-rated schools, nature trails, U of T Scarborough, Rouge Hill GO, Kingston Rd, and Hwy 401.
Mortgage Estimate
Estimated monthly payment
Calculating…
Estimate only. Taxes, insurance, condo fees, and lender terms are not included.
Monthly costs to verify
Property taxes: about $517/month based on listed annual taxes.
Estimate only. Confirm taxes, condo/maintenance fees, insurance, utilities, and lender terms before making decisions.
Rooms
| Room | Level | Dimensions |
|---|---|---|
| Living room | Ground level | 5.08 x 4.53 |
| Workshop | Sub-basement | 7.35 x 5.06 |
| Utility room | Sub-basement | 7.34 x 2.57 |
| Dining room | Ground level | 4.53 x 2.99 |
| Kitchen | Ground level | 3.15 x 2.85 |
| Eating area | Ground level | 3.19 x 2.85 |
| Family room | Lower level | 7.95 x 4.99 |
| Bedroom | Lower level | 4.08 x 3.45 |
| Primary Bedroom | Upper Level | 4.37 x 3.48 |
| Bedroom | Upper Level | 3.92 x 3.37 |
| Bedroom | Upper Level | 3.38 x 2.86 |
| Recreational, Games room | Basement | 8.16 x 7.3 |
Facts & Location
Parking
4 spaces
Lot Size
60 x 144 FT ; 60 x 161 (East)x 82 (Rear) x128.5 (West)
Annual Taxes
$6,200
Listing data
Listing information is provided for personal, non-commercial use and should be independently verified before making real estate decisions.
Last refreshed: Oct 19, 2026 3:46 AM
Explore nearby searches
SEO-friendly searches for this area, property type, and nearby neighbourhoods.
Similar Properties
More nearby listings that may fit the same search.
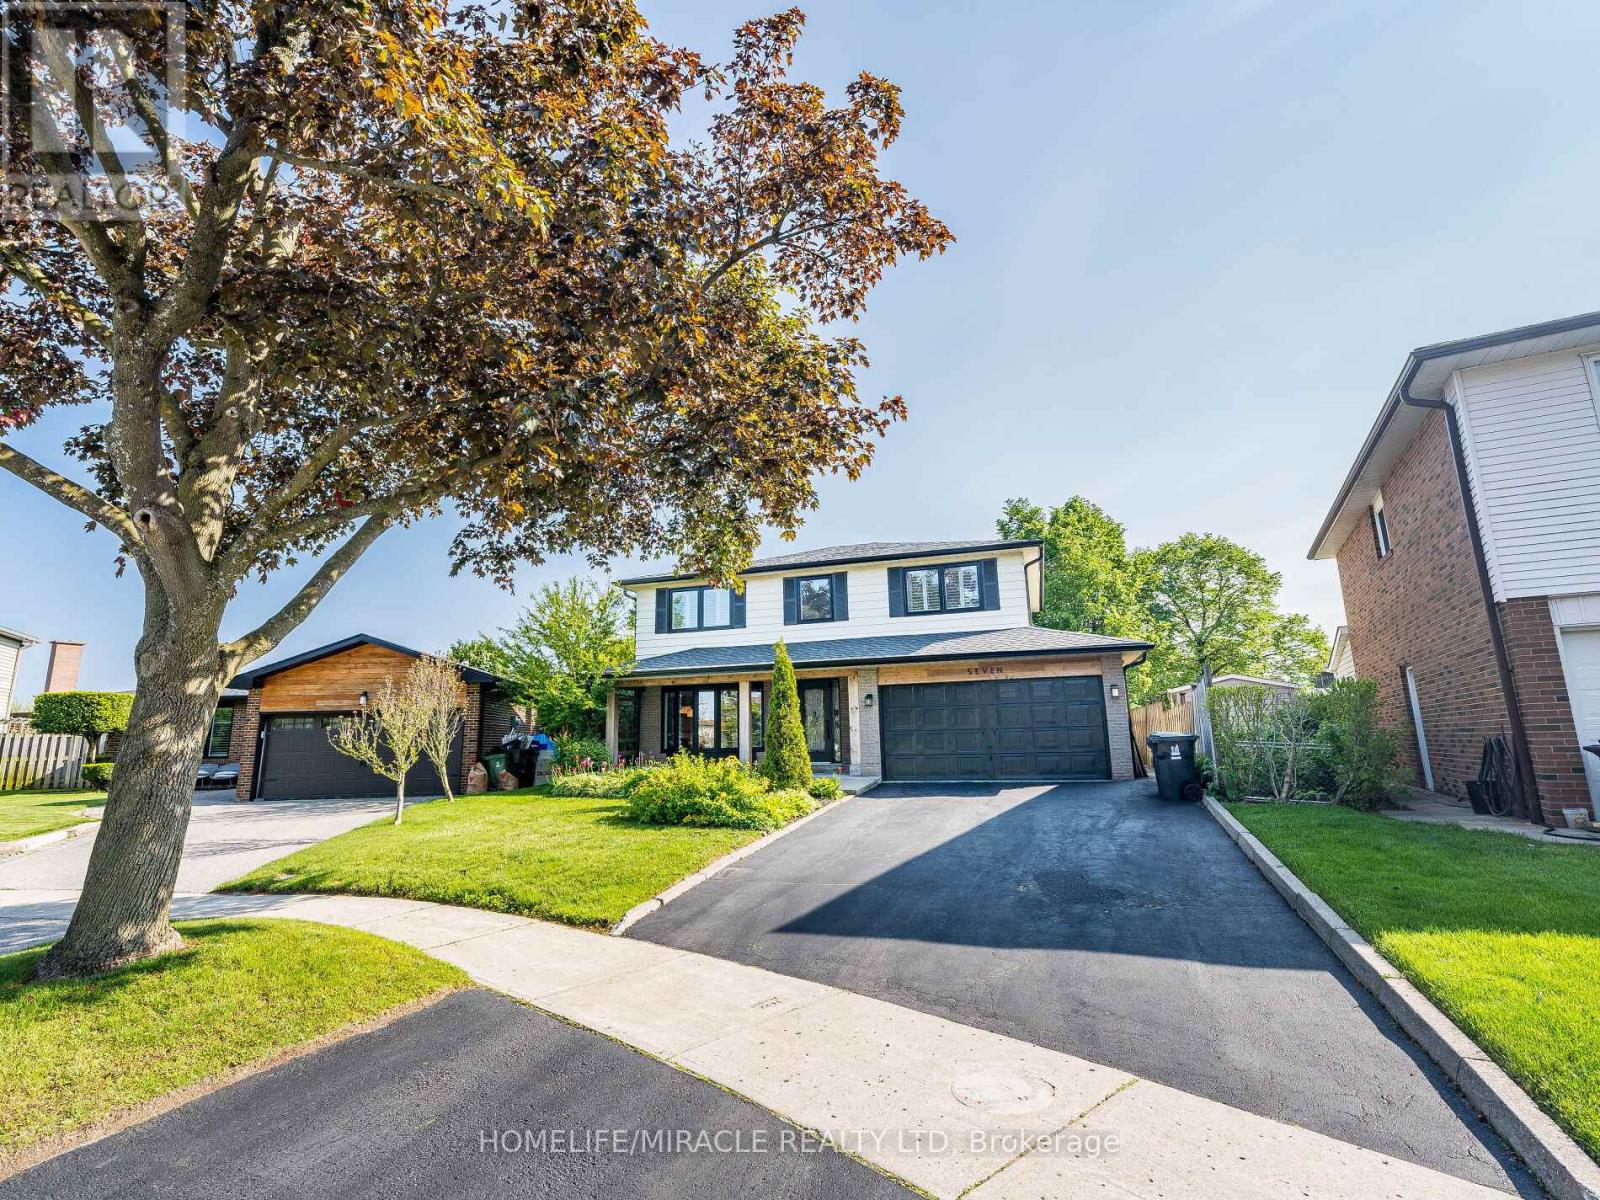
$1,328,000
7 Chapais Crescent
Toronto (Centennial Scarborough) · MLS # E13654466
4 bed · 4 bath · 2,073 sq ft
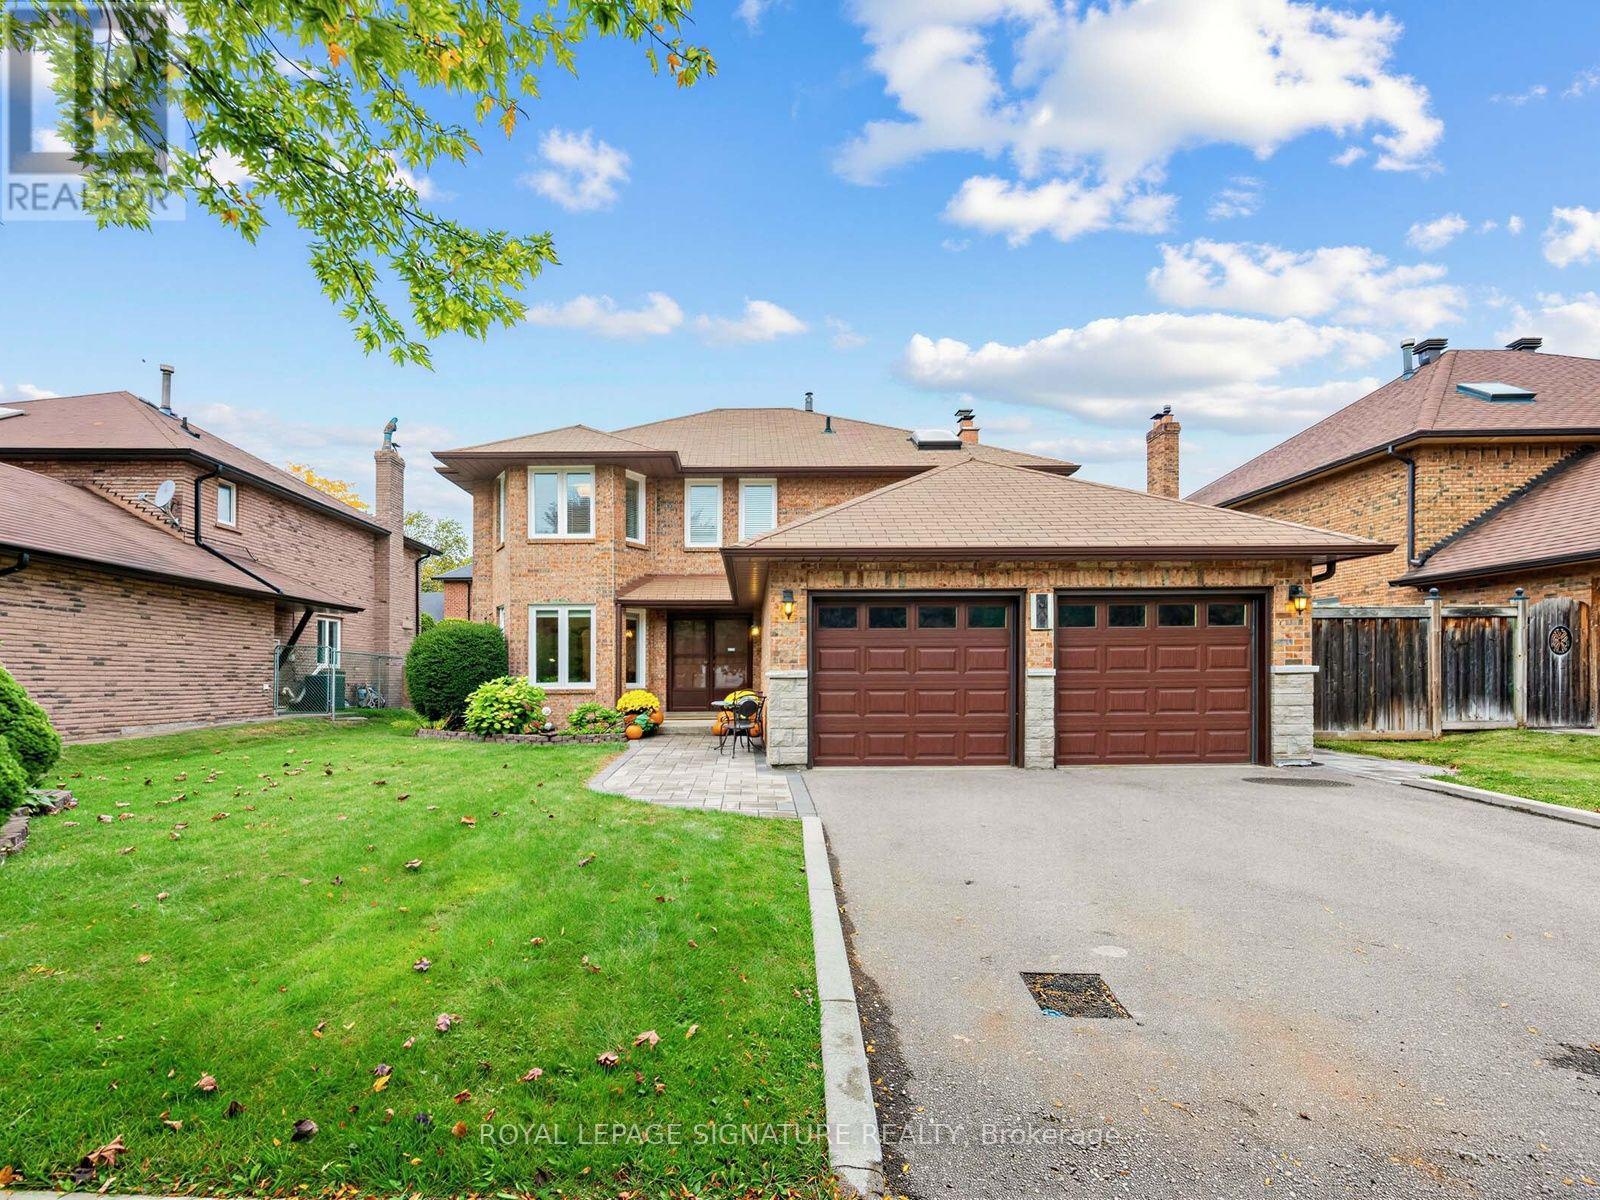
$1,325,000
30 Invermarge Drive
Toronto (Centennial Scarborough) · MLS # E13865856
5 bed · 4 bath · 2,600 sq ft
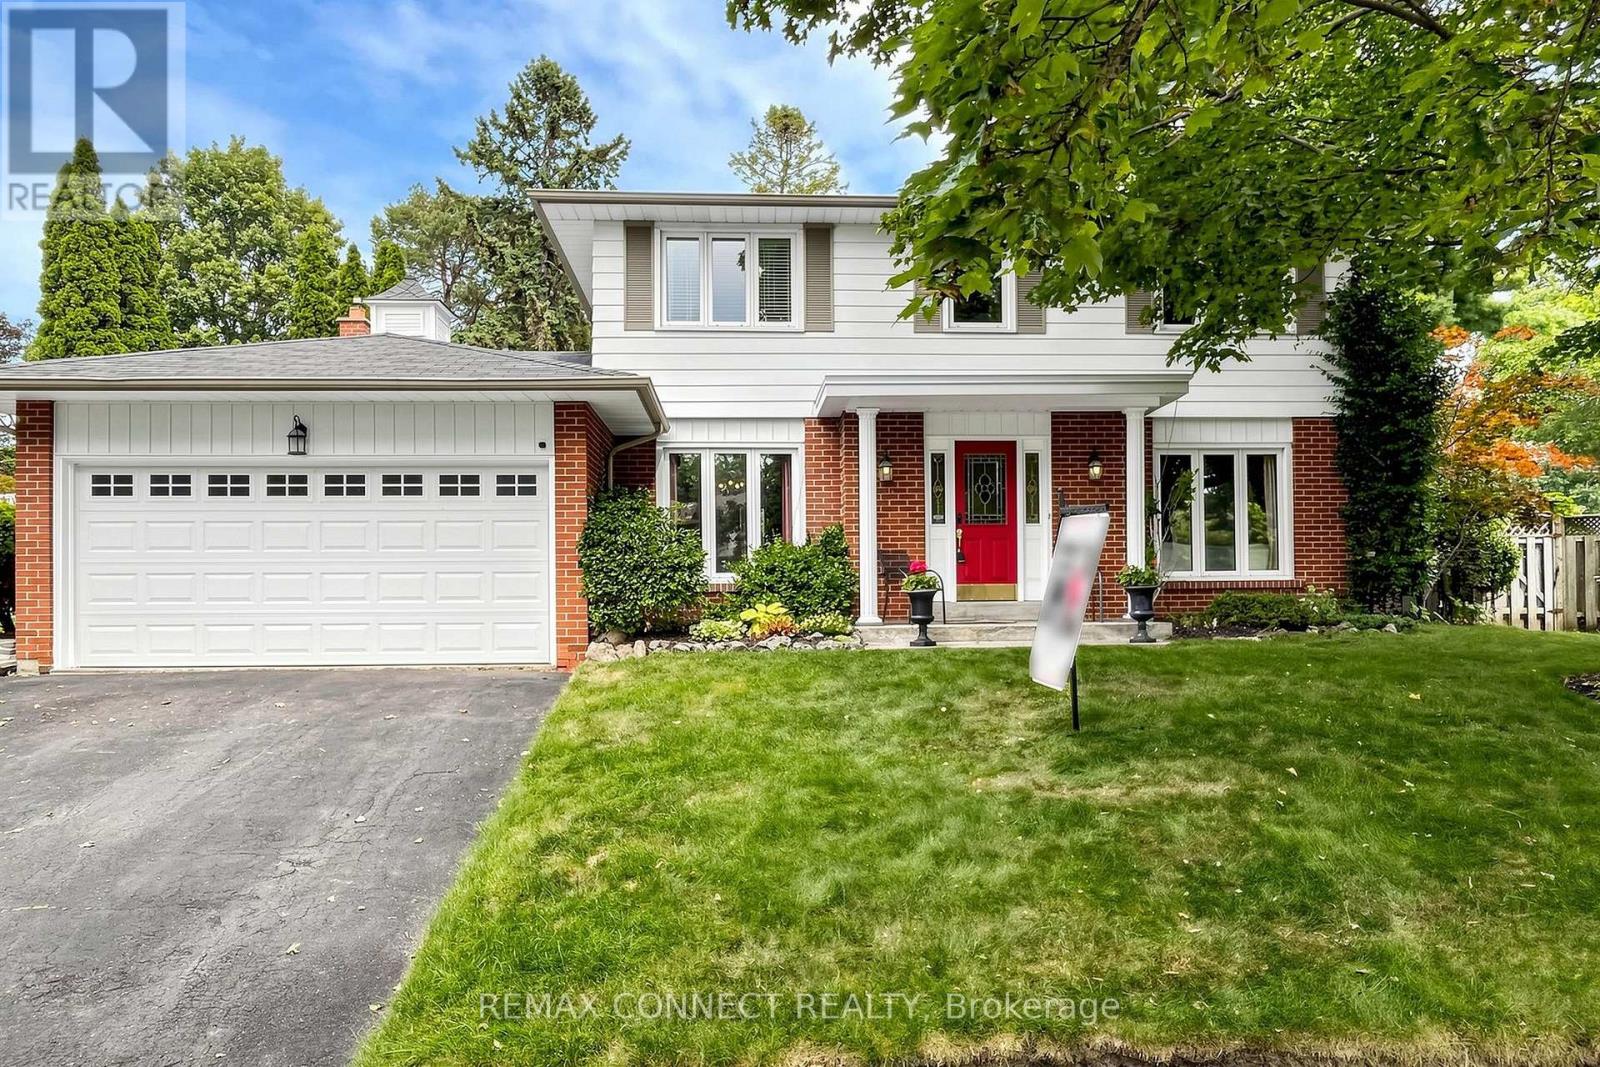
$1,399,000
15 Satchell Boulevard
Toronto (Centennial Scarborough) · MLS # E13804368
4 bed · 4 bath