15 Conference Boulevard
Toronto (Centennial Scarborough), Ontario M1C2E1
MLS # E13447040
Property Details
Type
Detached
Beds
5
Baths
3
Status
For Sale
More homes like this
About this property
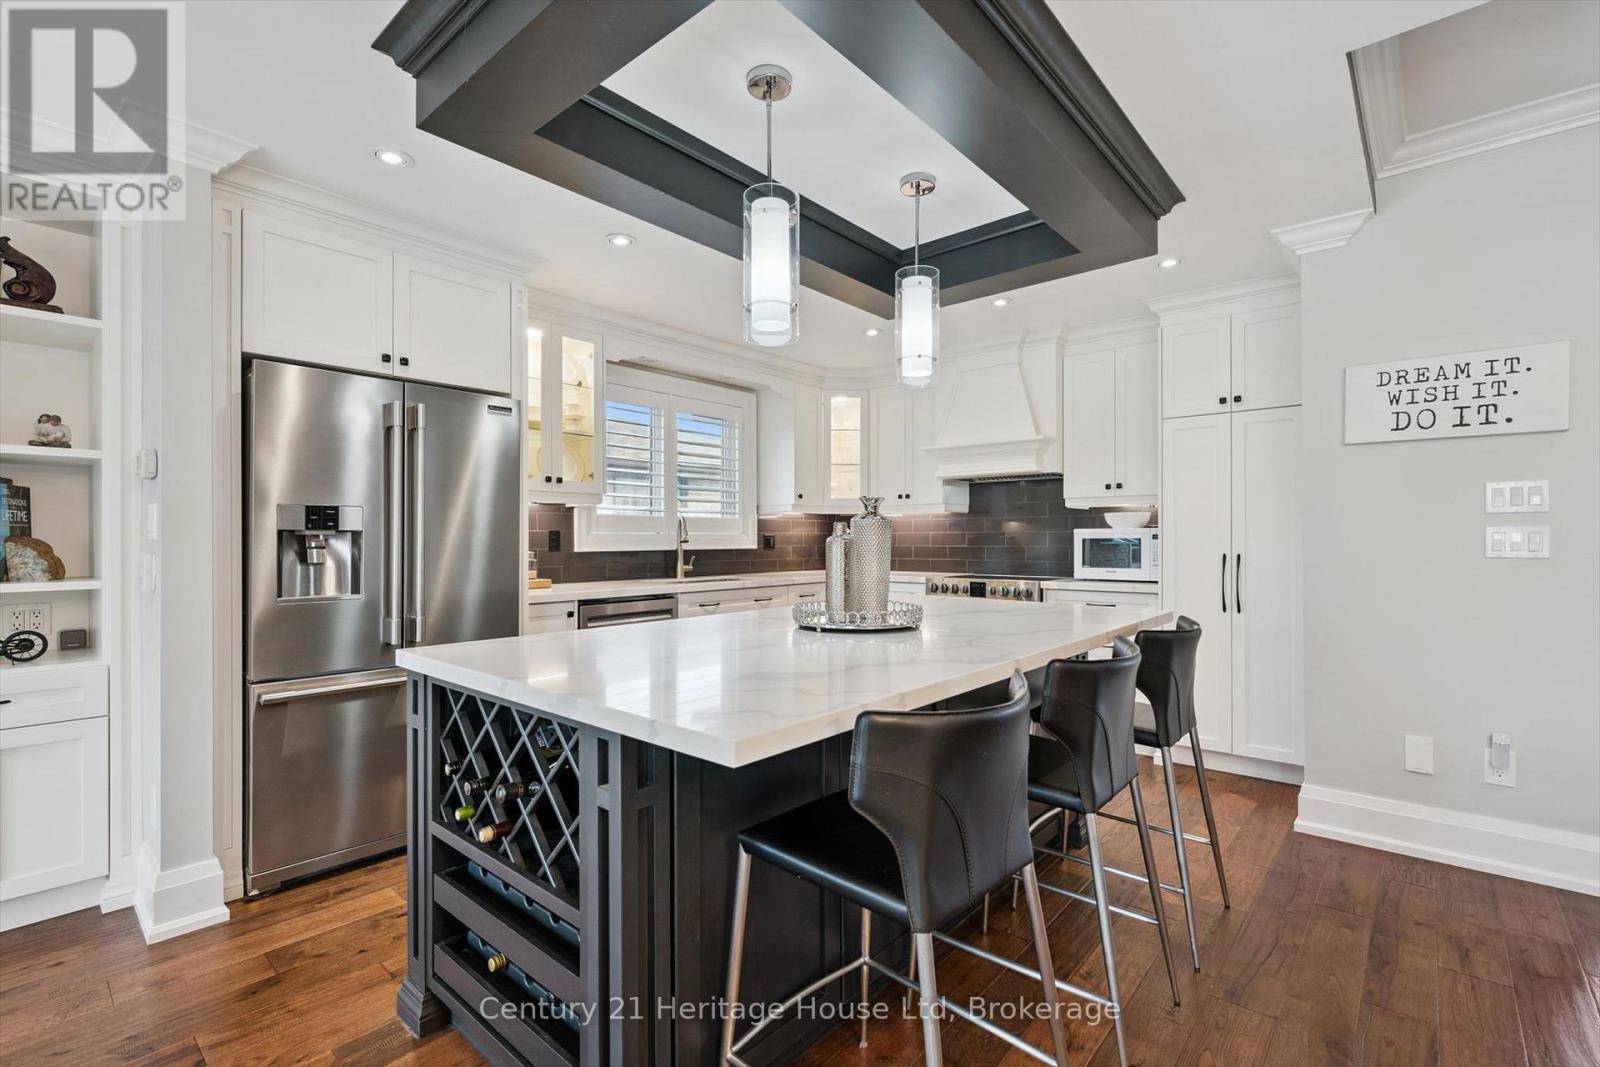
Welcome to this stunning, fully renovated home offering over 2,000 sq. ft. of beautifully finished living space in a quiet, highly desirable family-friendly neighbourhood just a short drive to Lake Ontario. Every inch of this home has been thoughtfully updated with exceptional craftsmanship and attention to detail. The custom-designed kitchen is a true showstopper, featuring quartz countertops, an oversized island, and newer appliances (all within the last 5 years). Elegant coffered ceilings, hand-scraped engineered hardwood flooring, California shutters, and an abundance of LED pot lights create a warm and sophisticated atmosphere throughout. The inviting living space is anchored by a gas fireplace with a custom surround and striking ledger stone feature wall. High baseboards and crown moulding add an extra layer of refinement throughout the home.The fully finished basement offers incredible versatility with a separate in-law suite-perfect for extended family or potential rental income. Step outside to a fully fenced backyard complete with stamped concrete patio and large shed with electrical service. The space is ideal for entertaining or enjoying quiet family time in your own private oasis. All of the major upgrades provide peace of mind, including the roof, furnace, electrical, windows, and bathrooms. This immaculate, custom, and truly one of a kind-this home showcases impeccable workmanship with no detail overlooked. A rare opportunity you won't want to miss.
Mortgage Estimate
Estimated monthly payment
Calculating…
Estimate only. Taxes, insurance, condo fees, and lender terms are not included.
Monthly costs to verify
Property taxes: about $428/month based on listed annual taxes.
Estimate only. Confirm taxes, condo/maintenance fees, insurance, utilities, and lender terms before making decisions.
Rooms
| Room | Level | Dimensions |
|---|---|---|
| Kitchen | Main level | 4.36 x 3.37 |
| Laundry room | Lower level | 2.67 x 1.7 |
| Office | Lower level | 2.67 x 2.38 |
| Bedroom | Basement | 3.9 x 2.76 |
| Bedroom 2 | Basement | 3.41 x 2.98 |
| Bathroom | Basement | 2.3 x 1.52 |
| Dining room | Main level | 5.12 x 3.81 |
| Living room | Main level | 3.39 x 3.37 |
| Bedroom | Upper Level | 2.79 x 4.41 |
| Bedroom 2 | Upper Level | 2.41 x 3.21 |
| Primary Bedroom | Upper Level | 3.35 x 4.41 |
| Bathroom | Upper Level | 2.41 x 1.28 |
| Bathroom | Upper Level | 2.41 x 1.82 |
| Kitchen | Lower level | 3.29 x 2.97 |
| Living room | Lower level | 5.74 x 4.26 |
Facts & Location
Interior Size
2,000 sq ft
Parking
3 spaces
Lot Size
49.5 x 120.1 FT
Annual Taxes
$5,141
Listing data
Listing information is provided for personal, non-commercial use and should be independently verified before making real estate decisions.
Last refreshed: Aug 2, 2026 4:01 AM
Explore nearby searches
SEO-friendly searches for this area, property type, and nearby neighbourhoods.
Similar Properties
More nearby listings that may fit the same search.
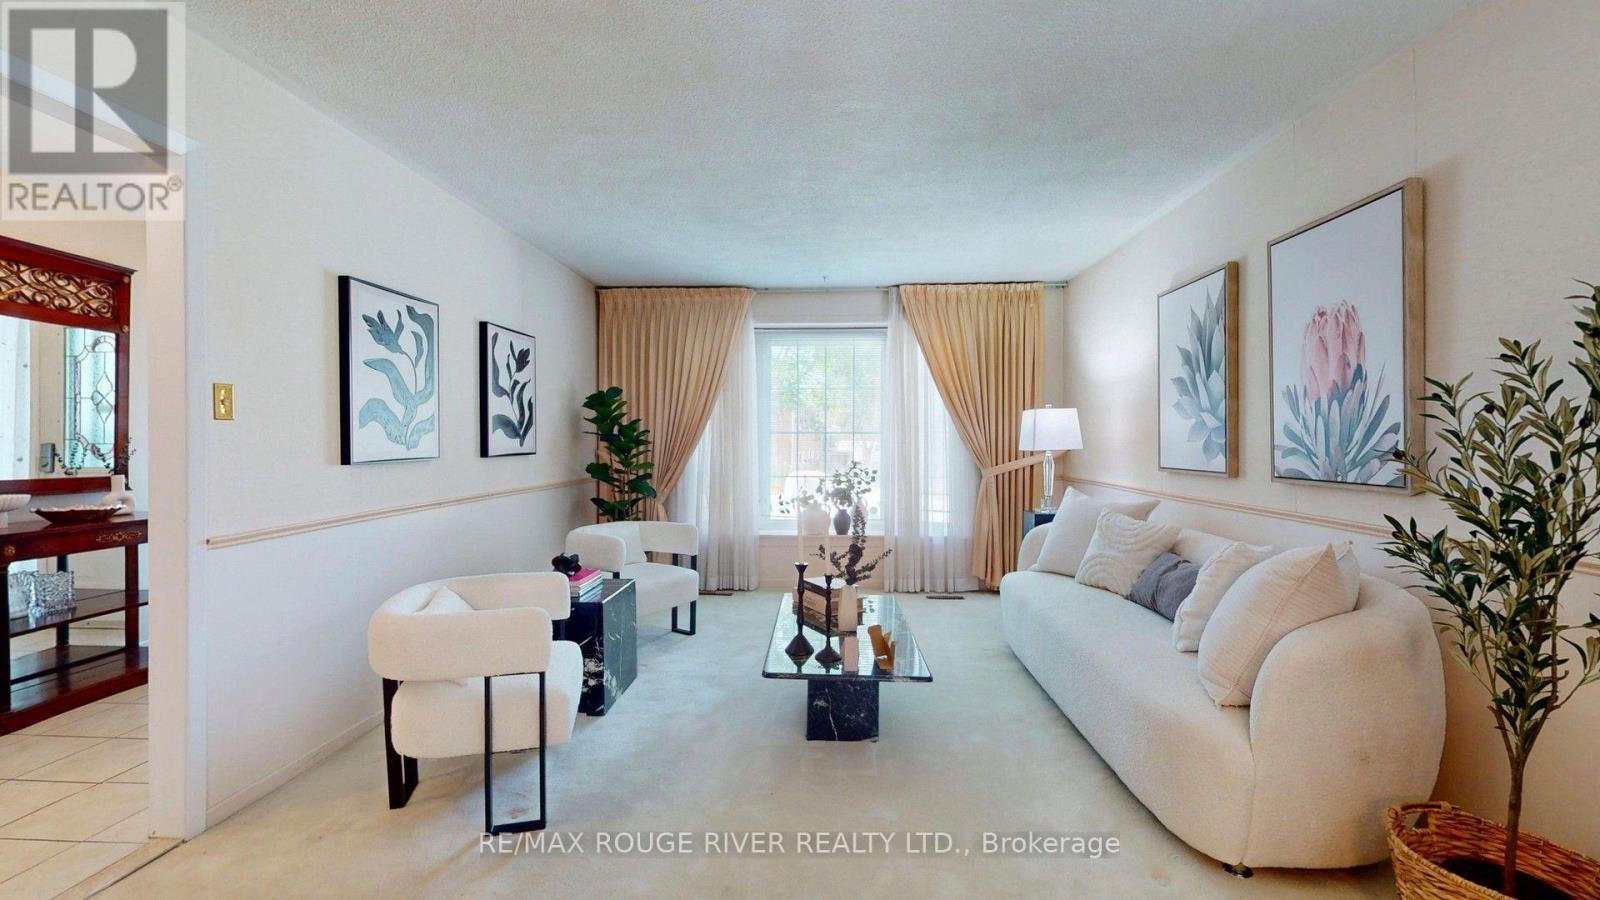
$1,150,000
33 Pepper Tree Drive
Toronto (Centennial Scarborough) · MLS # E13536788
4 bed · 3 bath · 2,100 sq ft
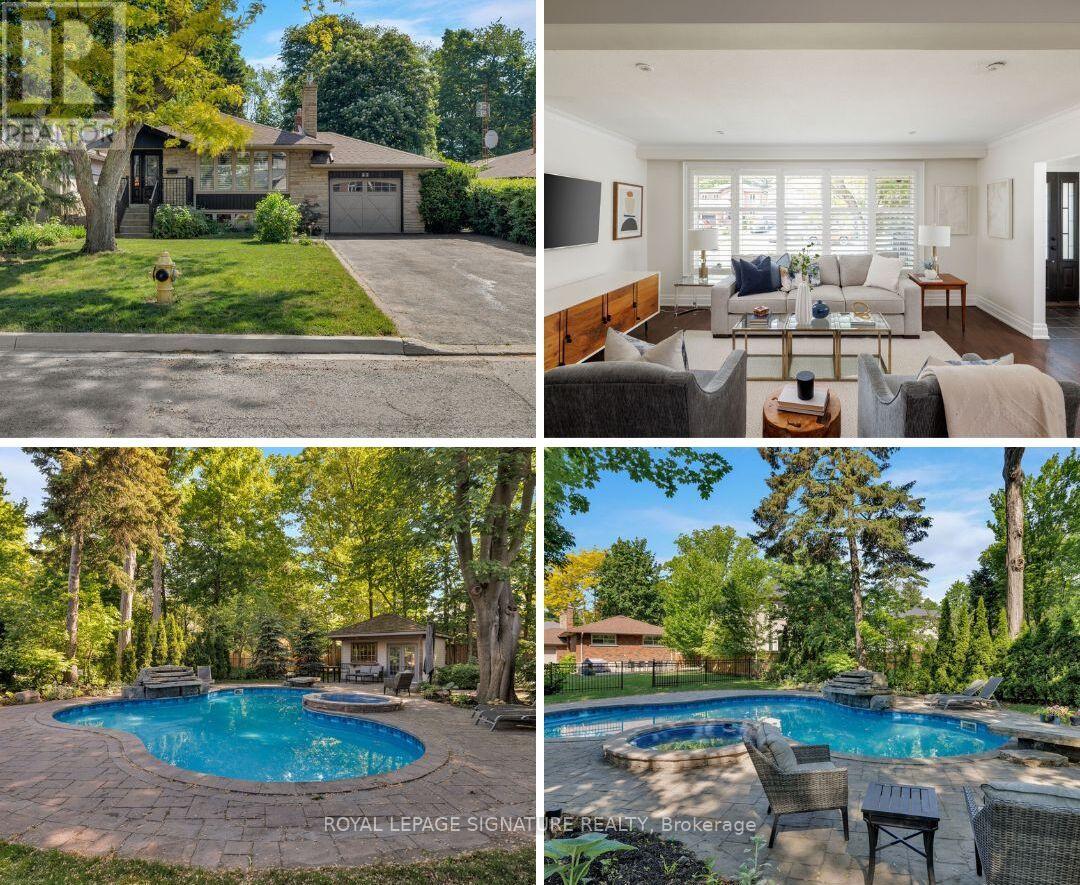
$1,125,000
27 Clyde Road
Toronto (Centennial Scarborough) · MLS # E13461070
4 bed · 2 bath
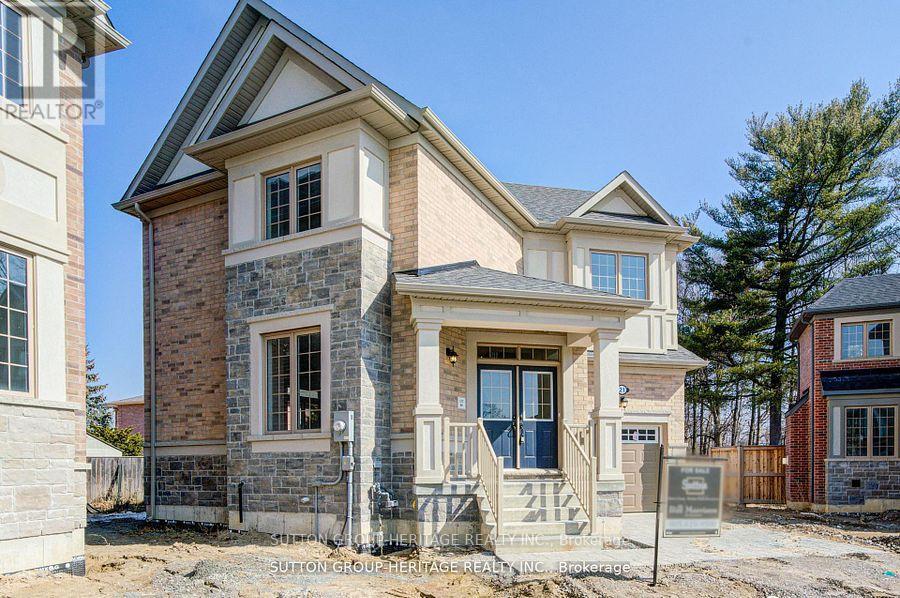
$1,277,000
21 Deer Creek Court
Toronto (Centennial Scarborough) · MLS # E13531242
4 bed · 4 bath