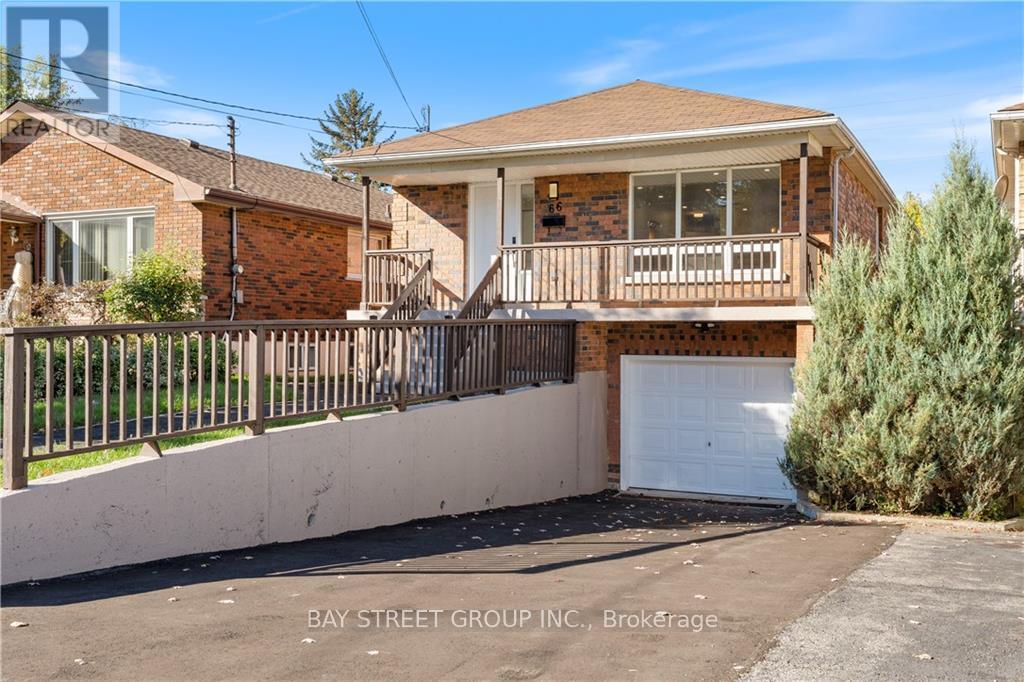
66 Ewen Road
Hamilton (Ainslie Wood), Ontario L8S3C5
MLS # X13509562
Property Details
Type
Detached
Beds
8
Baths
4
Status
For Sale
More homes like this
About this property
Great opportunity in Hamilton's sought-after McMaster neighbourhood.This spacious rasied bungalow offers 4 bedrooms, 2 bathrooms, one kitchen, one living area, and one laundry on main floor and 4 bedrooms, 2 bathrooms, one kitchen, one living area, and one laundry on lower floor. Carpet free floor through entire propery.Separate entrance to the lower level. All rooms with a double bed and matrees and a desk. The owner spent over 50K for updated bathrooms and kitchens features quartz countertops, stainless steel appliances and modern backsplashes. The Tankless water heater is rented, The heat-pump airconditioner was installed in 2024.Walking distance to transit and just minutes from McMaster University, McMaster Children's Hospital, Westdale Village, shopping, parks and Highway 403. Whether you're looking for a family home with flexible living arrangements, or a property for university students for income potential and covers the mortgage, this property is one of your best choices in the neighborhood.
Mortgage Estimate
Estimated monthly payment
Calculating…
Estimate only. Taxes, insurance, condo fees, and lender terms are not included.
Monthly costs to verify
Property taxes: about $473/month based on listed annual taxes.
Estimate only. Confirm taxes, condo/maintenance fees, insurance, utilities, and lender terms before making decisions.
Rooms
| Room | Level | Dimensions |
|---|---|---|
| Kitchen | Main level | 3.55 x 3.15 |
| Bedroom 4 | Lower level | 3.81 x 3.44 |
| Bathroom | Main level | 2.5 x 1.25 |
| Bathroom | Main level | 2.73 x 2.5 |
| Living room | Main level | 4.33 x 3.55 |
| Bathroom | Lower level | 2.59 x 1.4 |
| Bathroom | Lower level | 2.47 x 1.28 |
| Bedroom | Main level | 6.42 x 3.48 |
| Bedroom 2 | Main level | 3.81 x 3.23 |
| Bedroom 3 | Main level | 3.86 x 3.25 |
| Bedroom 4 | Main level | 3.69 x 3.35 |
| Living room | Main level | 3.81 x 3.43 |
| Bedroom | Lower level | 4.14 x 3.43 |
| Bedroom 2 | Lower level | 3.35 x 3.05 |
| Bedroom 3 | Lower level | 3.51 x 3.25 |
Facts & Location
Parking
2 spaces
Lot Size
32.9 x 190 FT
Annual Taxes
$5,672
Listing data
Listing information is provided for personal, non-commercial use and should be independently verified before making real estate decisions.
Last refreshed: Oct 14, 2026 3:30 AM
Explore nearby searches
SEO-friendly searches for this area, property type, and nearby neighbourhoods.
Similar Properties
More nearby listings that may fit the same search.
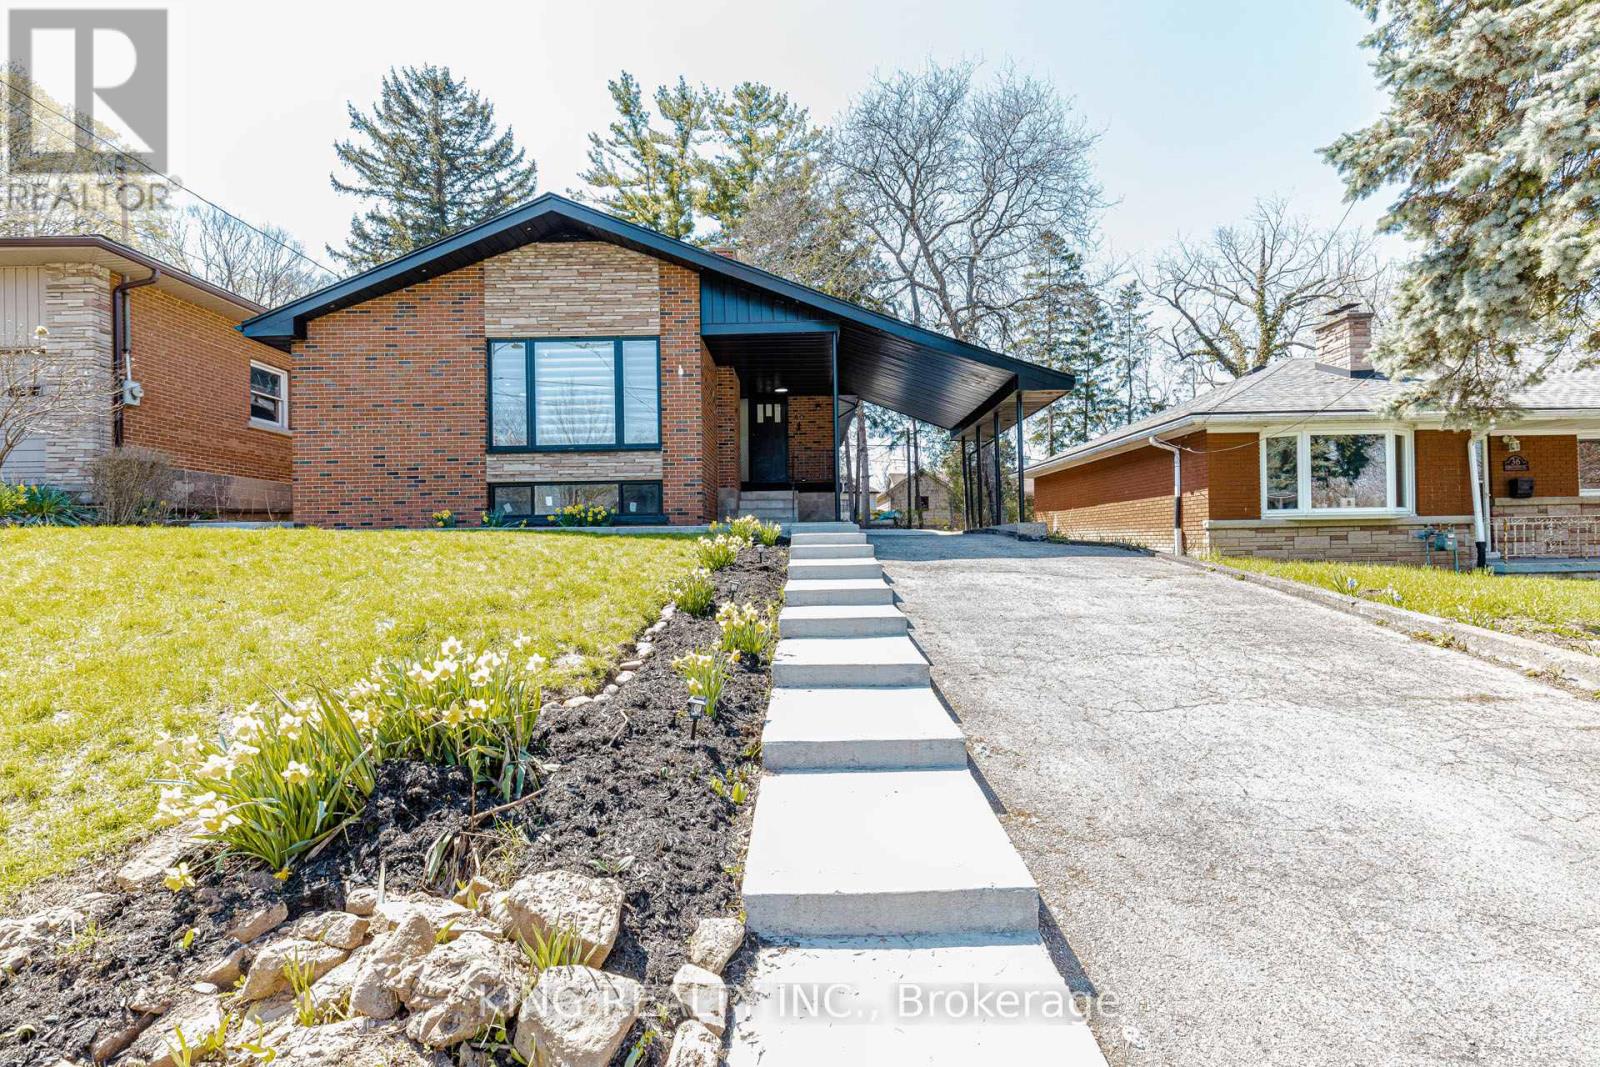
$849,000
40 Granton Street
Hamilton (Ainslie Wood) · MLS # X13573214
8 bed · 3 bath
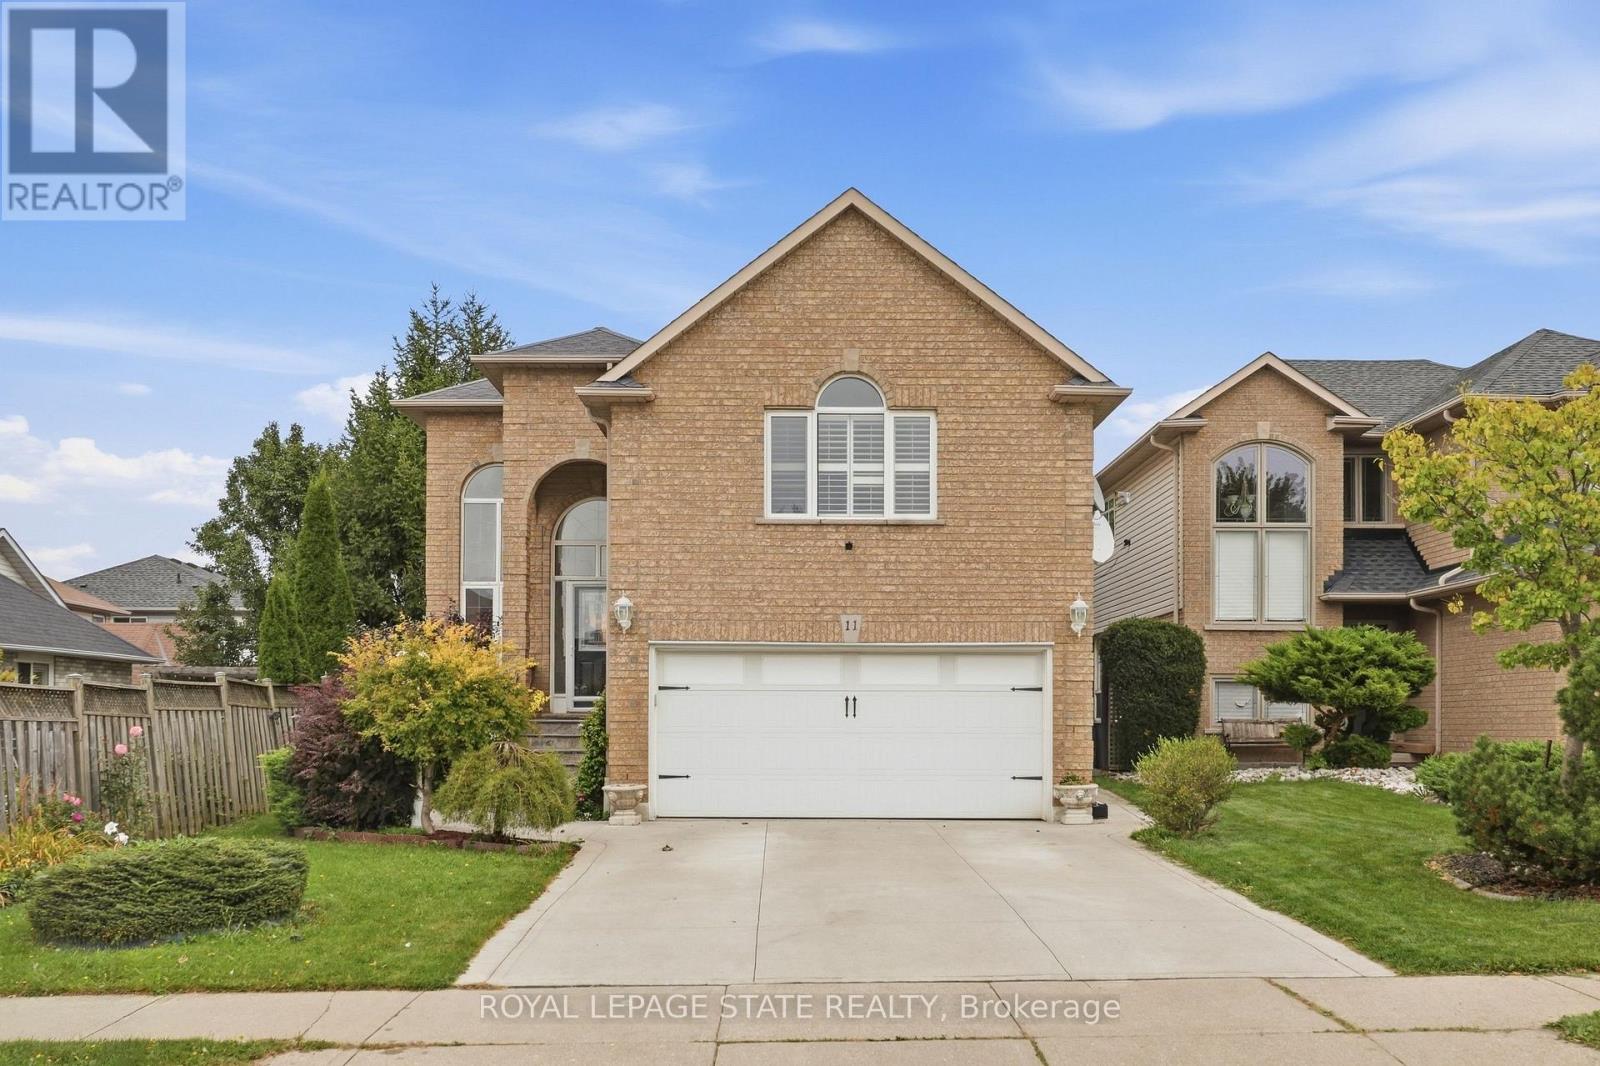
$979,000
11 Redtail Crescent
Hamilton (Carpenter) · MLS # X13821348
5 bed · 4 bath
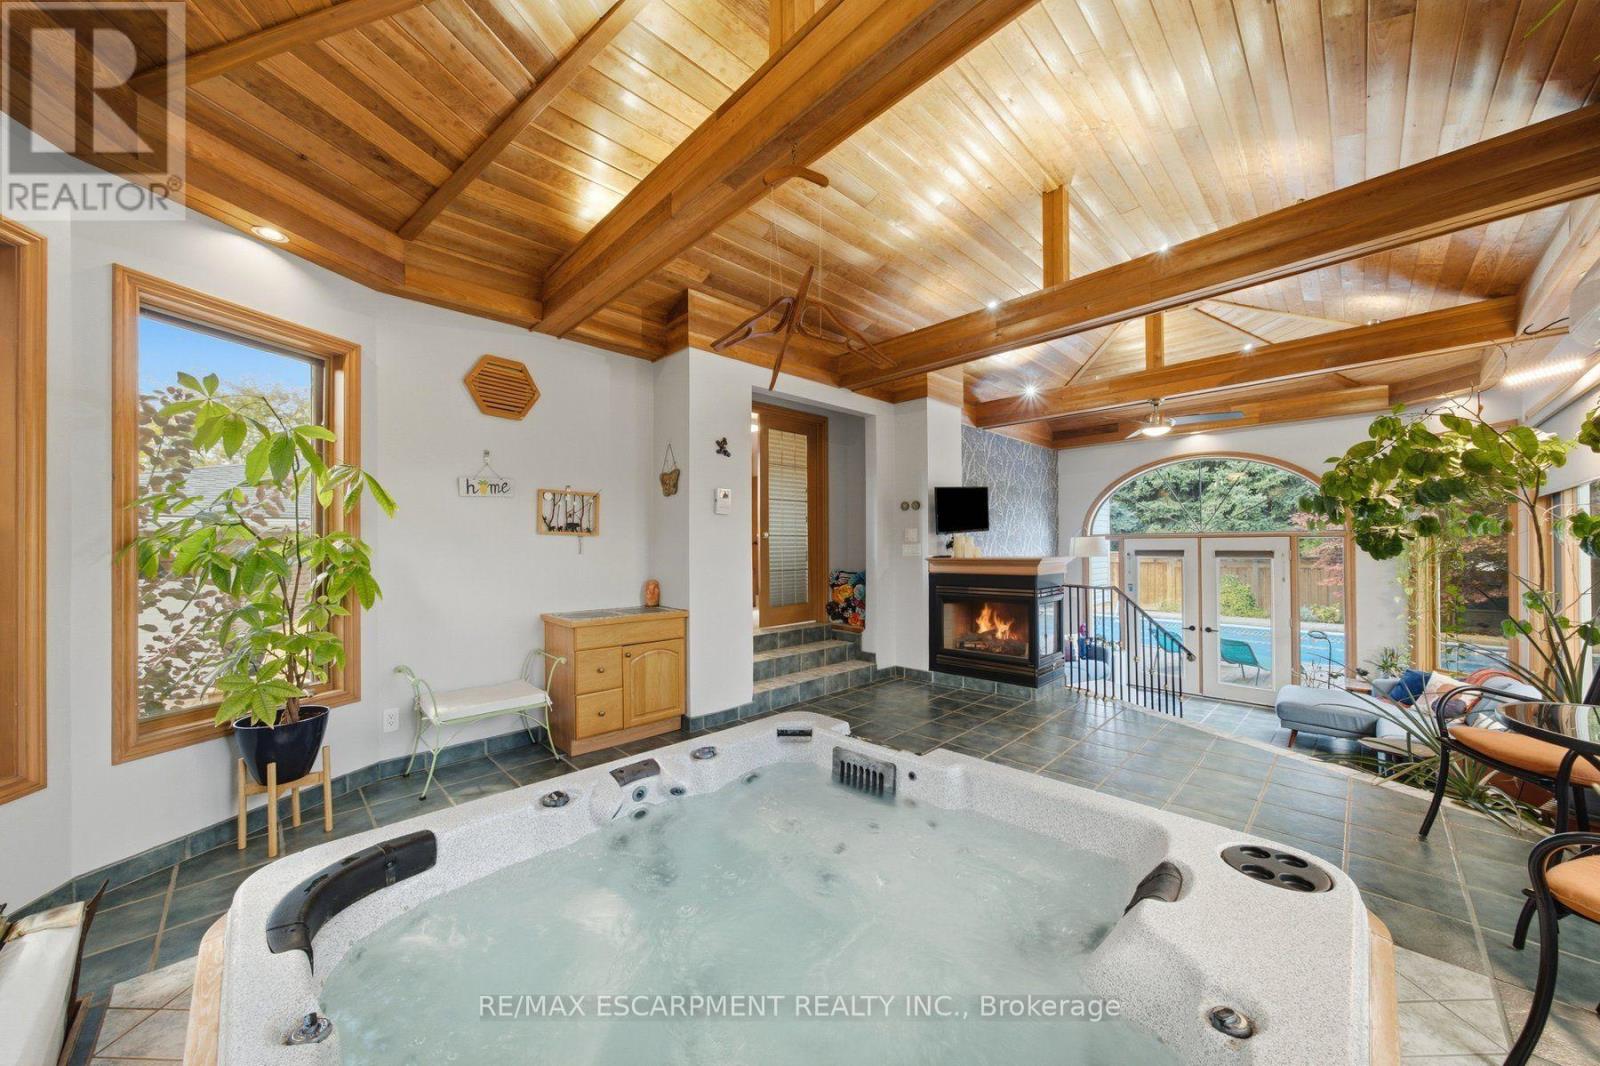
$909,000
16 Redwood Court
Hamilton (Stoney Creek) · MLS # X14083912
3 bed · 2 bath · 1,804 sq ft