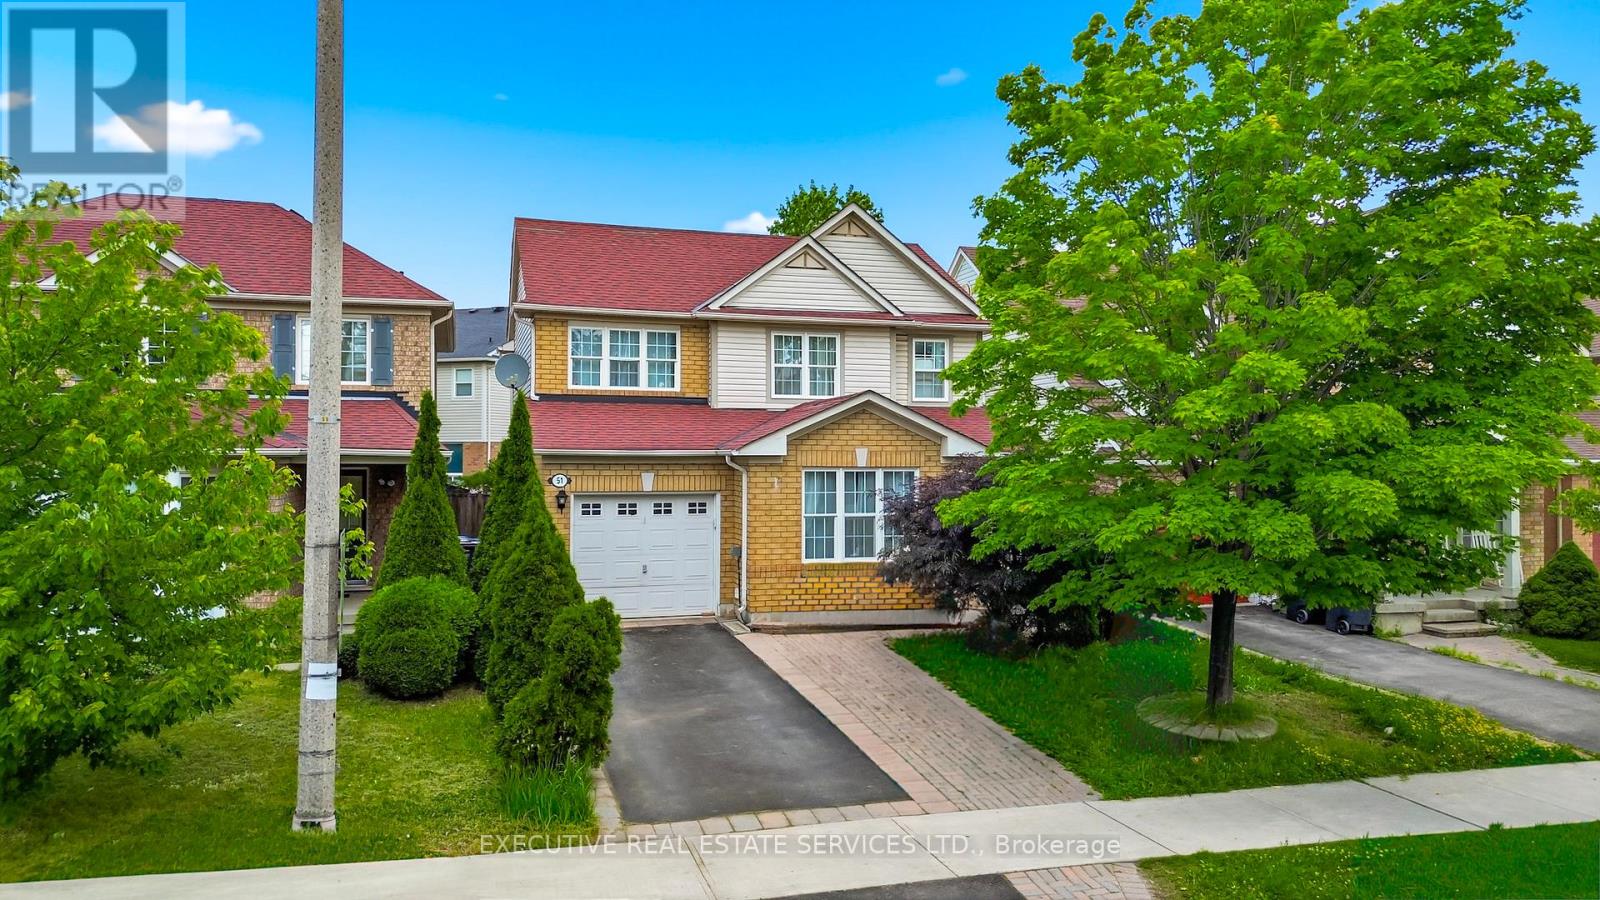
51 Worthington Avenue
Brampton (Fletcher's Meadow), Ontario L7A1M9
MLS # W13509058
Property Details
Type
Detached
Beds
4
Baths
4
Status
For Sale
More homes like this
About this property
Stunning, fully upgraded 3+1 bedroom, 3.5-bathroom detached home with a legal, professionally finished 1-bedroom basement featuring a separate entrance-ideal for extended family or generating rental income. Nestled in the highly sought-after Fletcher's Meadow community, this beautifully maintained home offers hardwood flooring throughout the main and upper levels, fresh paint, upgraded lighting, and a bright, functional layout. Enjoy a formal living and dining room, a spacious family room with pot lights, and a modern kitchen featuring porcelain flooring, granite countertops, a stylish backsplash, stainless steel appliances, and a breakfast area overlooking the backyard. The generous primary bedroom boasts a walk-in closet and a luxurious 5-piece ensuite, while the additional bedrooms are spacious and perfect for a growing family. The legal finished 1-bedroom basement offers a separate entrance, a full bathroom, and excellent flexibility for multi-generational living or rental income. Additional upgrades include a brand-new furnace (less than 1 year) and an approximately 2-year-old central air conditioner, providing added comfort and peace of mind and Electric Charger for EV. Ideally located just minutes from Mount Pleasant GO Station, Fortinos, LCBO, shopping plazas, restaurants, banks, parks, top-rated schools, public transit, and with easy access to major highways. A fantastic opportunity for families and investors alike-don't miss this exceptional home!
Mortgage Estimate
Estimated monthly payment
Calculating…
Estimate only. Taxes, insurance, condo fees, and lender terms are not included.
Monthly costs to verify
Property taxes: about $487/month based on listed annual taxes.
Estimate only. Confirm taxes, condo/maintenance fees, insurance, utilities, and lender terms before making decisions.
Rooms
| Room | Level | Dimensions |
|---|---|---|
| Living room | Main level | 3.45 x 3.2 |
| Dining room | Main level | 3.7 x 3.3 |
| Family room | Main level | 3.96 x 3.7 |
| Kitchen | Main level | 2.74 x 2.5 |
| Eating area | Main level | 2.74 x 2.44 |
| Primary Bedroom | Second level | 5.12 x 3.1 |
| Bedroom 2 | Second level | 3.57 x 3.11 |
| Bedroom 3 | Second level | 3.19 x 2.8 |
Facts & Location
Parking
4 spaces
Lot Size
36.1 x 80.4 FT
Annual Taxes
$5,847
Listing data
Listing information is provided for personal, non-commercial use and should be independently verified before making real estate decisions.
Last refreshed: Aug 16, 2026 3:17 AM
Explore nearby searches
SEO-friendly searches for this area, property type, and nearby neighbourhoods.
Similar Properties
More nearby listings that may fit the same search.
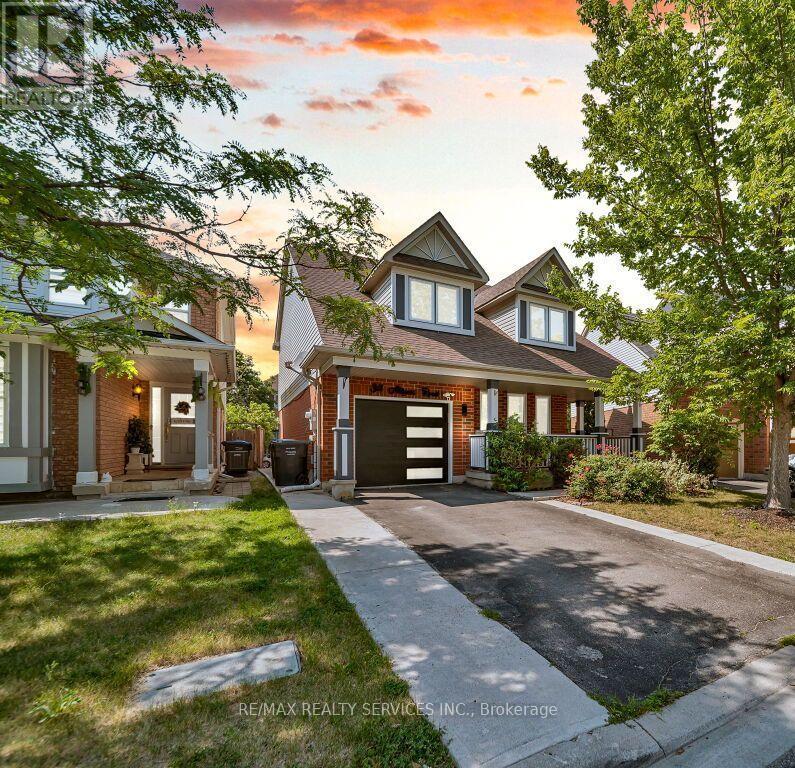
$899,888
34 Allness Road
Brampton (Fletcher's Meadow) · MLS # W13601666
4 bed · 4 bath
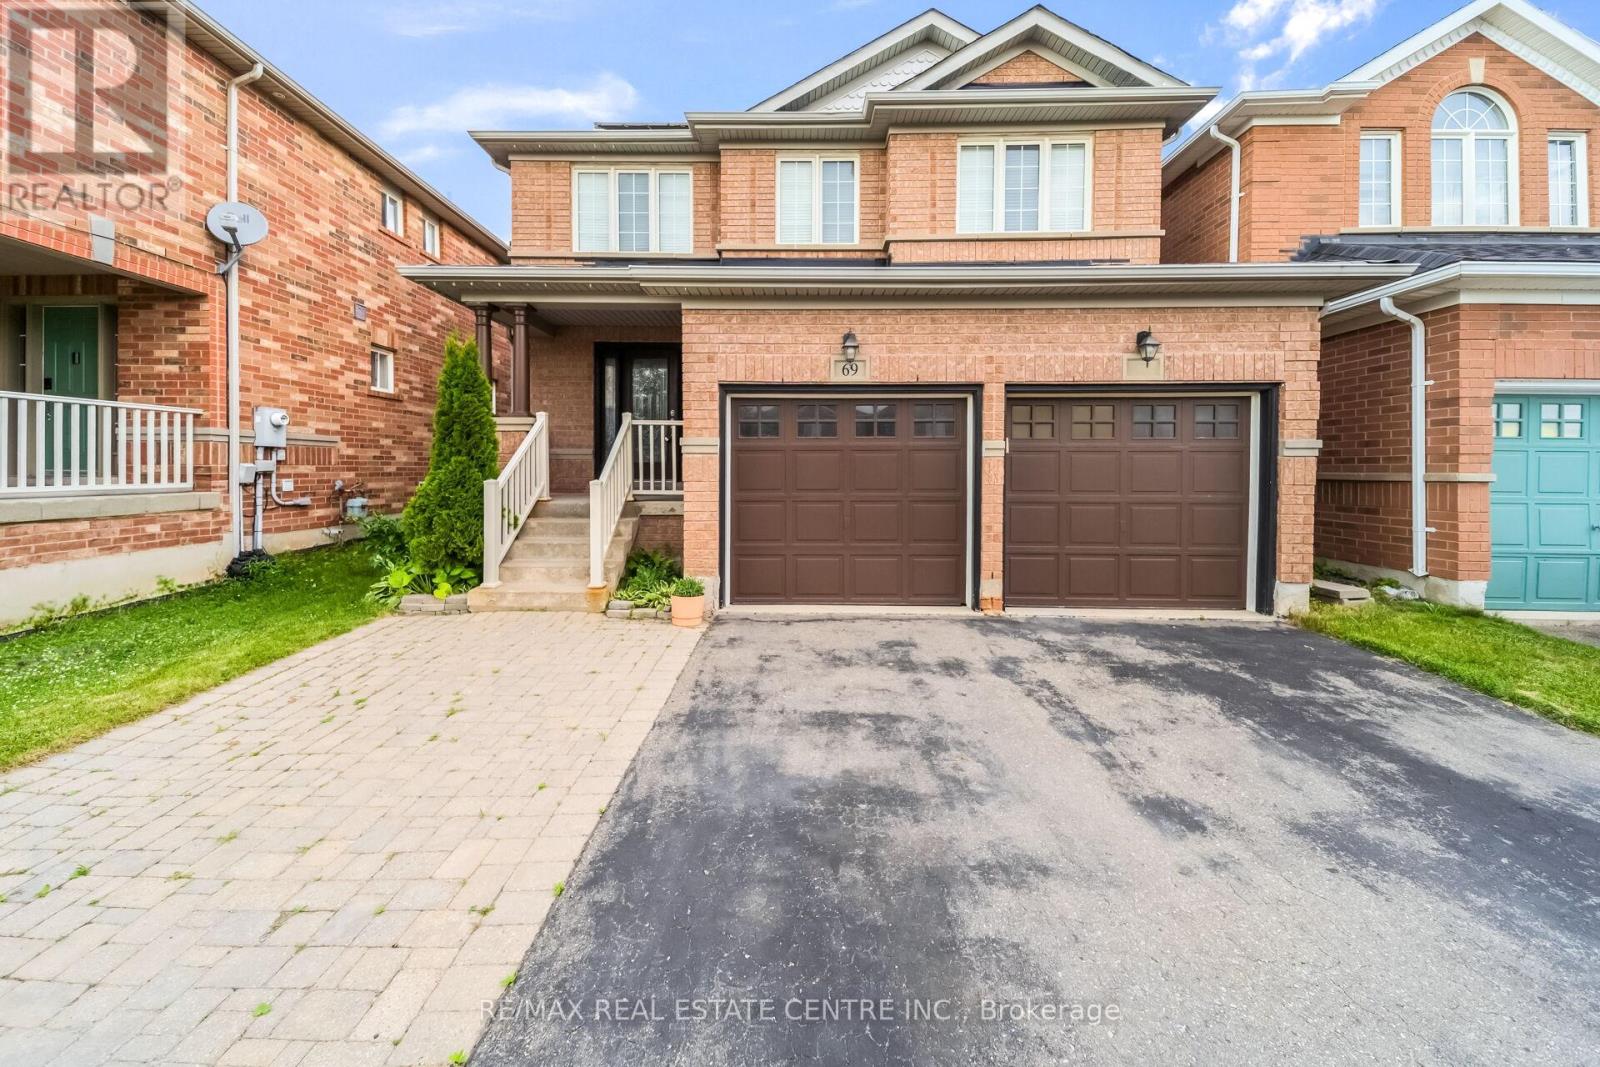
$899,900
69 Crown Victoria Drive
Brampton (Fletcher's Meadow) · MLS # W13668038
4 bed · 4 bath
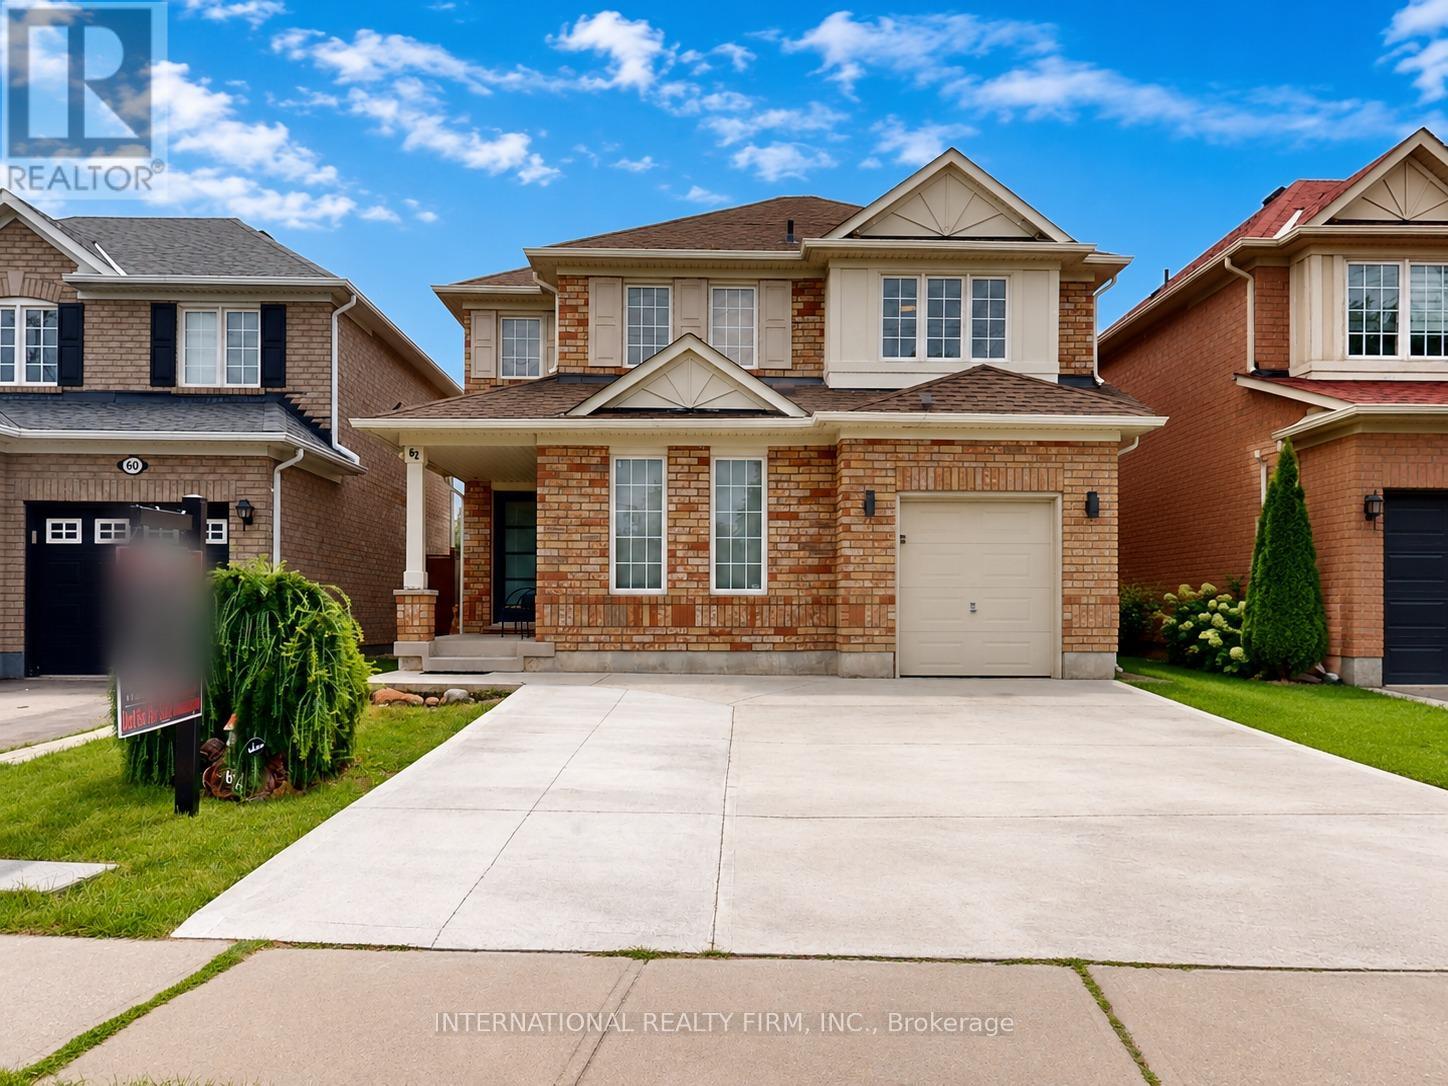
$899,900
62 Williamson Drive
Brampton (Fletcher's Meadow) · MLS # W13610732
4 bed · 3 bath