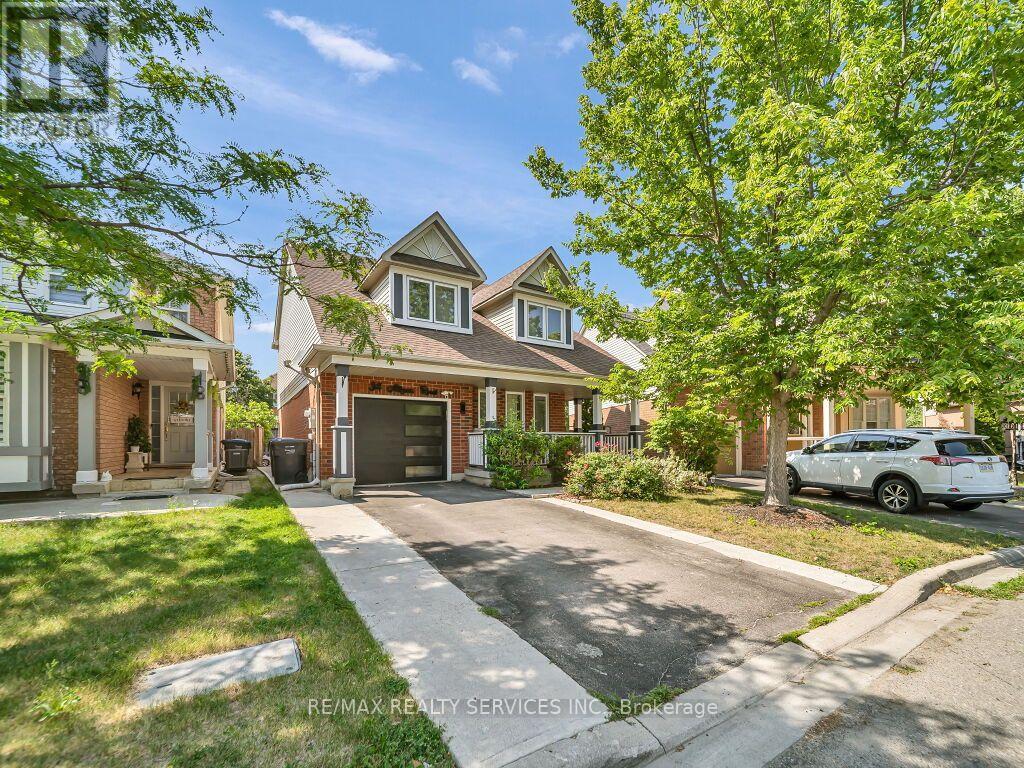
Videos & Virtual Tours
Open available video, 3D tour, or virtual-tour media for this listing.
34 Allness Road
Brampton (Fletcher's Meadow), Ontario L7A3N6
MLS # W13601666
Property Details
Type
Detached
Beds
4
Baths
4
Status
For Sale
More homes like this
About this property
Absolutely gorgeous, fully upgraded, move-in-ready 3+1-bedroom, 4-bathroom detached home on a quiet, child-friendly street with a large lot that widens to 56.72ft in the back. A large front porch invites you into a bright, open-concept main floor with an excellent layout featuring smooth ceilings, a spacious living and dining room, and a separate family room with a cozy fireplace and hardwood floors. The upgraded kitchen showcases quartz countertops, a stylish backsplash, a centre island, updated stainless steel appliances, pot lights, and updated light fixtures, giving you that modern touch. Oak stairs lead to the 2nd level, where you'll find a convenient laundry room, a spacious primary bedroom with a 4pc ensuite & walk-in closet, and two additional bedrooms connected by a Jack & Jill bathroom. The newly finished basement provides extra living space featuring a large rec room, a full bath, an extra bedroom, and another room that can easily be used as an additional bedroom, home gym, office, or media room. Step outside to a large, fully fenced backyard featuring an outdoor patio with plenty of space for entertaining and outdoor enjoyment. Extended Driveway with ****No Sidewalk**** offers ample parking space. Ideally located in a highly sought-after, family-friendly neighbourhood close to schools, parks, shopping, public transit, and all everyday amenities. $$$$ spent on upgrades, too much to list, must see!!
Mortgage Estimate
Estimated monthly payment
Calculating…
Estimate only. Taxes, insurance, condo fees, and lender terms are not included.
Monthly costs to verify
Property taxes: about $512/month based on listed annual taxes.
Estimate only. Confirm taxes, condo/maintenance fees, insurance, utilities, and lender terms before making decisions.
Rooms
| Room | Level | Dimensions |
|---|---|---|
| Living room | Main level | 3.35 x 6.43 |
| Other | Basement | 0 x 0 |
| Dining room | Main level | 3.35 x 6.43 |
| Family room | Main level | 4.23 x 3.96 |
| Kitchen | Main level | 3.64 x 2.95 |
| Eating area | Main level | 3.64 x 2.95 |
| Primary Bedroom | Second level | 4.26 x 3.84 |
| Bedroom 2 | Second level | 4.05 x 3.13 |
| Bedroom 3 | Second level | 3.64 x 2.77 |
| Bedroom 4 | Basement | 0 x 0 |
| Recreational, Games room | Basement | 0 x 0 |
Facts & Location
Parking
3 spaces
Lot Size
32.2 x 90.4 FT
Annual Taxes
$6,142
Listing data
Listing information is provided for personal, non-commercial use and should be independently verified before making real estate decisions.
Last refreshed: Sep 5, 2026 3:18 AM
Explore nearby searches
SEO-friendly searches for this area, property type, and nearby neighbourhoods.
Similar Properties
More nearby listings that may fit the same search.
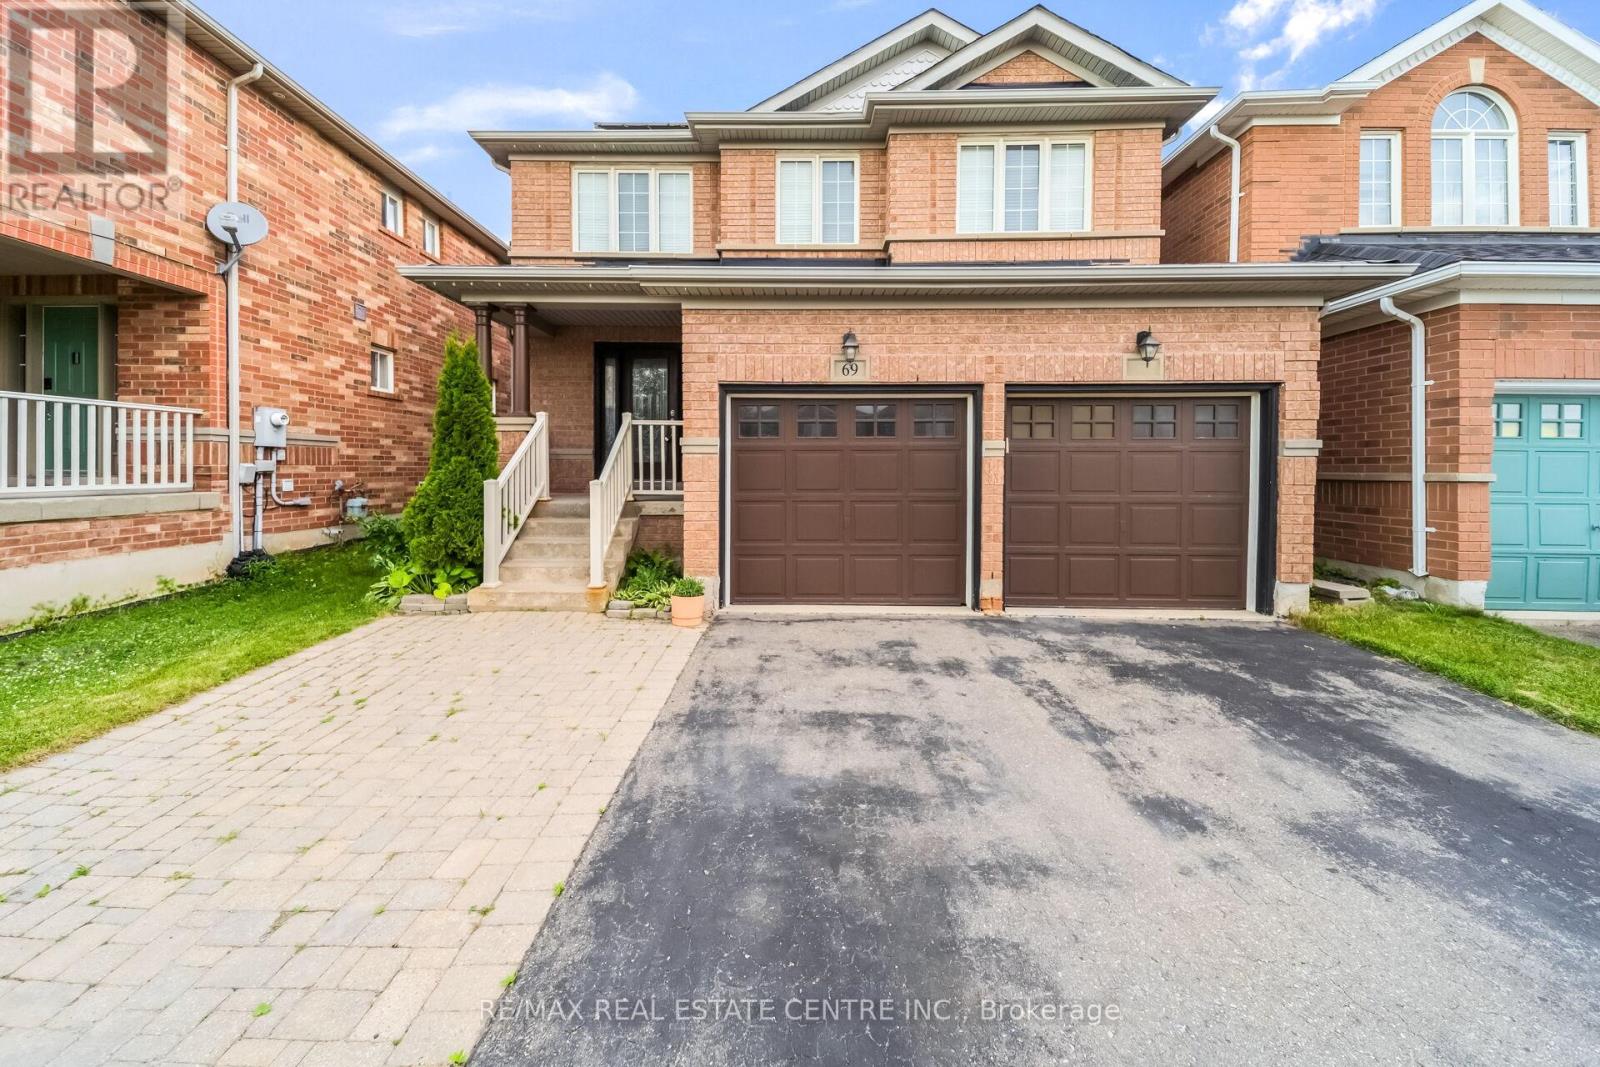
$899,900
69 Crown Victoria Drive
Brampton (Fletcher's Meadow) · MLS # W13668038
4 bed · 4 bath
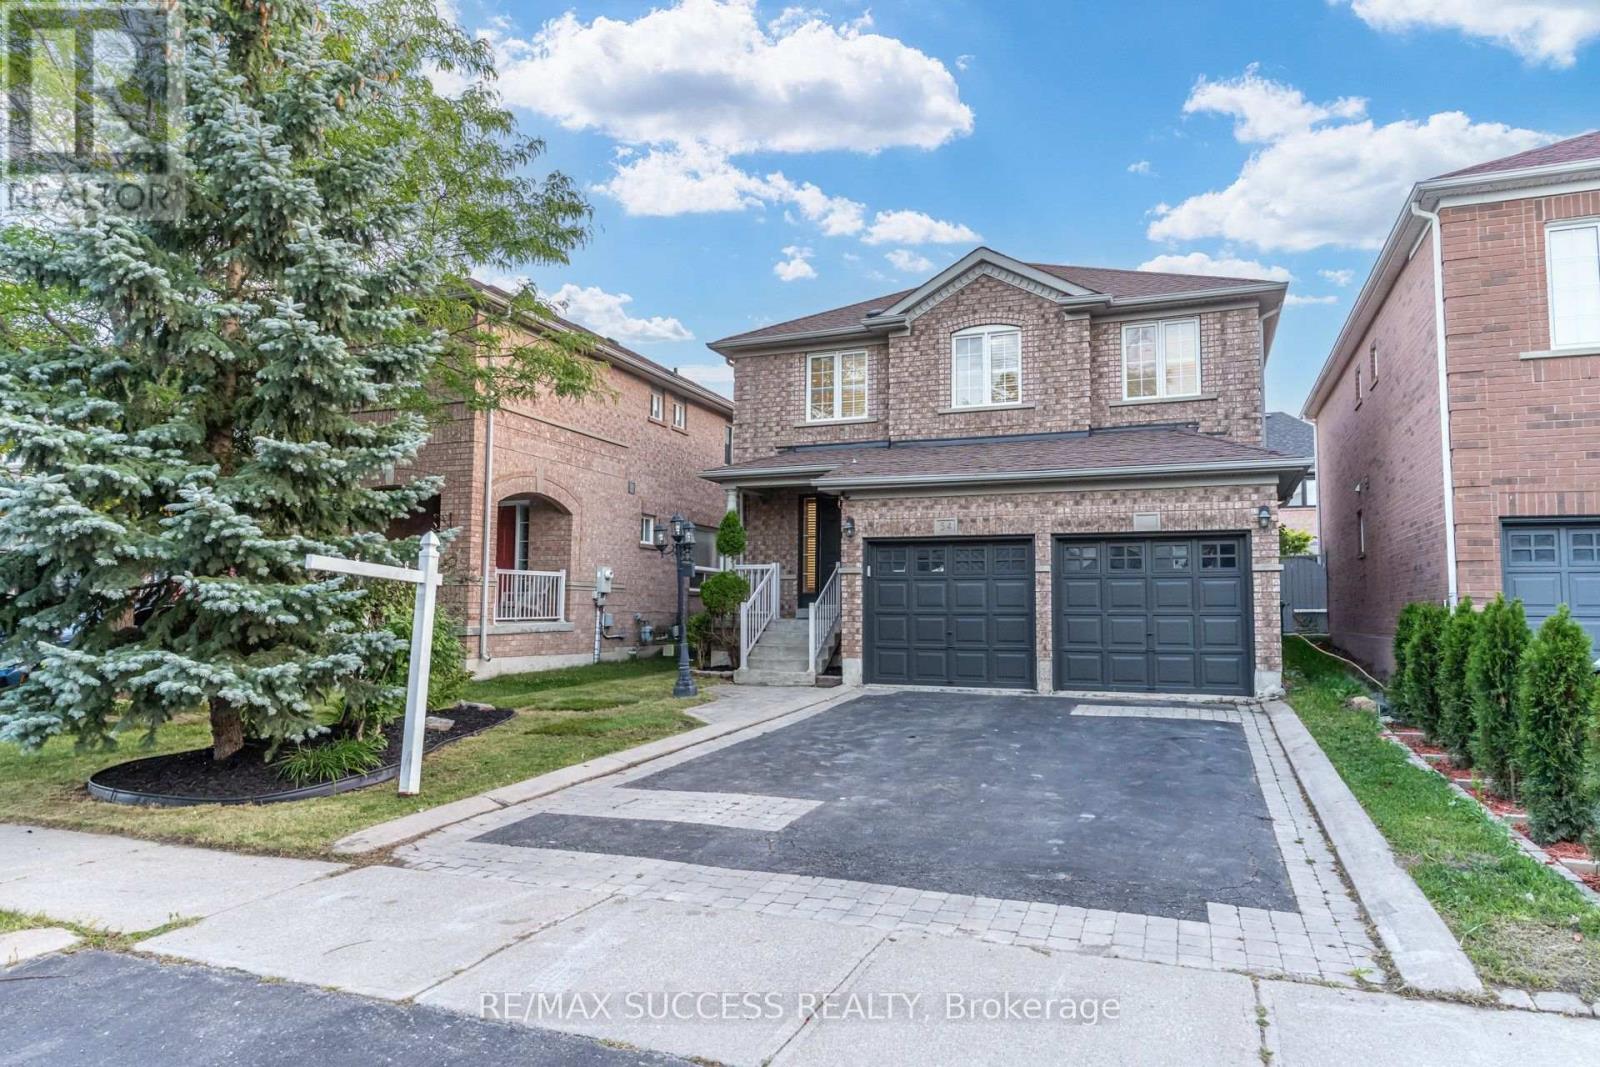
$899,900
54 Ferncroft Place
Brampton (Fletcher's Meadow) · MLS # W13719194
3 bed · 3 bath
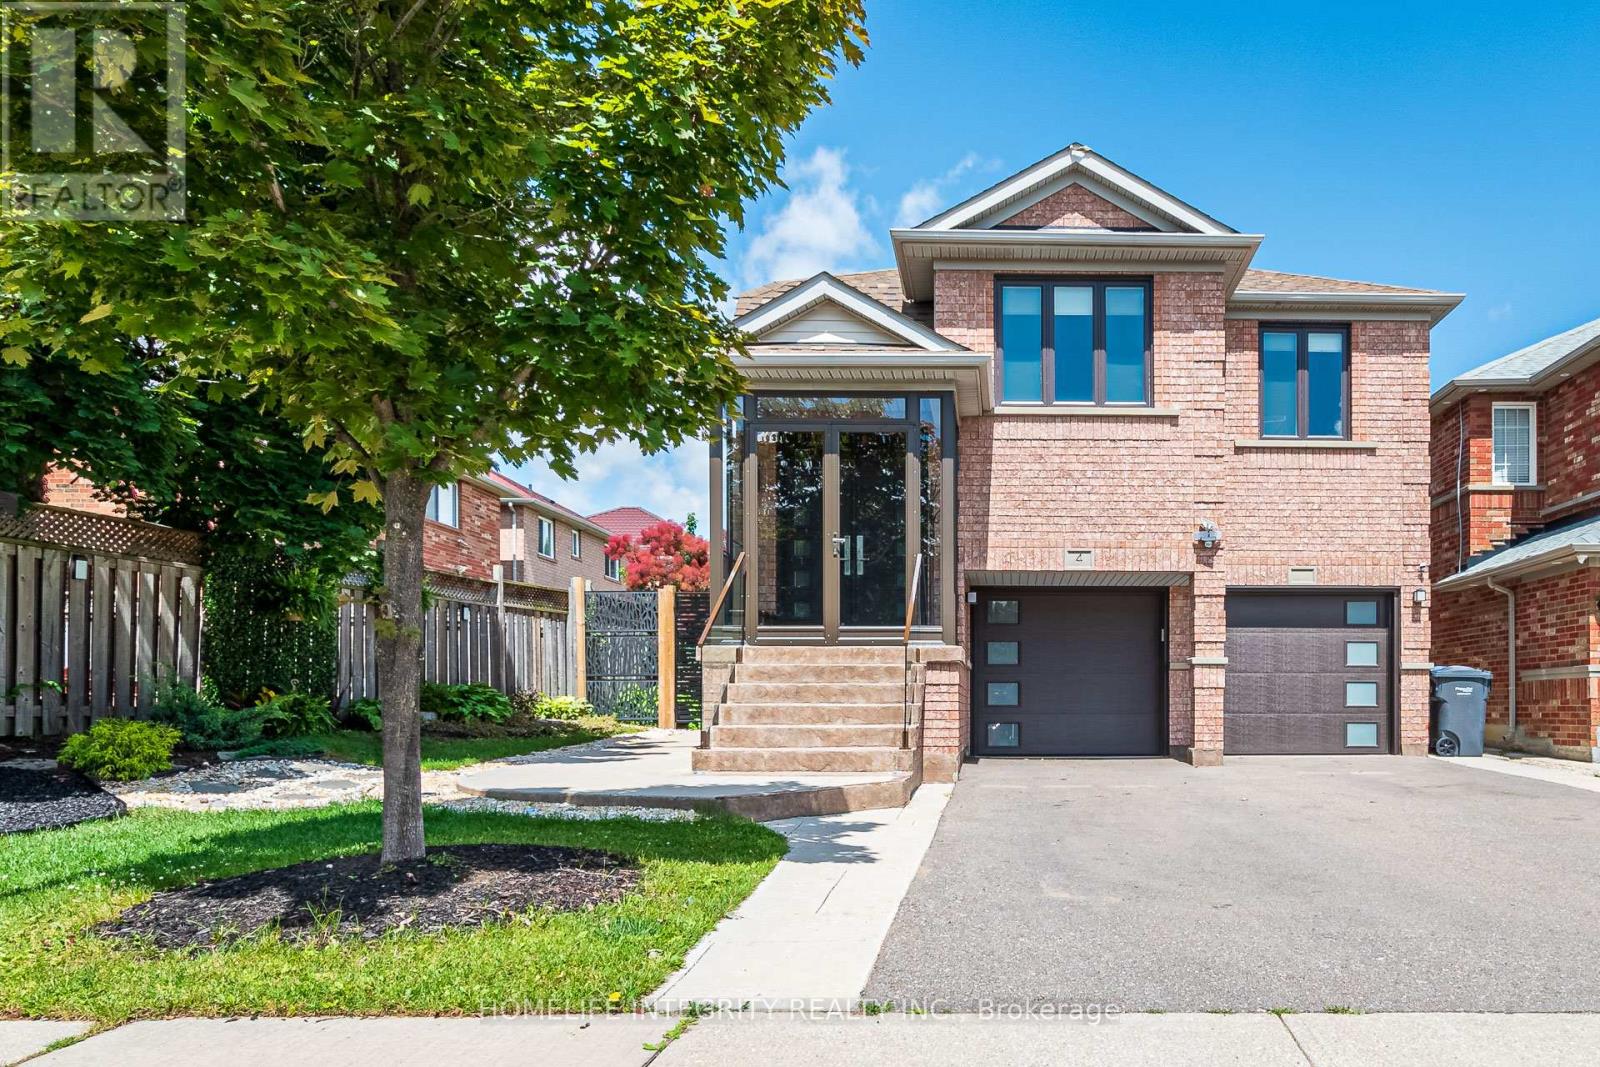
$899,900
4 Silverbell Court
Brampton (Fletcher's Meadow) · MLS # W13501934
3 bed · 3 bath