Videos & Virtual Tours
Open available video, 3D tour, or virtual-tour media for this listing.
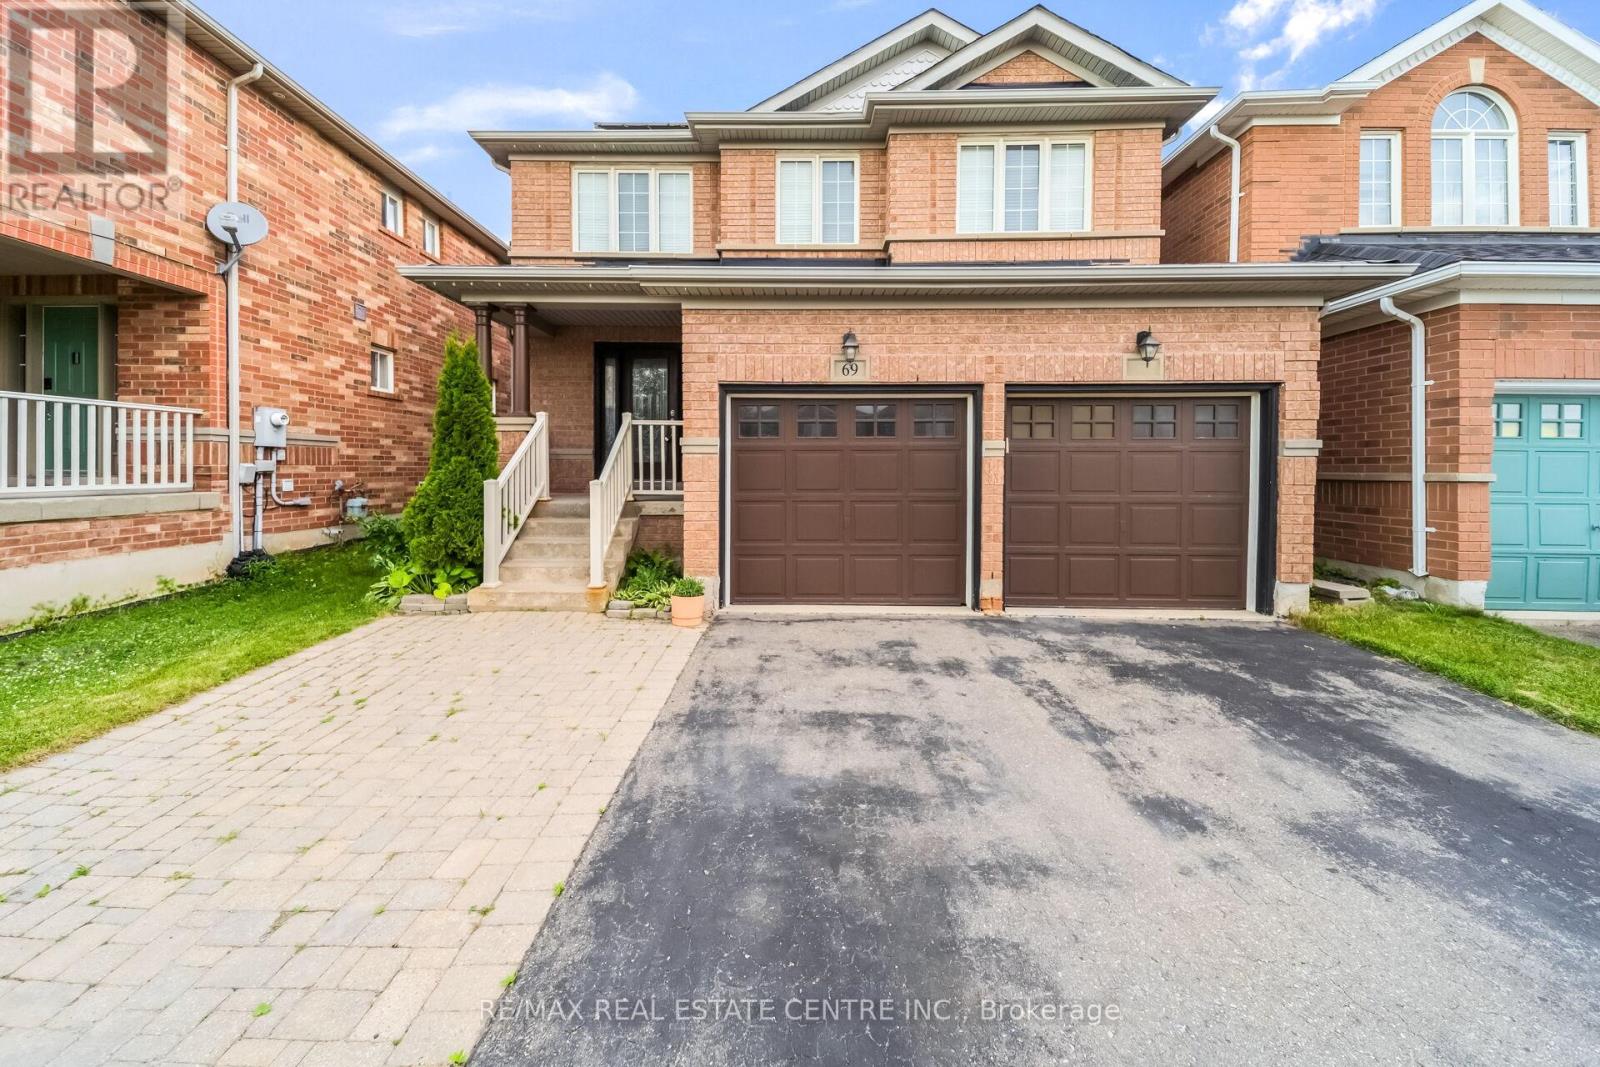
69 Crown Victoria Drive
Brampton (Fletcher's Meadow), Ontario L7A3X1
MLS # W13668038
Property Details
Type
Detached
Beds
4
Baths
4
Status
For Sale
More homes like this
About this property
Beautiful Detached 2-Storey Home In Prestigious Fletcher's Meadow Featuring A Huge Driveway With A 2-Car Built-In Garage, Main Floor With Hardwood Floors, A Warm Family Room With Gas Fireplace And Tv, A Stylish Kitchen With Stainless Steel Appliances, Breakfast Island And Modern Backsplash, Plus A Convenient Powder Room And Main-Floor Laundry. The Upper Level Offers A Bright Sitting Area Perfect As A Reading Nook Or Play Space For Young Kids. A Luxurious Primary Bedroom With Full Ensuite And His/Her Closets, Two Additional Bedrooms With Full Washroom Complete The Upper Level. The Fully Finished Basement Elevates The Home With A Renovated Theatre Room With Speakers And A Sleek Bar Area. Basement Also Includes One Bedroom And A Washroom - Ideal For Growing Families Or Can Be Used As A Comfortable Guest Suite. The Backyard Is Fully Fenced For Privacy And Outdoor Enjoyment. Additional Upgrades Include A Roof Replaced Last Year, Solar Panels With Ten Years Remaining (As Is), And An Owned Tankless Hot Water System. This Well-Maintained Home Offers Luxury, Comfort And Exceptional Value.
Mortgage Estimate
Estimated monthly payment
Calculating…
Estimate only. Taxes, insurance, condo fees, and lender terms are not included.
Monthly costs to verify
Property taxes: about $487/month based on listed annual taxes.
Estimate only. Confirm taxes, condo/maintenance fees, insurance, utilities, and lender terms before making decisions.
Rooms
| Room | Level | Dimensions |
|---|---|---|
| Dining room | Main level | 3.66 x 3.34 |
| Kitchen | Main level | 2.99 x 2.23 |
| Eating area | Main level | 2.69 x 3.05 |
| Family room | Main level | 3.66 x 3.66 |
| Primary Bedroom | Second level | 5.63 x 3.95 |
| Bedroom 2 | Second level | 3.09 x 3.34 |
| Bedroom 3 | Second level | 3.05 x 3.66 |
| Bedroom 4 | Sub-basement | 2.23 x 2.4 |
| Media | Sub-basement | 2.23 x 2.42 |
Facts & Location
Parking
7 spaces
Lot Size
36.1 x 85.3 FT
Annual Taxes
$5,847
Listing data
Listing information is provided for personal, non-commercial use and should be independently verified before making real estate decisions.
Last refreshed: Oct 16, 2026 3:18 AM
Explore nearby searches
SEO-friendly searches for this area, property type, and nearby neighbourhoods.
Similar Properties
More nearby listings that may fit the same search.
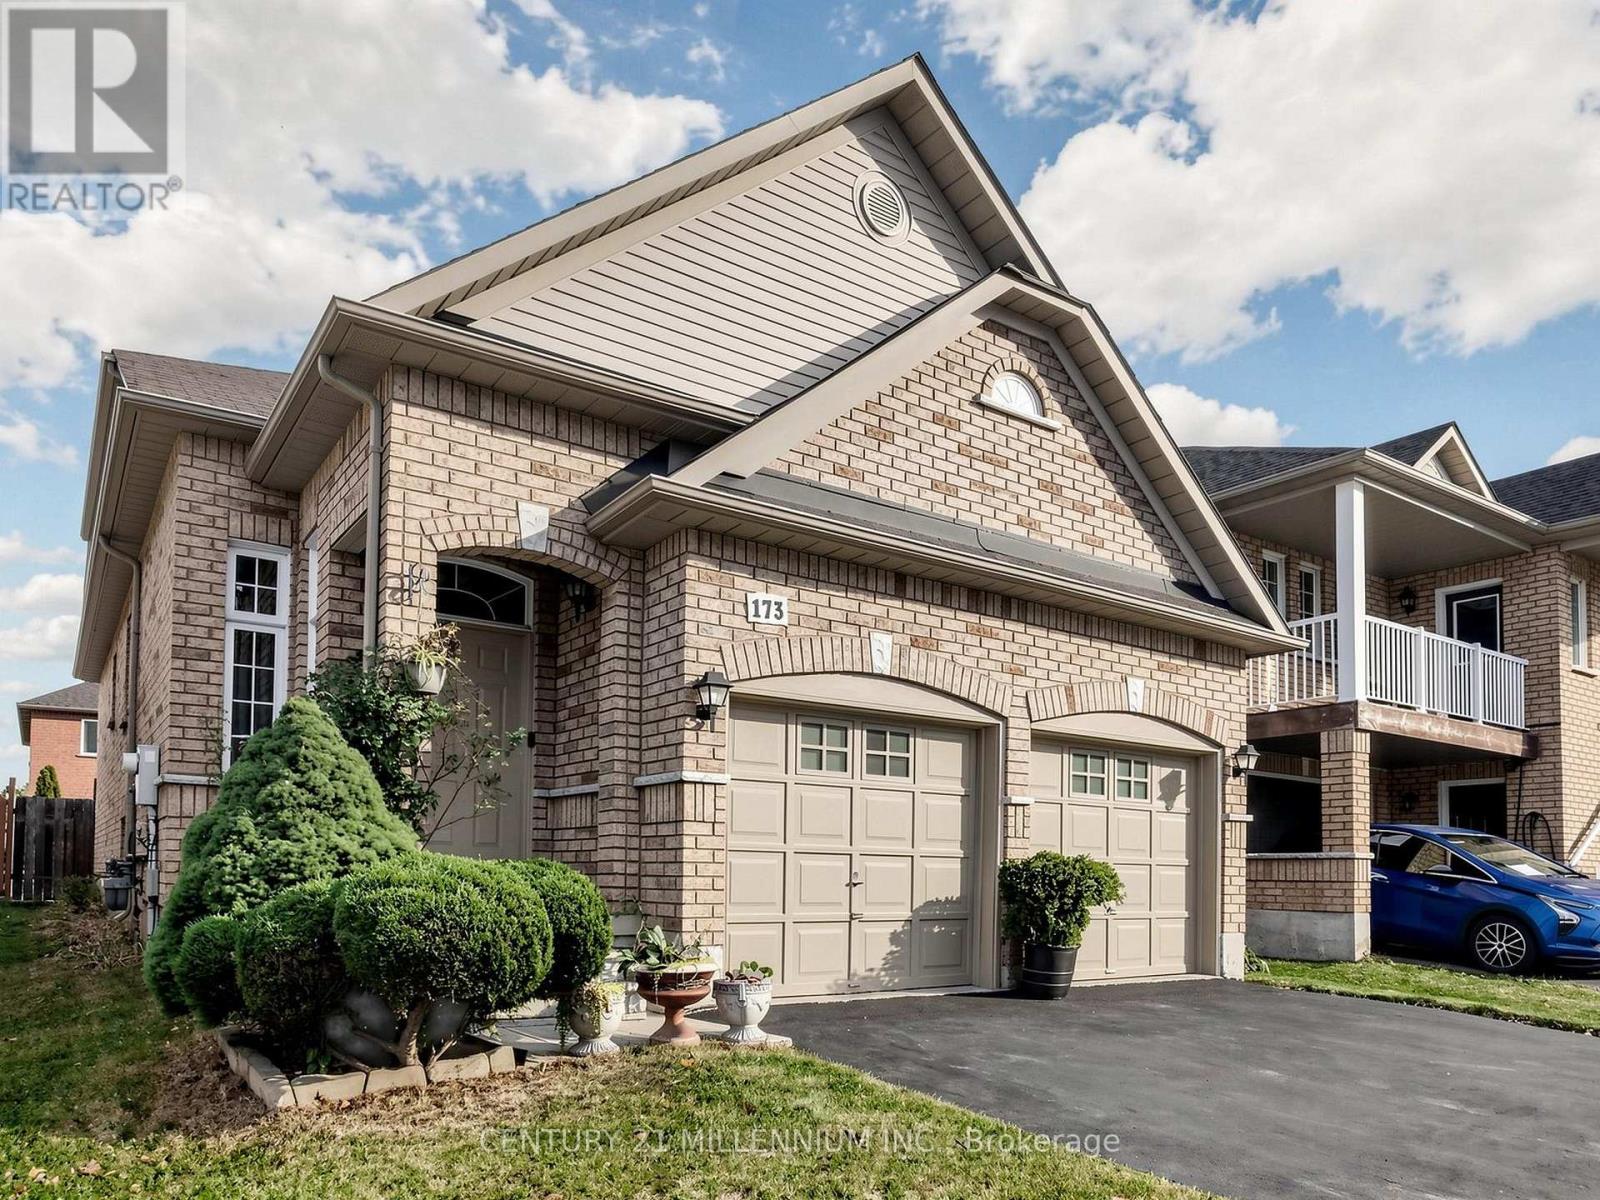
$899,900
173 Fairhill Avenue
Brampton (Fletcher's Meadow) · MLS # W14018172
4 bed · 3 bath

$899,900
33 Sewells Lane
Brampton (Fletcher's Meadow) · MLS # W13772944
4 bed · 3 bath
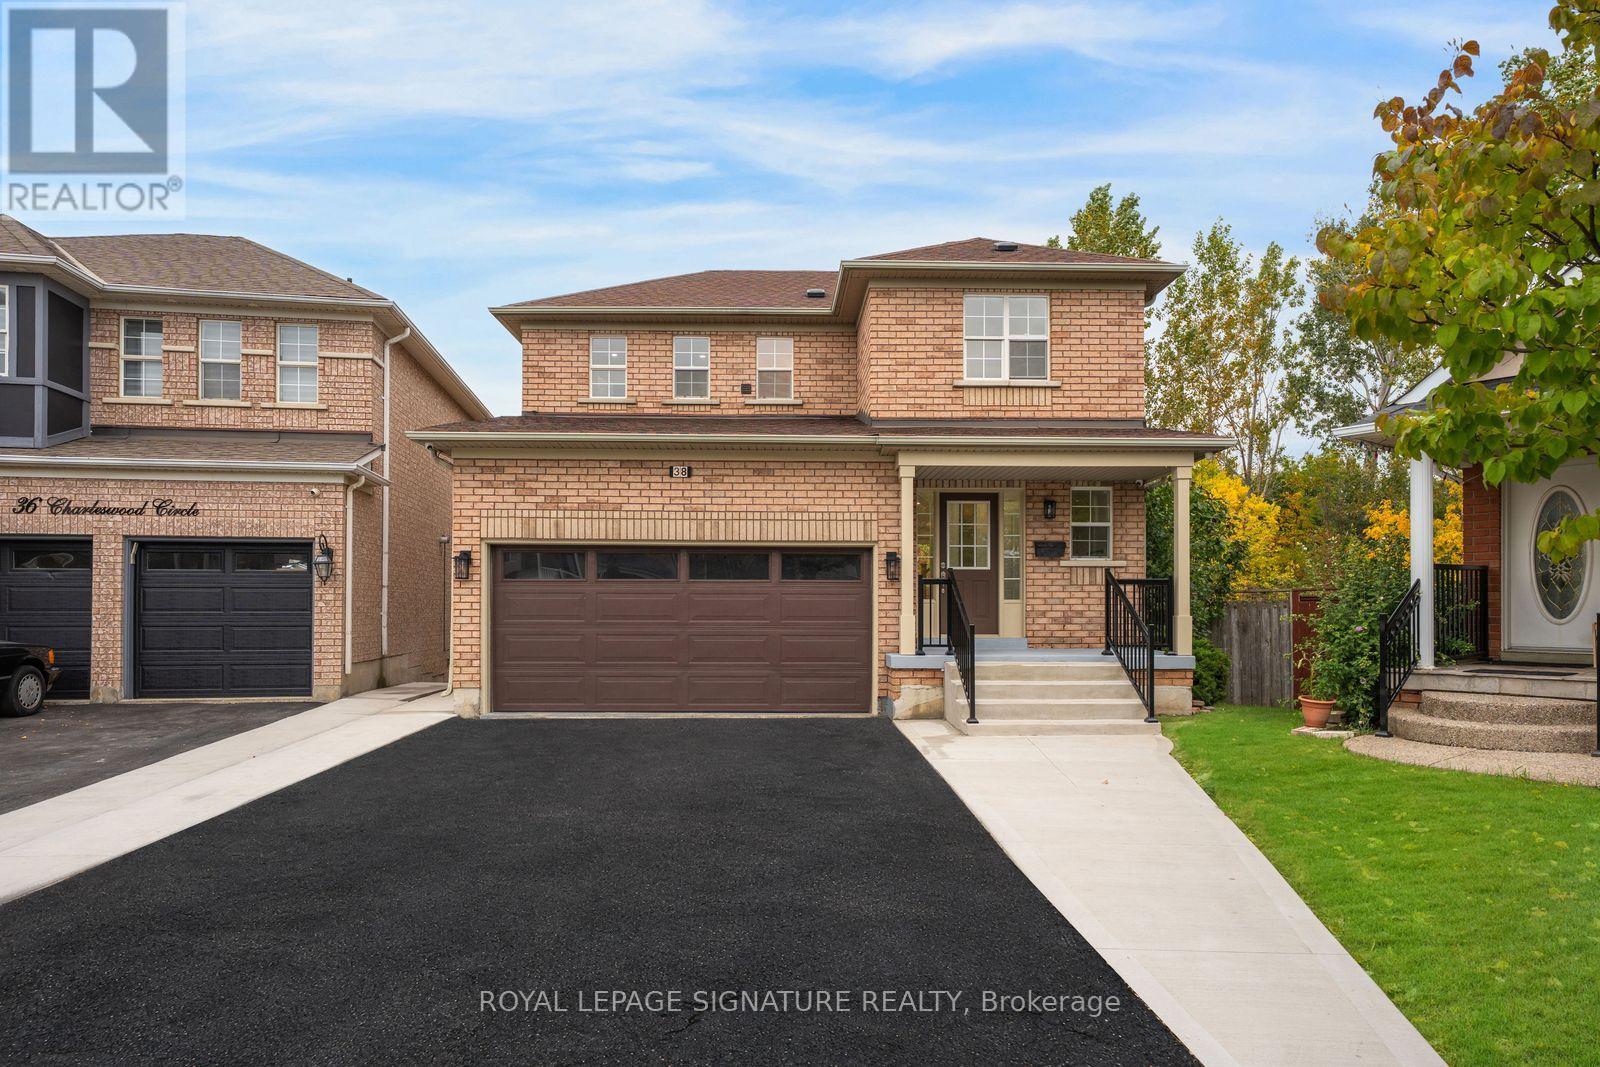
$899,999
38 Charleswood Circle
Brampton (Fletcher's Meadow) · MLS # W13862874
3 bed · 4 bath