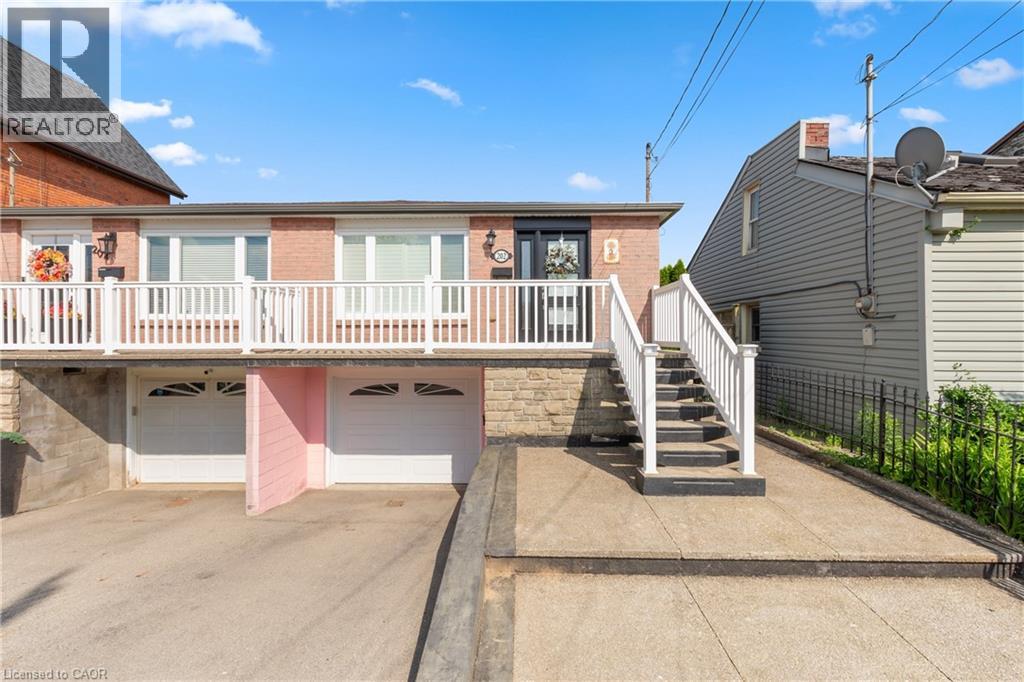
202 RAY Street
Hamilton, Ontario L8R2Y2
MLS # 40838049
Property Details
Type
Semi-Detached
Beds
3
Baths
2
Status
For Sale
More homes like this
About this property
LOCATION, LOCATION, LOCATION! Welcome to 202 Ray Street North, an exceptional opportunity to purchase this lovingly maintained family home in Hamilton's desirable Strathcona neighbourhood, offered for sale for the first time in 30 years! Discover the potential of this ideally located property in one of Hamilton's most desirable and transforming neighbourhoods. Located just minutes from West Harbour GO Station, Bayfront Park, waterfront trails, James Street North's restaurants, cafés, galleries, downtown Hamilton amenities, parks, and major highway routes, this property combines lifestyle, convenience, and investment potential in one attractive package, the location offers convenience and long-term appeal. The bright and spacious main level offers comfortable family living, three generously sized bedrooms, large open plan kitchen, dining room, and living room, a four piece full bathroom on the main level, and over 1,500 square feet total of finished living space overall on the main and lower level. This raised bungalow includes a separate entrance to the fully finished lower level, where you will find a full kitchen/dining room, large family room, three piece bathroom, laundry room, and cold room. The lower level also offers direct access to your attached garage. This lower level creates excellent potential and flexibility, for an in-law suite or secondary living space, subject to approvals. Live comfortably in one portion of the home while generating rental income from the other, a smart way to build equity and reduce monthly housing costs. A private outdoor rear garden, add to the home's appeal. Whether you're a first time buyer looking to offset your mortgage or an investor seeking strong income potential, this versatile property offers the perfect blend of homeownership and rental opportunity. RSA
Mortgage Estimate
Estimated monthly payment
Calculating…
Estimate only. Taxes, insurance, condo fees, and lender terms are not included.
Monthly costs to verify
Property taxes: about $362/month based on listed annual taxes.
Estimate only. Confirm taxes, condo/maintenance fees, insurance, utilities, and lender terms before making decisions.
Rooms
| Room | Level | Dimensions |
|---|---|---|
| 4pc Bathroom | Main level | x |
| Bedroom | Main level | 10'5'' x 9'1'' |
| Bedroom | Main level | 15'0'' x 9'0'' |
| Bedroom | Main level | 17'6'' x 10'5'' |
| Living room/Dining room | Main level | 11'9'' x 27'0'' |
| Kitchen | Main level | 9'2'' x 16'3'' |
| Laundry room | Basement | x |
| Cold room | Basement | x |
| 3pc Bathroom | Basement | x |
| Recreation room | Basement | 15'4'' x 19'3'' |
| Kitchen | Basement | 18'2'' x 11'8'' |
Facts & Location
Interior Size
1,514 sq ft
Parking
2 spaces
Annual Taxes
$4,348
Listing data
Listing information is provided for personal, non-commercial use and should be independently verified before making real estate decisions.
Last refreshed: Sep 7, 2026 3:30 AM
Explore nearby searches
SEO-friendly searches for this area, property type, and nearby neighbourhoods.
Similar Properties
More nearby listings that may fit the same search.
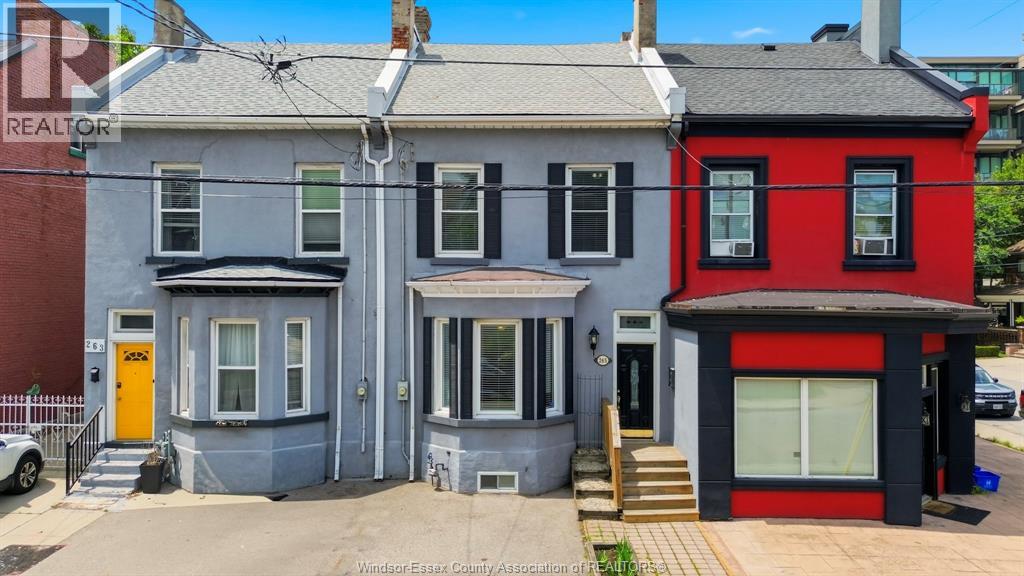
$680,000
265 MACNAB Street
Hamilton · MLS # 26016044
4 bed · 2 bath · 1,800 sq ft
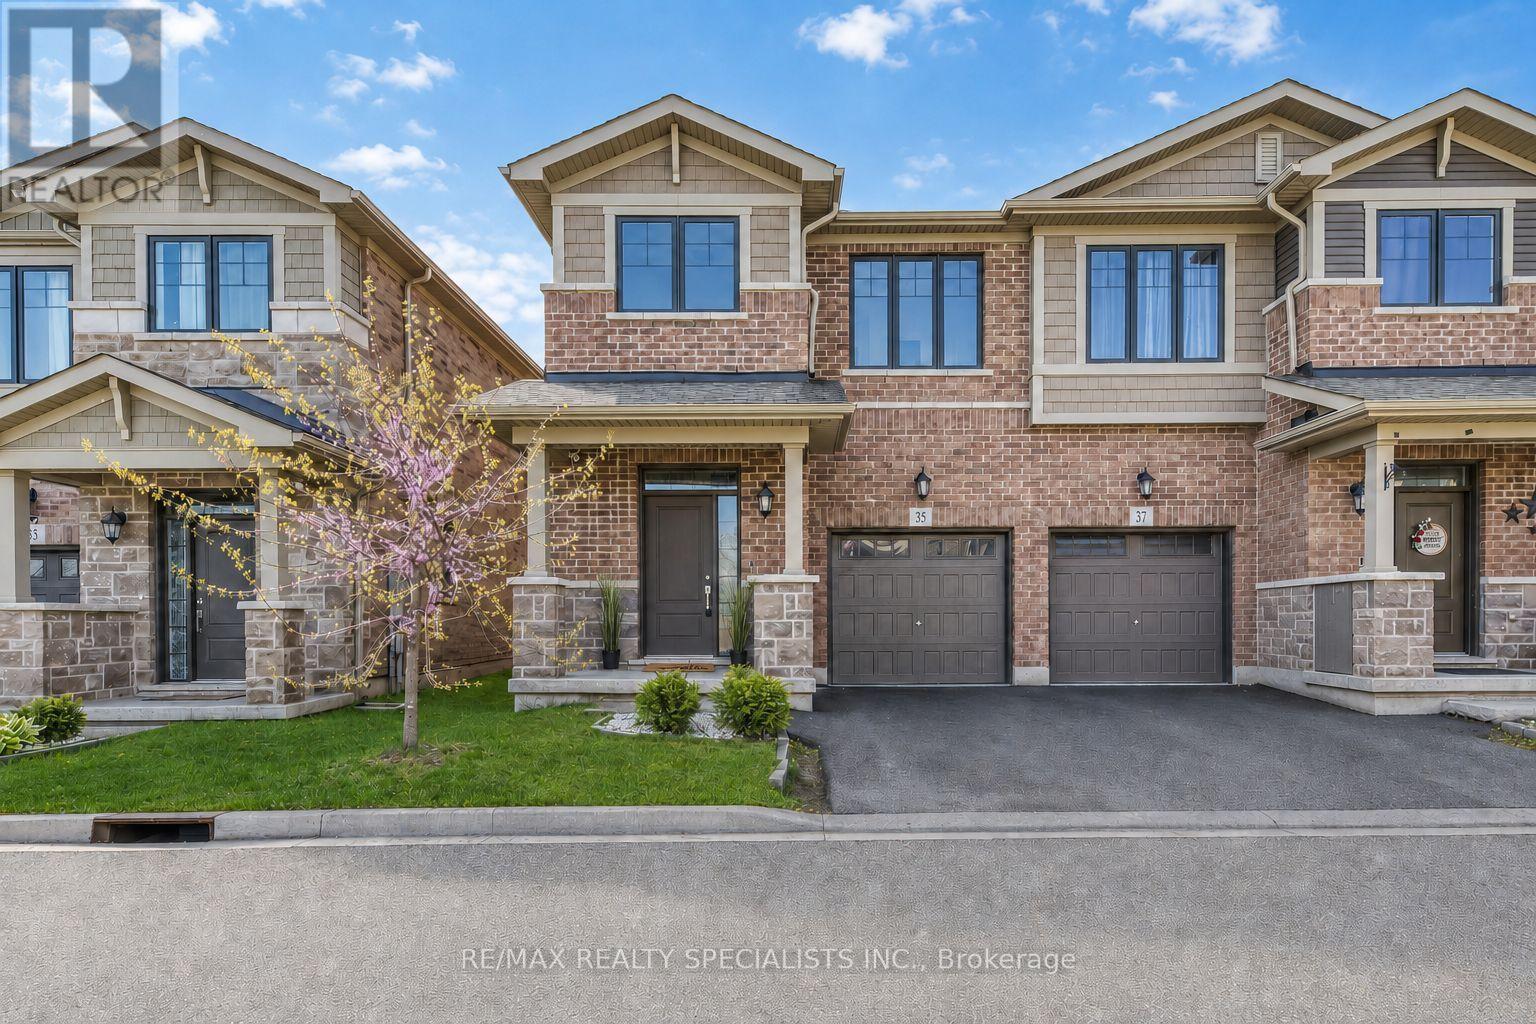
$684,900
35 Pelican Lane
Hamilton (Vincent) · MLS # X13730938
3 bed · 3 bath
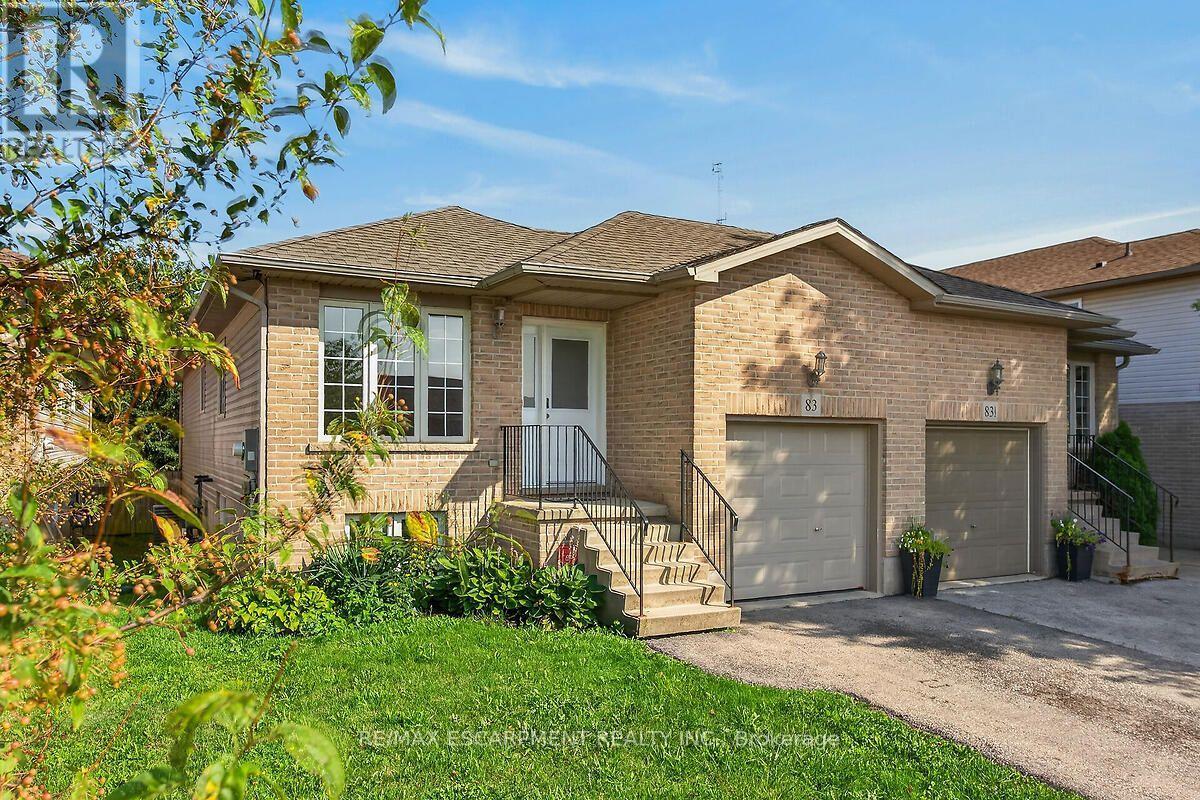
$669,900
83 Marion Street
Hamilton (Mount Hope) · MLS # X13706610
3 bed · 1 bath