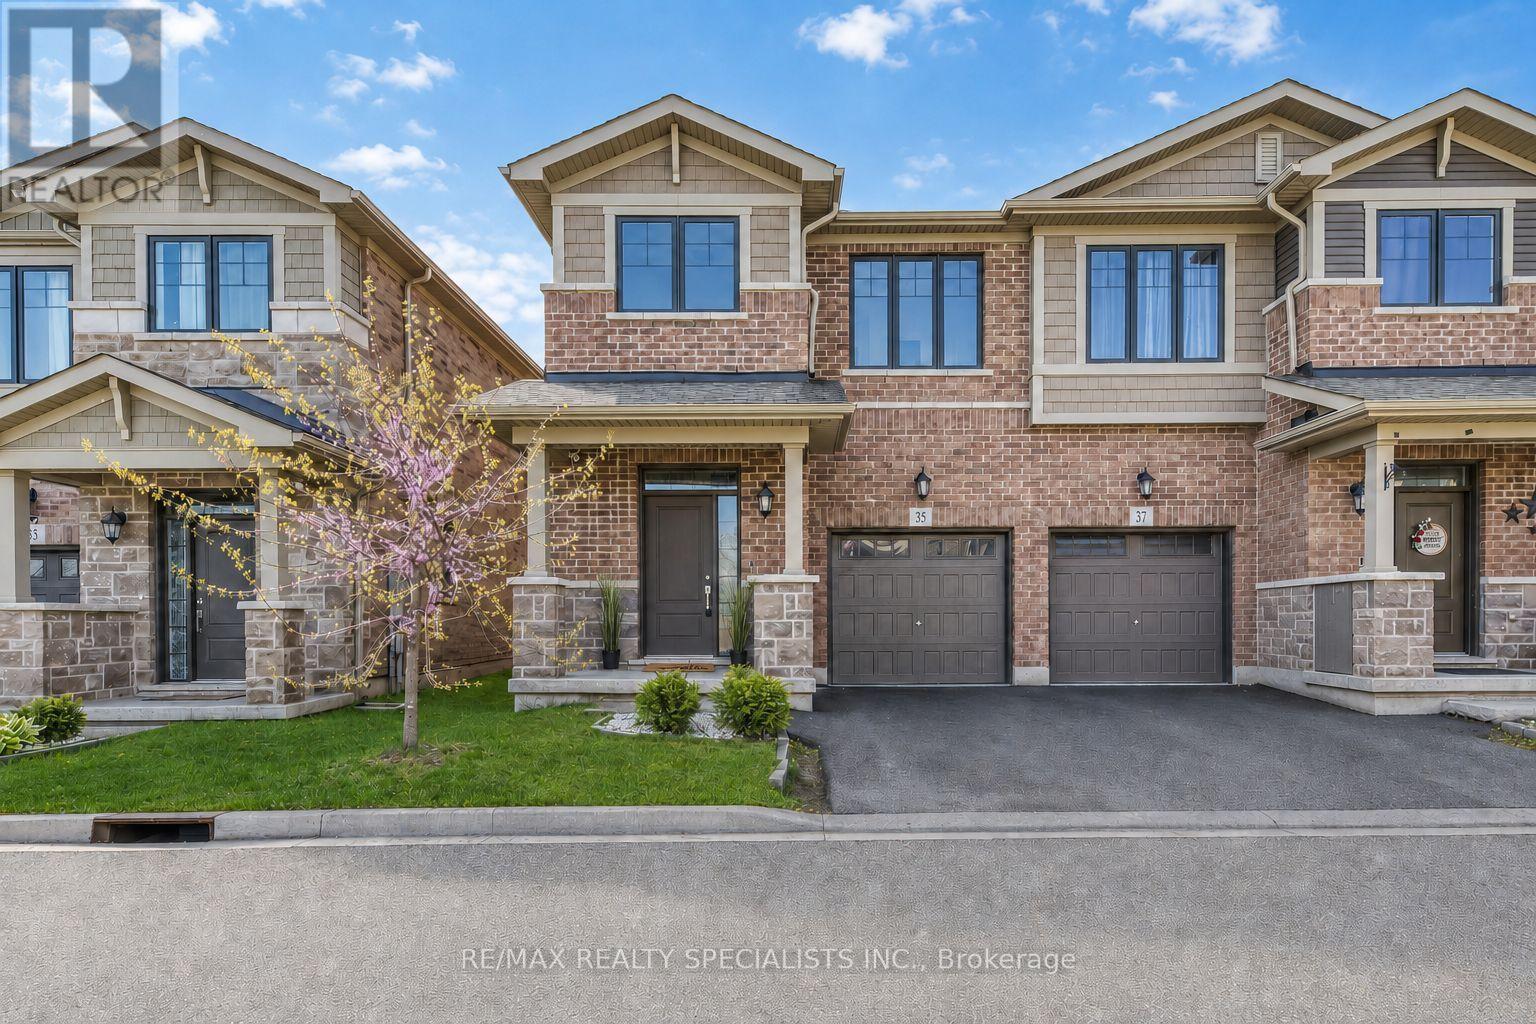
35 Pelican Lane
Hamilton (Vincent), Ontario L8K0A4
MLS # X13730938
Property Details
Type
Semi-Detached
Beds
3
Baths
3
Status
For Sale
More homes like this
About this property
**SPOTLESS... LIKE BRAND NEW.... 35 Pelican Lane, Stoney Creek**Welcome to 35 Pelican Lane a beautifully designed, 5-year-new contemporary semi-detached home tucked away in one of Hamilton's most peaceful and private pockets. Located at the quiet end of the street with no homes directly across, this is a rare opportunity to enjoy privacy and serenity while still being just minutes from top-rated schools,shopping, and transit.This stylish 3-bedroom, 3-bathroom home boasts an open-concept main floor perfect for both everyday living and entertaining. The heart of the home is the modern kitchen, complete with stainless steel appliances, elegant stone countertops, ceramic tile backsplash, and a spacious layout that flows seamlessly into the dining and living areas. Step through the sliding doors to a beautifullyl andscaped backyard featuring a cedar deck perfect for summer gatherings or peaceful morning coffee.Upstairs, you'll find three generously sized bedrooms, including a spacious primary suite with a large 4-piece ensuite featuring a walk-in shower and expansive counter space.Thoughtfully laid out and well maintained, this home offers style, functionality, and comfort in equal measure.Whether you're a growing family or a professional looking for a modern, move-in ready space in a quiet and convenient location, 35 Pelican Lane is a must-see.**View it today and experience the charm and ease of life at Pelican Lane.** Pictures are virtually staged.
Mortgage Estimate
Estimated monthly payment
Calculating…
Estimate only. Taxes, insurance, condo fees, and lender terms are not included.
Monthly costs to verify
Property taxes: about $447/month based on listed annual taxes.
Estimate only. Confirm taxes, condo/maintenance fees, insurance, utilities, and lender terms before making decisions.
Rooms
| Room | Level | Dimensions |
|---|---|---|
| Living room | Ground level | 5.82 x 3.65 |
| Dining room | Ground level | 5.82 x 3.65 |
| Kitchen | Ground level | 3.13 x 2.92 |
| Eating area | Ground level | 2.69 x 3.32 |
| Primary Bedroom | Second level | 3.65 x 4.58 |
| Bedroom 2 | Second level | 2.88 x 3.49 |
| Bedroom 3 | Second level | 2.87 x 3.06 |
| Laundry room | Second level | 2 x 1.85 |
Facts & Location
Parking
2 spaces
Lot Size
24.7 x 85 FT
Annual Taxes
$5,368
Listing data
Listing information is provided for personal, non-commercial use and should be independently verified before making real estate decisions.
Last refreshed: Sep 21, 2026 3:31 AM
Explore nearby searches
SEO-friendly searches for this area, property type, and nearby neighbourhoods.
Similar Properties
More nearby listings that may fit the same search.
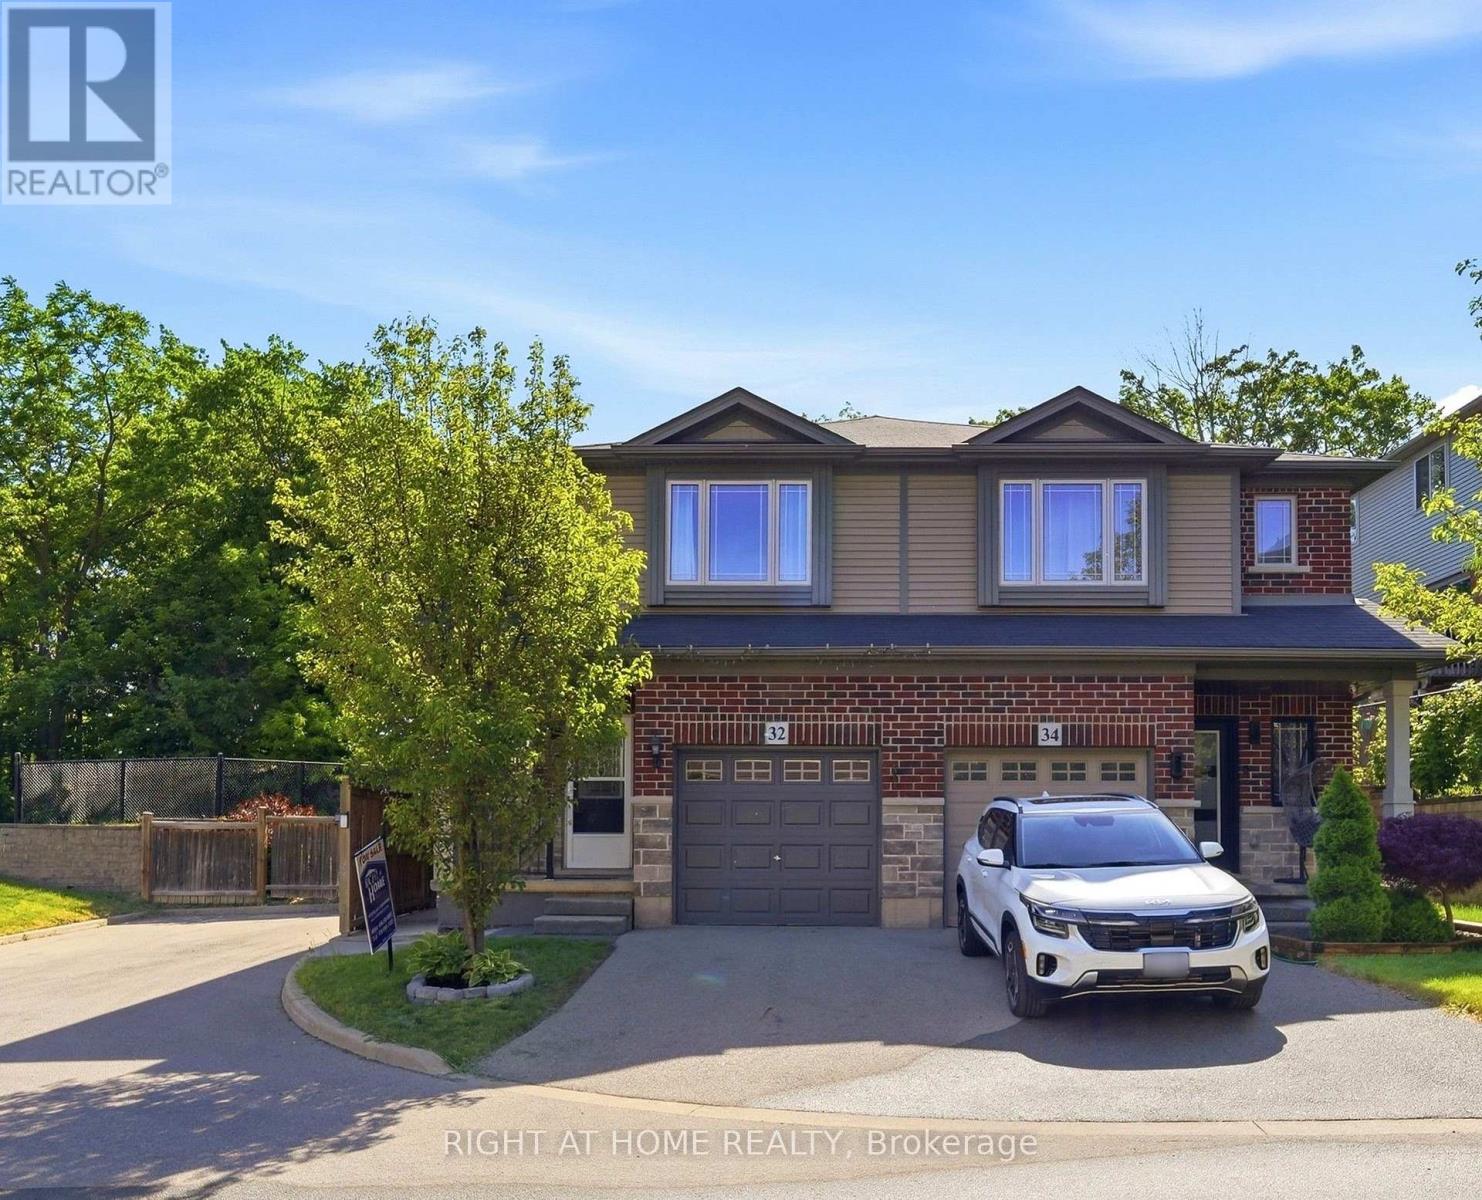
$699,000
32 Rolling Lane
Hamilton (Vincent) · MLS # X13670428
3 bed · 3 bath · 1,428 sq ft
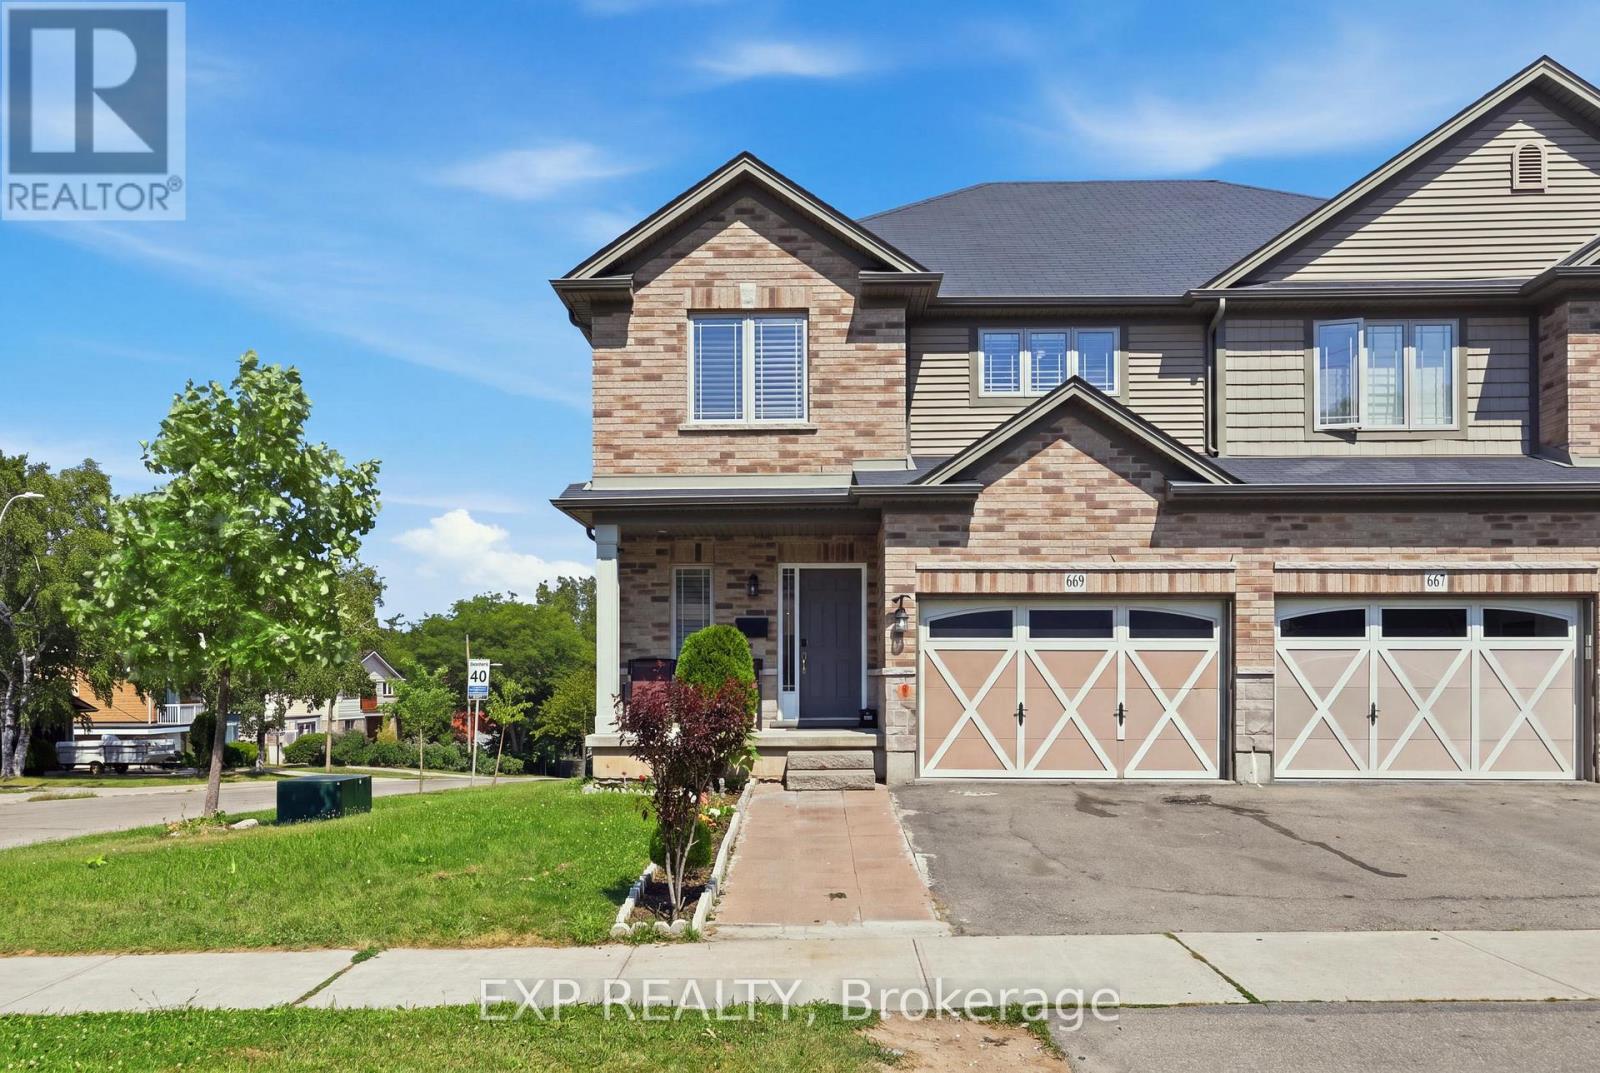
$790,000
665 Greenhill Avenue
Hamilton (Vincent) · MLS # X13794720
3 bed · 3 bath · 1,777 sq ft
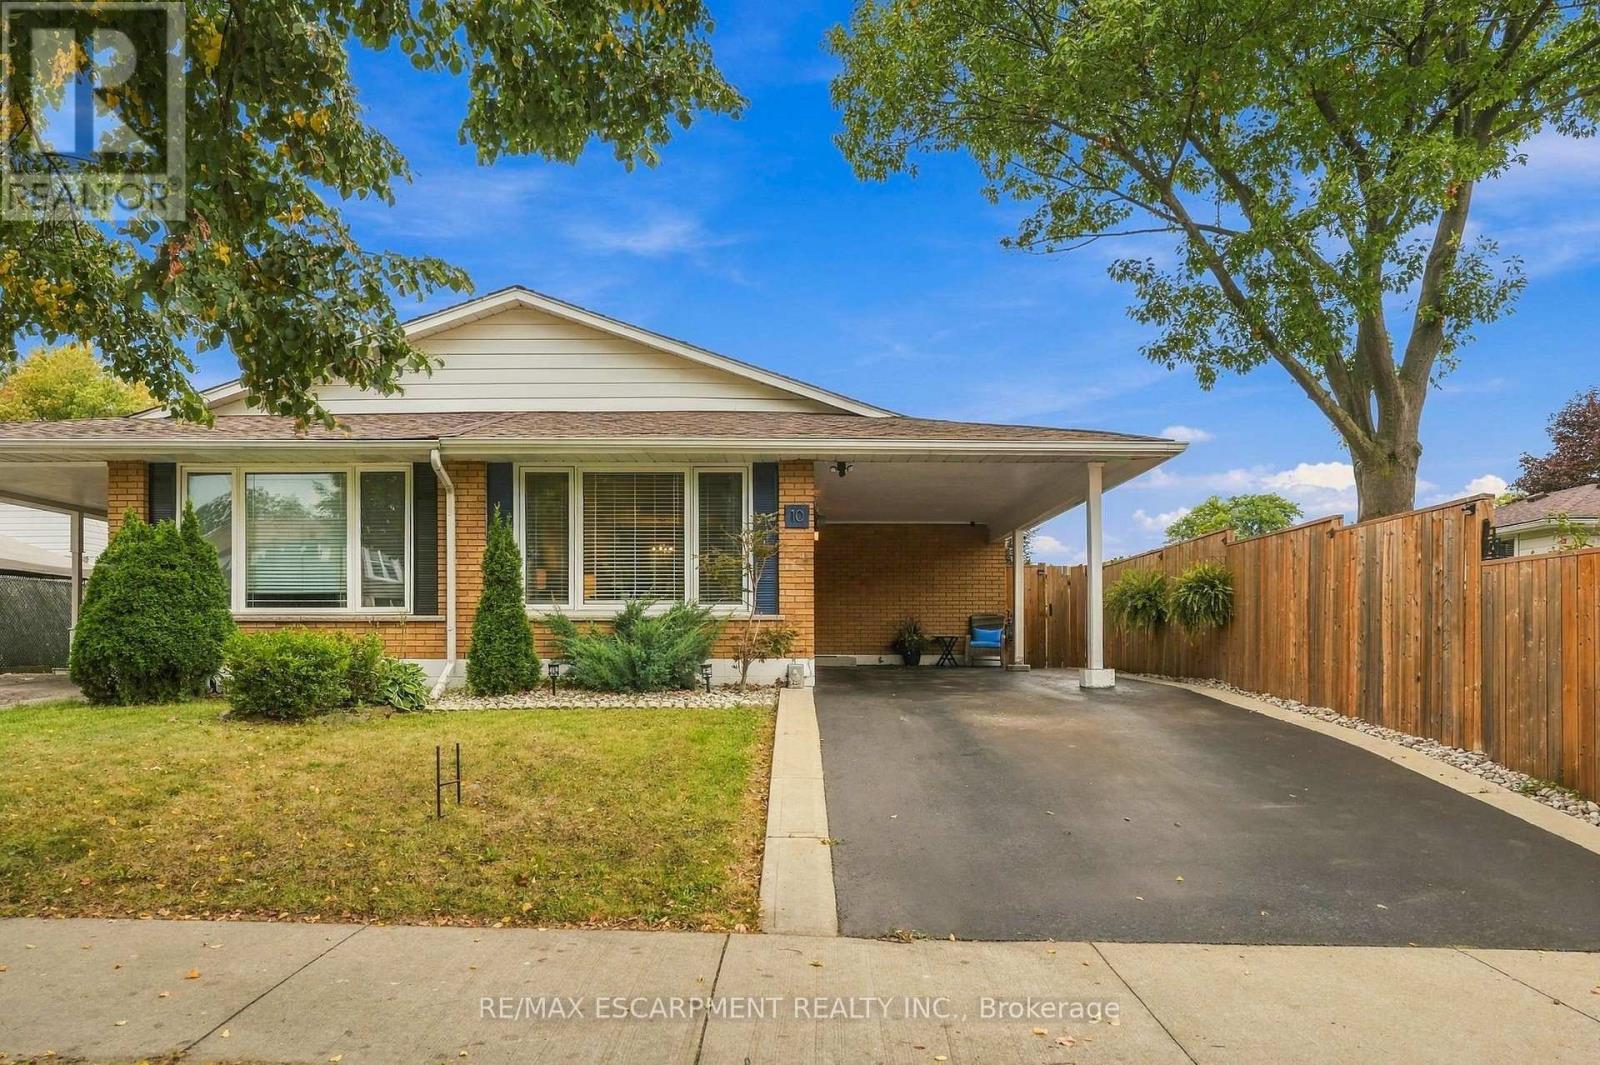
$639,999
10 Courtland Avenue
Hamilton (Gilkson) · MLS # X13810564
3 bed · 2 bath