Videos & Virtual Tours
Open available video, 3D tour, or virtual-tour media for this listing.
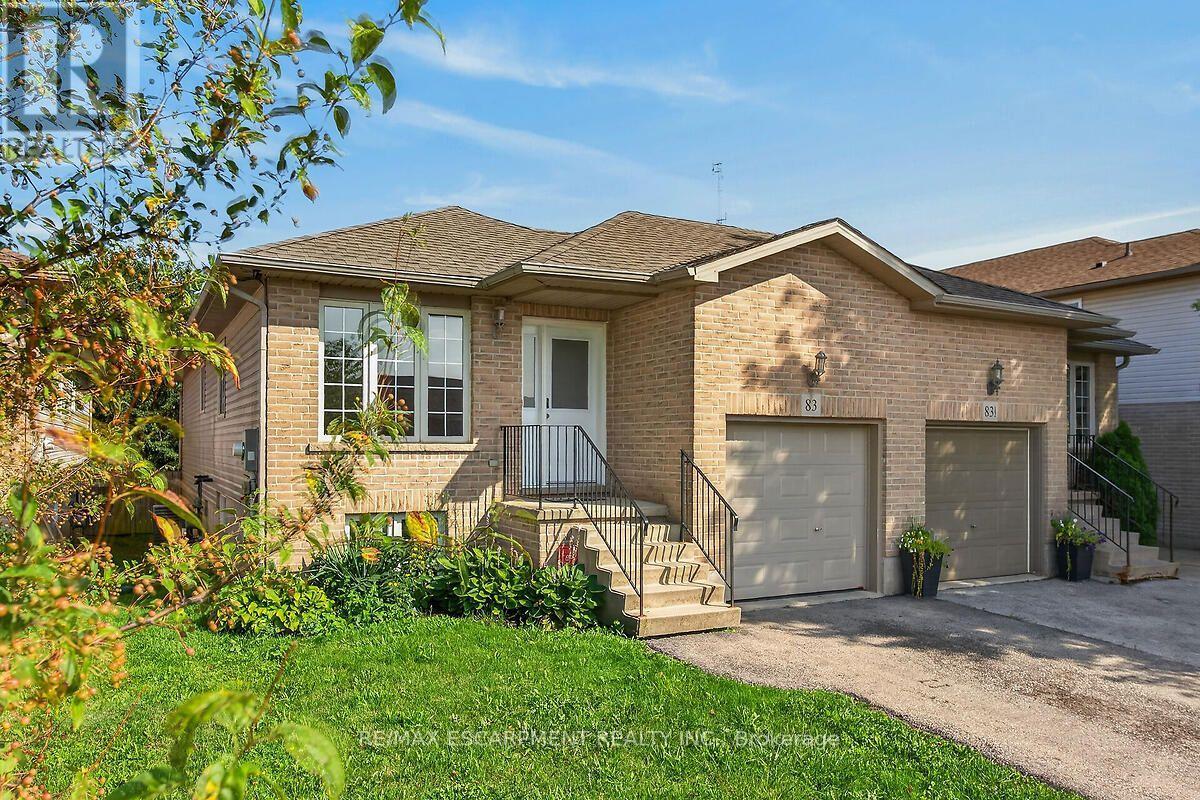
83 Marion Street
Hamilton (Mount Hope), Ontario L0R1W0
MLS # X13706610
Property Details
Type
Semi-Detached
Beds
3
Baths
1
Status
For Sale
More homes like this
About this property
Whether you are looking to step onto the property ladder for the first time or seeking the low-maintenance ease of single-level living to downsize in style, this raised ranch semi offers the perfect blend of space, privacy, and location. This layout is connected only at the garage, giving you the quiet atmosphere and independent feel of a detached residence. Step inside to an inviting main level featuring new luxury vinyl plank flooring and a renovated kitchen with modern white cabinets and quartz counters. This thoughtful layout offers 3 spacious bedrooms and an updated main bathroom. Your primary bedroom serves as a true private retreat, complete with patio doors opening directly onto a newer raised deck overlooking your extra deep yard. The lower-level features extra-large above-grade windows filling the space with natural sunlight. It offers an incredible blank canvas for a future rec room, home gym, workshop, or additional living space. Enjoy the peace of small-town living without sacrificing city convenience. You're just 6 minutes from the bustling Upper James & Rymal corridor. Act now to make this house your home.
Mortgage Estimate
Estimated monthly payment
Calculating…
Estimate only. Taxes, insurance, condo fees, and lender terms are not included.
Monthly costs to verify
Property taxes: about $371/month based on listed annual taxes.
Estimate only. Confirm taxes, condo/maintenance fees, insurance, utilities, and lender terms before making decisions.
Rooms
| Room | Level | Dimensions |
|---|---|---|
| Kitchen | Main level | 4.67 x 2.97 |
| Living room | Main level | 7.04 x 3 |
| Bedroom | Main level | 5 x 3.02 |
| Bedroom | Main level | 3.63 x 2.97 |
| Primary Bedroom | Main level | 5 x 2.95 |
| Bathroom | Main level | 2.34 x 2.01 |
| Utility room | Basement | 12.78 x 5.87 |
| Utility room | Basement | 4.39 x 2.97 |
Facts & Location
Parking
3 spaces
Lot Size
29.4 x 146.2 FT
Annual Taxes
$4,454
Listing data
Listing information is provided for personal, non-commercial use and should be independently verified before making real estate decisions.
Last refreshed: Oct 4, 2026 3:31 AM
Explore nearby searches
SEO-friendly searches for this area, property type, and nearby neighbourhoods.
Similar Properties
More nearby listings that may fit the same search.
$849,900
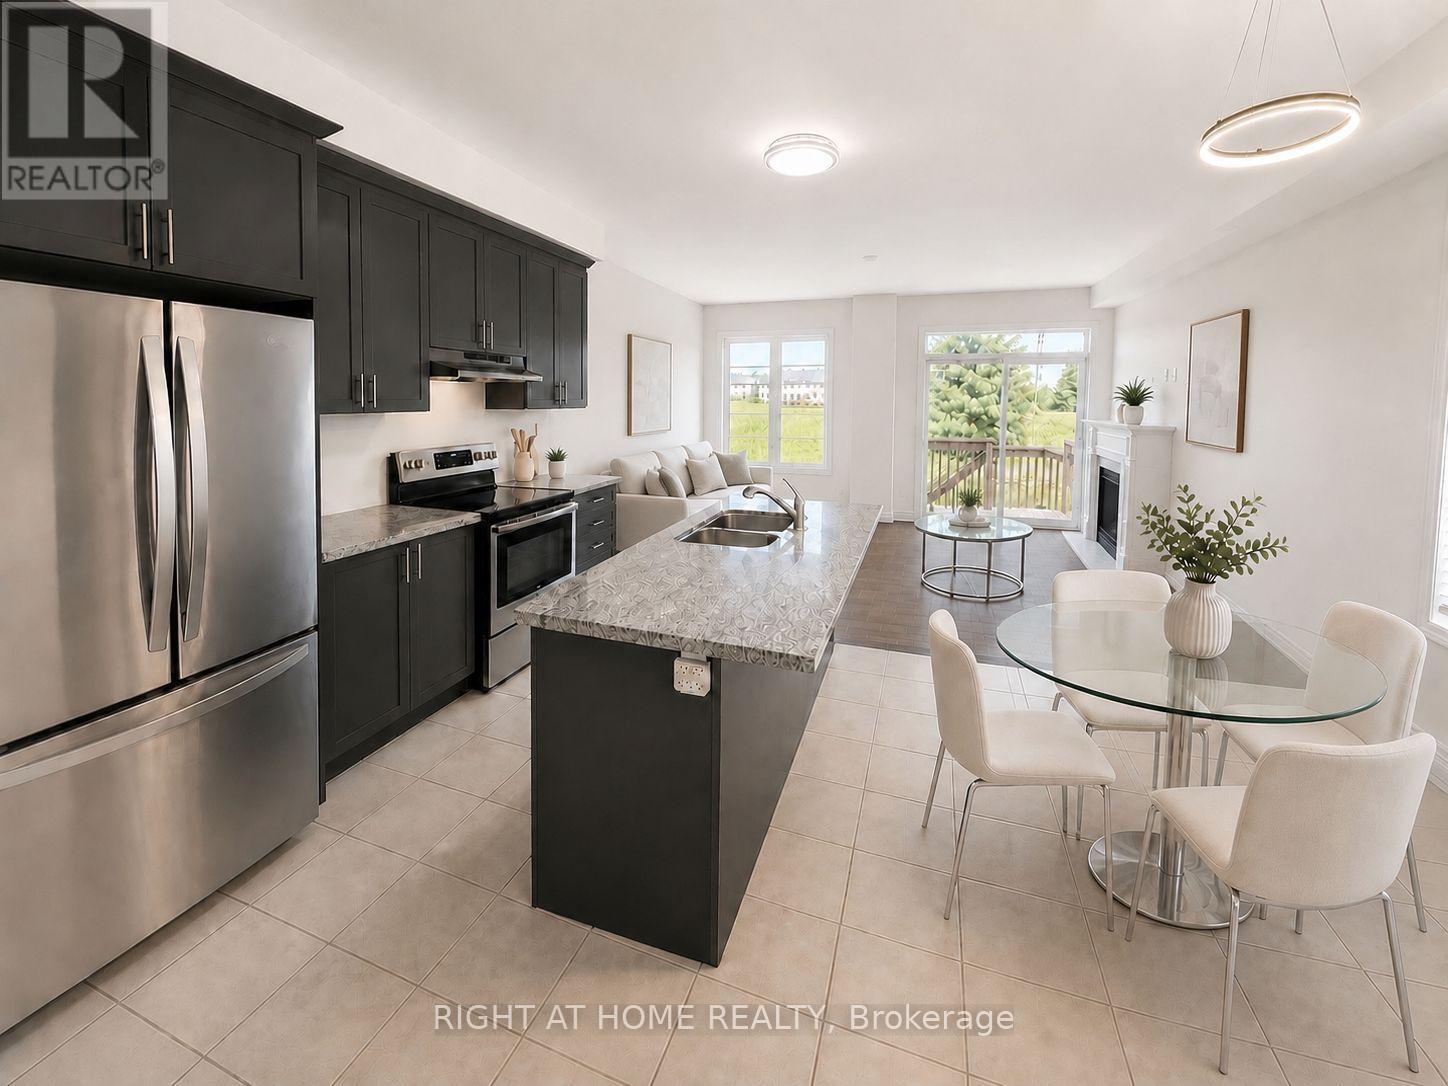
52 Heming Trail
Hamilton (Ancaster) · MLS # X13858936
3 bed · 3 bath
$549,800
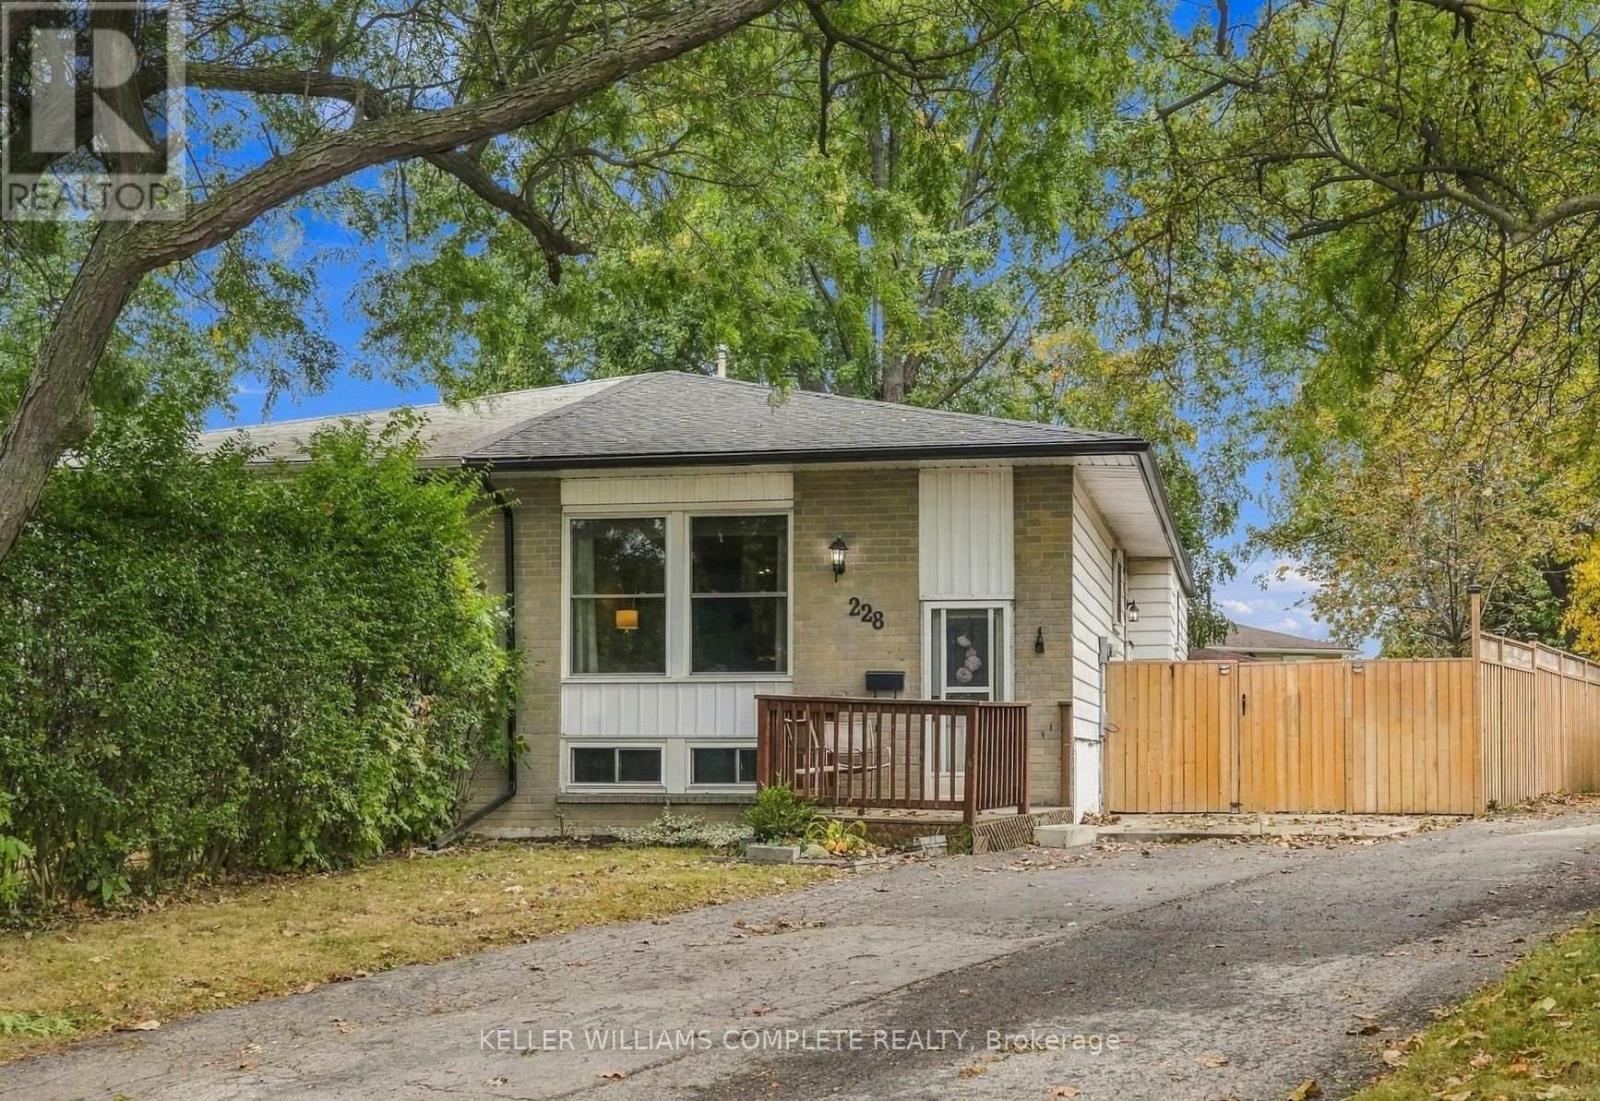
228 Golden Orchard Drive
Hamilton (Gourley) · MLS # X13855198
3 bed · 2 bath
$549,800
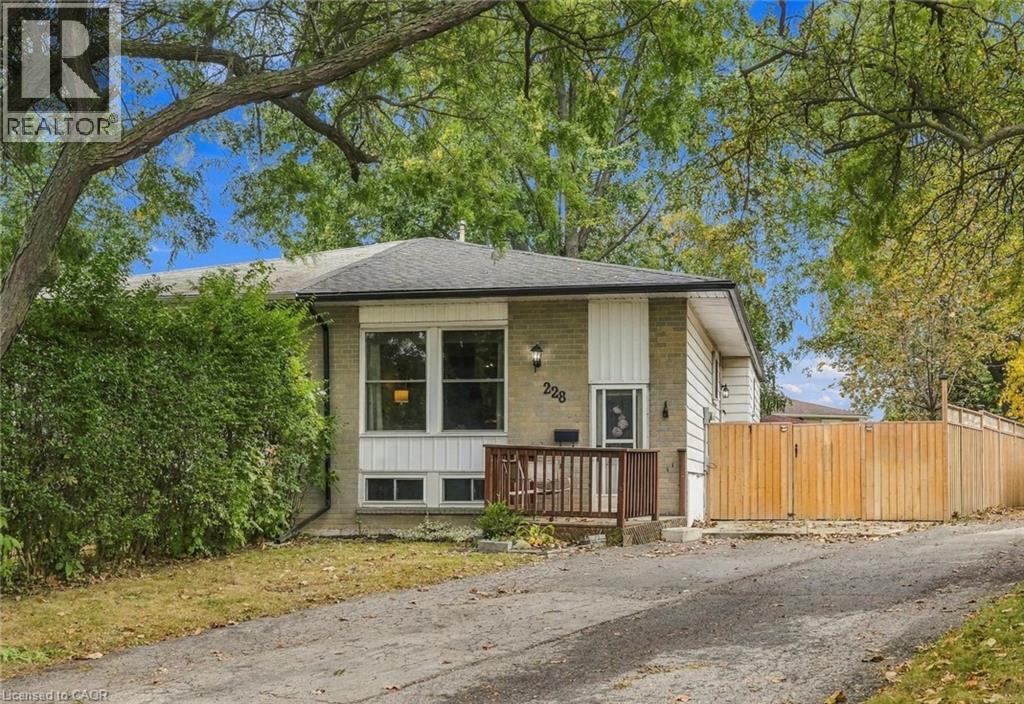
228 GOLDEN ORCHARD Drive
Hamilton · MLS # 40868437
3 bed · 2 bath · 993 sq ft