Videos & Virtual Tours
Open available video, 3D tour, or virtual-tour media for this listing.
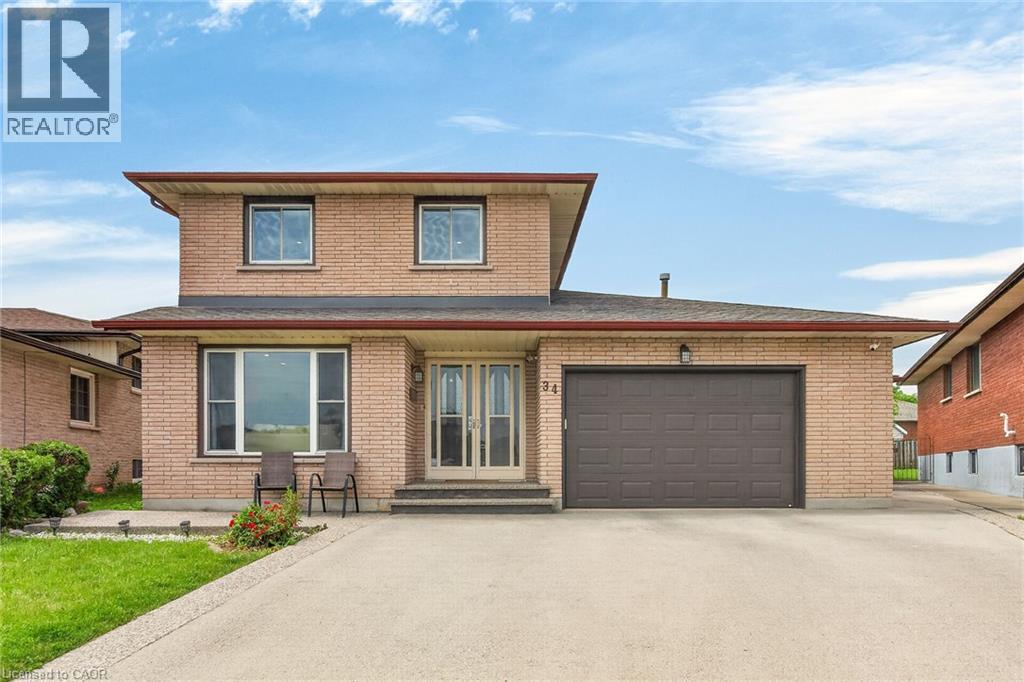
34 CAPRI Crescent
Hamilton, Ontario L8E4J7
MLS # 40838979
Property Details
Type
Detached
Beds
4
Baths
3
Status
For Sale
More homes like this
About this property
Welcome to this spacious detached home located in a highly desirable family-friendly neighbourhood. The main level features a bright living room, formal dining room, eat-in kitchen, family room, den/home office, full bathroom, and a convenient laundry room with direct access to the garage. The second floor offers three generously sized bedrooms and a full bathroom. The fully finished basement provides excellent in-law suite potential with a separate entrance, eat-in kitchen, large recreation room, den, and a 4-piece bathroom. Recent updates include a new furnace (2021), pot lights, sump pump, and renovated basement. Conveniently located close to schools, parks, shopping, and all amenities. Move-in ready and ideal for growing families or multi-generational living. Fully finished basement with separate entrance and in-law suite potential. New furnace installed in 2021.
Mortgage Estimate
Estimated monthly payment
Calculating…
Estimate only. Taxes, insurance, condo fees, and lender terms are not included.
Monthly costs to verify
Property taxes: about $591/month based on listed annual taxes.
Estimate only. Confirm taxes, condo/maintenance fees, insurance, utilities, and lender terms before making decisions.
Rooms
| Room | Level | Dimensions |
|---|---|---|
| 3pc Bathroom | Basement | x |
| Bedroom | Basement | 9'1'' x 12'6'' |
| Recreation room | Basement | 10'1'' x 30'3'' |
| 4pc Bathroom | Second level | x |
| Bedroom | Second level | 9'1'' x 10'4'' |
| Bedroom | Second level | 9'4'' x 14'6'' |
| Primary Bedroom | Second level | 12'11'' x 17'2'' |
| Den | Main level | 8'11'' x 9'8'' |
| 3pc Bathroom | Main level | x |
| Family room | Main level | 11'8'' x 24'6'' |
| Kitchen | Main level | 11'8'' x 20'1'' |
| Dining room | Main level | 11'7'' x 13'1'' |
| Living room | Main level | 11'7'' x 15'1'' |
Facts & Location
Interior Size
2,232 sq ft
Parking
5 spaces
Annual Taxes
$7,086
Listing data
Listing information is provided for personal, non-commercial use and should be independently verified before making real estate decisions.
Last refreshed: Oct 24, 2026 3:30 AM
Explore nearby searches
SEO-friendly searches for this area, property type, and nearby neighbourhoods.
Similar Properties
More nearby listings that may fit the same search.
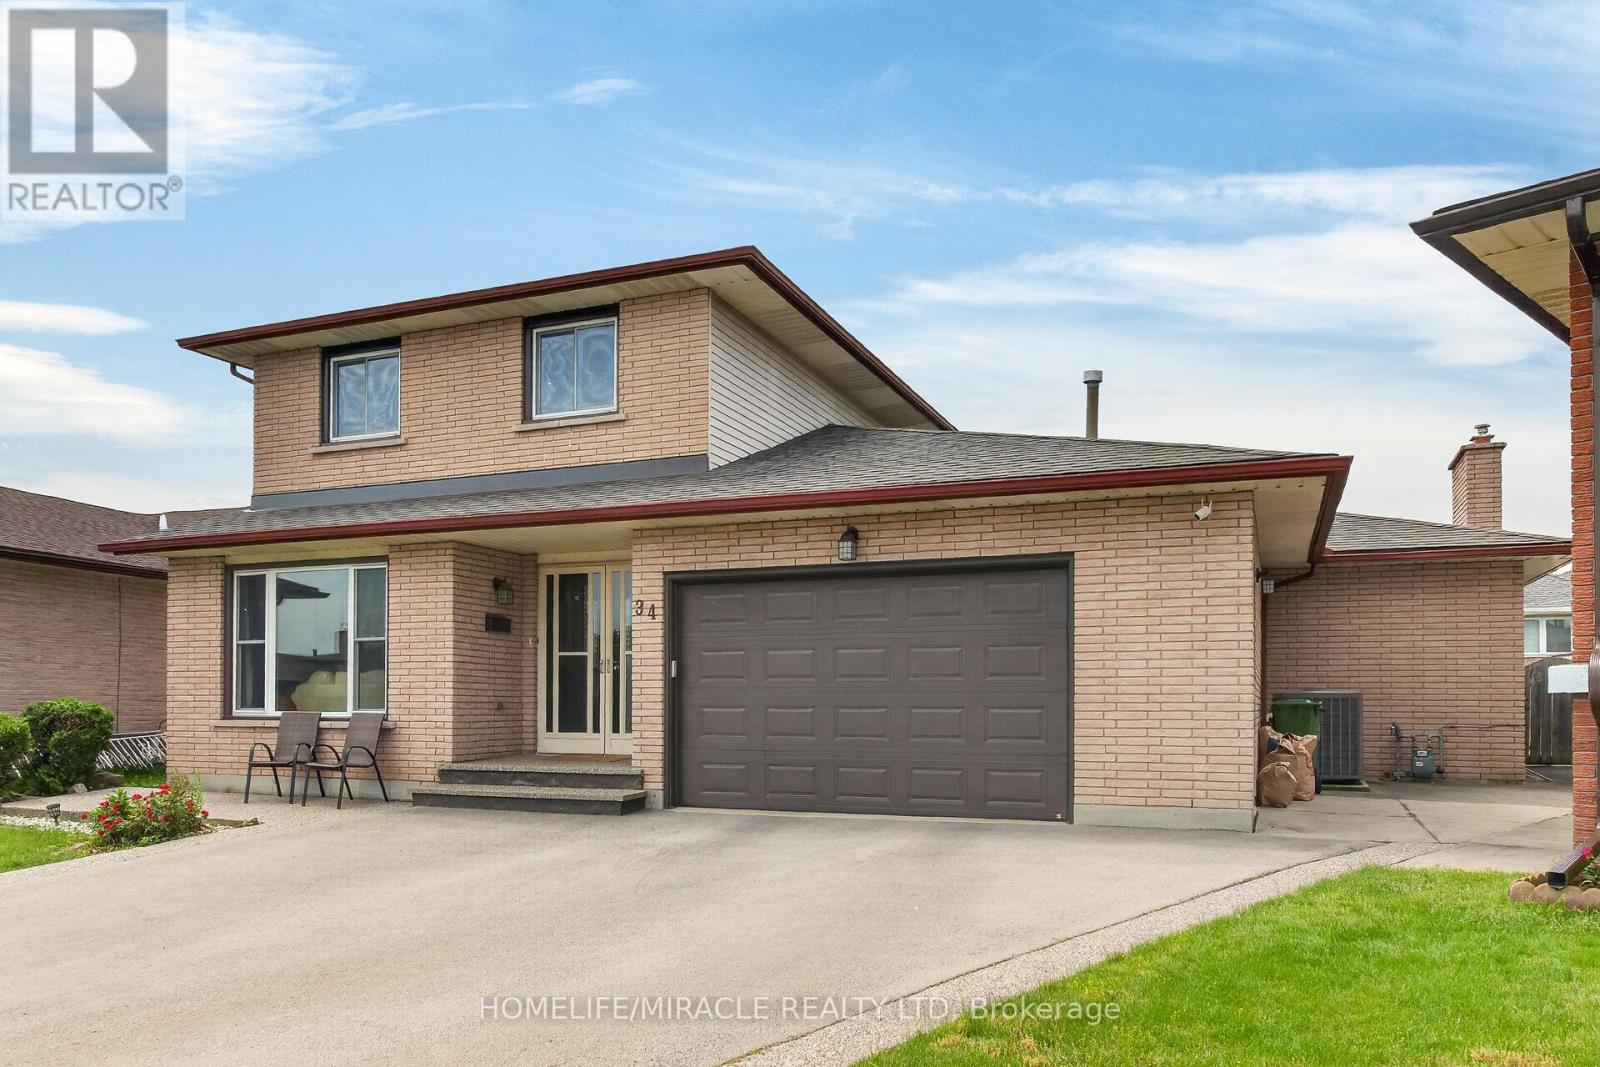
$849,990
34 Capri Crescent
Hamilton (Riverdale) · MLS # X13438470
4 bed · 3 bath
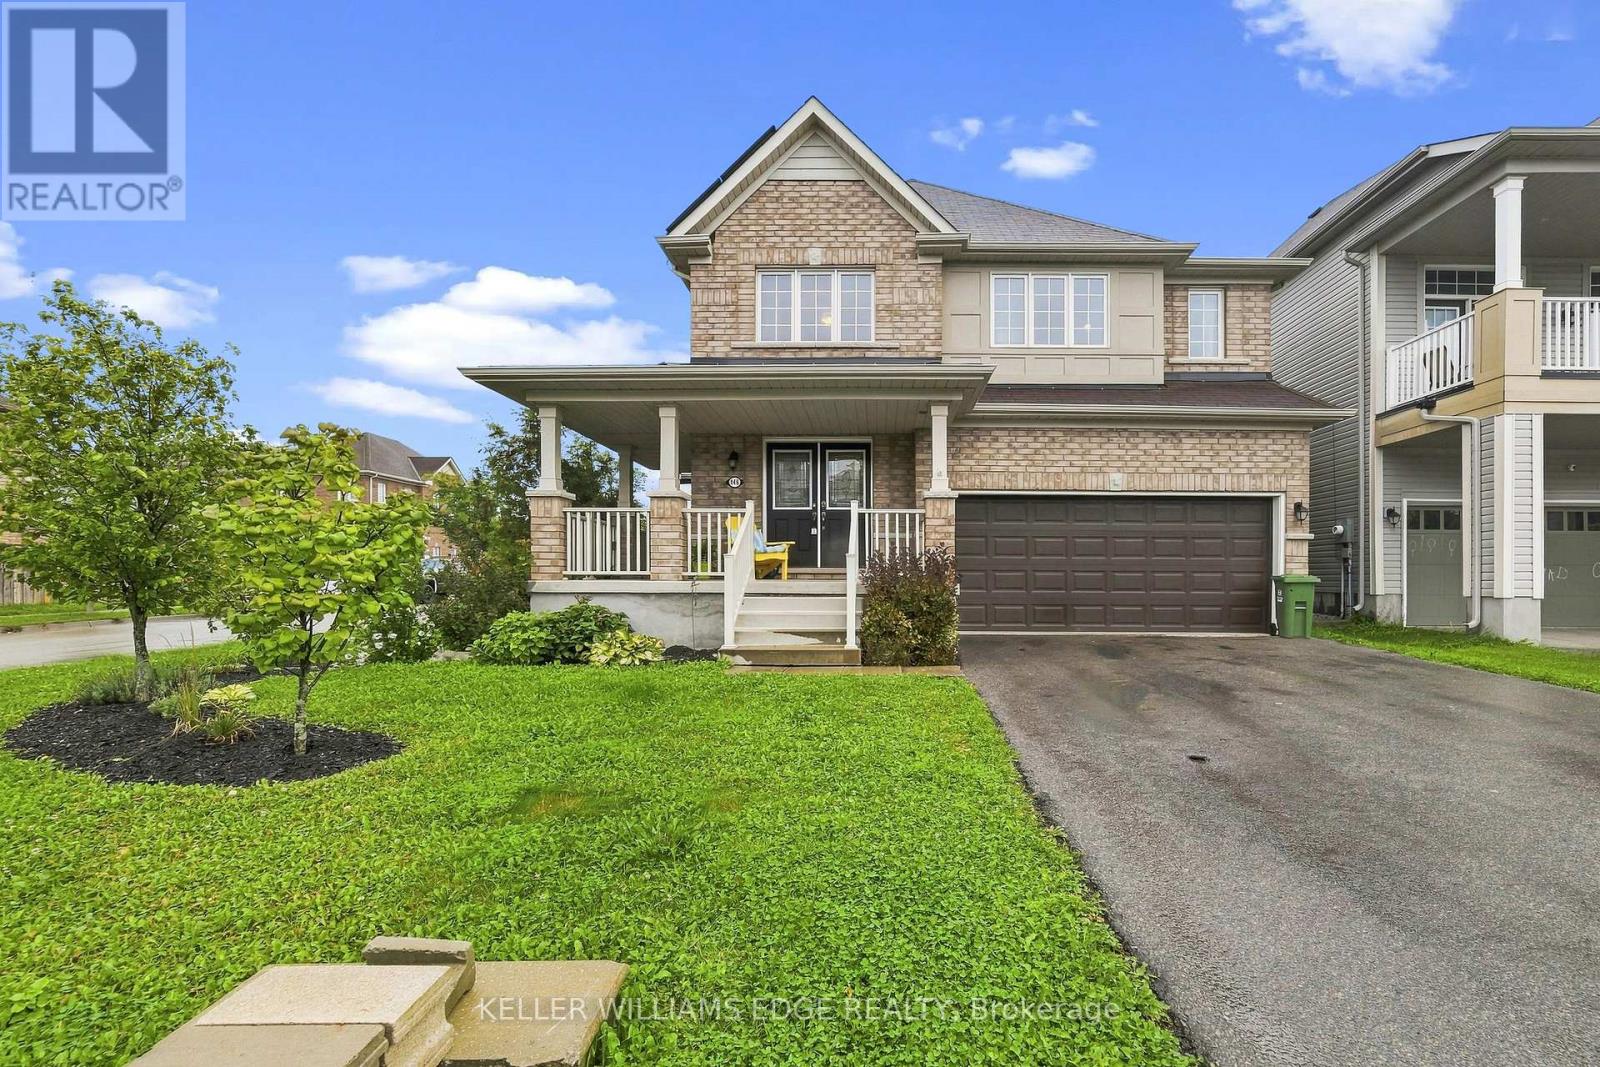
$850,000
146 Odonnell Drive
Hamilton (Binbrook) · MLS # X13777034
4 bed · 4 bath · 2,500 sq ft
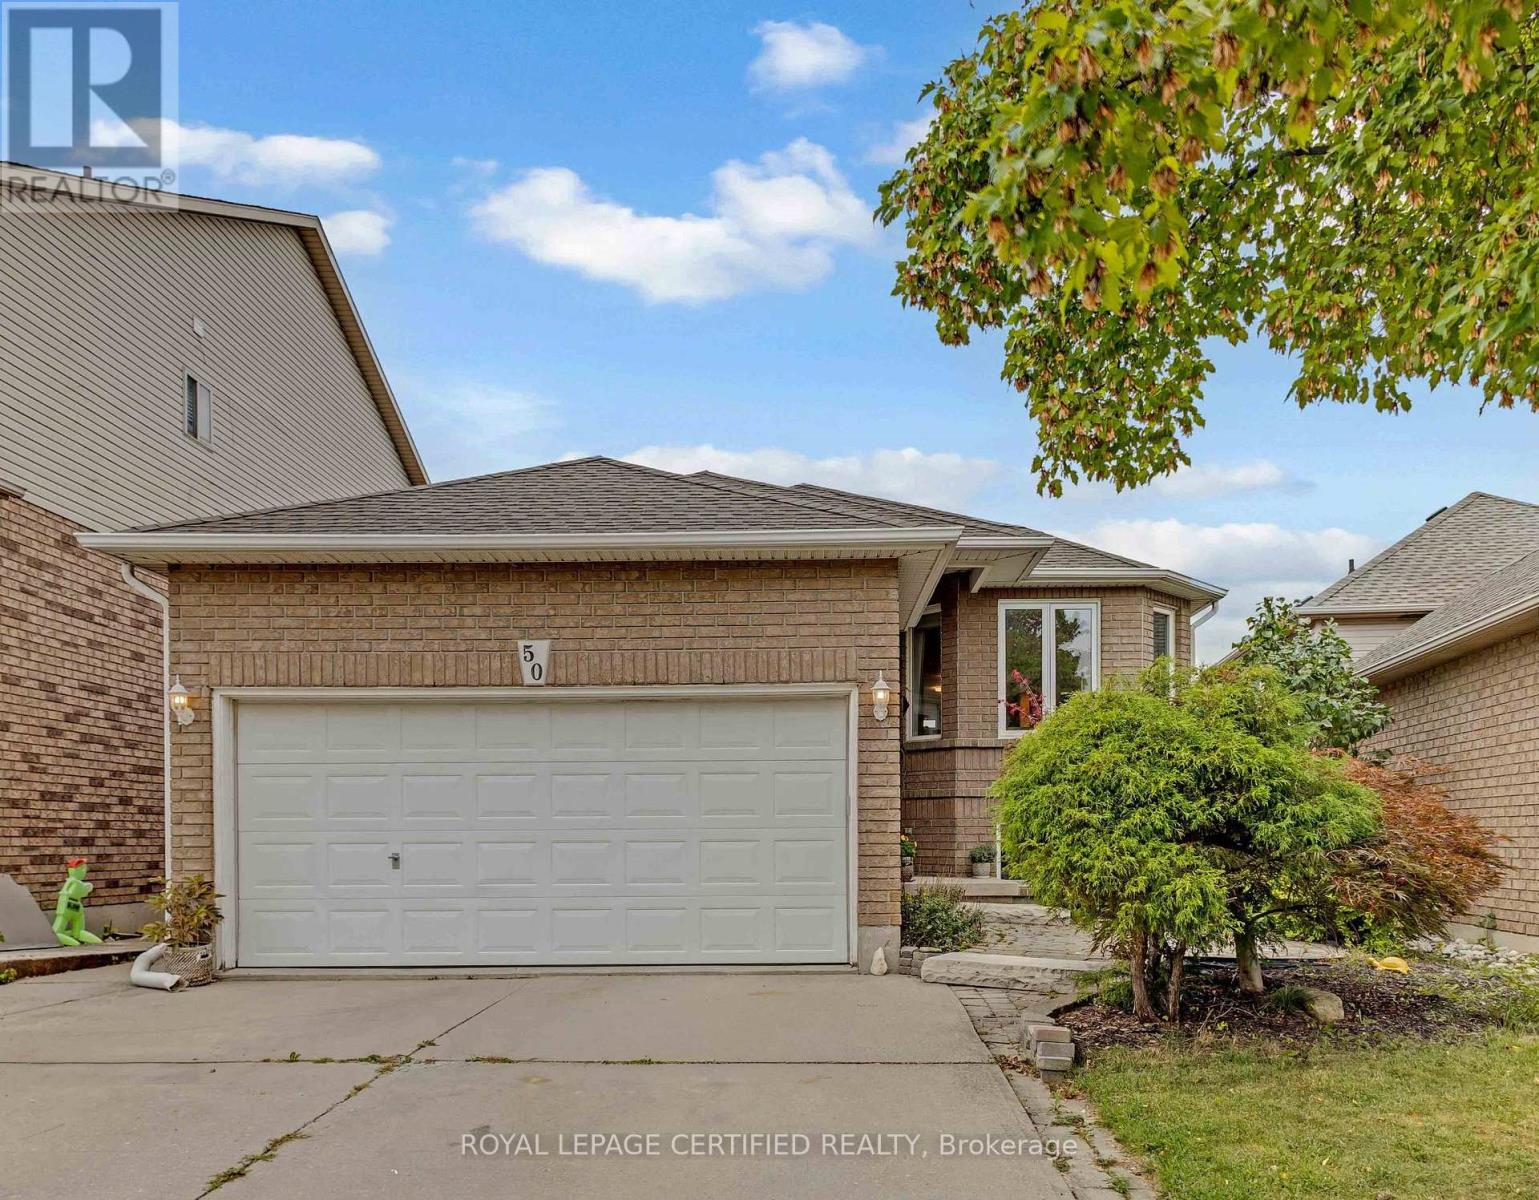
$849,900
50 Briarose Place
Hamilton (Mountview) · MLS # X13816630
5 bed · 3 bath