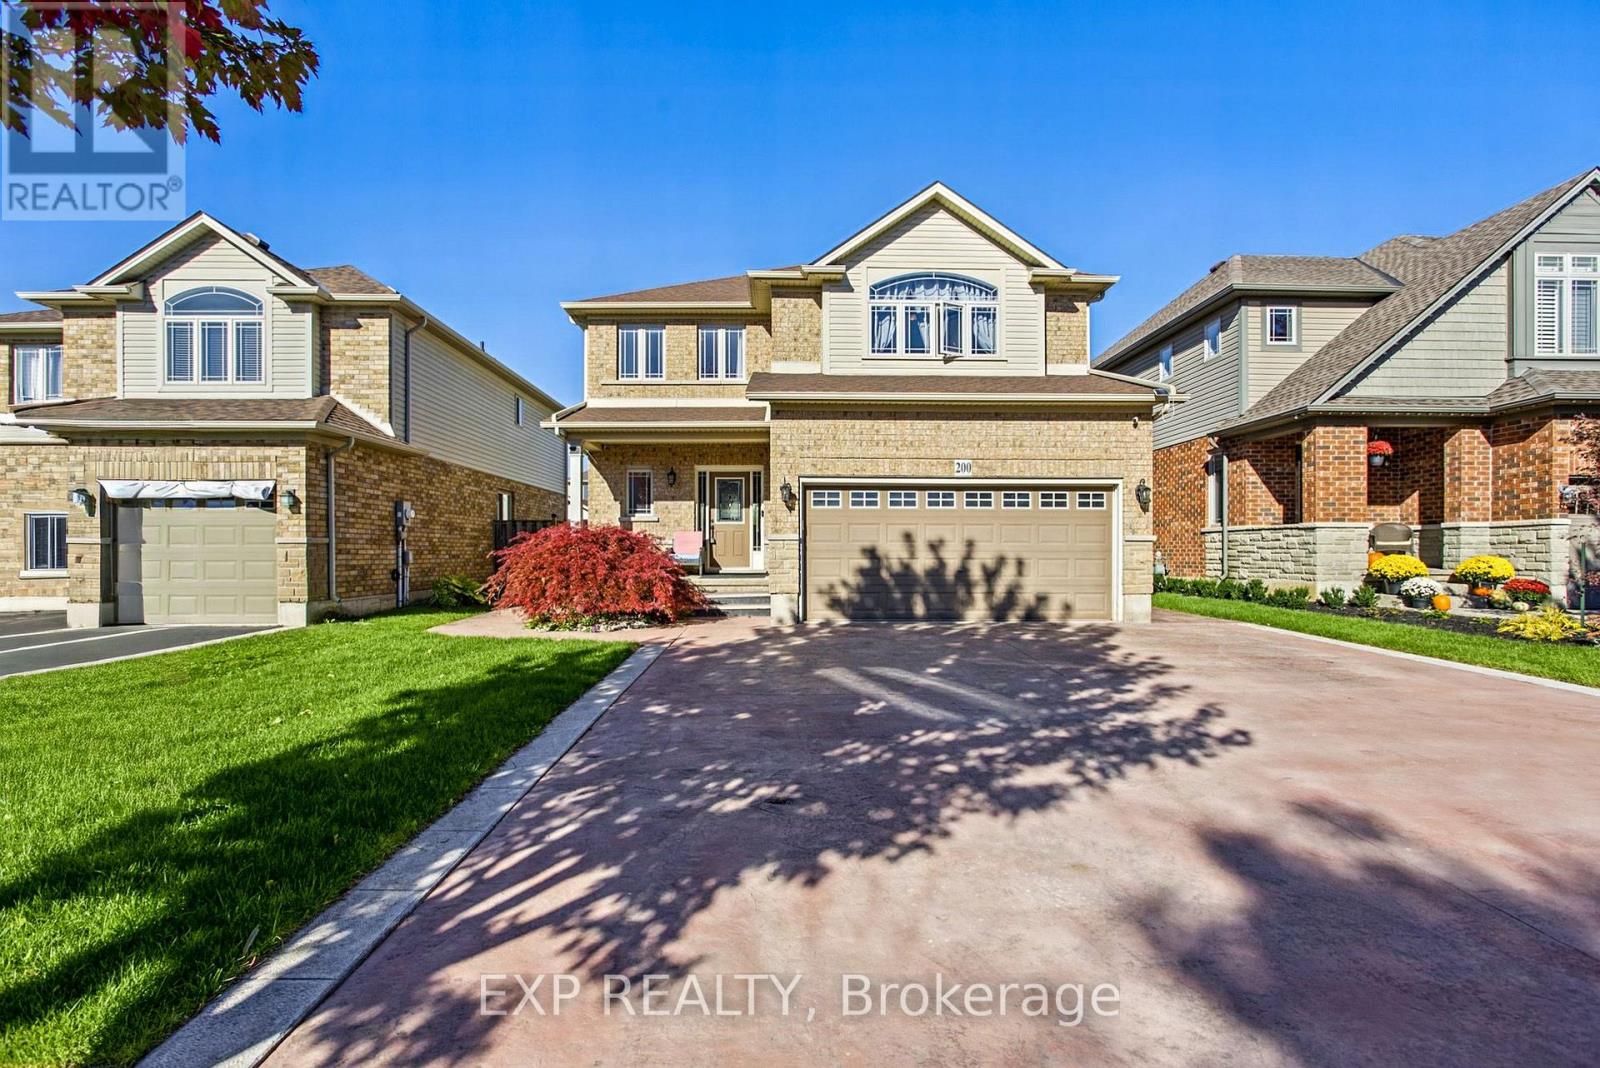
200 Valiant Circle
Hamilton (Binbrook), Ontario L0R1C0
MLS # X13875226
Property Details
Type
Detached
Beds
5
Baths
3
Status
For Sale
More homes like this
About this property
Welcome to 200 Valiant Circle, a spacious and well laid out family home in the heart of Binbrook. Offering approximately 2,100 square feet above grade, this 4 bedroom, 3 bathroom home provides plenty of room for growing families, working from home and everyday living. The main floor offers a bright and functional layout with generous living spaces and a versatile bonus room that can easily adapt to your needs. Use it as a home office, playroom, sitting room or additional bedroom. The possibilities are endless. The fully finished basement adds even more valuable living space, perfect for a recreation room, home gym, media area or additional space for family and guests. One of the standout features is the convenient secondary access from the garage directly to the basement. This thoughtful feature creates excellent flexibility for extended family living, an in law setup or potential future secondary suite possibilities, subject to the necessary approvals. Outside, enjoy the benefits of a quiet, family friendly neighbourhood with the home located directly adjacent to a park. There is plenty of opportunity to enjoy the outdoors with nearby walking trails, schools, shopping and everyday amenities all within easy reach. With its generous living space, flexible floor plan, finished basement and fantastic Binbrook location, 200 Valiant Circle is a home designed to grow with your family and offer comfort and versatility for years to come.
Mortgage Estimate
Estimated monthly payment
Calculating…
Estimate only. Taxes, insurance, condo fees, and lender terms are not included.
Monthly costs to verify
Property taxes: about $458/month based on listed annual taxes.
Estimate only. Confirm taxes, condo/maintenance fees, insurance, utilities, and lender terms before making decisions.
Rooms
| Room | Level | Dimensions |
|---|---|---|
| Foyer | Main level | 3.17 x 3.25 |
| Bathroom | Main level | 1.47 x 1.83 |
| Bathroom | Second level | 2.59 x 2.49 |
| Bedroom 4 | Second level | 3.63 x 3.66 |
| Recreational, Games room | Basement | 5.84 x 7.44 |
| Utility room | Basement | 4.14 x 1.73 |
| Bedroom 5 | Basement | 3.15 x 6.27 |
| Other | Basement | 3.15 x 1.07 |
| Laundry room | Basement | 3.58 x 2.03 |
| Living room | Main level | 3.63 x 6.27 |
| Dining room | Main level | 2.13 x 6.27 |
| Kitchen | Main level | 3.25 x 3.86 |
| Sitting room | Main level | 3.15 x 3.51 |
| Primary Bedroom | Second level | 5.26 x 7.09 |
| Bathroom | Second level | 2.08 x 3.25 |
| Bedroom 2 | Second level | 3.53 x 2.77 |
| Bedroom 3 | Second level | 3.81 x 3.17 |
Facts & Location
Interior Size
2,100 sq ft
Parking
6 spaces
Lot Size
42 x 105 FT
Annual Taxes
$5,500
Listing data
Listing information is provided for personal, non-commercial use and should be independently verified before making real estate decisions.
Last refreshed: Oct 9, 2026 3:32 AM
Explore nearby searches
SEO-friendly searches for this area, property type, and nearby neighbourhoods.
Similar Properties
More nearby listings that may fit the same search.
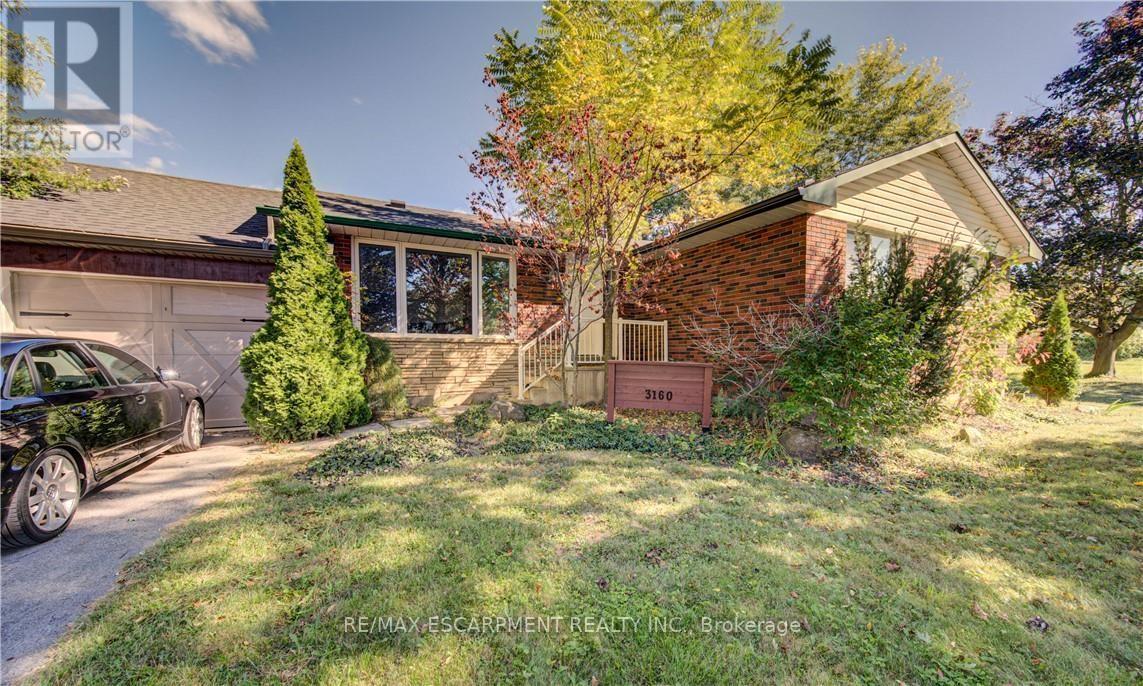
$899,905
3160 Binbrook Road
Hamilton (Binbrook) · MLS # X13840926
4 bed · 2 bath
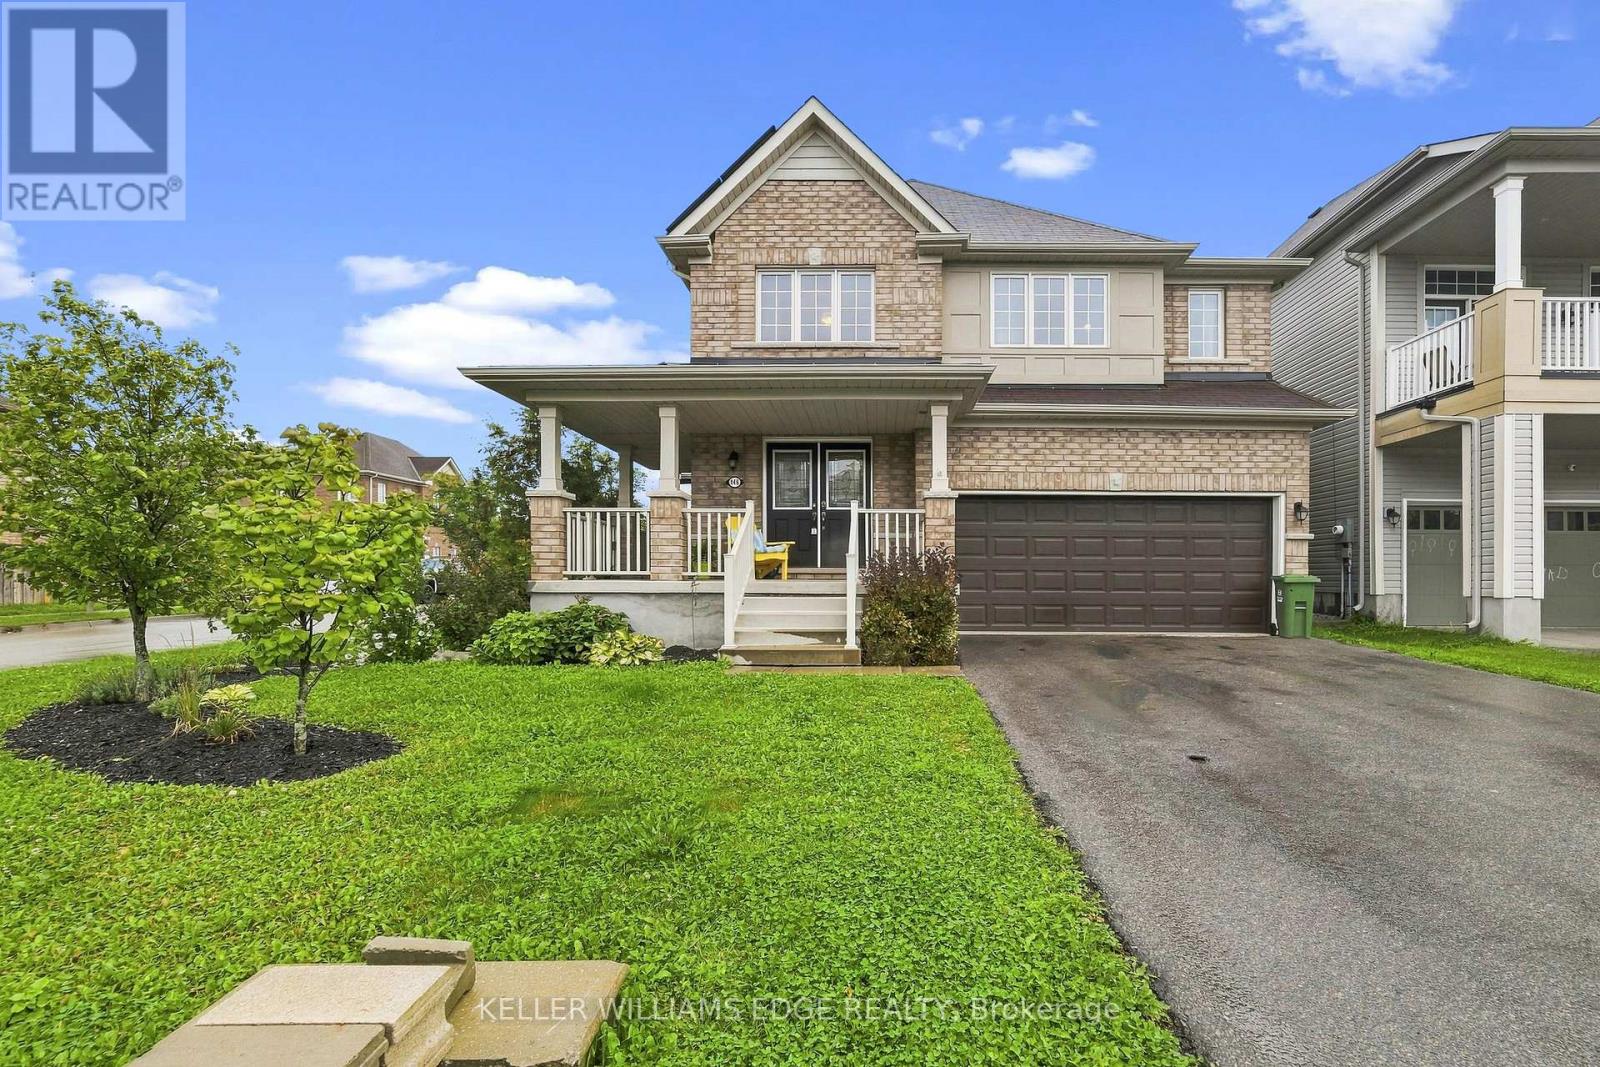
$850,000
146 Odonnell Drive
Hamilton (Binbrook) · MLS # X13777034
4 bed · 4 bath · 2,500 sq ft
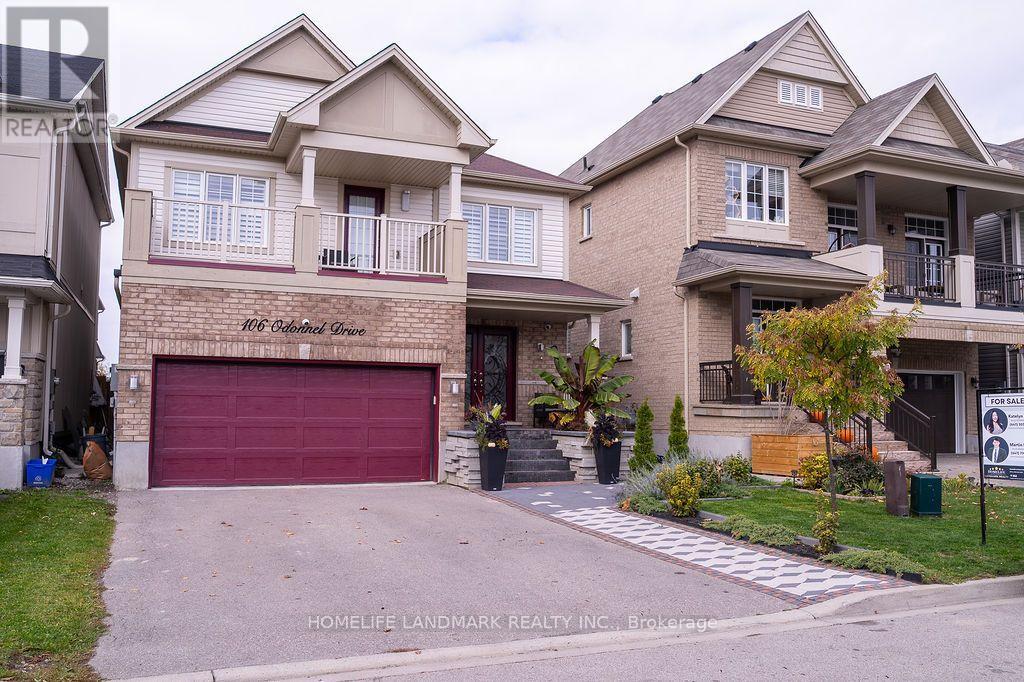
$850,000
106 Odonnel Drive
Hamilton (Binbrook) · MLS # X13573220
4 bed · 4 bath · 3,000 sq ft