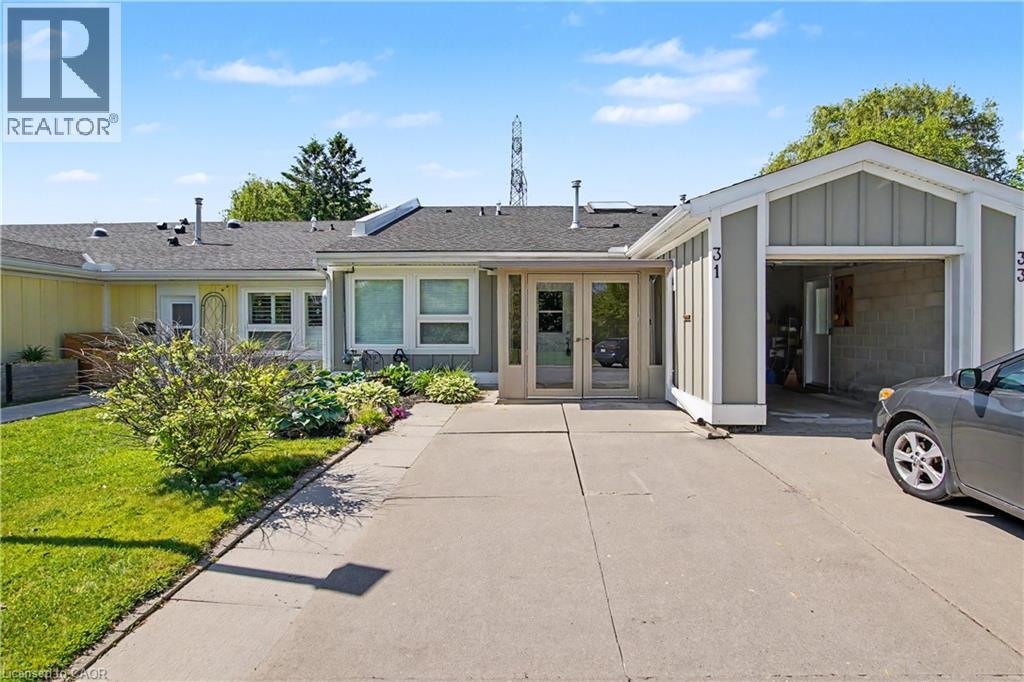
31 FATHER BIRO Trail
Hamilton, Ontario L9B1T8
MLS # 40835068
Property Details
Type
Condo Townhouse
Beds
2
Baths
1
Status
For Sale
More homes like this
About this property
Enjoy comfortable, carefree living in the gated community of St. Elizabeth Village. This bright and welcoming one floor bungalow offers 1,196 sq ft of thoughtfully designed space with 2 bedrooms, a den, 1 bathroom, and convenient private driveway parking. The open concept layout is filled with natural light thanks to a large skylight in the kitchen, creating a warm and inviting atmosphere throughout the main living area. Granite countertops and stainless steel appliances add style and functionality, while the kitchen flows seamlessly into the living and dining rooms for easy everyday living and entertaining. The bathroom features a walk in bathtub, offering an excellent accessibility option for those seeking added comfort and mobility support. At the back of the home, the den provides a peaceful retreat with beautiful views of the private backyard. Step out onto the covered deck and enjoy the tranquil gardens of the Village, a perfect spot for morning coffee or relaxing evenings. Located just a short walk from the Village amenities including the pharmacy, medical clinic, woodworking shop, gym, pool, saunas, and golf simulator, this home offers the ideal blend of comfort, convenience, and community. Enjoy retirement living with the freedom to spend your time on the things you love while the maintenance is taken care of for you. CONDO Fees Incl: Property taxes, water, and all exterior maintenance
Mortgage Estimate
Estimated monthly payment
Calculating…
Estimate only. Taxes, insurance, condo fees, and lender terms are not included.
Monthly costs to verify
Property taxes: about $0/month based on listed annual taxes.
Condo / Maintenance Fee: $861.12/mo
Estimate only. Confirm taxes, condo/maintenance fees, insurance, utilities, and lender terms before making decisions.
Rooms
| Room | Level | Dimensions |
|---|---|---|
| Utility room | Main level | 6'0'' x 10'0'' |
| Kitchen | Main level | 11'0'' x 10'0'' |
| Dining room | Main level | 8'0'' x 14'0'' |
| Living room | Main level | 13'0'' x 14'0'' |
| Other | Main level | 8'0'' x 11'0'' |
| Bedroom | Main level | 13'0'' x 11'0'' |
| 3pc Bathroom | Main level | 5'7'' x 11'0'' |
| Bedroom | Main level | 11'0'' x 12'0'' |
Facts & Location
Interior Size
1,196 sq ft
Parking
1 spaces
Annual Taxes
$0
Condo / Maintenance Fee
$861.12/mo
Listing data
Listing information is provided for personal, non-commercial use and should be independently verified before making real estate decisions.
Last refreshed: Aug 24, 2026 3:30 AM
Explore nearby searches
SEO-friendly searches for this area, property type, and nearby neighbourhoods.
Similar Properties
More nearby listings that may fit the same search.
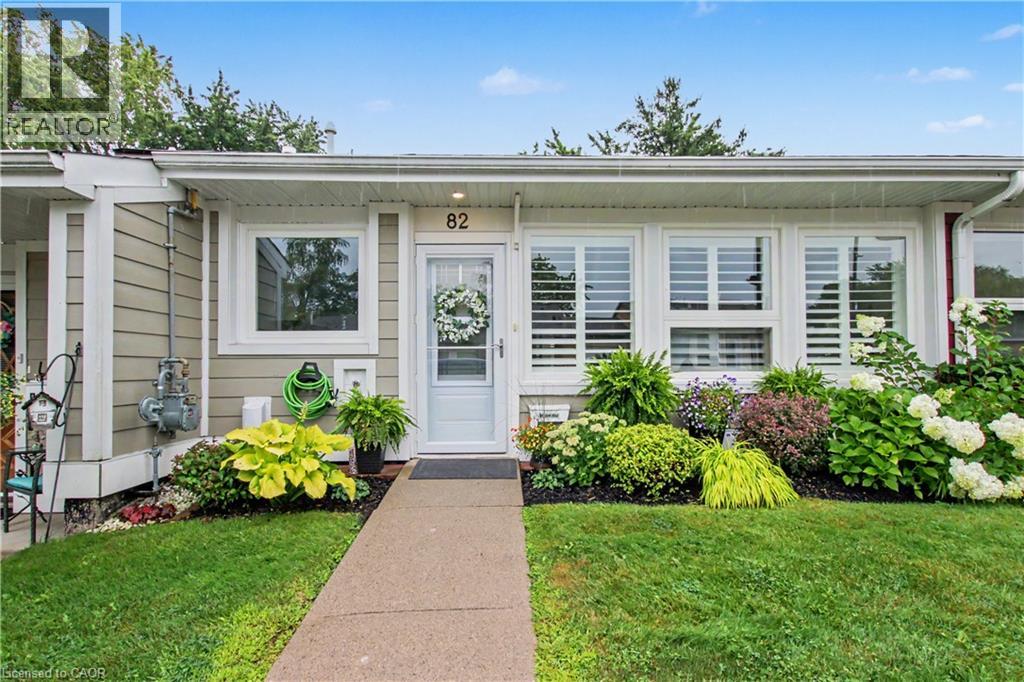
$595,000
82 SZOLLOSY Circle
Hamilton · MLS # 40849511
2 bed · 1 bath · 1,056 sq ft
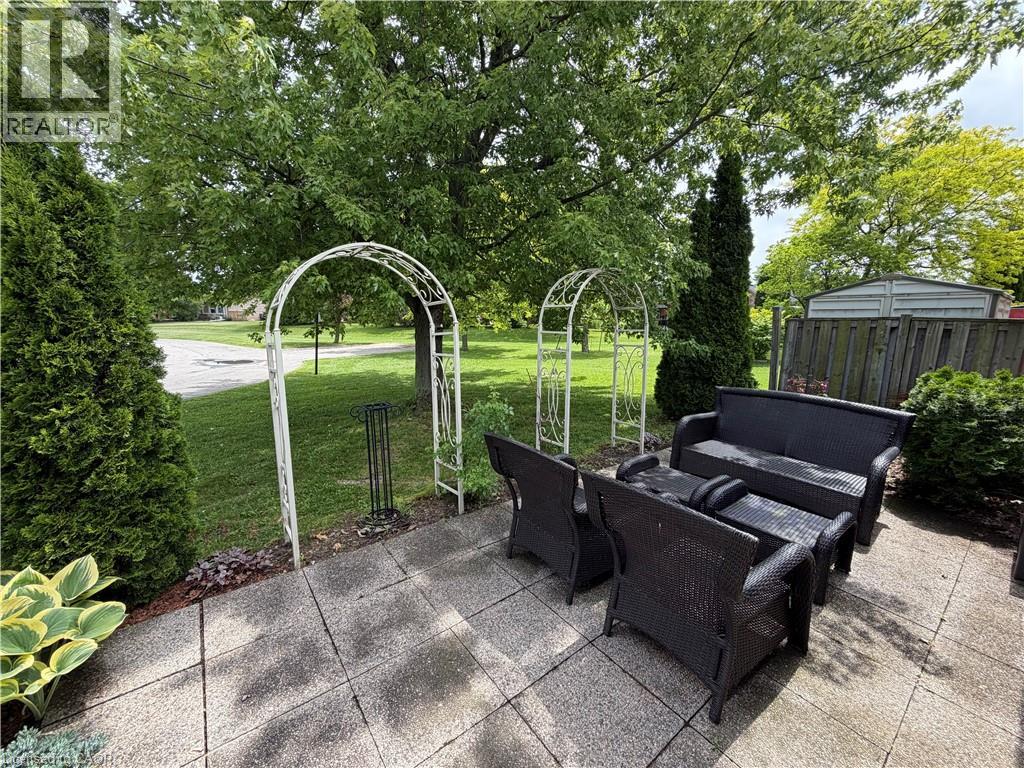
$599,000
9 GATES Lane
Hamilton · MLS # 40838163
2 bed · 1 bath · 1,156 sq ft
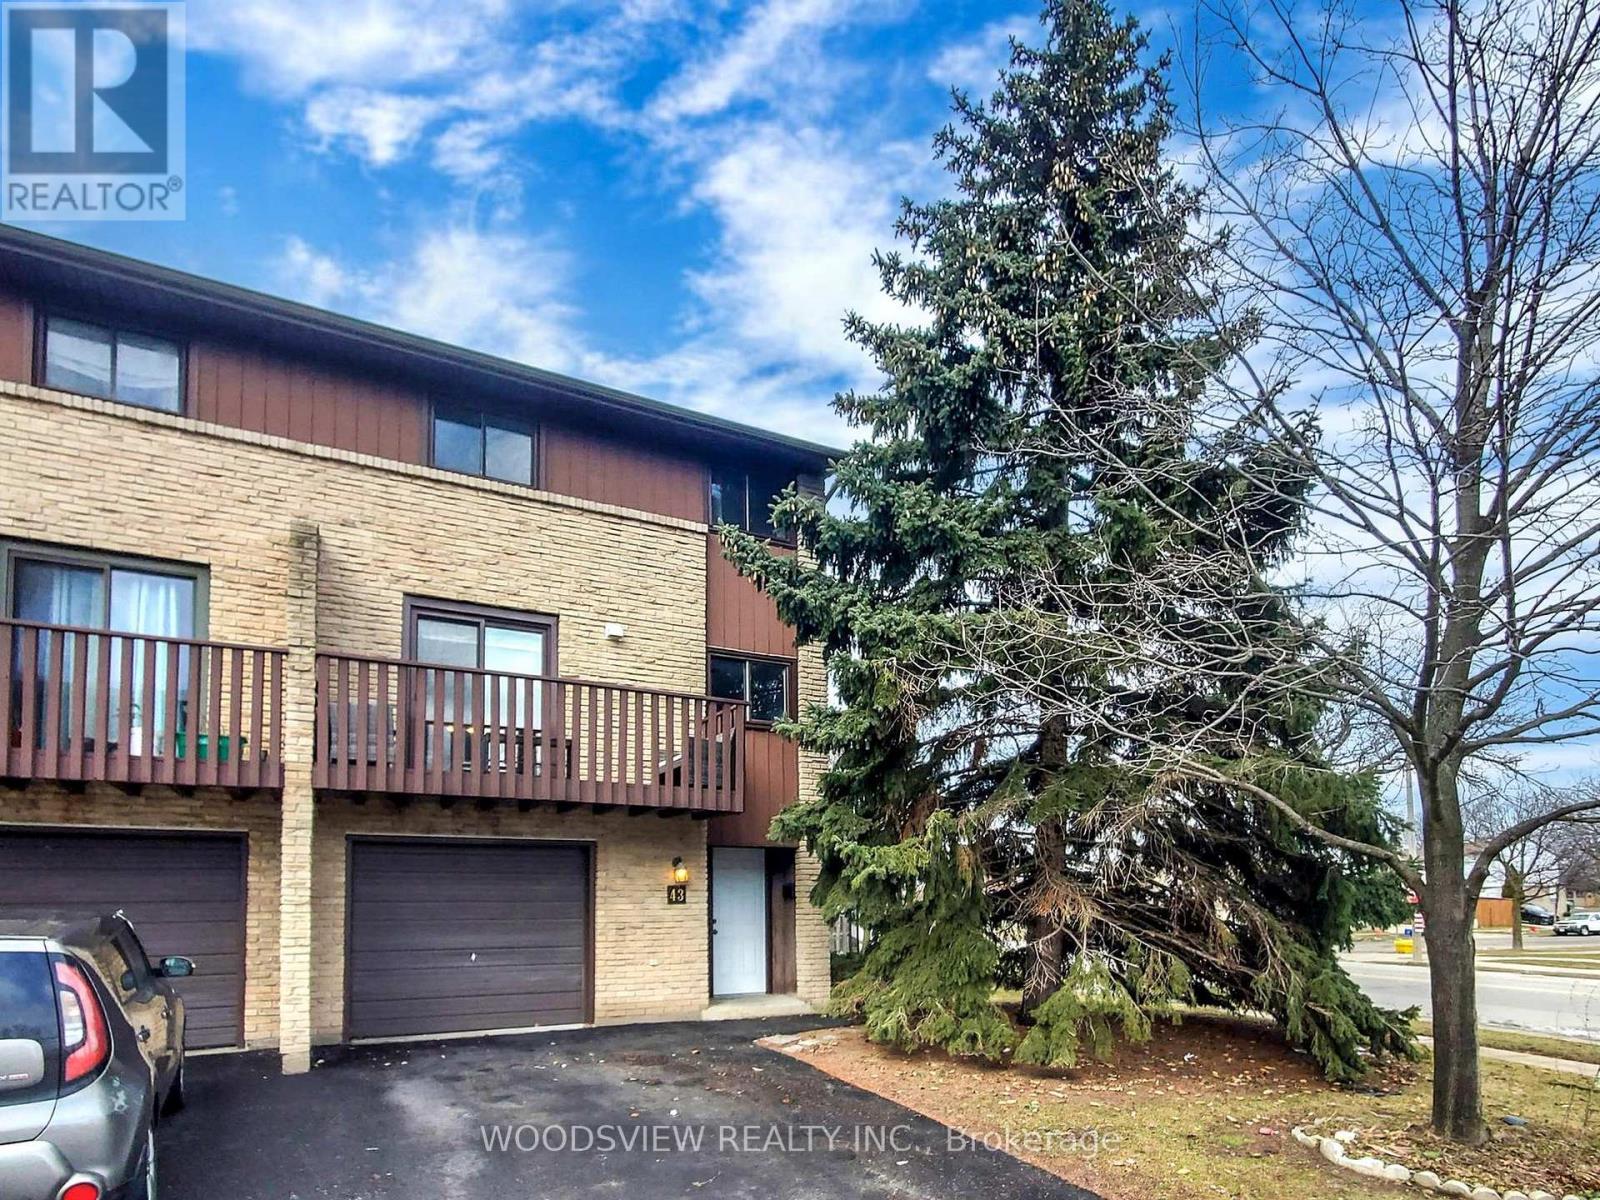
$599,900
1250 Limeridge Road
Hamilton (Trenholme) · MLS # X13507888
3 bed · 2 bath · 1,820 sq ft