9 GATES Lane
Hamilton, Ontario L9B1T8
MLS # 40838163
Property Details
Type
Condo Townhouse
Beds
2
Baths
1
Status
For Sale
More homes like this
About this property
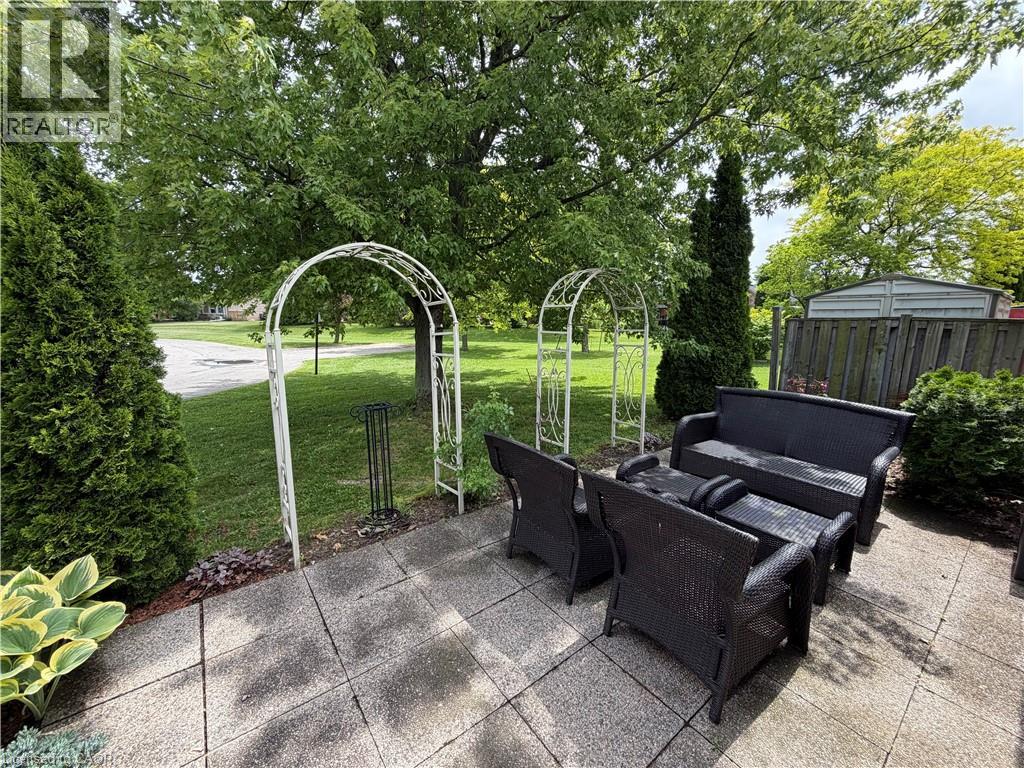
Welcome to 9 Gates Lane, a bright and inviting bungalow nestled within the gated community of St. Elizabeth Village. Offering 1,156 sq ft of comfortable one floor living, this home features 2 bedrooms, a den, and 1 bathroom, making it an ideal choice for those seeking a relaxed and maintenance free lifestyle. The open concept layout creates a warm and welcoming atmosphere, with a large skylight in the kitchen filling the home with natural light throughout the day. Stainless steel appliances and an unobstructed view of the living and dining areas make the kitchen a wonderful space for preparing meals while staying connected with family and guests. Designed with comfort and accessibility in mind, the bathroom features a walk in shower complete with grab bars and a built in seat, providing added convenience and peace of mind. At the rear of the home, the den offers a quiet retreat with beautiful views of the backyard and the expansive green space beyond. Whether enjoying your morning coffee or simply taking in the scenery, this space is sure to become a favourite spot in the home. Located just a short walk from the Village amenities, including the pharmacy, medical clinic, woodworking shop, gym, pool, saunas, and golf simulator, you'll enjoy all the benefits of an active and vibrant community. Leave the maintenance behind and spend more time enjoying the lifestyle you deserve at St. Elizabeth Village. CONDO Fees Incl: Property taxes, water, and all exterior maintenance
Mortgage Estimate
Estimated monthly payment
Calculating…
Estimate only. Taxes, insurance, condo fees, and lender terms are not included.
Monthly costs to verify
Property taxes: about $0/month based on listed annual taxes.
Condo / Maintenance Fee: $832.32/mo
Estimate only. Confirm taxes, condo/maintenance fees, insurance, utilities, and lender terms before making decisions.
Rooms
| Room | Level | Dimensions |
|---|---|---|
| Sunroom | Main level | 7'0'' x 15'0'' |
| Bedroom | Main level | 11'0'' x 13'0'' |
| Bedroom | Main level | 10'0'' x 13'0'' |
| 3pc Bathroom | Main level | x |
| Utility room | Main level | 5'0'' x 10'0'' |
| Kitchen | Main level | 10'0'' x 12'0'' |
| Living room | Main level | 15'0'' x 22'0'' |
Facts & Location
Interior Size
1,156 sq ft
Parking
1 spaces
Annual Taxes
$1
Condo / Maintenance Fee
$832.32/mo
Listing data
Listing information is provided for personal, non-commercial use and should be independently verified before making real estate decisions.
Last refreshed: Aug 24, 2026 3:30 AM
Explore nearby searches
SEO-friendly searches for this area, property type, and nearby neighbourhoods.
Similar Properties
More nearby listings that may fit the same search.
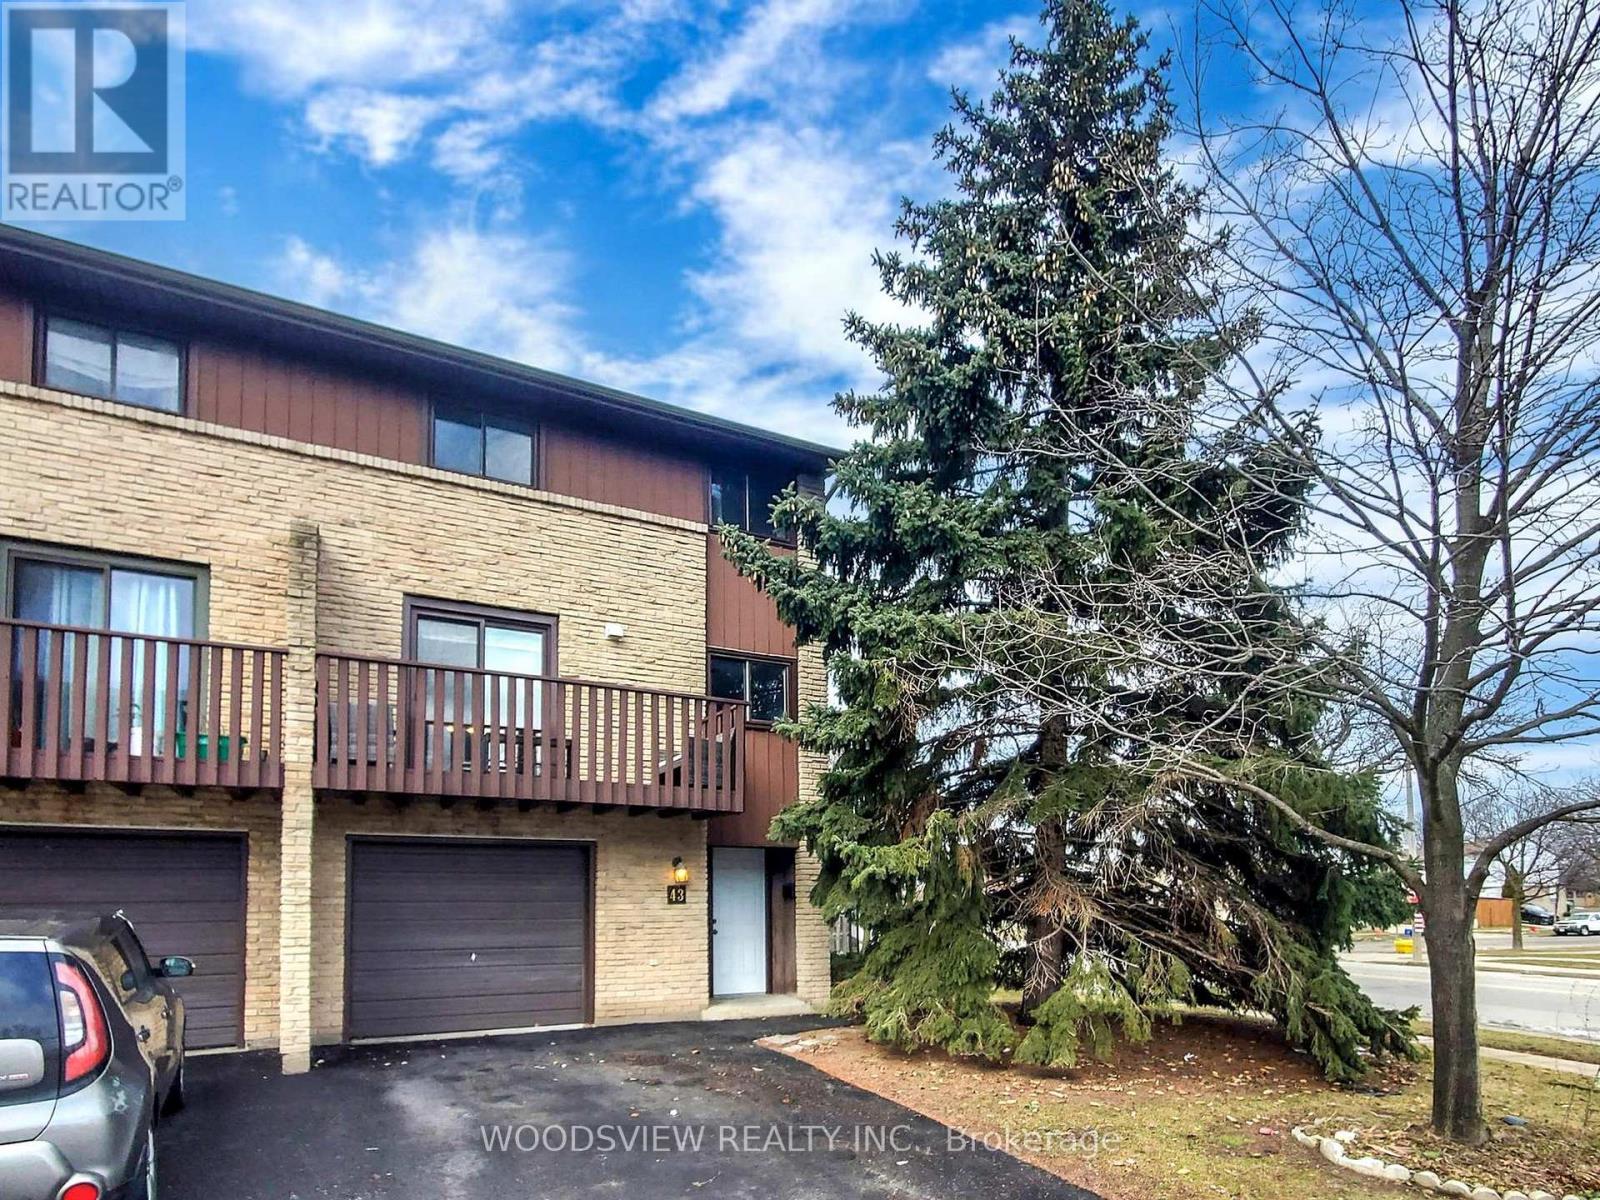
$599,900
1250 Limeridge Road
Hamilton (Trenholme) · MLS # X13507888
3 bed · 2 bath · 1,820 sq ft
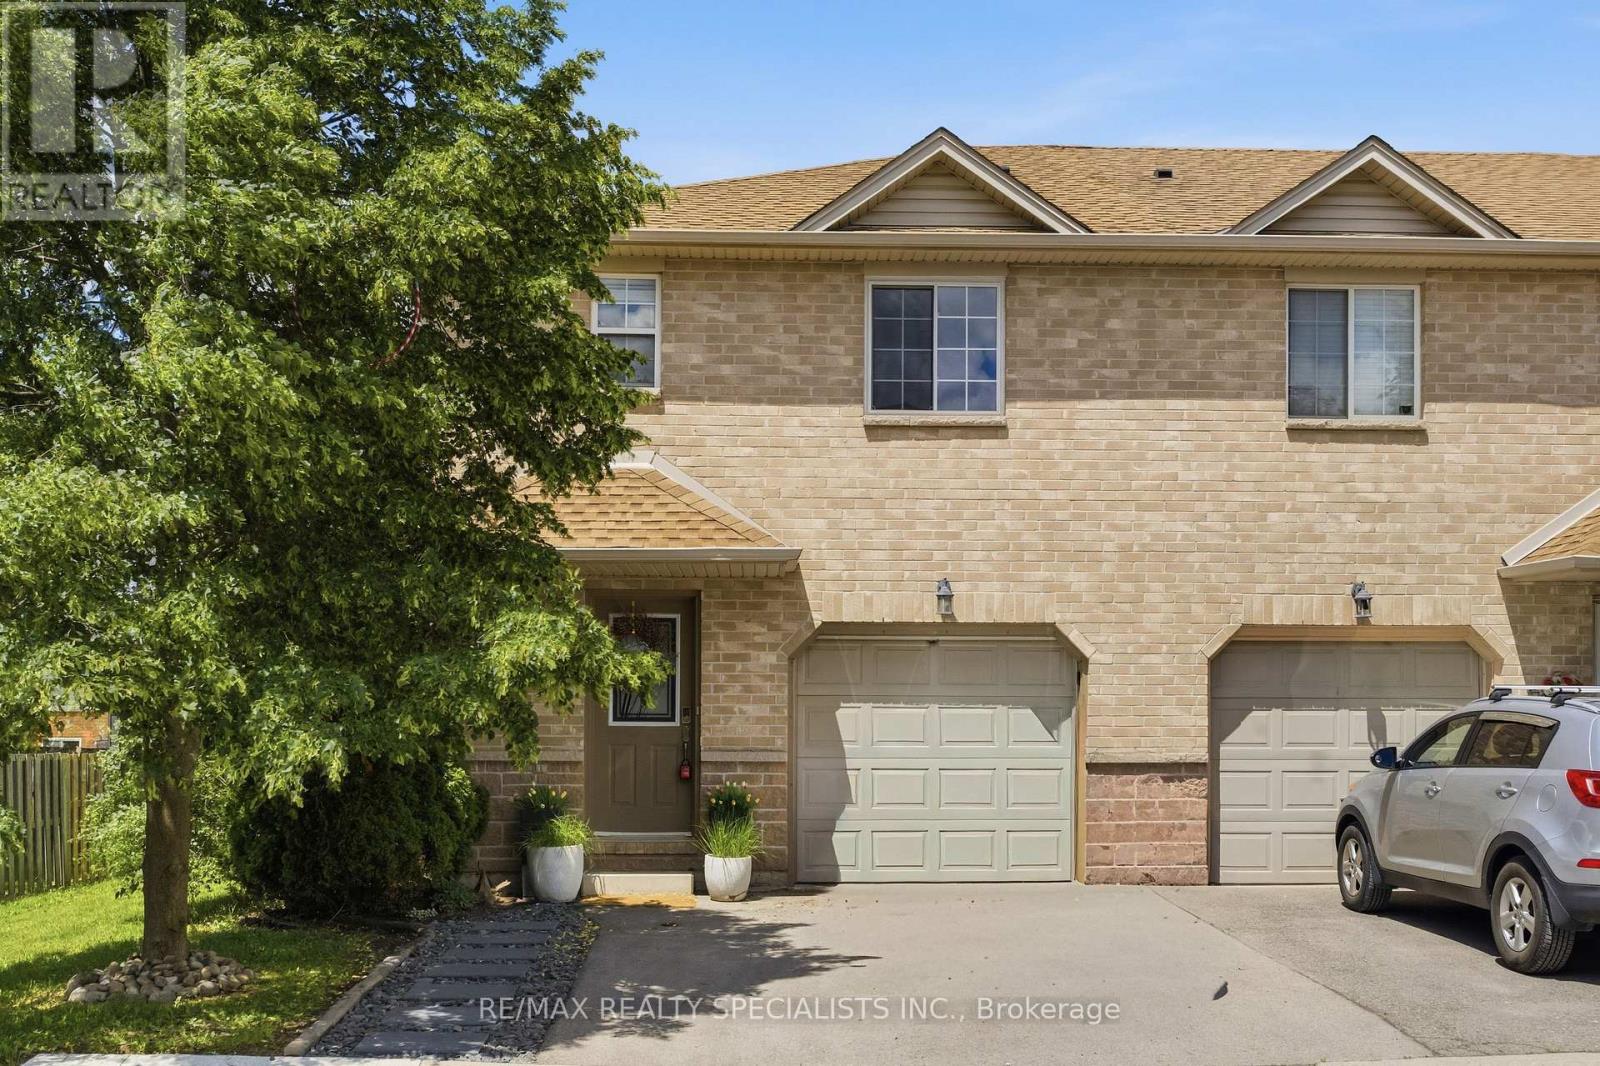
$599,900
39 Pinewoods Drive
Hamilton (Stoney Creek Mountain) · MLS # X13416030
3 bed · 2 bath
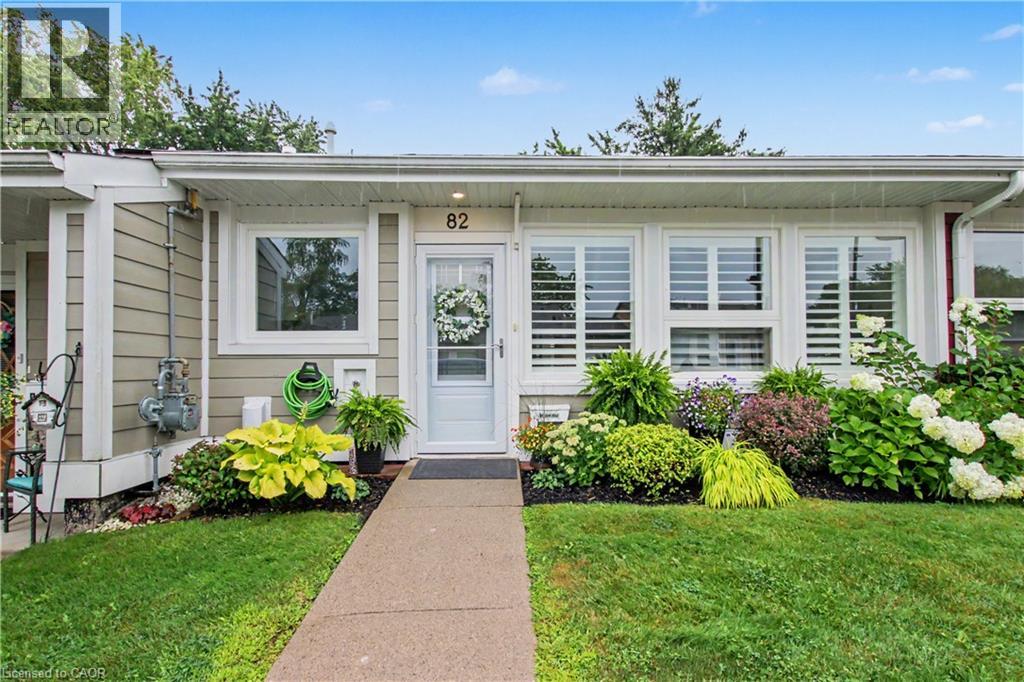
$595,000
82 SZOLLOSY Circle
Hamilton · MLS # 40849511
2 bed · 1 bath · 1,056 sq ft