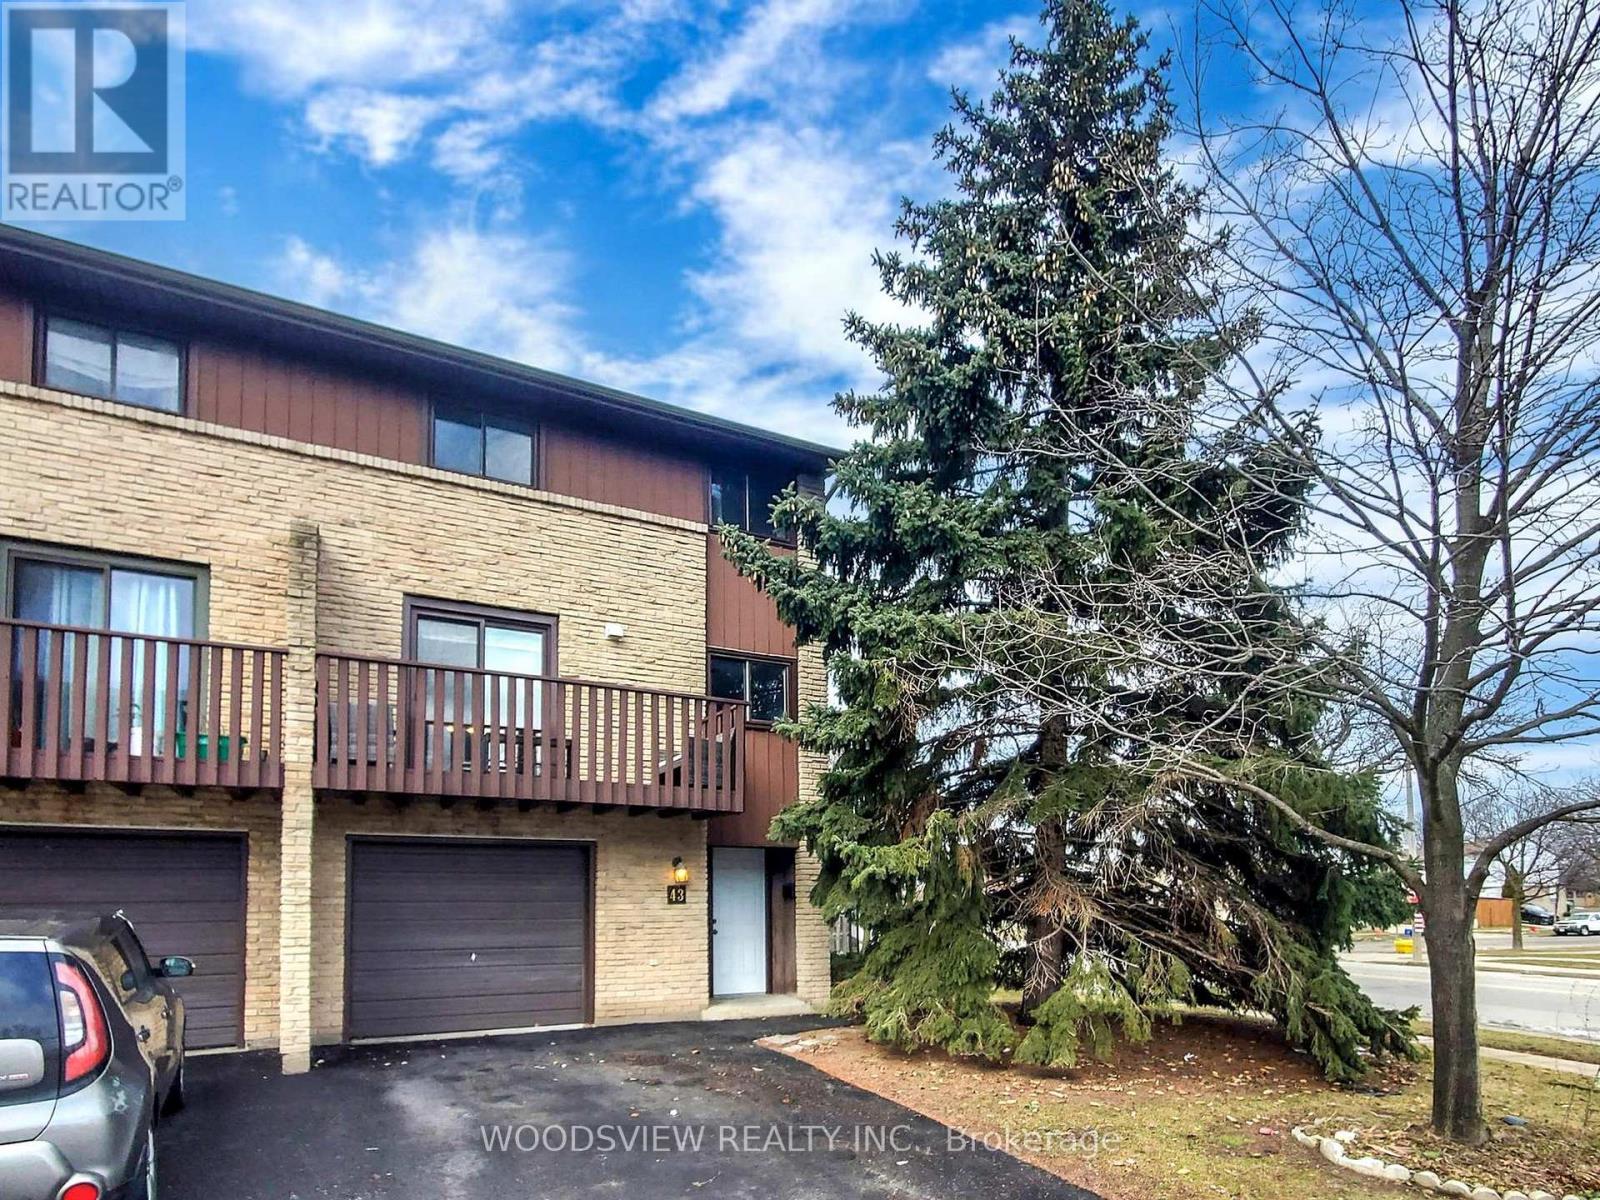
1250 Limeridge Road
Hamilton (Trenholme), Ontario L8W1P1
MLS # X13507888
Property Details
Type
Condo Townhouse
Beds
3
Baths
2
Status
For Sale
More homes like this
About this property
Elegant, move-in ready upgraded townhome in a quiet, family-friendly community. Renovated top to bottom, this3-bedroom home features a bright, spacious layout with separate living and dining rooms and modern finishesthroughout. Eat-in kitchen with custom cabinetry and granite countertops. Oversized great room with soaring ceilingsbeautifully done with floor-to-ceiling wainscoting. Main floor office completely private perfect for working from home,can easily be used as 4th bedroom. Walk-out family room to fully enclosed backyard. Turnkey opportunity! Stunningtop-to-bottom. Enjoy the best of Hamilton Mountain living in this beautifully renovated townhome! Set in a quietcommunity with easy access to Mohawk Sports Park, the Mountain Brow, and endless hiking trails, plus nearbyshopping and great schools.Walking distance to schools, parks, and all amenities. Basic cable/internet included; upgrade to premium TVpackage, high-speed Bell Fibe internet, and home phone available for $10/month. Total living space approx. 1,820sq ft as per MPAC - According to the seller, monthly hydro costs are approximately $200 during the winter months and $70 in the summer for a family of four.
Mortgage Estimate
Estimated monthly payment
Calculating…
Estimate only. Taxes, insurance, condo fees, and lender terms are not included.
Monthly costs to verify
Property taxes: about $266/month based on listed annual taxes.
Condo / Maintenance Fee: $483.00/mo
Estimate only. Confirm taxes, condo/maintenance fees, insurance, utilities, and lender terms before making decisions.
Rooms
| Room | Level | Dimensions |
|---|---|---|
| Great room | Main level | 5.54 x 3.4 |
| Dining room | Main level | 3.68 x 3.43 |
| Kitchen | Main level | 3.2 x 2.9 |
| Den | Main level | 2.9 x 2.18 |
| Family room | Ground level | 3.73 x 3.4 |
| Primary Bedroom | Upper Level | 4.78 x 3.38 |
| Bedroom 2 | Upper Level | 4.57 x 2.59 |
| Bedroom 3 | Upper Level | 3.28 x 2.77 |
Facts & Location
Interior Size
1,820 sq ft
Parking
2 spaces
Annual Taxes
$3,189
Condo / Maintenance Fee
$483.00/mo
Listing data
Listing information is provided for personal, non-commercial use and should be independently verified before making real estate decisions.
Last refreshed: Oct 6, 2026 3:30 AM
Explore nearby searches
SEO-friendly searches for this area, property type, and nearby neighbourhoods.
Similar Properties
More nearby listings that may fit the same search.
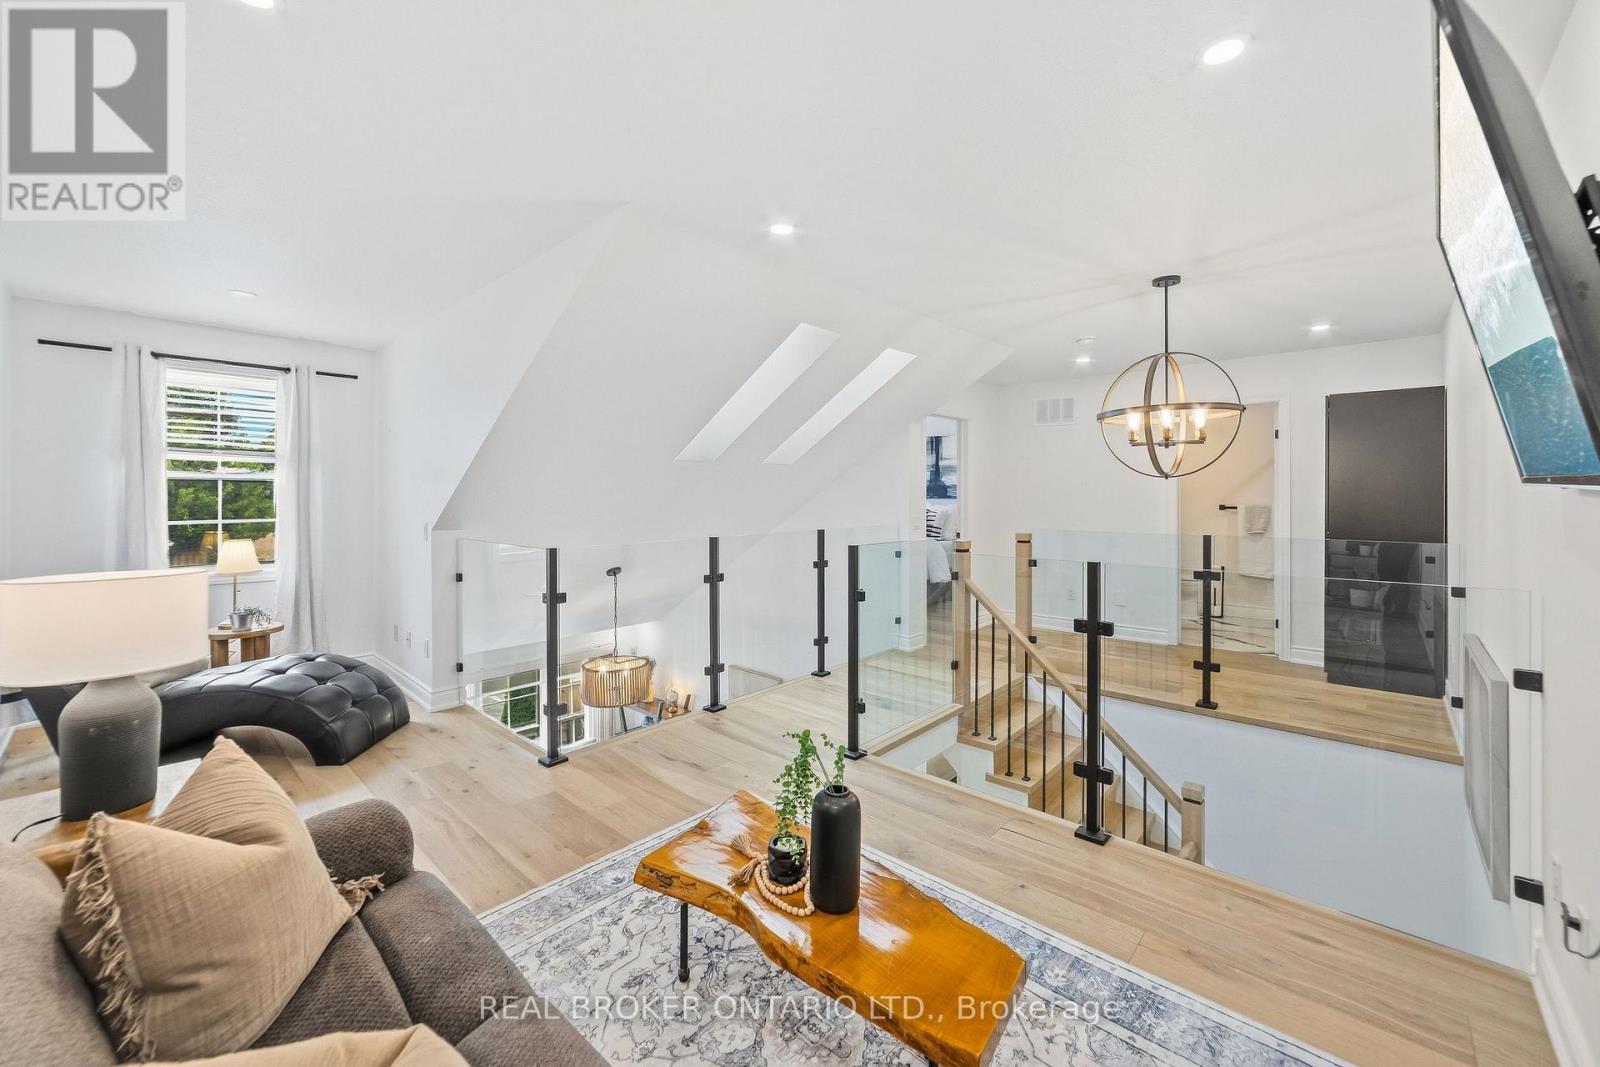
$620,000
1085 Harrogate Drive
Hamilton (Meadowlands) · MLS # X13869520
2 bed · 3 bath
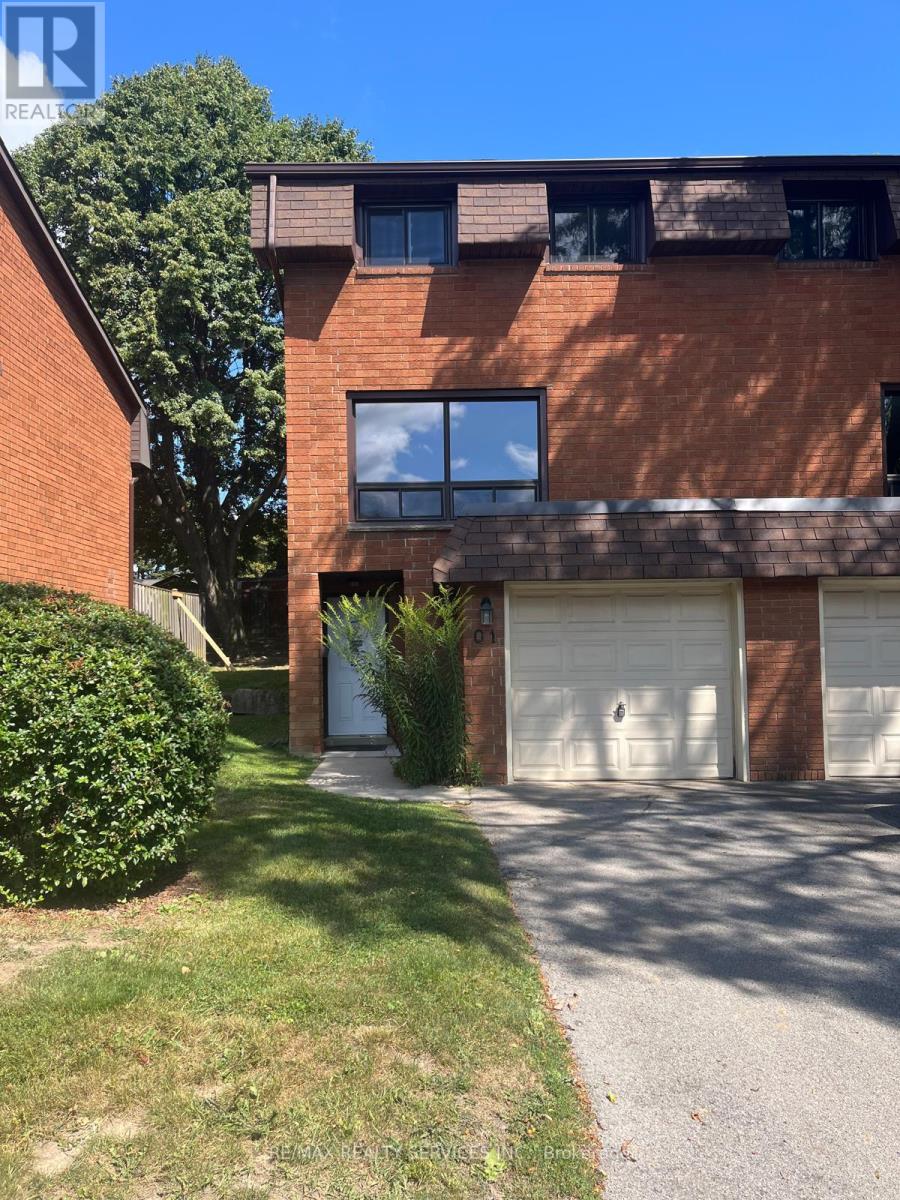
$385,000
444 Stone Church Road
Hamilton (Gilkson) · MLS # X13781384
3 bed · 2 bath
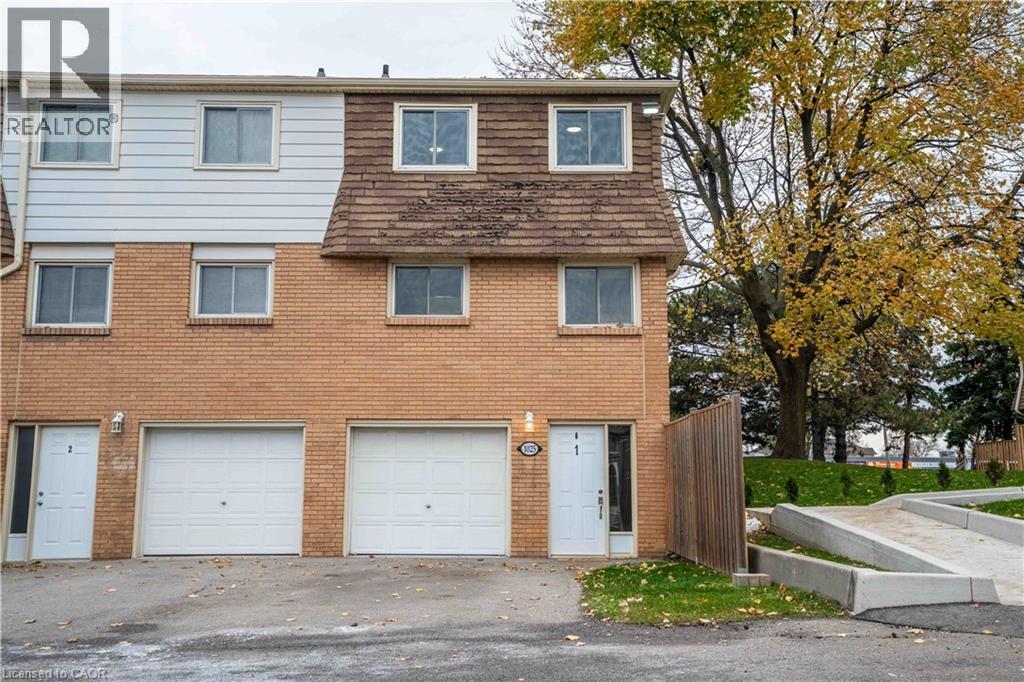
$417,990
1025 UPPER GAGE Avenue
Hamilton · MLS # 40833239
3 bed · 1 bath · 1,088 sq ft