Videos & Virtual Tours
Open available video, 3D tour, or virtual-tour media for this listing.
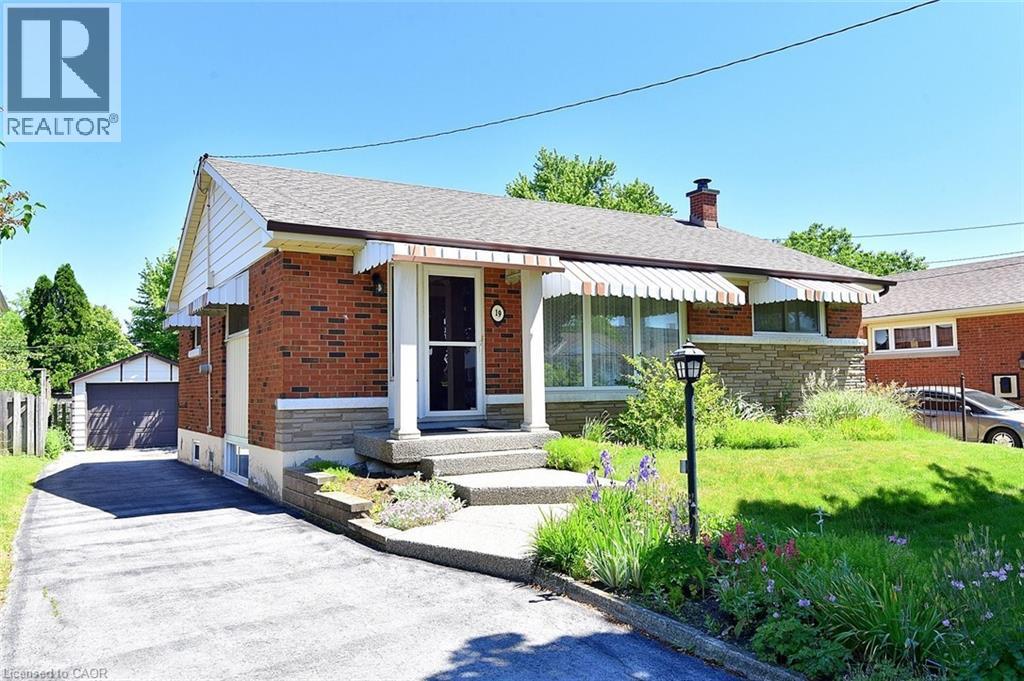
19 GILDEA Street
Hamilton, Ontario L8V2G6
MLS # 40838171
Property Details
Type
Detached
Beds
4
Baths
2
Status
For Sale
More homes like this
About this property
SOUGHT AFTER , FAMILY FRIENDLY NEIGHBOURHOOD CONVENIENTLY LOCATED NEAR SCHOOLS, PARKS, PUBLIC TRANSIT AND SHOPPING. FEATURES 3 AMPLE SIZED BEDROOMS, A SEPERATE DINNING AREA AND SPACIOUS LIVING ROOM WITH ORIGINAL HARDWOOD FLOORS UNDER THE CARPET. THE LOWER LEVEL BOASTS A NEWLY RENOVATED FULLY FINNSHED IN-LAW SUITE WITH LARGE BRIGHT WINDOWS, 7' CIELINGS, DOUBLE WIDE SHOWER WITH GLASS DOORS,VINYL PLANK FLOORS, FINSHED LAUNDRY ROOM. THE EXTERIOR FEATURES A LONG SIDE DRIVE WITH A SPACIOUS 12X20 GARAGE WITH CONCRETE FLOOR, WELL KEPT FRONT AND SPACIOUS REAR YARDS. THIS HOME AWAITS YOUR DECORATING TOUCH, A GREAT PLACE TO RAISE YOUR FAMILY.
Mortgage Estimate
Estimated monthly payment
Calculating…
Estimate only. Taxes, insurance, condo fees, and lender terms are not included.
Monthly costs to verify
Property taxes: about $383/month based on listed annual taxes.
Estimate only. Confirm taxes, condo/maintenance fees, insurance, utilities, and lender terms before making decisions.
Rooms
| Room | Level | Dimensions |
|---|---|---|
| Laundry room | Basement | x |
| 3pc Bathroom | Basement | x |
| Bedroom | Basement | 9'6'' x 12'4'' |
| Living room/Dining room | Basement | 12'10'' x 21'3'' |
| Eat in kitchen | Basement | 9'0'' x 13'11'' |
| 4pc Bathroom | Main level | x |
| Bedroom | Main level | 8'11'' x 13'5'' |
| Bedroom | Main level | 8'1'' x 11'7'' |
| Primary Bedroom | Main level | 10'0'' x 11'7'' |
| Living room | Main level | 12'6'' x 13'5'' |
| Dining room | Main level | 9'7'' x 9'10'' |
| Eat in kitchen | Main level | 9'9'' x 13'5'' |
Facts & Location
Interior Size
1,949 sq ft
Parking
3 spaces
Annual Taxes
$4,594
Listing data
Listing information is provided for personal, non-commercial use and should be independently verified before making real estate decisions.
Last refreshed: Sep 10, 2026 3:30 AM
Explore nearby searches
SEO-friendly searches for this area, property type, and nearby neighbourhoods.
Similar Properties
More nearby listings that may fit the same search.
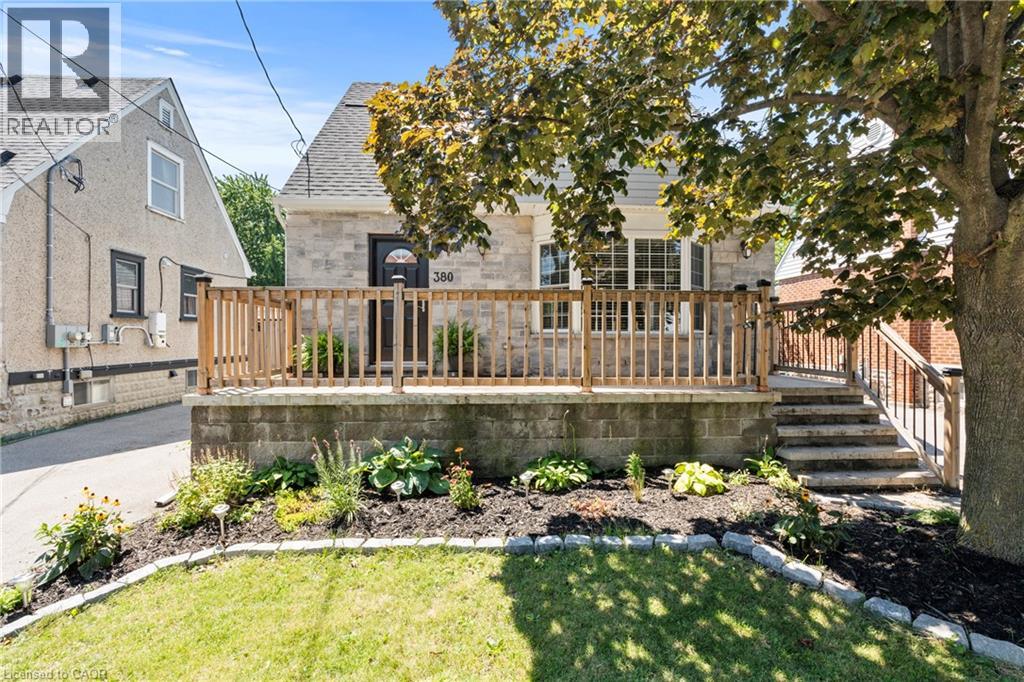
$679,900
380 THAYER Avenue
Hamilton · MLS # 40854629
4 bed · 2 bath · 1,757 sq ft
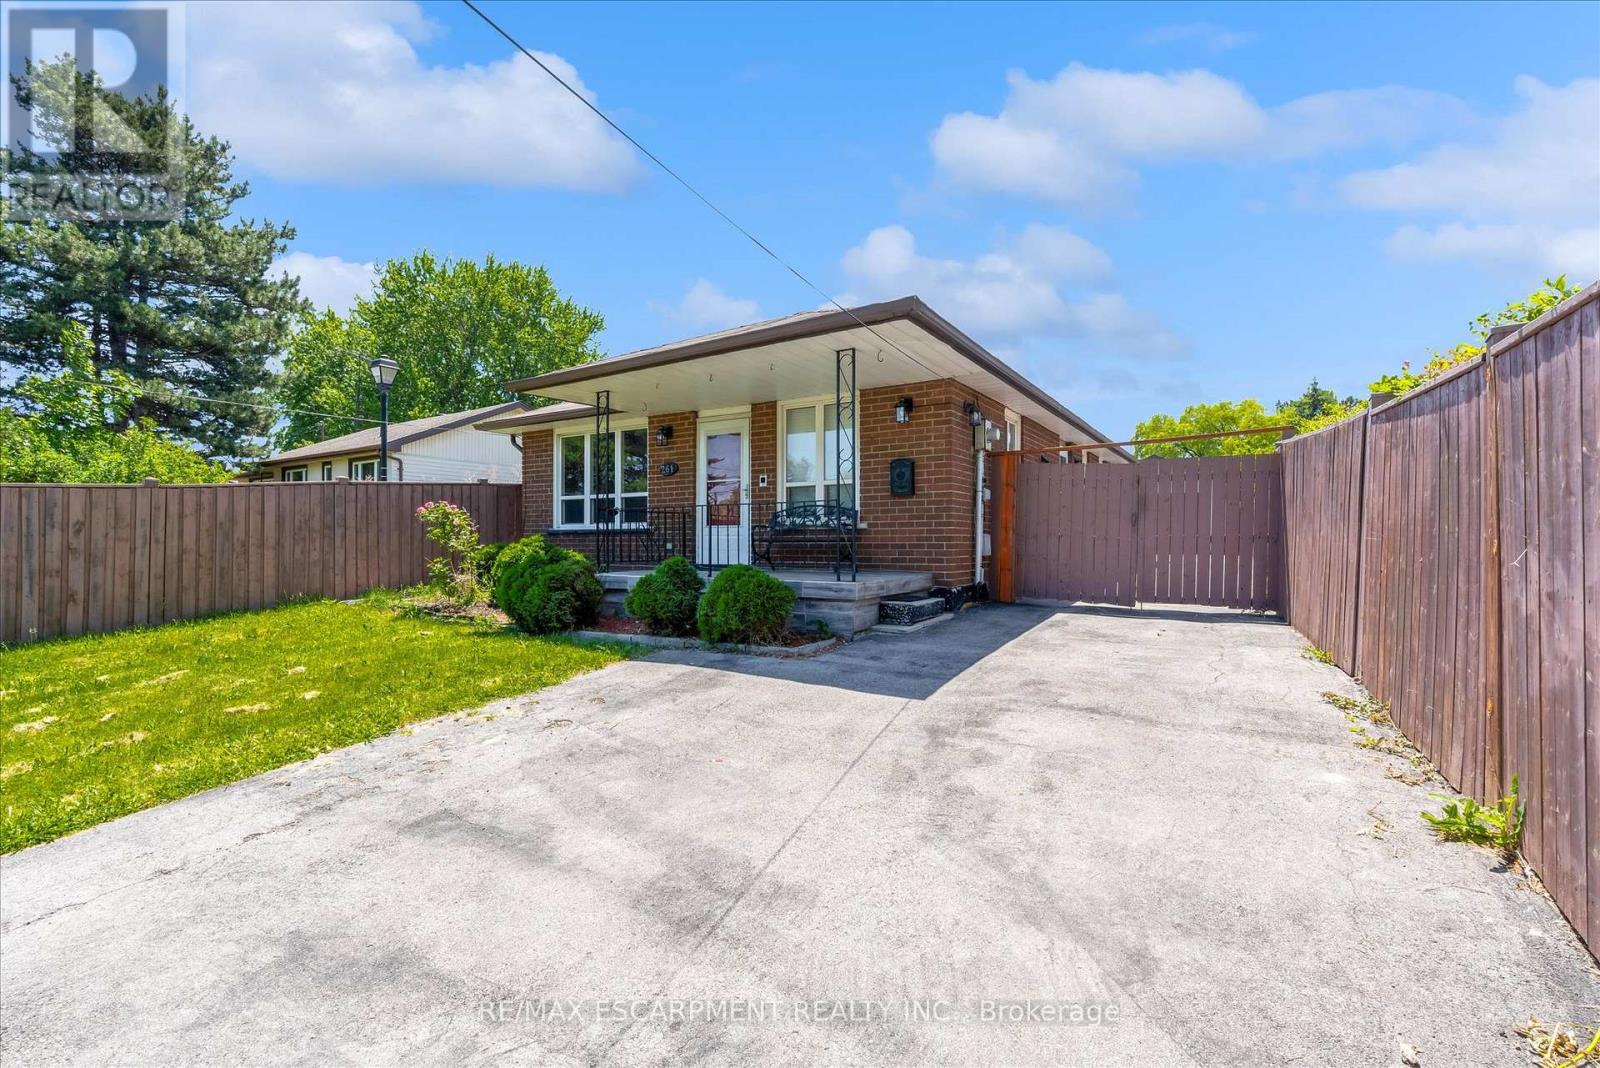
$680,000
261 LIMERIDGE Road
Hamilton (Rolston) · MLS # X13437602
4 bed · 3 bath
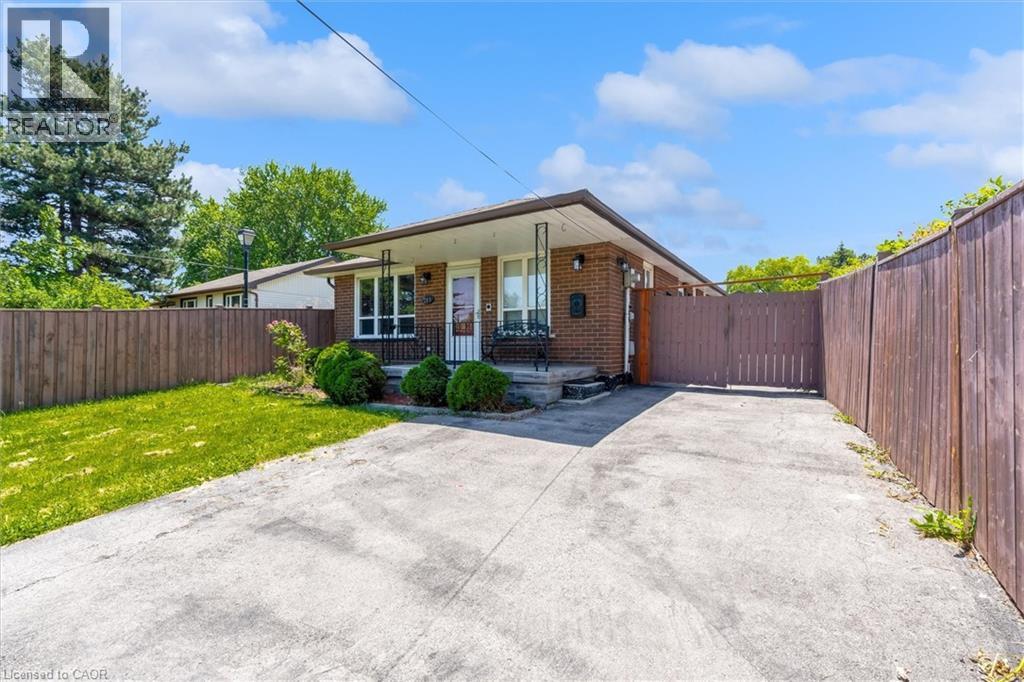
$680,000
261 LIMERIDGE Road
Hamilton · MLS # 40839162
4 bed · 3 bath · 2,106 sq ft