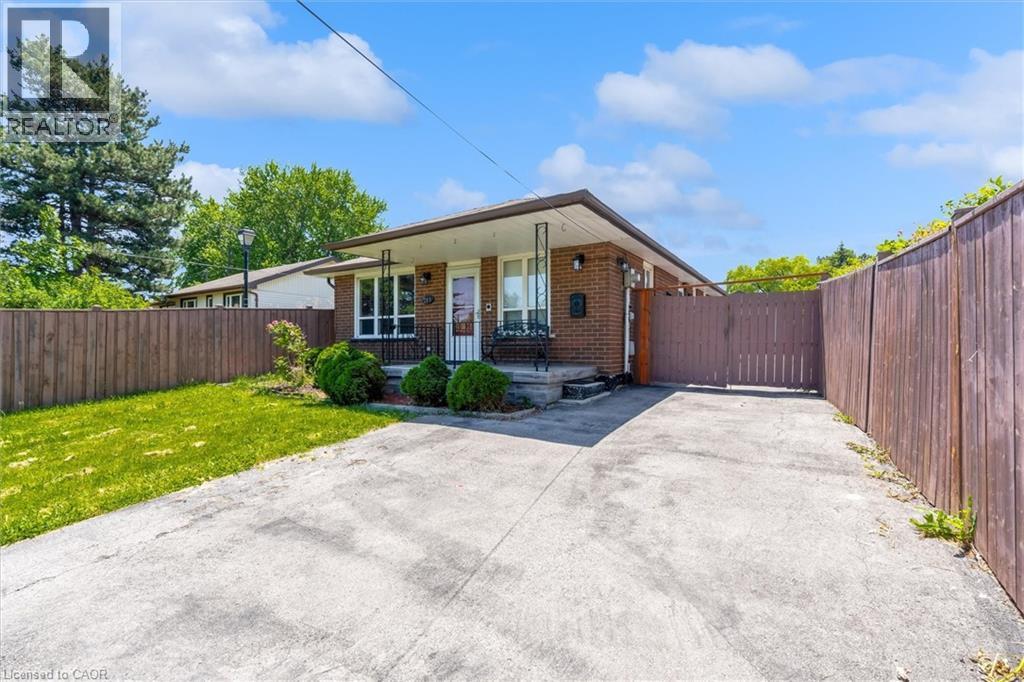
261 LIMERIDGE Road
Hamilton, Ontario L9C2V4
MLS # 40839162
Property Details
Type
Detached
Beds
4
Baths
3
Status
For Sale
More homes like this
About this property
Welcome to 261 Limeridge Rd W, Hamilton! Property Highlights: ·Spacious bungalow in a highly desirable Hamilton Mountain location ·3 generous bedrooms and 2 full bathrooms on the main floor ·Primary bedroom with private ensuite ·Bright and functional layout with ample natural light ·Fully finished basement featuring: 1 bedroom plus den. Full bathroom. Large recreation/living room. Wet bar with potential to convert into a second kitchen. Excellent in-law suite or multi-generational living potential Outdoor Features: ·Rare and impressive 323-ft deep lot ·Huge backyard with endless possibilities for entertaining, gardening, recreation, or future expansion Prime Location: ·Only 2 minutes to major highways for easy commuting ·Close to shopping plazas, grocery stores, restaurants, and medical offices ·Elementary, middle, and high schools within walking distance ·Convenient access to parks, public transit, and everyday amenities A fantastic opportunity to own a spacious family home with in-law suite potential on one of the area's deepest lots!
Mortgage Estimate
Estimated monthly payment
Calculating…
Estimate only. Taxes, insurance, condo fees, and lender terms are not included.
Monthly costs to verify
Property taxes: about $517/month based on listed annual taxes.
Estimate only. Confirm taxes, condo/maintenance fees, insurance, utilities, and lender terms before making decisions.
Rooms
| Room | Level | Dimensions |
|---|---|---|
| Utility room | Basement | 14'1'' x 11'9'' |
| Storage | Basement | 8'6'' x 5'7'' |
| Other | Basement | 6'11'' x 8'1'' |
| Den | Basement | 12'0'' x 7'7'' |
| Bedroom | Basement | 12'2'' x 17'2'' |
| 3pc Bathroom | Main level | x |
| 3pc Bathroom | Main level | x |
| 4pc Bathroom | Main level | x |
| Recreation room | Basement | 21'11'' x 23'1'' |
| Living room | Main level | 9'8'' x 20'1'' |
| Kitchen | Main level | 16'0'' x 13'4'' |
| Bedroom | Main level | 9'4'' x 15'4'' |
| Bedroom | Main level | 9'8'' x 11'0'' |
| Primary Bedroom | Main level | 11'10'' x 13'4'' |
Facts & Location
Interior Size
2,106 sq ft
Parking
5 spaces
Annual Taxes
$6,203
Year Built
1987
Listing data
Listing information is provided for personal, non-commercial use and should be independently verified before making real estate decisions.
Last refreshed: Sep 30, 2026 12:30 PM
Explore nearby searches
SEO-friendly searches for this area, property type, and nearby neighbourhoods.
Similar Properties
More nearby listings that may fit the same search.
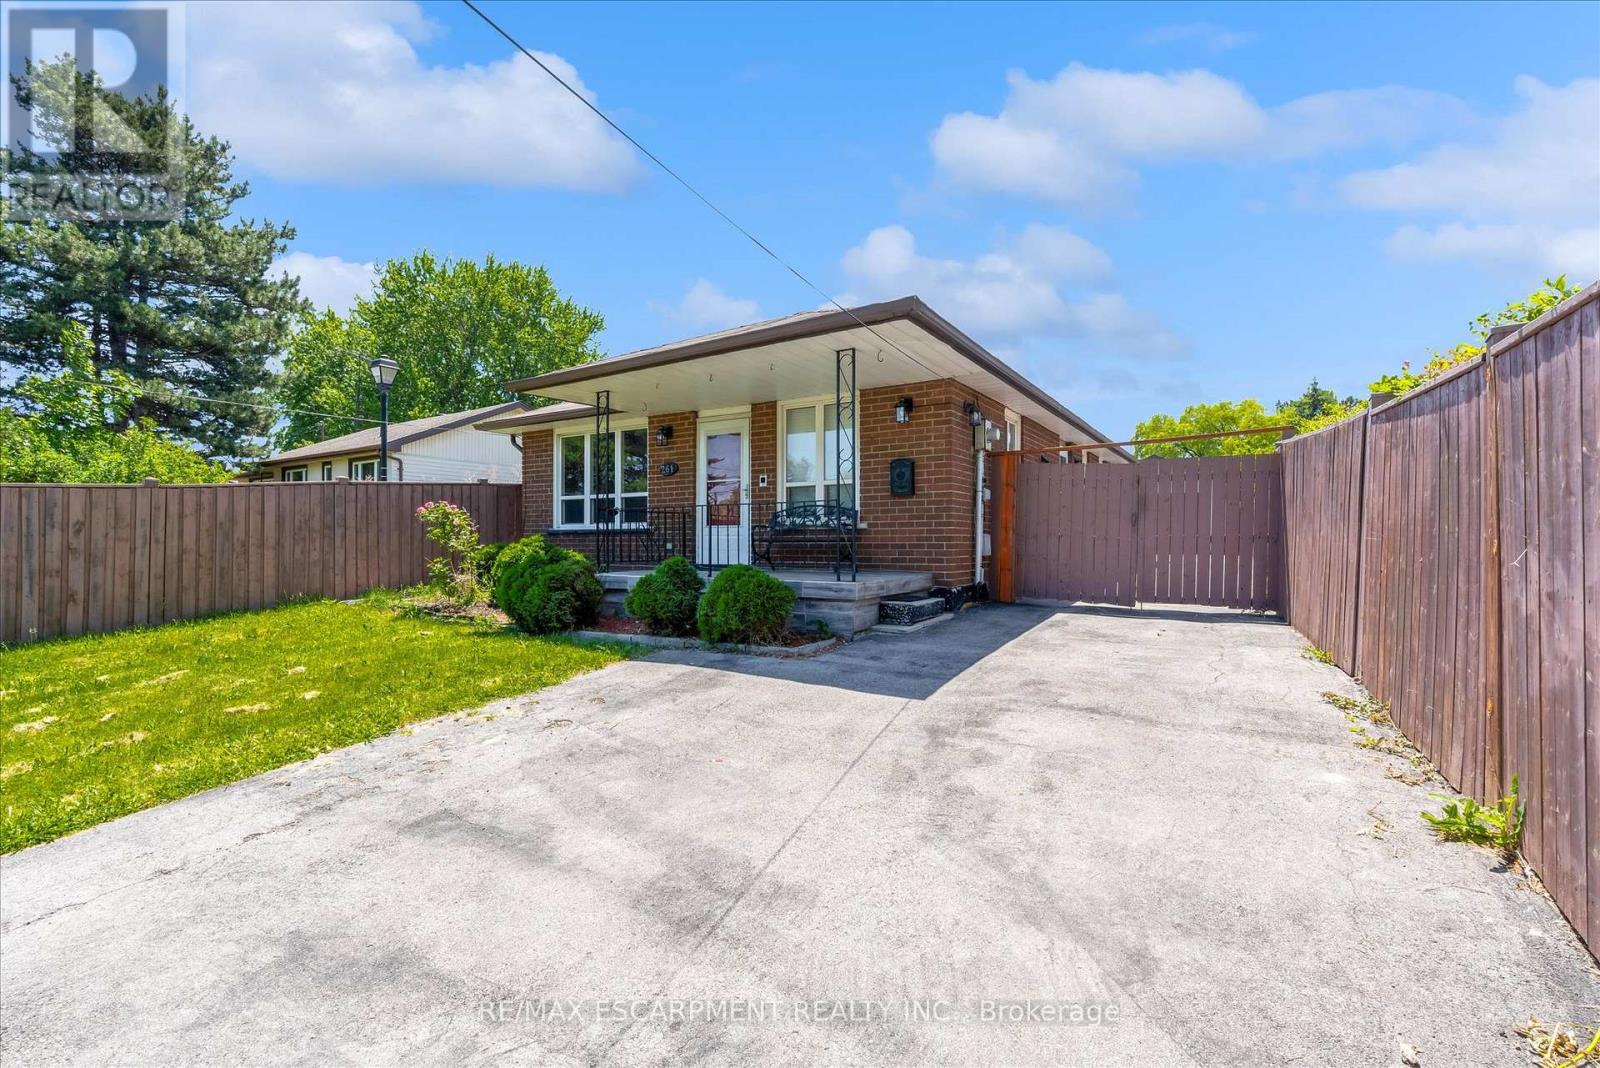
$680,000
261 LIMERIDGE Road
Hamilton (Rolston) · MLS # X13437602
4 bed · 3 bath
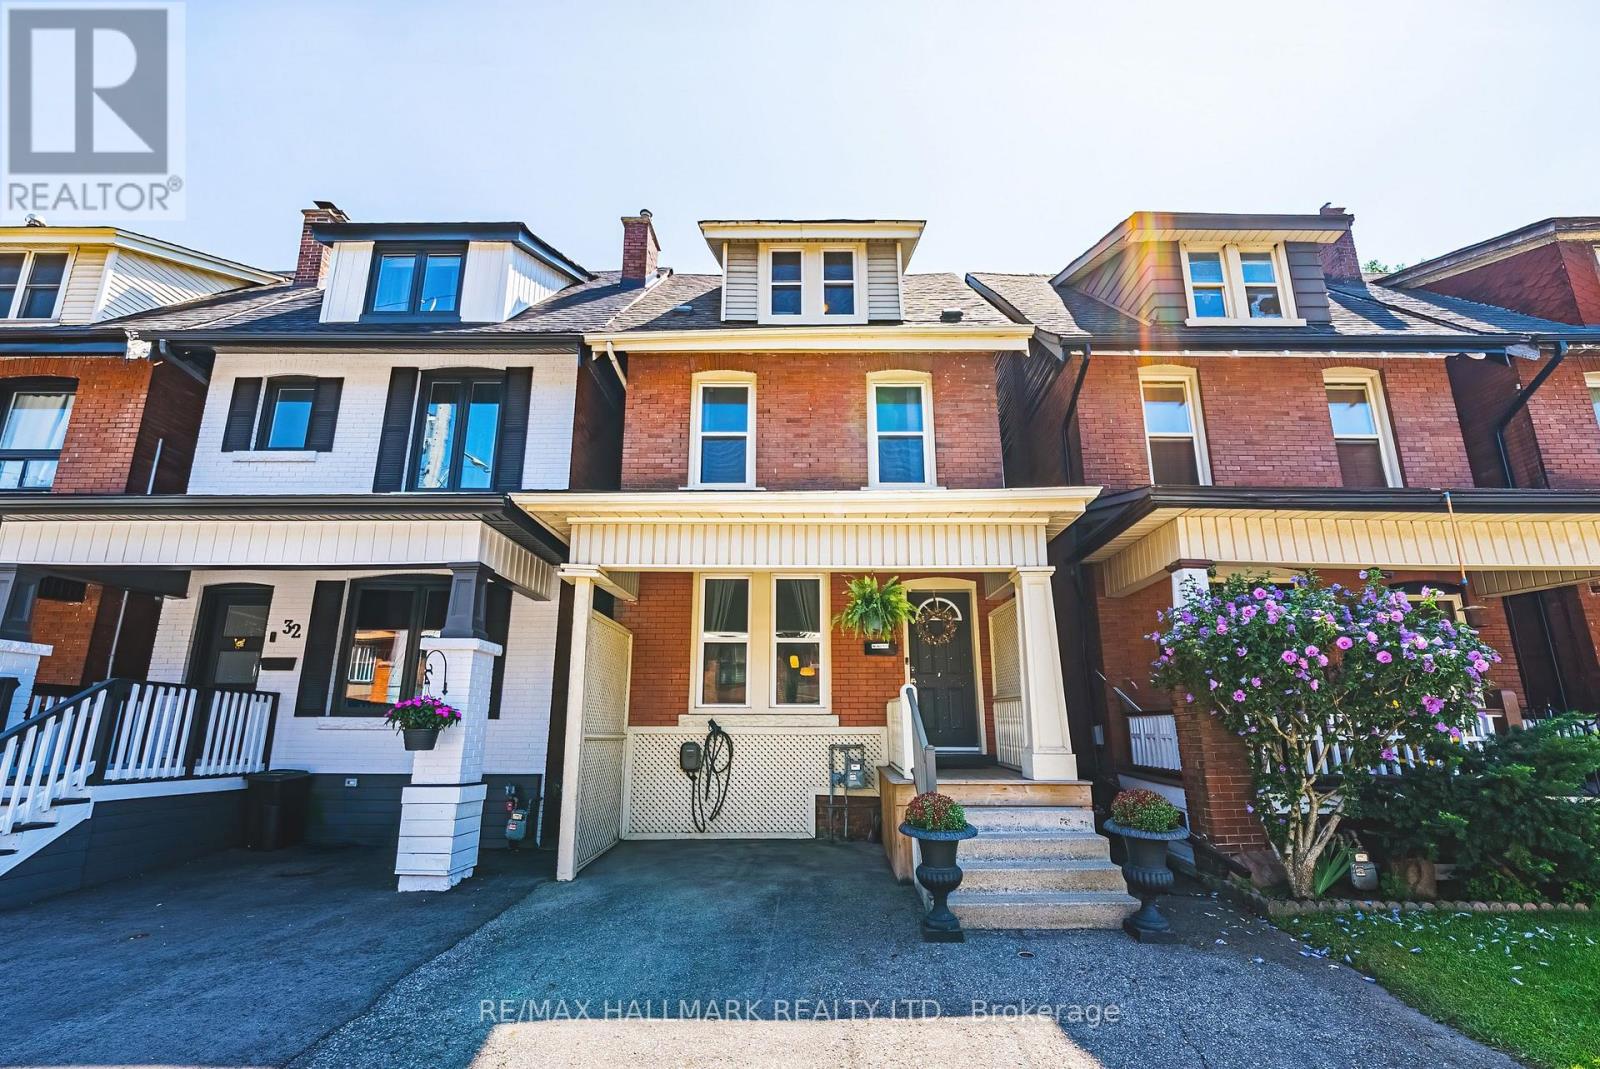
$679,900
30 Cumberland Avenue
Hamilton (St. Clair) · MLS # X13814220
4 bed · 2 bath
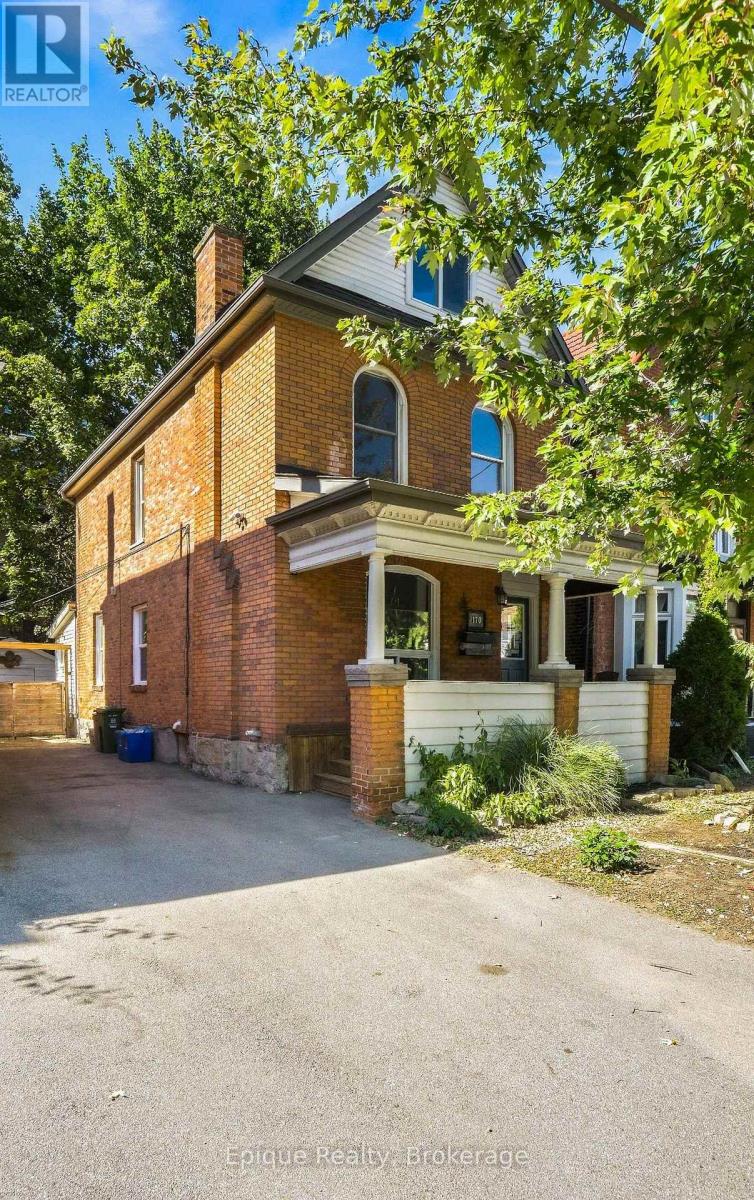
$679,900
170 Emerald Street
Hamilton (Stinson) · MLS # X13843956
3 bed · 2 bath