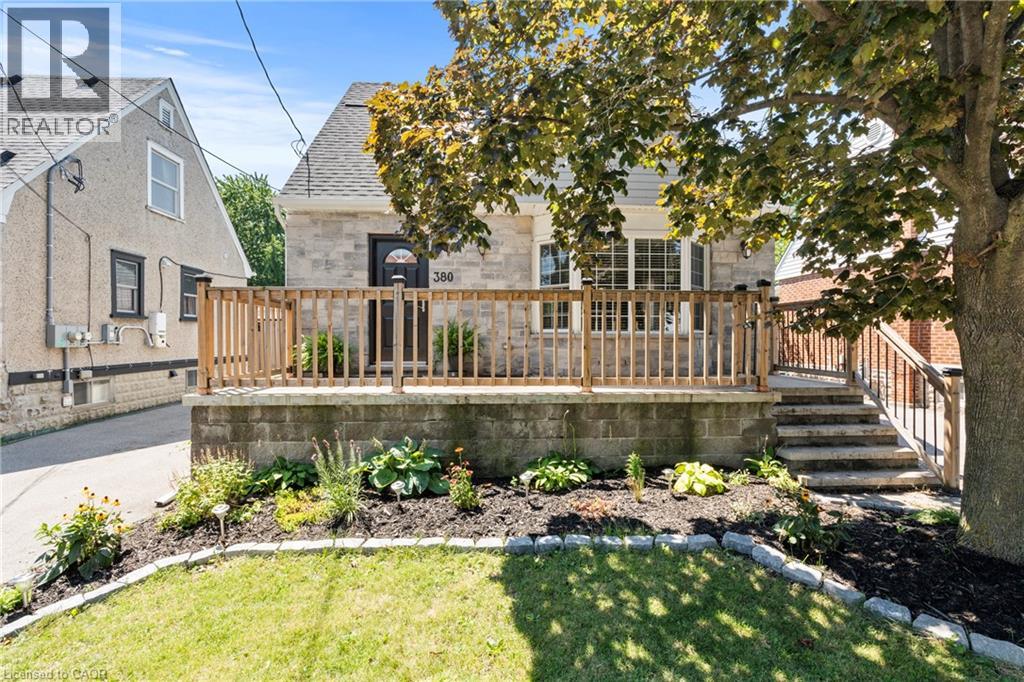
380 THAYER Avenue
Hamilton, Ontario L9A4J4
MLS # 40854629
Property Details
Type
Detached
Beds
4
Baths
2
Status
For Sale
More homes like this
About this property
Welcome to 380 Thayer Avenue — a completely rebuilt home in Hamilton's sought-after Inch Park neighbourhood! Rebuilt from the ground up in 2015, this impressive 3+1 bedroom, 2-bathroom home offers a modern, functional layout with plenty of space for the whole family. Step inside to a bright, open-concept main floor designed for comfortable everyday living and entertaining. The main floor also features a bedroom and full bathroom, offering excellent flexibility for guests, family members, or anyone looking for convenient one-floor living. Upstairs, you’ll find two spacious bedrooms, while the finished basement adds even more versatility with a fourth bedroom and another full bathroom. Whether you need space for a growing family, home office, gym, or guests, this home has you covered. And then there’s the massive backyard, full of possibilities! Enjoy plenty of room for kids, pets, entertaining, gardening, or creating your own outdoor oasis. Add in plenty of parking and you have a rare combination of space and convenience in a fantastic Hamilton Mountain location. Just steps from Inch Park and close to schools, shopping, transit, restaurants, and easy access to the mountain, this is a home that checks all the boxes. Completely rebuilt. Flexible 3+1 bedroom layout. 2 full bathrooms. Huge backyard. Tons of parking. All in the heart of Inch Park. Don’t miss this one!
Mortgage Estimate
Estimated monthly payment
Calculating…
Estimate only. Taxes, insurance, condo fees, and lender terms are not included.
Monthly costs to verify
Property taxes: about $459/month based on listed annual taxes.
Estimate only. Confirm taxes, condo/maintenance fees, insurance, utilities, and lender terms before making decisions.
Rooms
| Room | Level | Dimensions |
|---|---|---|
| 3pc Bathroom | Basement | 4'9'' x 6'5'' |
| Office | Basement | 9'7'' x 11'9'' |
| Laundry room | Basement | 7'6'' x 6'5'' |
| Bedroom | Basement | 12'6'' x 11'10'' |
| 4pc Bathroom | Main level | 4'9'' x 5'8'' |
| Bedroom | Second level | 11'8'' x 9'7'' |
| Bedroom | Second level | 11'8'' x 10'6'' |
| Primary Bedroom | Main level | 10'2'' x 13'11'' |
| Living room | Main level | 11'2'' x 13'5'' |
| Dining room | Main level | 11'2'' x 9'7'' |
| Kitchen | Main level | 18'2'' x 14'10'' |
Facts & Location
Interior Size
1,757 sq ft
Parking
3 spaces
Annual Taxes
$5,512
Year Built
2015
Listing data
Listing information is provided for personal, non-commercial use and should be independently verified before making real estate decisions.
Last refreshed: Sep 5, 2026 3:32 AM
Explore nearby searches
SEO-friendly searches for this area, property type, and nearby neighbourhoods.
Similar Properties
More nearby listings that may fit the same search.
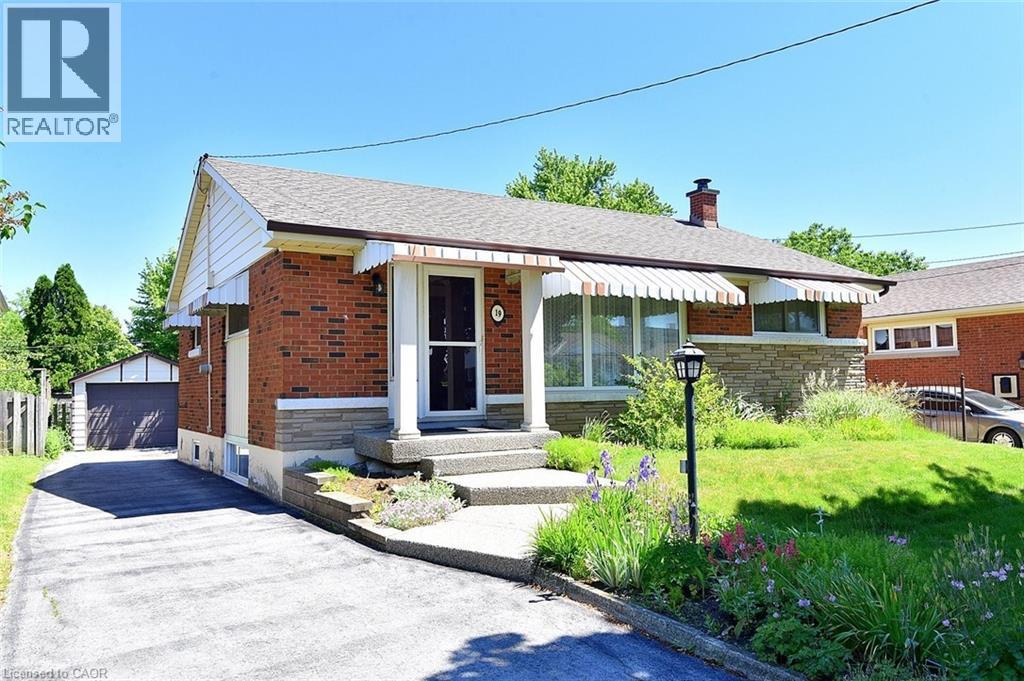
$679,900
19 GILDEA Street
Hamilton · MLS # 40838171
4 bed · 2 bath · 1,949 sq ft
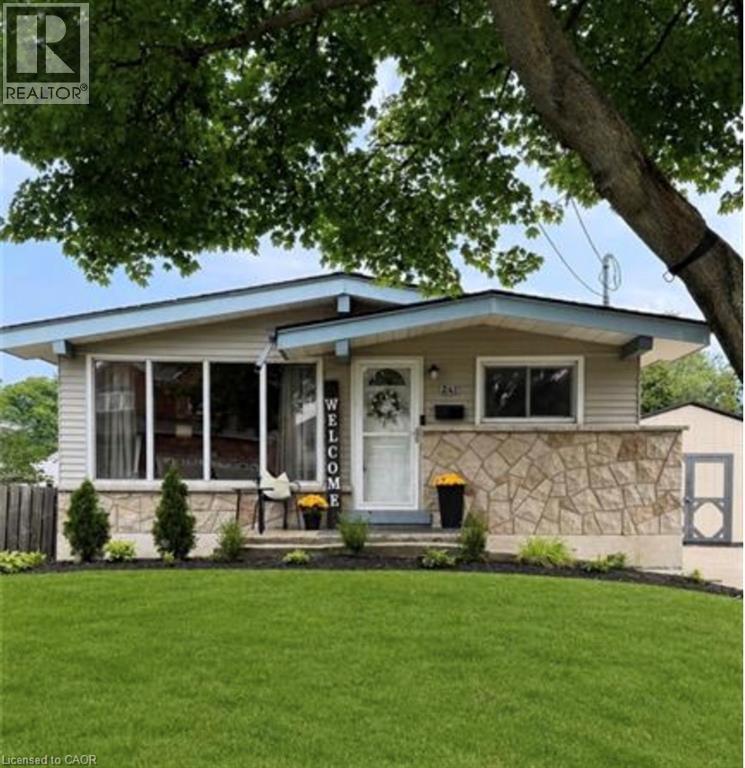
$679,999
241 THORNER Drive
Hamilton · MLS # 40855184
3 bed · 2 bath · 1,432 sq ft
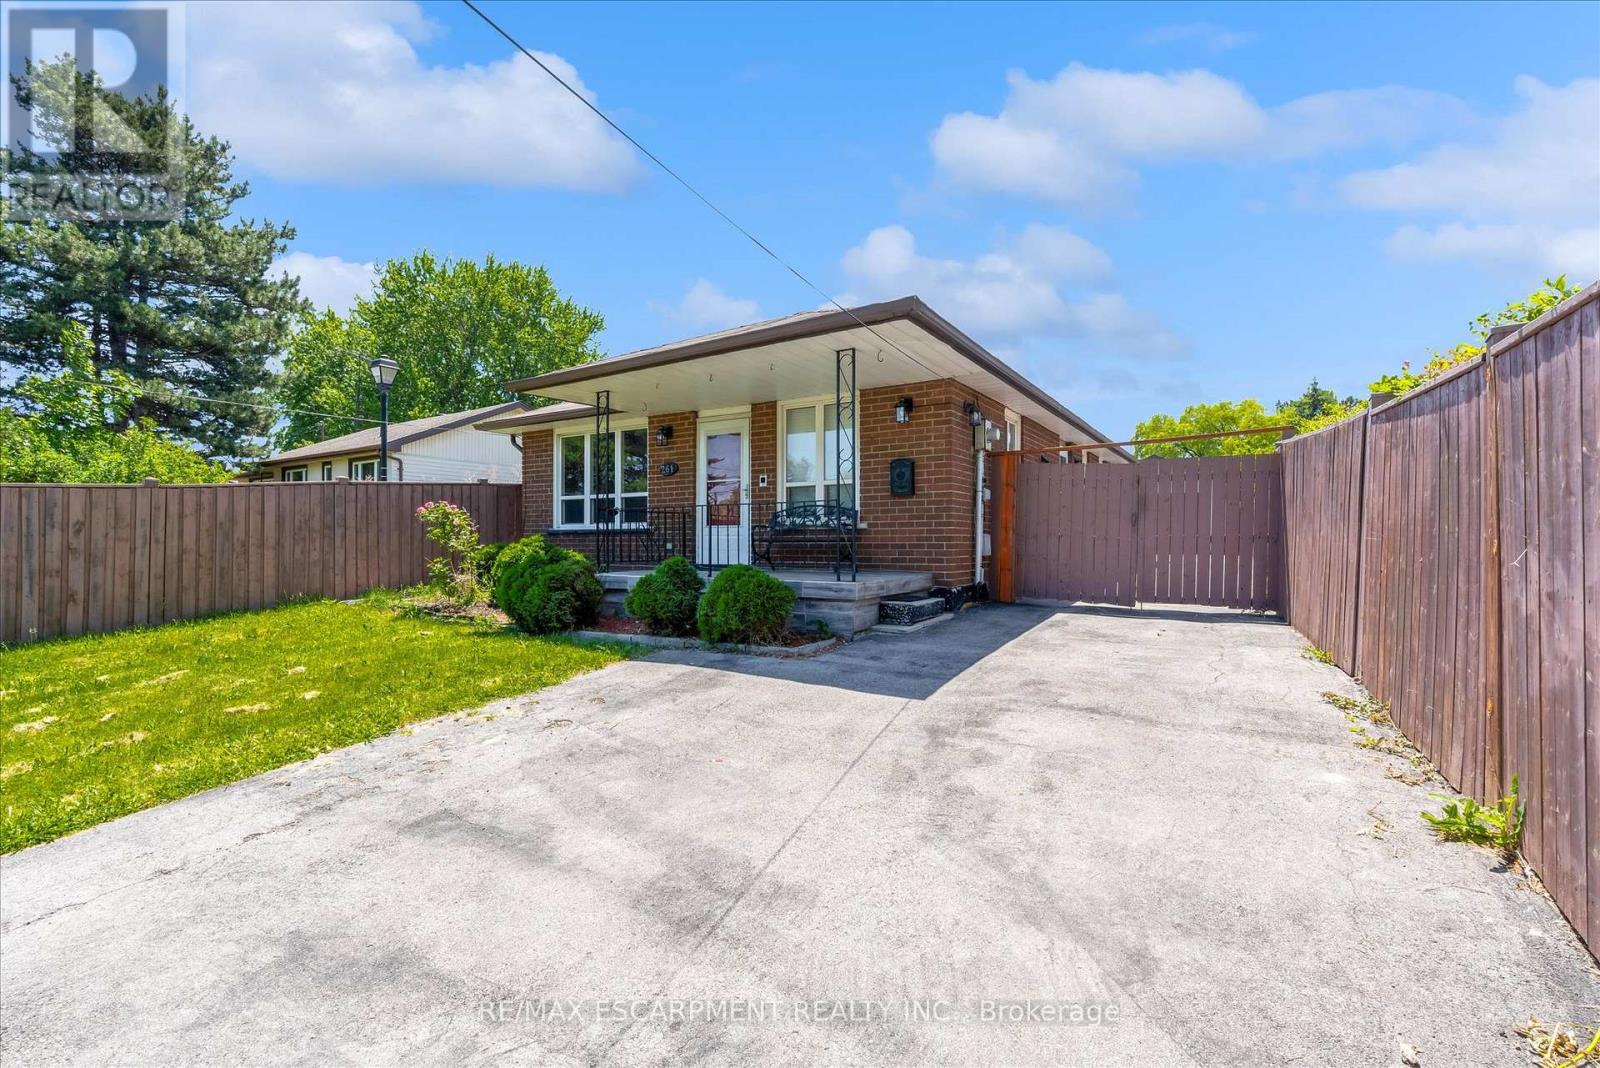
$680,000
261 LIMERIDGE Road
Hamilton (Rolston) · MLS # X13437602
4 bed · 3 bath