Videos & Virtual Tours
Open available video, 3D tour, or virtual-tour media for this listing.
1664 NEBO Road
Hamilton, Ontario L0R1W0
MLS # X13176372
Property Details
Type
Detached
Beds
4
Baths
3
Status
For Sale
More homes like this
About this property
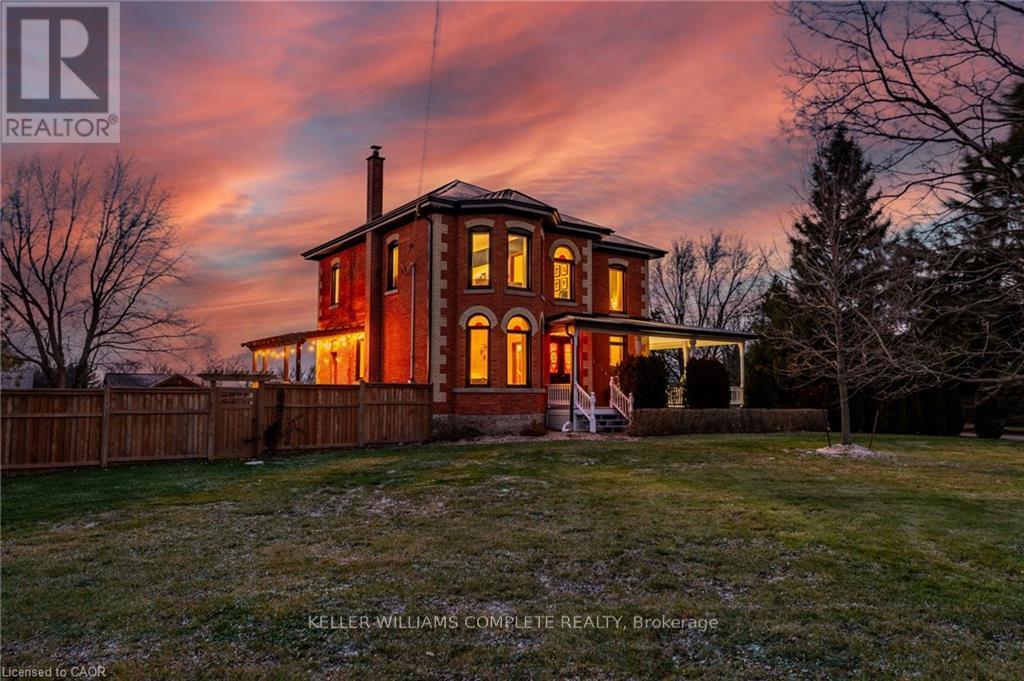
This updated red brick century home is sure to stun you with its beauty! Drive up the long interlock drive and be greeted by the wrap around porch and the handcrafted mahogany exterior doors. This stately home has original character details you'll love - 10' main floor ceilings, stained glass windows, the original front doors, beautiful glass pocket doors, pine and maple tongue and groove floors throughout, stained solid wood trim work, decorative ceiling medallion, the original fireplace (converted to gas), claw foot tub, the library chandelier is an original Hamilton gas street light converted to electric, and 2 staircases to the second floor. But, it's been updated to elevate the home and fit the modern family -adding crown molding, coffered ceiling, wall trim, a new kitchen, new bathrooms (including an ensuite with a double shower), second floor laundry, a large walk-in pantry/prep-kitchen, a library that could double as an office, and brick flooring in the mudroom. This home has the original character we all crave in homes while meeting the modern family lifestyle. Set upon approx. 1.38 acres this is country living at its best while still being just a short drive to amenities and commuter access routes. With almost half of the property fully fenced off you can enjoy the backyard privacy and safety letting children and dogs run freely. The backyard also boasts an elegant 50'x50' raised bed garden with a greenhouse, a new 'chicken coop mansion', large wood storage shed, an inground pool and hot tub. The detached garage, a full 2 storeys + aloft, functions as both a garage and a workshop. Adjacent concrete pad for RV/trailer parking. Updated electrical, new windows (2025), new soffit/fascia/eaves (2025), new siding (2025). The other half of the basement could be finished to add more room and includes 3-pc bathroom rough-ins. A full staircase to the loft is installed and loft could also be finished to add another room. Visit URL for more photos, floorplans, etc
Mortgage Estimate
Estimated monthly payment
Calculating…
Estimate only. Taxes, insurance, condo fees, and lender terms are not included.
Monthly costs to verify
Property taxes: about $508/month based on listed annual taxes.
Estimate only. Confirm taxes, condo/maintenance fees, insurance, utilities, and lender terms before making decisions.
Rooms
| Room | Level | Dimensions |
|---|---|---|
| Bathroom | Main level | 1.88 x 2.59 |
| Other | Second level | 2.36 x 2.01 |
| Primary Bedroom | Second level | 3.91 x 6.12 |
| Bathroom | Second level | 2.57 x 2.57 |
| Laundry room | Second level | 1.22 x 1.83 |
| Bedroom | Second level | 3.33 x 3.66 |
| Bedroom | Second level | 3.33 x 4.27 |
| Bedroom | Basement | 4.01 x 6.45 |
| Other | Basement | 6.38 x 5.31 |
| Other | Basement | 10.64 x 3.86 |
| Dining room | Main level | 5.99 x 3.56 |
| Other | Basement | 1.93 x 3.25 |
| Utility room | Basement | 2.57 x 1.24 |
| Workshop | Main level | 11.89 x 8.23 |
| Workshop | Second level | 11.89 x 8.23 |
| Library | Main level | 4.37 x 4.22 |
| Foyer | Main level | 3.86 x 1.83 |
| Kitchen | Main level | 4.22 x 4.6 |
| Living room | Main level | 6.1 x 3.89 |
| Pantry | Main level | 2.31 x 2.59 |
Facts & Location
Parking
12 spaces
Lot Size
300 x 200 FT
Annual Taxes
$6,100
Listing data
Listing information is provided for personal, non-commercial use and should be independently verified before making real estate decisions.
Last refreshed: Oct 25, 2026 3:30 AM
Explore nearby searches
SEO-friendly searches for this area, property type, and nearby neighbourhoods.
Similar Properties
More nearby listings that may fit the same search.
$1,699,900
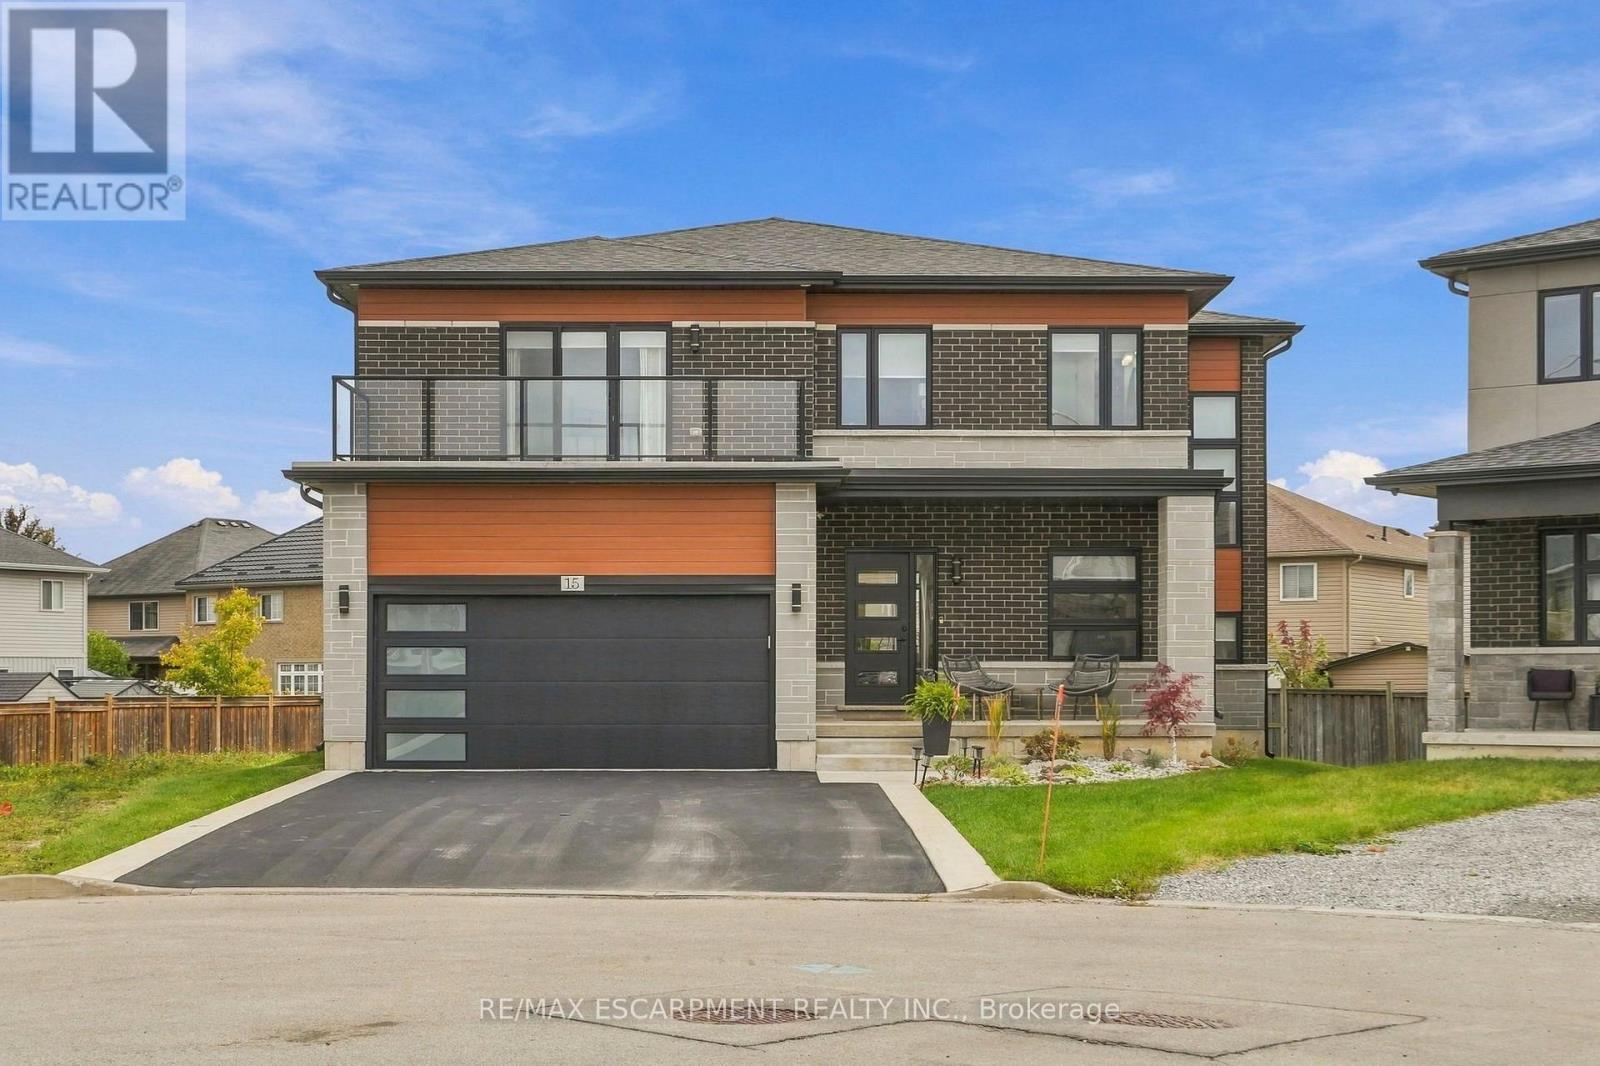
15 SAINT ANTHONY Place
Hamilton (Gourley) · MLS # X14082722
4 bed · 4 bath
$1,699,900
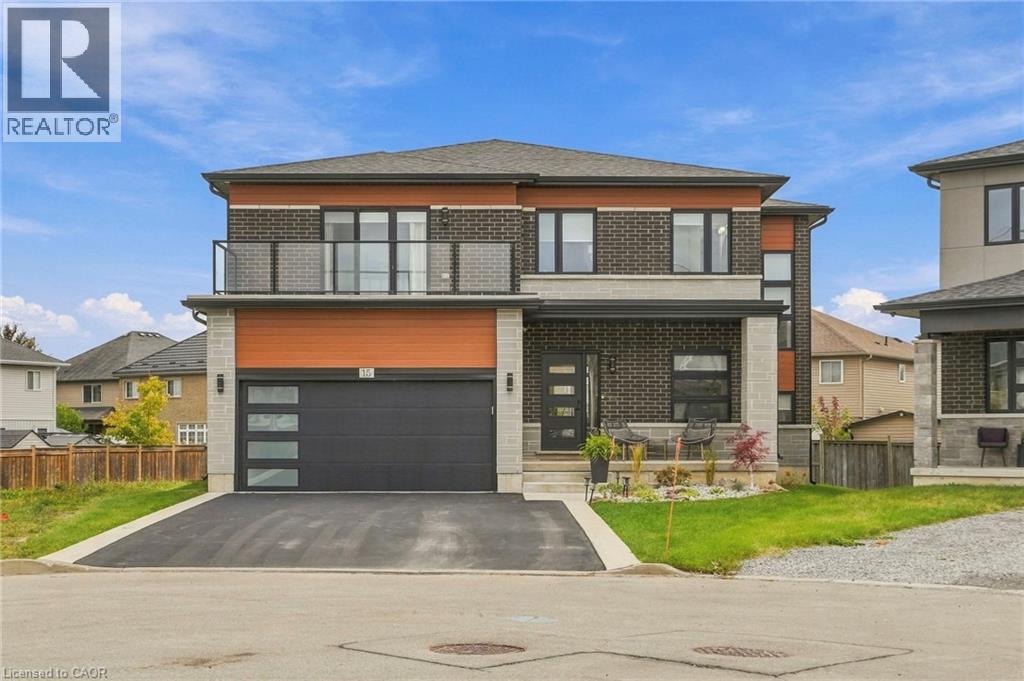
15 SAINT ANTHONY Place
Hamilton · MLS # 40871632
4 bed · 4 bath · 2,864 sq ft
$1,699,999
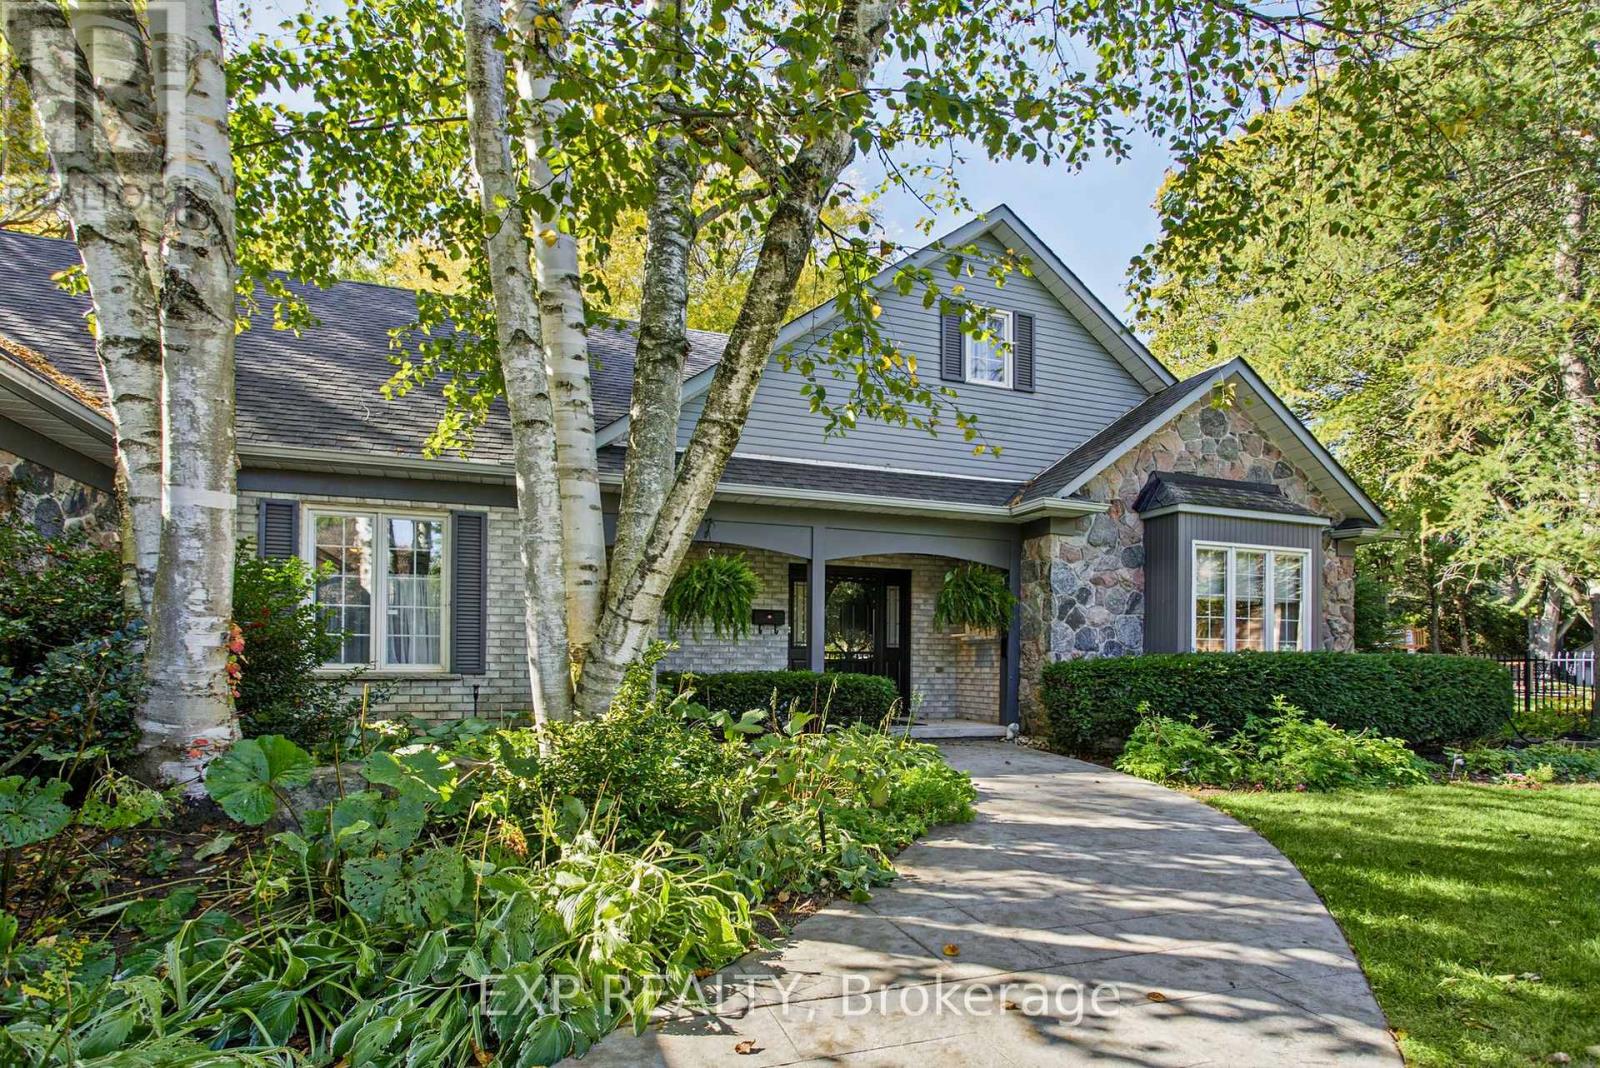
5 VanStraalen Street
Hamilton (Carlisle) · MLS # X13877366
3 bed · 3 bath · 3,800 sq ft