Videos & Virtual Tours
Open available video, 3D tour, or virtual-tour media for this listing.
5 VanStraalen Street
Hamilton (Carlisle), Ontario L0R1H3
MLS # X13877366
Property Details
Type
Detached
Beds
3
Baths
3
Status
For Sale
More homes like this
About this property
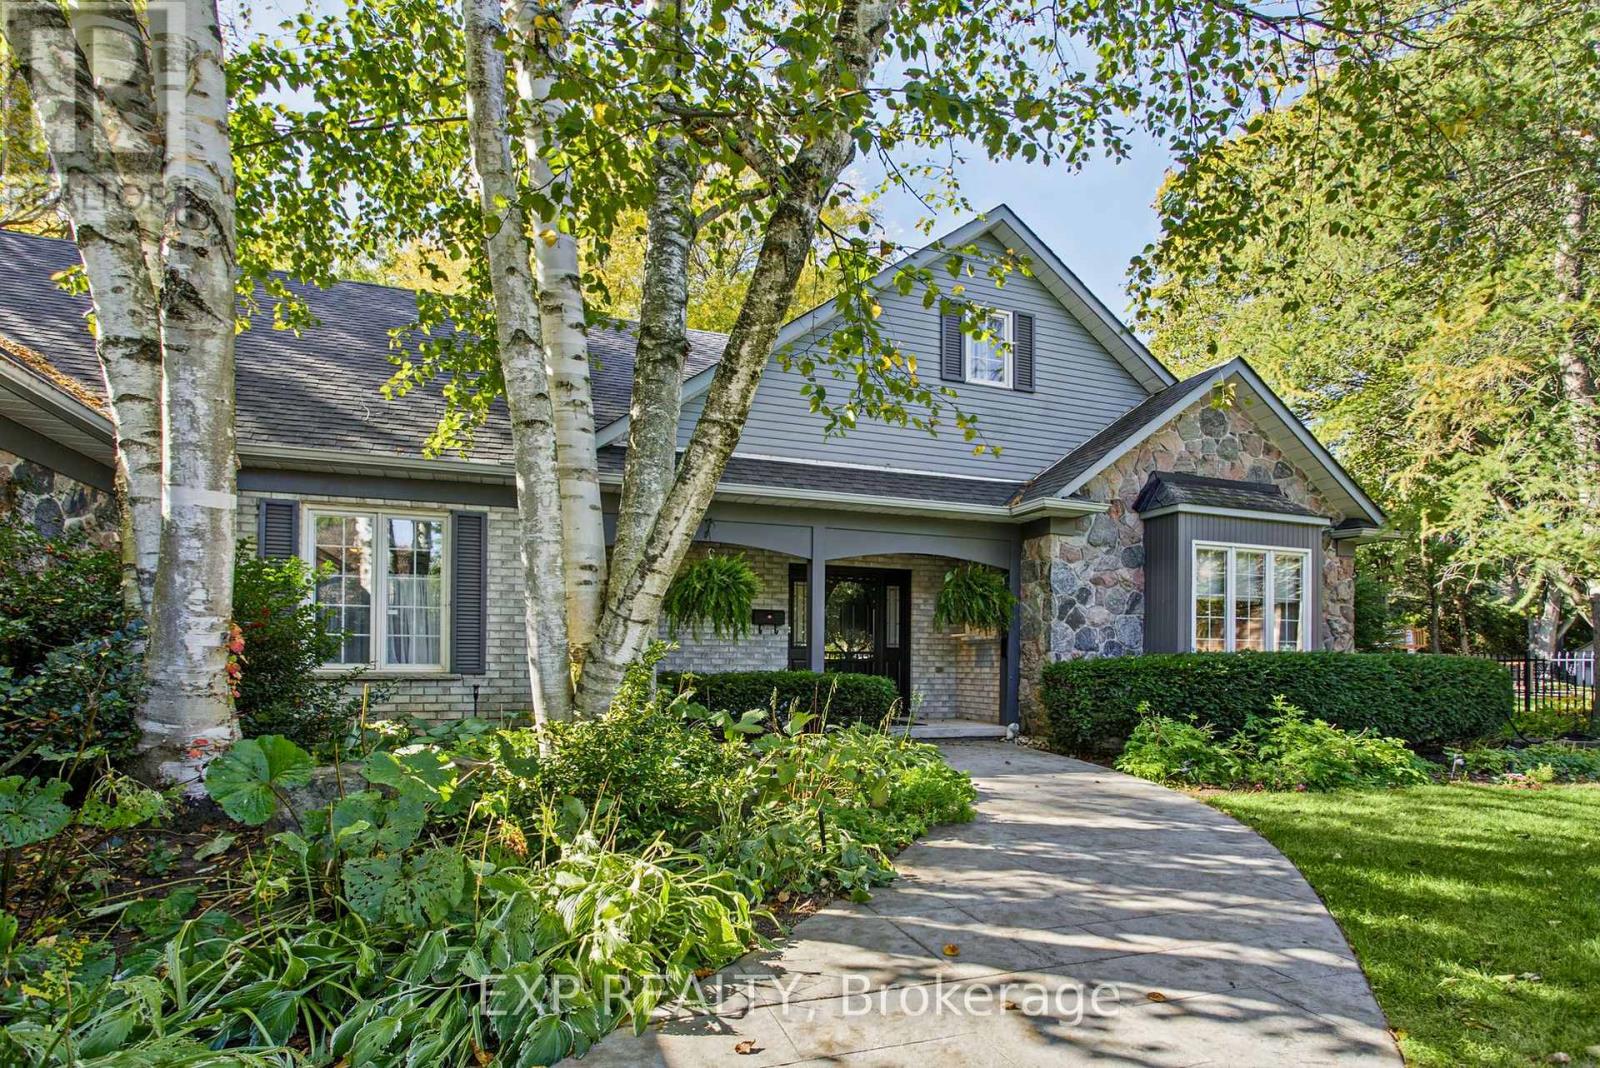
Welcome to 5 Vanstraalen St, Carlisle, a stunning property offering over 3,800 square feet of total living space and an exceptional setting that truly needs to be seen to be appreciated. From the moment you arrive, the impressive scale of the home and surrounding property set the tone for something special. The main level features soaring ceilings, spacious principal rooms and an abundance of natural light, creating an inviting and grand atmosphere. The updated kitchen offers a beautiful combination of style, functionality and storage, with plenty of space for everyday living and entertaining. The main level primary suite is a true retreat, complete with a fantastic ensuite bathroom and peaceful views overlooking the surrounding forest. The partially finished basement provides an incredible extension of the living space, offering plenty of room for entertaining, relaxing and hosting family and friends. With generous storage throughout the home, there is no shortage of space for everything a growing family could need. Outside, the property is just as impressive. The massive backyard offers exceptional privacy with no rear neighbours, creating a peaceful setting surrounded by mature trees and natural beauty. Whether enjoying a quiet morning, entertaining outdoors or simply taking in the views, this property offers a rare combination of space, privacy and comfort. A truly impressive home on a must see property, 5 Vanstraalen St offers the space, setting and features that make a home feel truly special.
Mortgage Estimate
Estimated monthly payment
Calculating…
Estimate only. Taxes, insurance, condo fees, and lender terms are not included.
Monthly costs to verify
Property taxes: about $1,041/month based on listed annual taxes.
Estimate only. Confirm taxes, condo/maintenance fees, insurance, utilities, and lender terms before making decisions.
Rooms
| Room | Level | Dimensions |
|---|---|---|
| Foyer | Main level | 4.83 x 3.48 |
| Living room | Main level | 5.56 x 7.39 |
| Bedroom | Second level | 3.53 x 4.65 |
| Bathroom | Second level | 2.69 x 2.49 |
| Other | Second level | 6.25 x 13.74 |
| Recreational, Games room | Basement | 7.65 x 8.28 |
| Other | Basement | 8.1 x 10.01 |
| Utility room | Basement | 7.34 x 5.72 |
| Other | Basement | 5.49 x 5.49 |
| Other | Basement | 2.74 x 6.32 |
| Dining room | Main level | 3.86 x 5 |
| Kitchen | Main level | 6.27 x 3.89 |
| Bathroom | Main level | 1.8 x 2.39 |
| Laundry room | Main level | 3.58 x 2.41 |
| Primary Bedroom | Main level | 4.22 x 6.32 |
| Bathroom | Main level | 3.1 x 3.53 |
| Sitting room | Main level | 4.22 x 4.6 |
| Bedroom | Second level | 3.58 x 5.66 |
Facts & Location
Interior Size
3,800 sq ft
Parking
10 spaces
Lot Size
99.1 x 177.2 FT
Annual Taxes
$12,497
Listing data
Listing information is provided for personal, non-commercial use and should be independently verified before making real estate decisions.
Last refreshed: Oct 10, 2026 10:00 AM
Explore nearby searches
SEO-friendly searches for this area, property type, and nearby neighbourhoods.
Similar Properties
More nearby listings that may fit the same search.
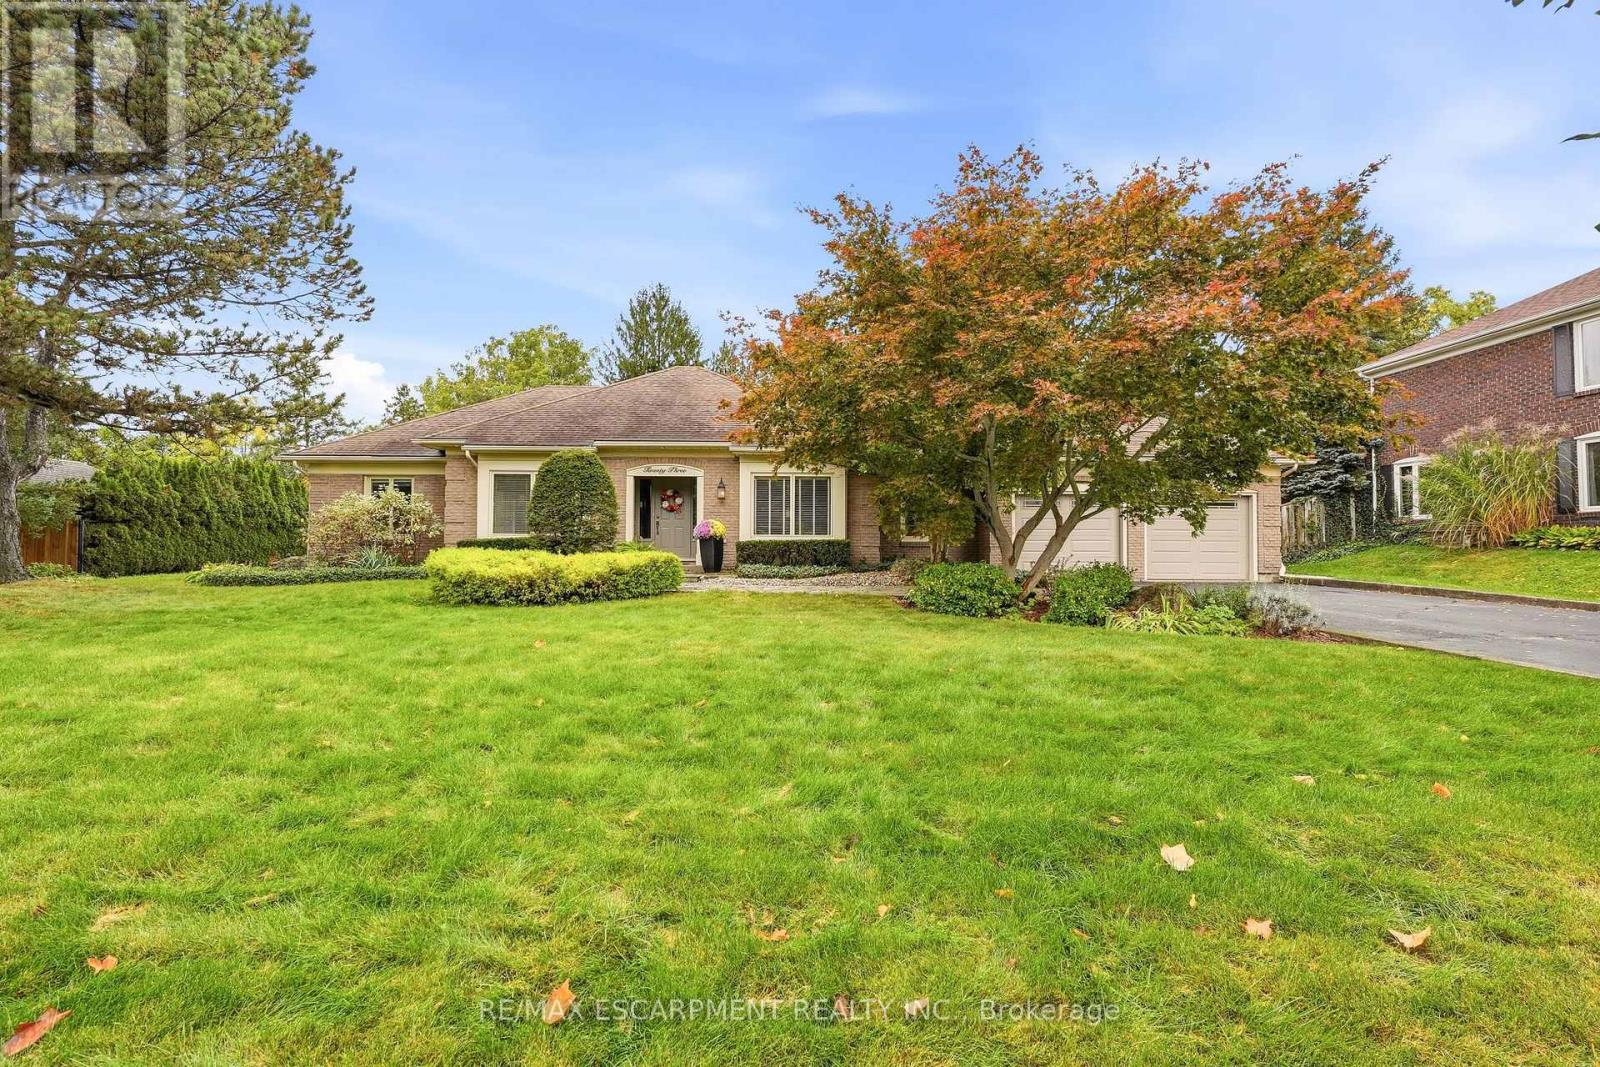
$1,599,000
23 Cullum Drive
Hamilton (Carlisle) · MLS # X13883300
3 bed · 3 bath
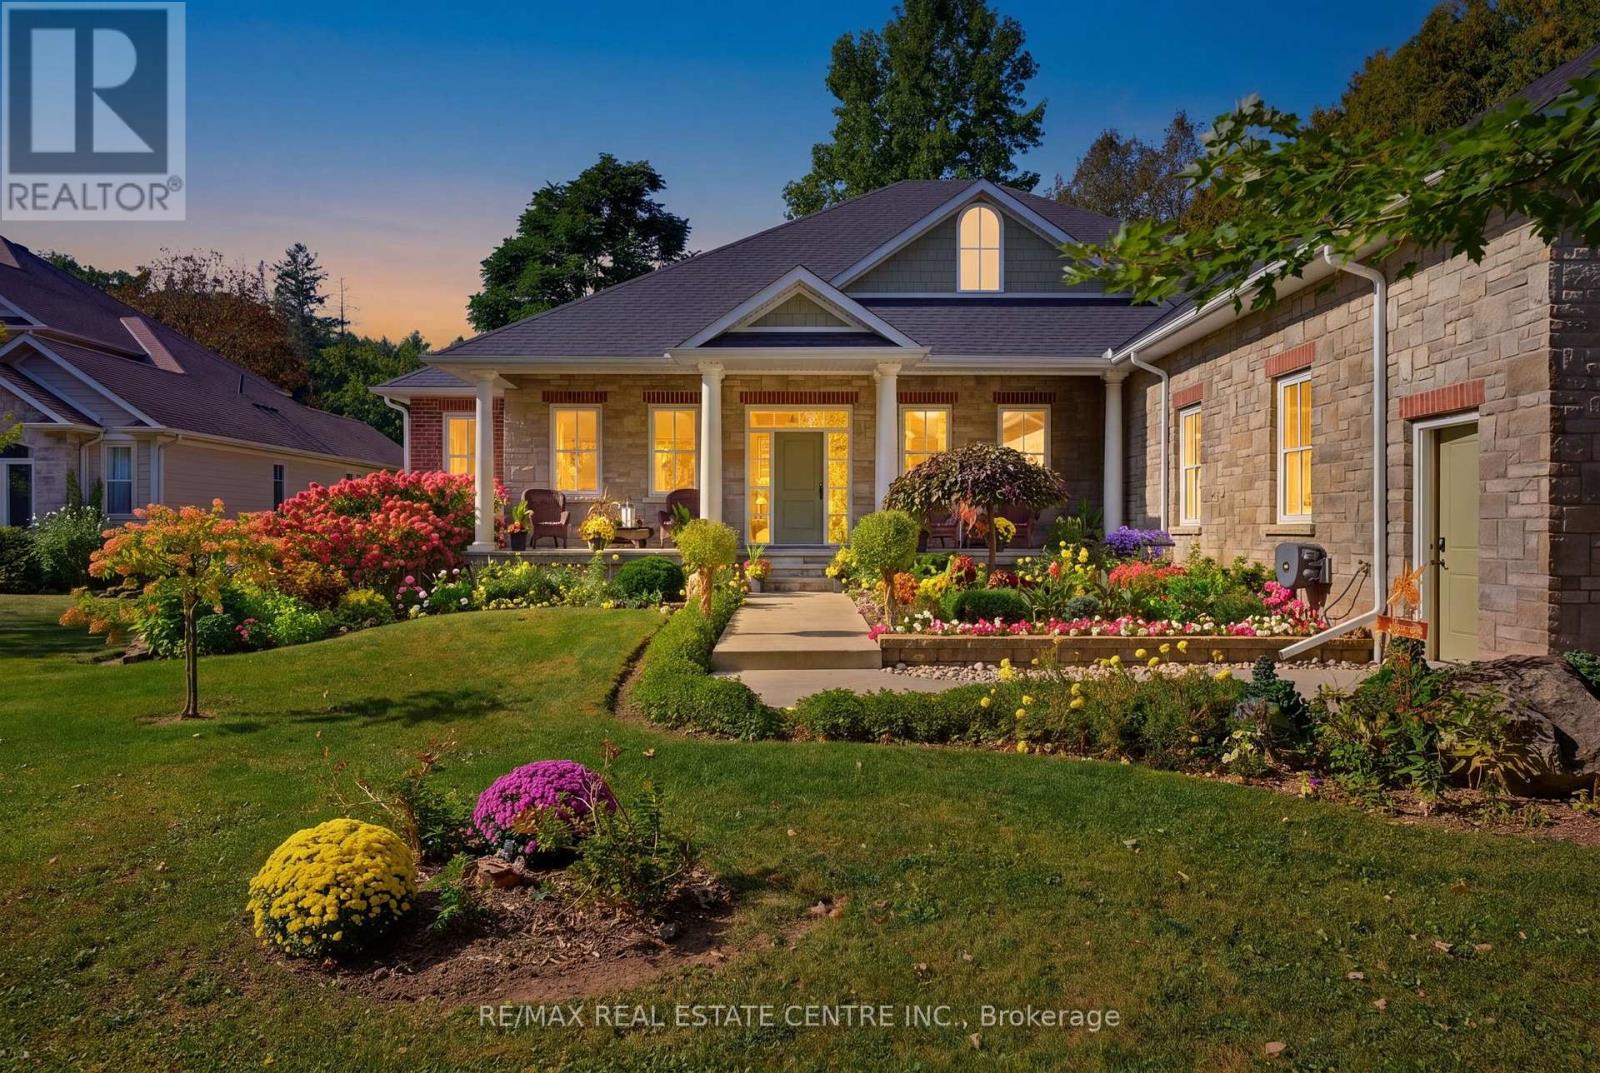
$1,899,900
345 1/2 Progreston Road
Hamilton (Carlisle) · MLS # X13840426
3 bed · 3 bath · 3,100 sq ft
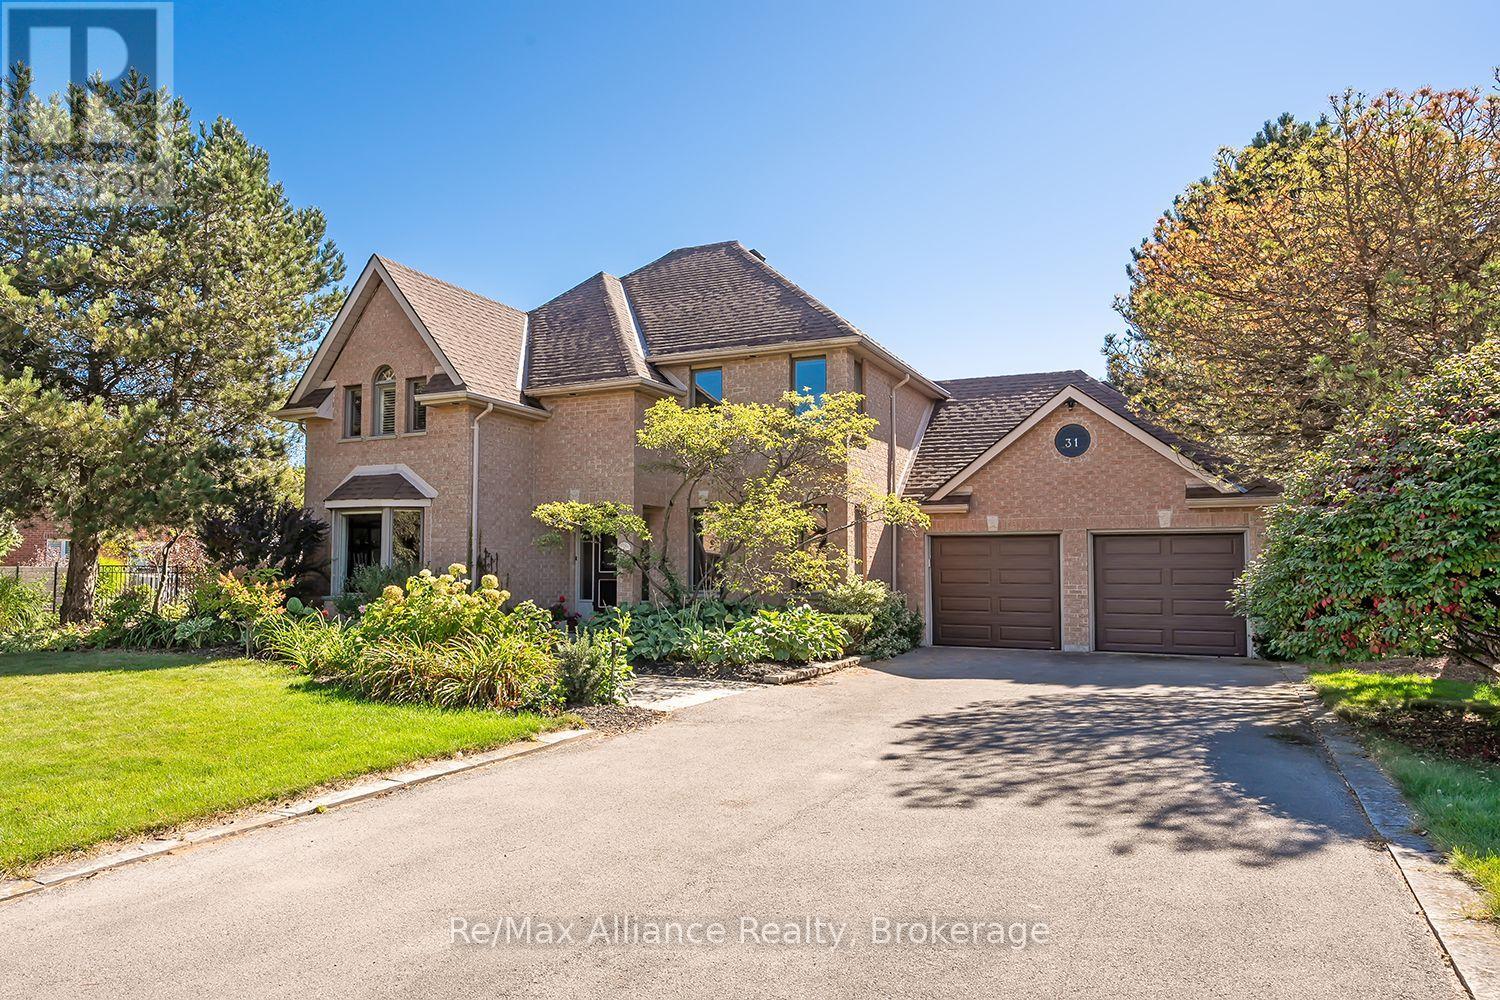
$1,900,000
31 Meander Close
Hamilton (Carlisle) · MLS # X13828364
4 bed · 3 bath