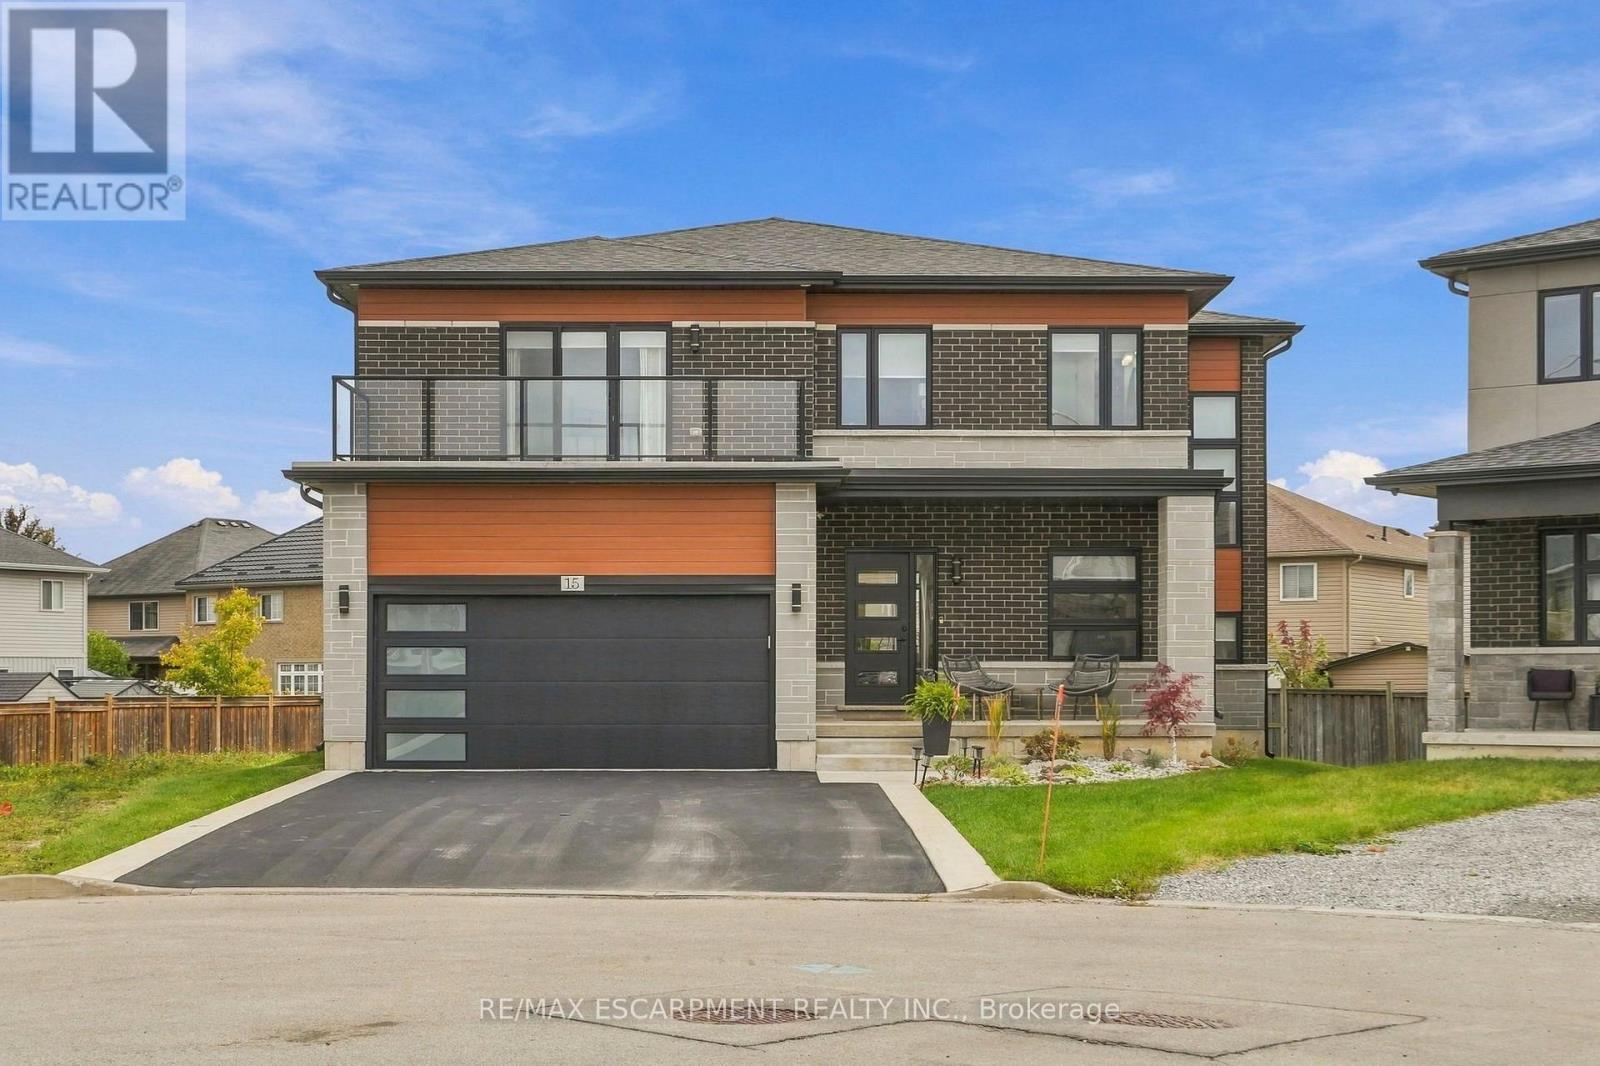
15 SAINT ANTHONY Place
Hamilton (Gourley), Ontario L9C0E4
MLS # X14082722
Property Details
Type
Detached
Beds
4
Baths
4
Status
For Sale
More homes like this
About this property
Welcome to 15 Saint Anthony Place! This impressive four-bedroom, three and a half-bathroom home offers a seamless blend of contemporary finishes, thoughtful design and incredible versatility. The open-concept main floor features luxury vinyl flooring throughout, 10-ft ceilings, a solid oak staircase, a dedicated office and a walk-in mudroom with direct garage access. The beautifully finished kitchen boasts black granite countertops, a Carrara marble backsplash, two-tone walnut and white soft-close cabinetry, a gas range with double oven and a full coffee bar with unique garage-style doors for effortless appliance storage. Upstairs, four spacious bedrooms offer generous closet space, with every bedroom featuring an ensuite or ensuite privilege. The primary retreat is a true escape, complete with a spa-inspired five-piece ensuite, a custom European-style closet with built-ins, and a private balcony. The expansive lower level offers a huge recreation room, 13-ft closet, laundry room with potential for a kitchen conversion, a bathroom rough-in, and abundant storage. A separate side entrance provides exciting potential for a future in-law suite or separate living space. Outside, the oversized backyard is a blank canvas ready for your dream pool and ultimate entertaining oasis. Enjoy a family-friendly neighbourhood close to parks, schools, shopping, restaurants and everyday amenities, with convenient access to major routes for commuting throughout Hamilton and beyond. A rare opportunity to enjoy stylish living, flexible space and endless possibilities! RSA.
Mortgage Estimate
Estimated monthly payment
Calculating…
Estimate only. Taxes, insurance, condo fees, and lender terms are not included.
Monthly costs to verify
Property taxes: about $818/month based on listed annual taxes.
Estimate only. Confirm taxes, condo/maintenance fees, insurance, utilities, and lender terms before making decisions.
Rooms
| Room | Level | Dimensions |
|---|---|---|
| Living room | Main level | 3.78 x 5.89 |
| Bathroom | Second level | 3.66 x 1.88 |
| Bathroom | Second level | 2.34 x 1.45 |
| Bathroom | Second level | 2.95 x 3.35 |
| Laundry room | Lower level | 3.66 x 3.73 |
| Family room | Lower level | 5.61 x 11.96 |
| Dining room | Main level | 3.35 x 4.57 |
| Kitchen | Main level | 5.18 x 4.83 |
| Mud room | Main level | 3.56 x 1.57 |
| Office | Main level | 2.34 x 3.12 |
| Bathroom | Main level | 1.83 x 1.52 |
| Bedroom | Second level | 4.44 x 3.66 |
| Bedroom | Second level | 4.44 x 3.66 |
| Bedroom | Second level | 3.48 x 4.44 |
| Primary Bedroom | Second level | 6.93 x 3.94 |
Facts & Location
Parking
4 spaces
Lot Size
32 x 159.3 FT
Annual Taxes
$9,812
Listing data
Listing information is provided for personal, non-commercial use and should be independently verified before making real estate decisions.
Last refreshed: Oct 17, 2026 3:32 AM
Explore nearby searches
SEO-friendly searches for this area, property type, and nearby neighbourhoods.
Similar Properties
More nearby listings that may fit the same search.
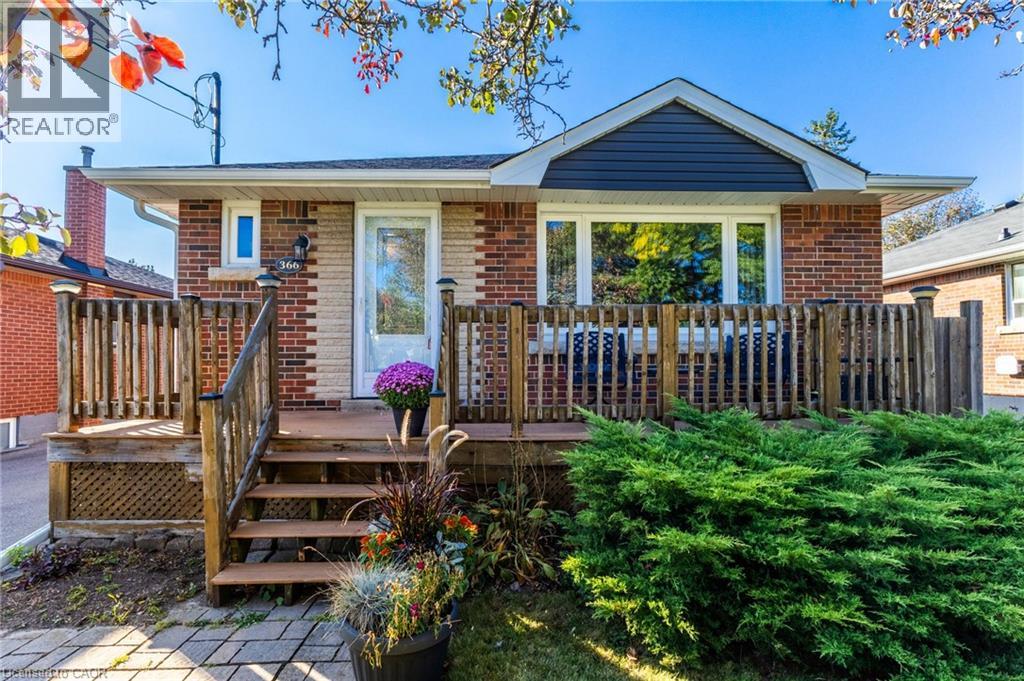
$674,800
366 EAST 17TH Street
Hamilton · MLS # 40869638
3 bed · 2 bath · 875 sq ft
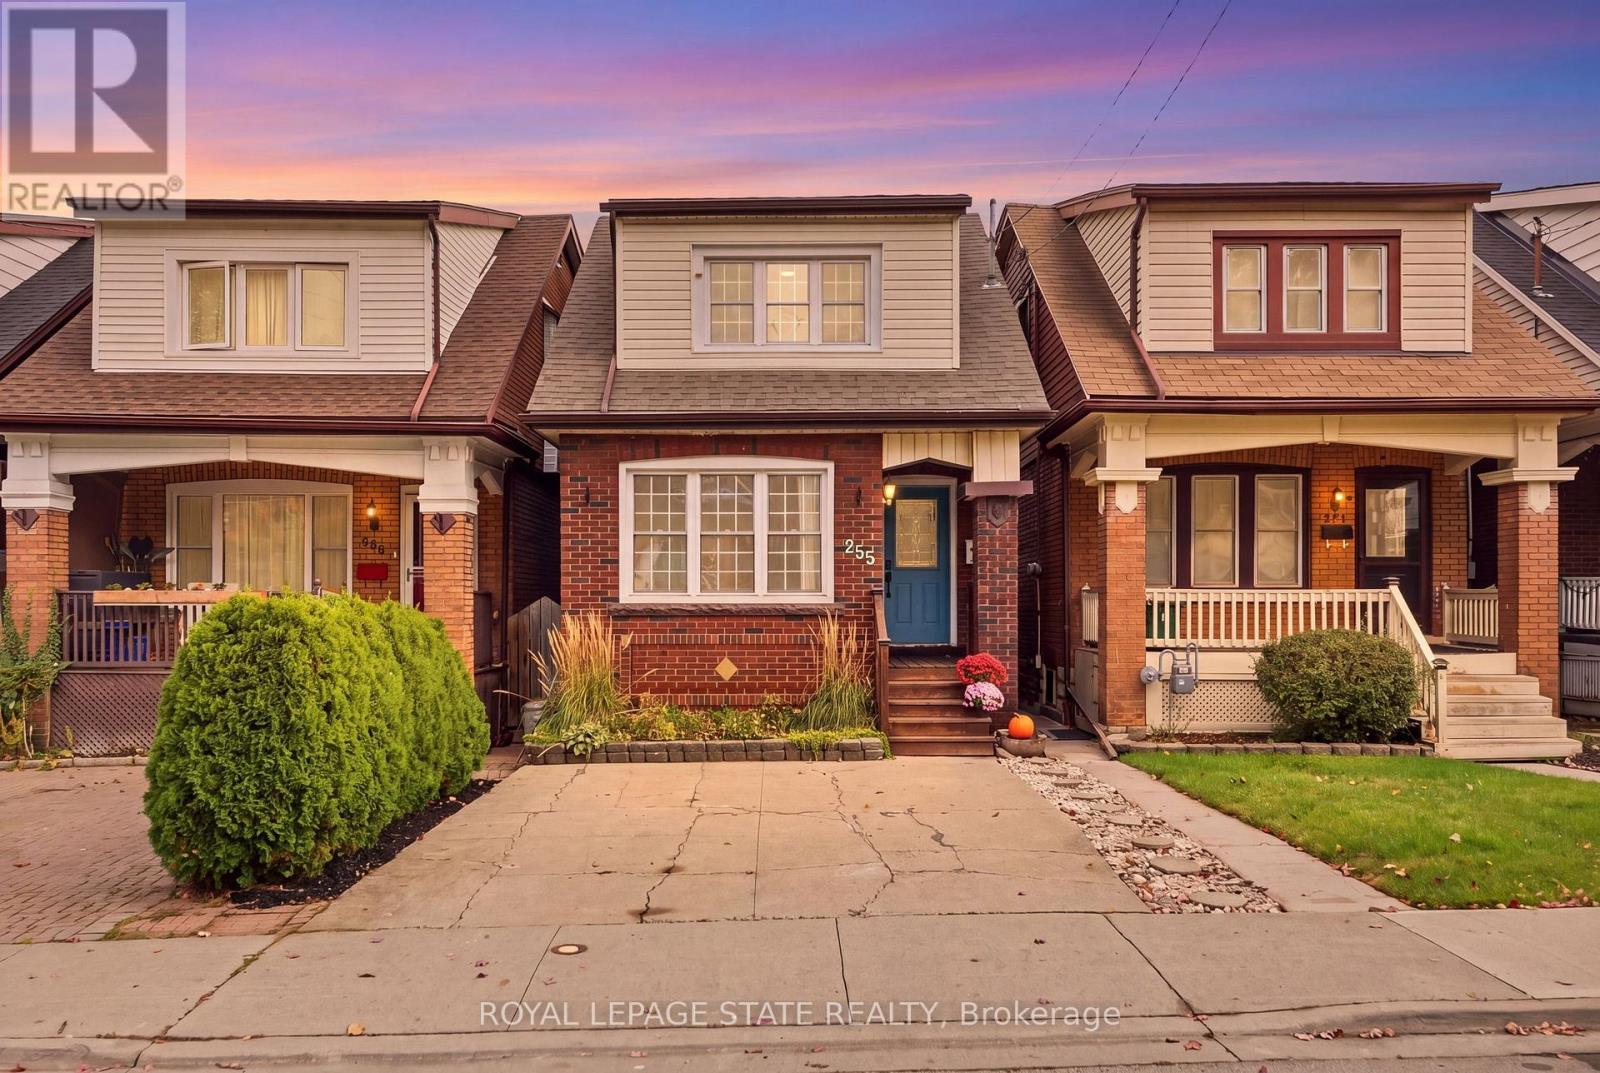
$650,000
255 Ottawa Street
Hamilton (Delta) · MLS # X14090860
4 bed · 1 bath
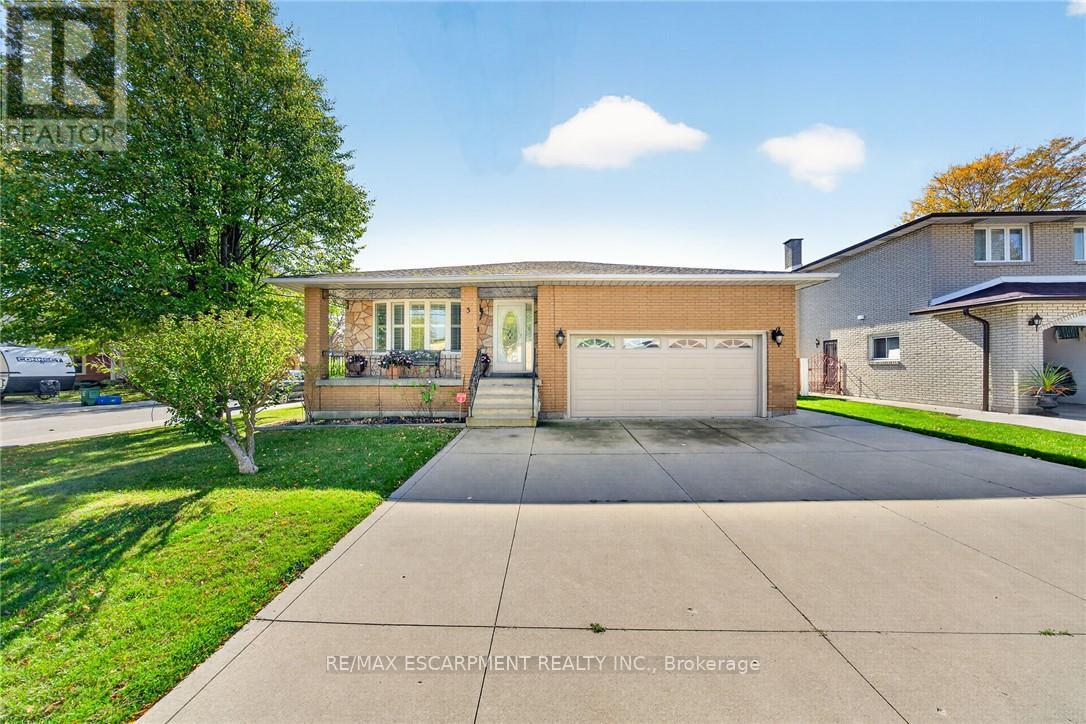
$899,900
3 Harvard Place
Hamilton (Falkirk) · MLS # X14090942
5 bed · 2 bath