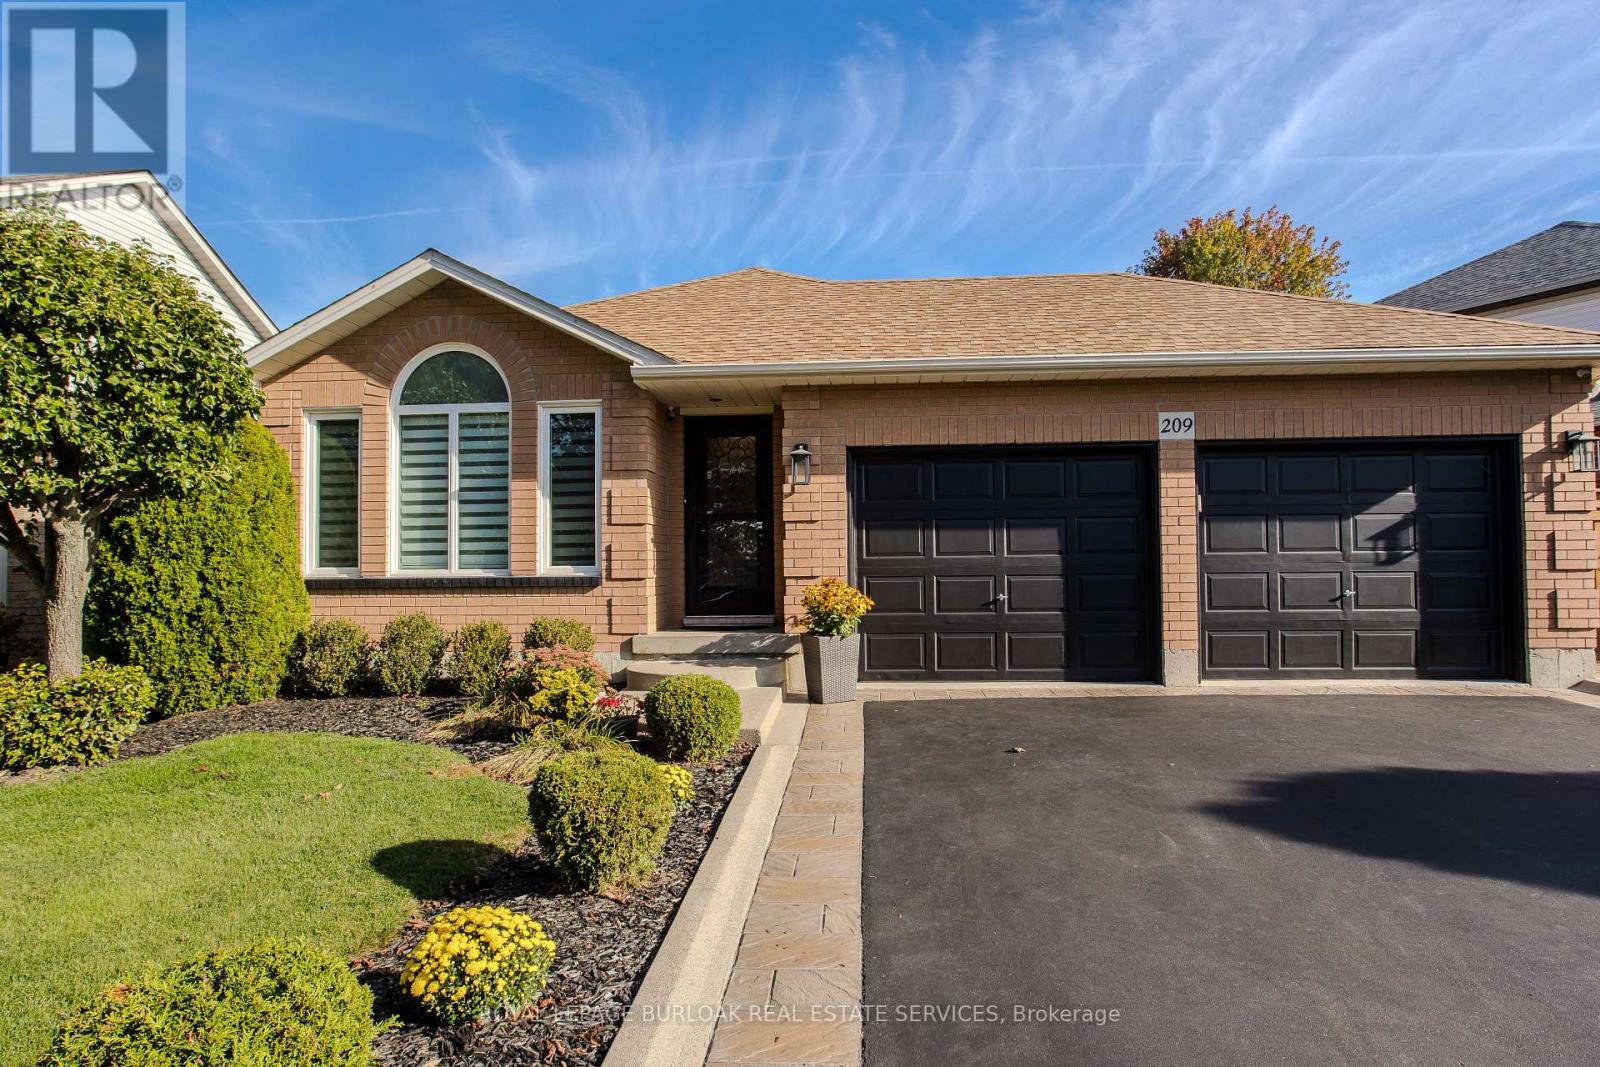
Videos & Virtual Tours
Open available video, 3D tour, or virtual-tour media for this listing.
209 Portage Lane
Hamilton, Ontario L0R1W0
MLS # X12992340
Property Details
Type
Detached
Beds
3
Baths
2
Status
For Sale
More homes like this
About this property
Welcome to this beautifully updated backsplit, nestled in the peaceful rural community of Mount Hope. Offering the perfect blend of charm, functionality, and modern updates, this home is designed for families seeking both comfort and convenience in a serene setting. The curb appeal shines with a freshly redone walkway, updated patio stone and driveway, professionally landscaped gardens, and mature trees that provide shade and character. A two-car garage with inside entry and parking for four vehicles ensures plenty of space for family and guests. Step inside to discover an inviting main floor featuring newer laminate flooring throughout (2023). The bright, open-concept living and dining area boasts vaulted ceilings, creating a spacious and airy feel. The renovated eat-in kitchen (2024) is a true showpiece, complete with quartz countertops & backsplash, and custom cabinetry. A cozy family room anchored by a newer LED electric fireplace is perfect for movie nights, while a convenient main-level bedroom and a stylish 3-piece bathroom (2023) make single-level living an option. Upstairs, the expansive primary suite offers a walk-in closet, joined by an additional well-sized bedroom. A renovated 4-piece bath (2024) completes this level. The fully finished lower level provides a large recreation room, ideal for a children's playroom, teen hangout, or home office. Outside, the fully fenced backyard is designed for family enjoyment, featuring a gazebo and a brand-new fence (2024). Whether hosting summer barbecues, watching kids play, or simply relaxing under the stars, this outdoor retreat has it all. Set in a welcoming community just minutes from highways, schools, parks, and amenities, this home is the perfect place to create lasting family memories.
Mortgage Estimate
Estimated monthly payment
Calculating…
Estimate only. Taxes, insurance, condo fees, and lender terms are not included.
Monthly costs to verify
Property taxes: about $533/month based on listed annual taxes.
Estimate only. Confirm taxes, condo/maintenance fees, insurance, utilities, and lender terms before making decisions.
Rooms
| Room | Level | Dimensions |
|---|---|---|
| Living room | Main level | 3.37 x 3.53 |
| Utility room | Basement | 3.17 x 2.97 |
| Dining room | Main level | 4.57 x 4.69 |
| Kitchen | Main level | 3.55 x 3.42 |
| Family room | Main level | 5.71 x 6.09 |
| Bedroom | Main level | 3.3 x 3.32 |
| Bathroom | Main level | 2.31 x 2.71 |
| Primary Bedroom | Second level | 5.96 x 3.42 |
| Bedroom | Second level | 3.63 x 3.22 |
| Bathroom | Second level | 2.31 x 2.61 |
| Family room | Basement | 4.85 x 8.15 |
Facts & Location
Parking
6 spaces
Lot Size
72.1 x 109.3 FT
Annual Taxes
$6,400
Listing data
Listing information is provided for personal, non-commercial use and should be independently verified before making real estate decisions.
Last refreshed: Aug 4, 2026 3:30 AM
Explore nearby searches
SEO-friendly searches for this area, property type, and nearby neighbourhoods.
Similar Properties
More nearby listings that may fit the same search.
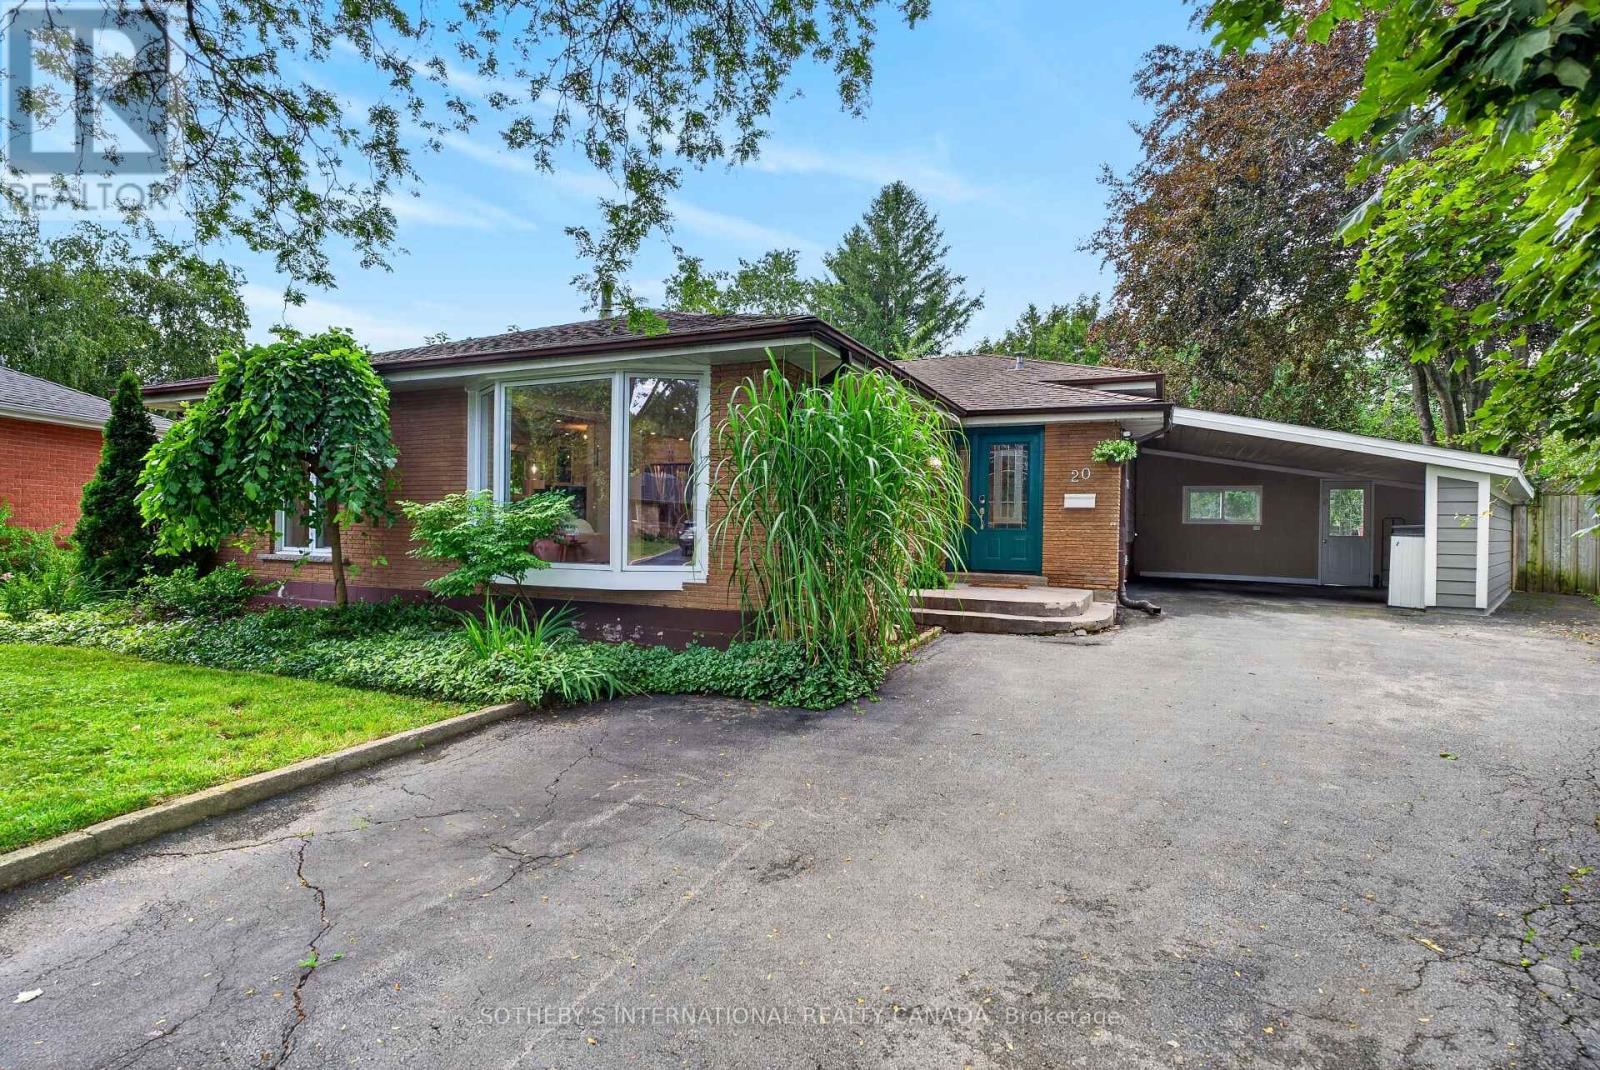
$899,999
20 Monarch Court
Hamilton (Dundas) · MLS # X13620160
4 bed · 3 bath
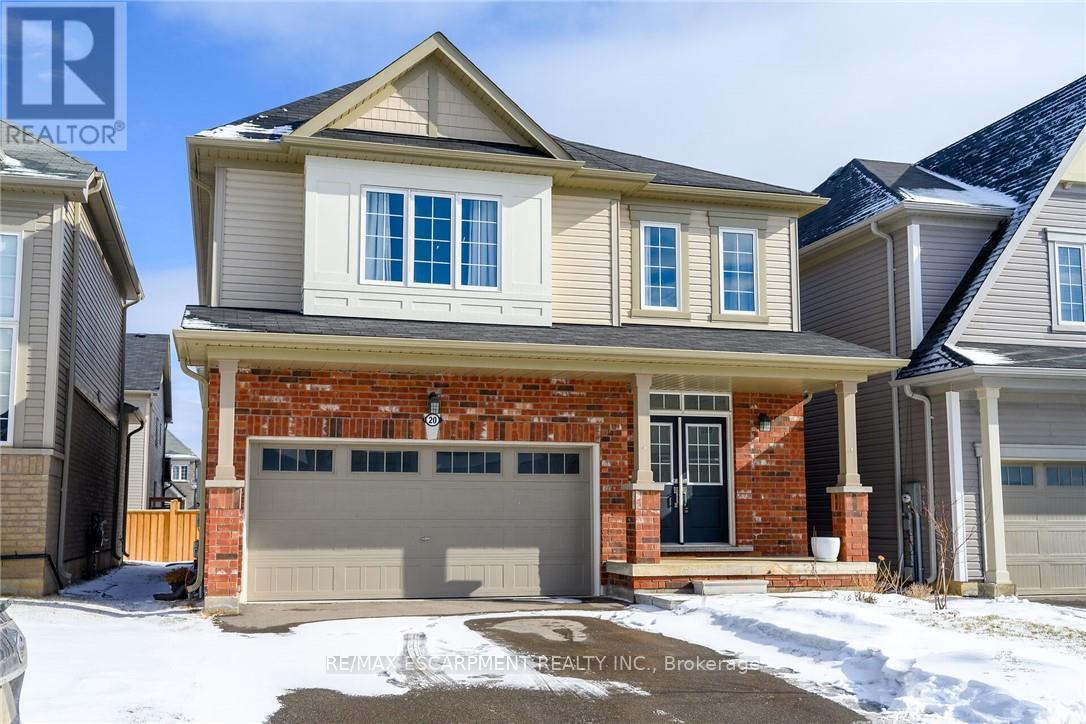
$899,999
20 Armes Street
Hamilton (Binbrook) · MLS # X13240054
4 bed · 3 bath · 2,400 sq ft
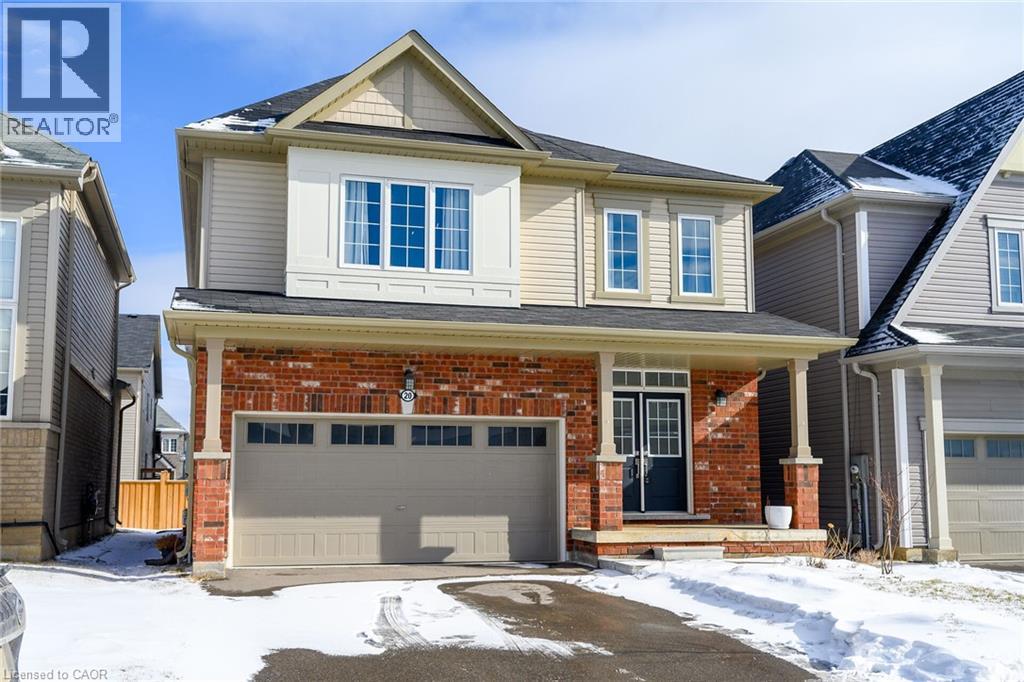
$899,999
20 ARMES Street
Hamilton · MLS # 40836698
4 bed · 3 bath · 2,423 sq ft