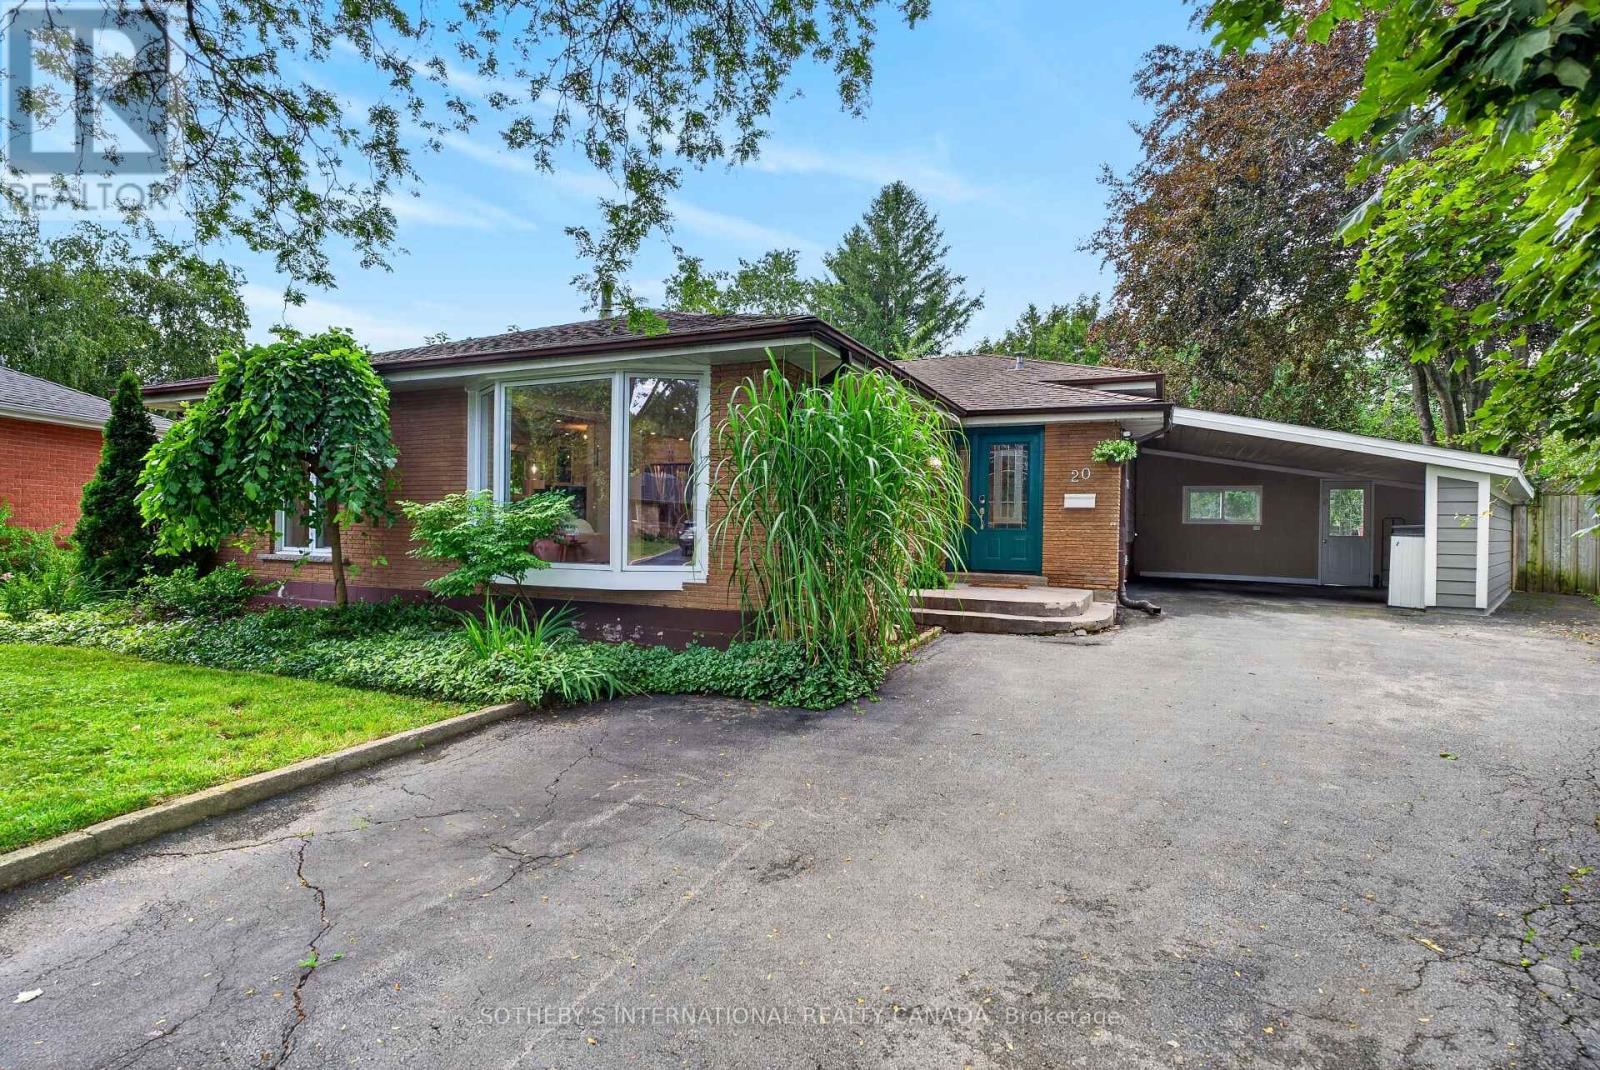
20 Monarch Court
Hamilton (Dundas), Ontario L9H3W1
MLS # X13620160
Property Details
Type
Detached
Beds
4
Baths
3
Status
For Sale
More homes like this
About this property
Tucked away on a quiet cul-de-sac in one of Dundas' most sought-after neighbourhoods, this beautifully maintained 3+1 bedroom, 3-bathroom, back-level split offers the perfect blend of space, flexibility, and location. Surrounded by scenic trails, conservation lands, excellent schools, and just minutes from the charm of historic downtown Dundas, this is a home designed for the way families live today. Set on a beautifully landscaped pie-shaped lot with mature gardens and plenty of room to relax or entertain, the home welcomes you with a bright, open-concept main level featuring hardwood floors, spacious living and dining rooms, and a beautifully appointed kitchen that truly serves as the heart of the home. The versatile lower levels offer exceptional flexibility, featuring an inviting family room with a cozy gas fireplace, a second kitchen, dedicated home office, additional bedroom, and a spa-inspired bathroom with a relaxing soaker tub-creating an ideal setup for multi-generational living while offering flexibility for overnight guests or evolving family needs. Whether you're hosting family gatherings, enjoying peaceful evenings in the backyard, or exploring the nearby trails, this home offers a lifestyle that's uniquely Dundas. Rarely do opportunities arise to own in one of the town's most established and desirable communities.
Mortgage Estimate
Estimated monthly payment
Calculating…
Estimate only. Taxes, insurance, condo fees, and lender terms are not included.
Monthly costs to verify
Property taxes: about $568/month based on listed annual taxes.
Estimate only. Confirm taxes, condo/maintenance fees, insurance, utilities, and lender terms before making decisions.
Rooms
| Room | Level | Dimensions |
|---|---|---|
| Living room | Main level | 6.74 x 3.99 |
| Bedroom 4 | Basement | 2.76 x 5.15 |
| Dining room | Main level | 3.17 x 4.17 |
| Office | Basement | 2.27 x 4.12 |
| Sitting room | Basement | 3.59 x 3.8 |
| Bathroom | Basement | 3.05 x 2.81 |
| Laundry room | Basement | 1.6 x 2.46 |
| Kitchen | Main level | 3.36 x 4.17 |
| Primary Bedroom | Second level | 4.41 x 3.5 |
| Bedroom 2 | Second level | 3.3 x 2.83 |
| Bedroom 3 | Second level | 3.3 x 3.79 |
| Bathroom | Second level | 2.29 x 2.69 |
| Family room | Lower level | 4.93 x 8.29 |
| Kitchen | Lower level | 3.09 x 4.51 |
| Bathroom | Lower level | 1.91 x 2.27 |
Facts & Location
Parking
5 spaces
Lot Size
46 x 138.3 FT
Annual Taxes
$6,821
Listing data
Listing information is provided for personal, non-commercial use and should be independently verified before making real estate decisions.
Last refreshed: Aug 4, 2026 12:00 PM
Explore nearby searches
SEO-friendly searches for this area, property type, and nearby neighbourhoods.
Similar Properties
More nearby listings that may fit the same search.
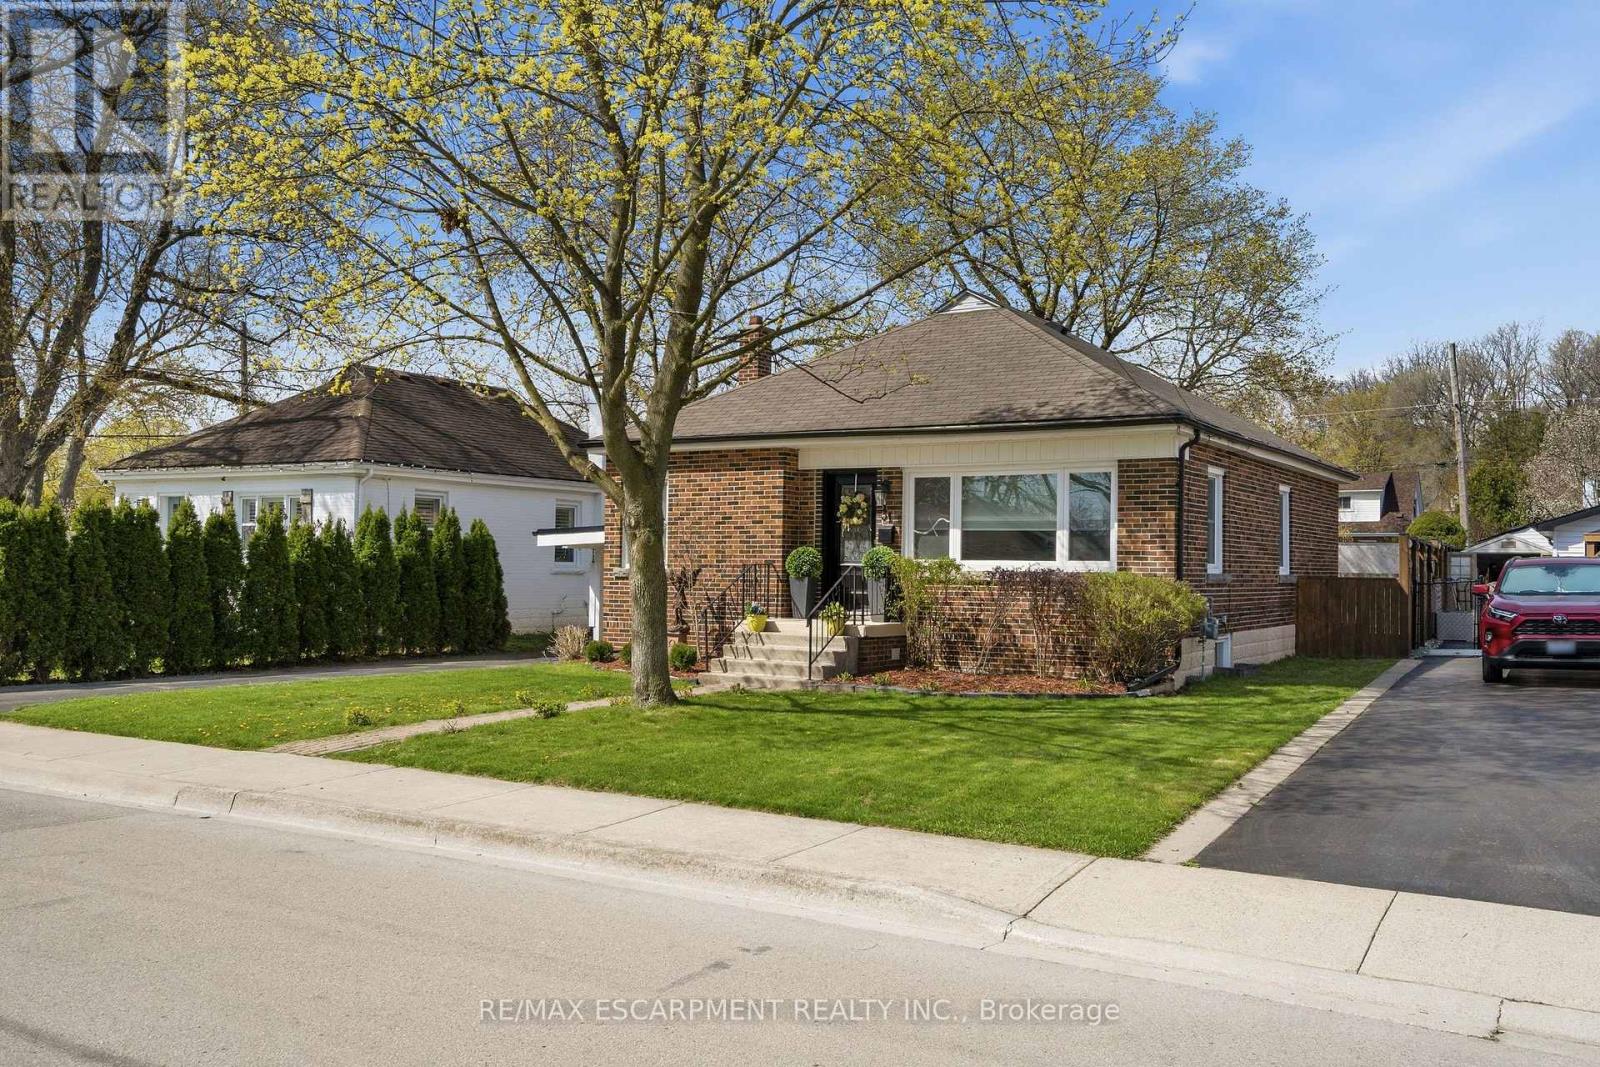
$879,900
31 CAMERON Avenue
Hamilton (Dundas) · MLS # X13579106
3 bed · 2 bath
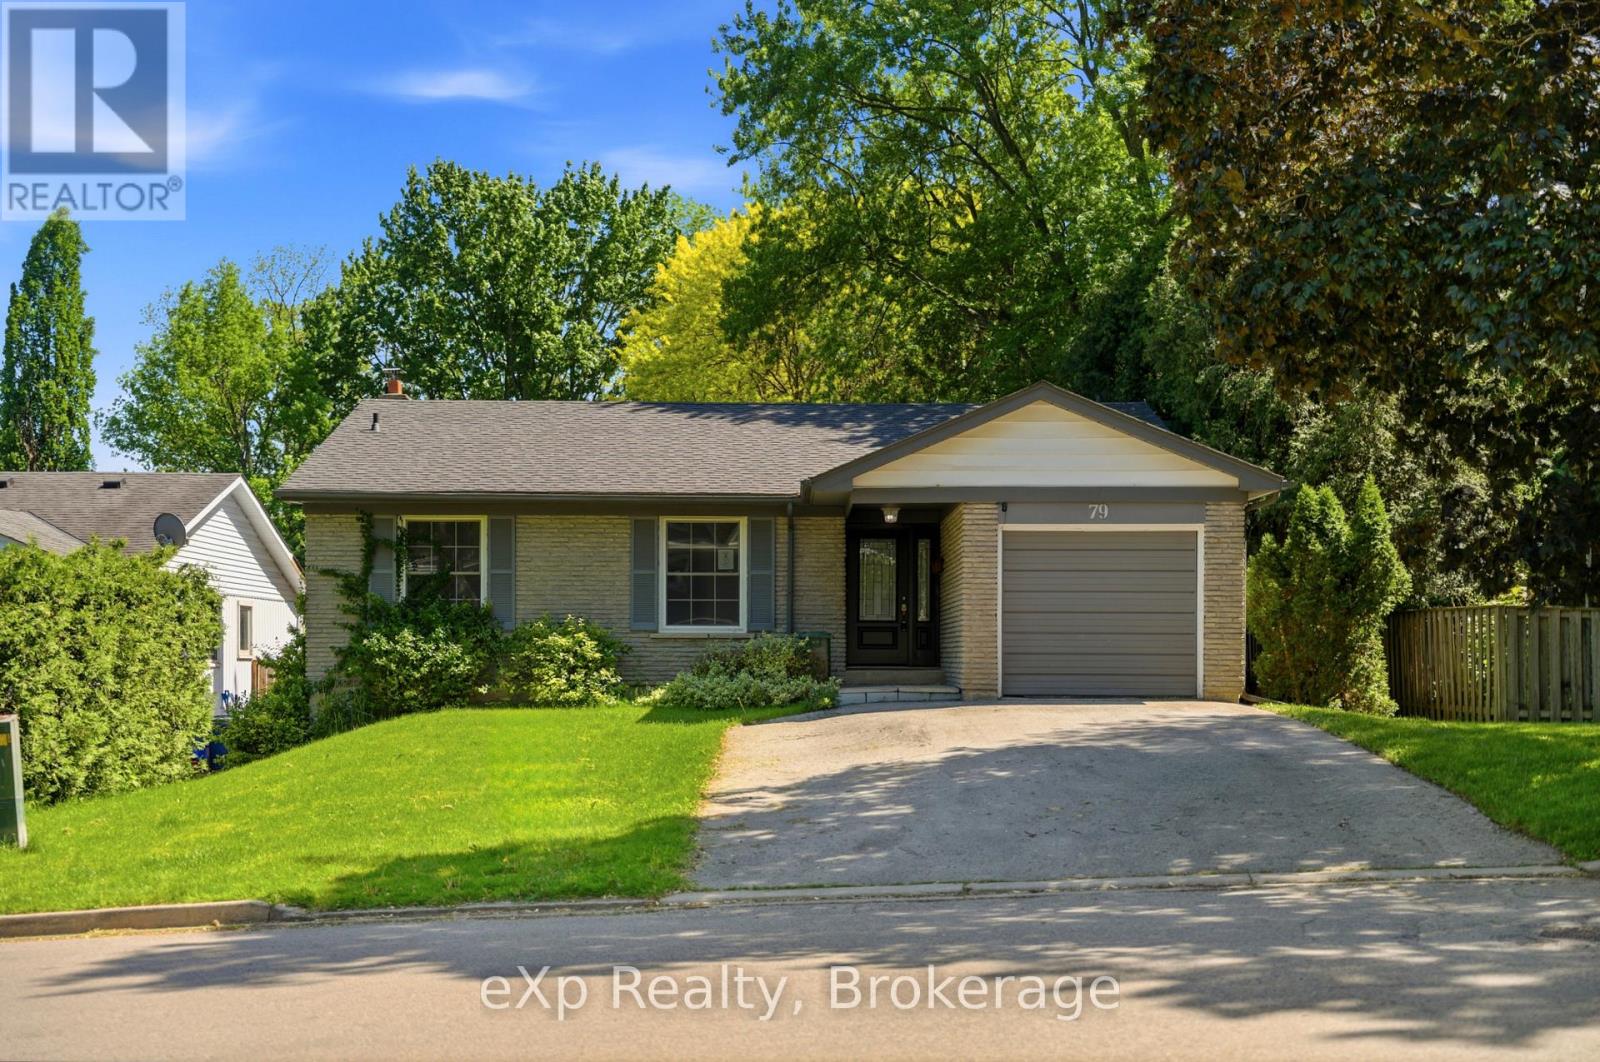
$852,500
79 Ann Street
Hamilton (Dundas) · MLS # X13214194
4 bed · 2 bath
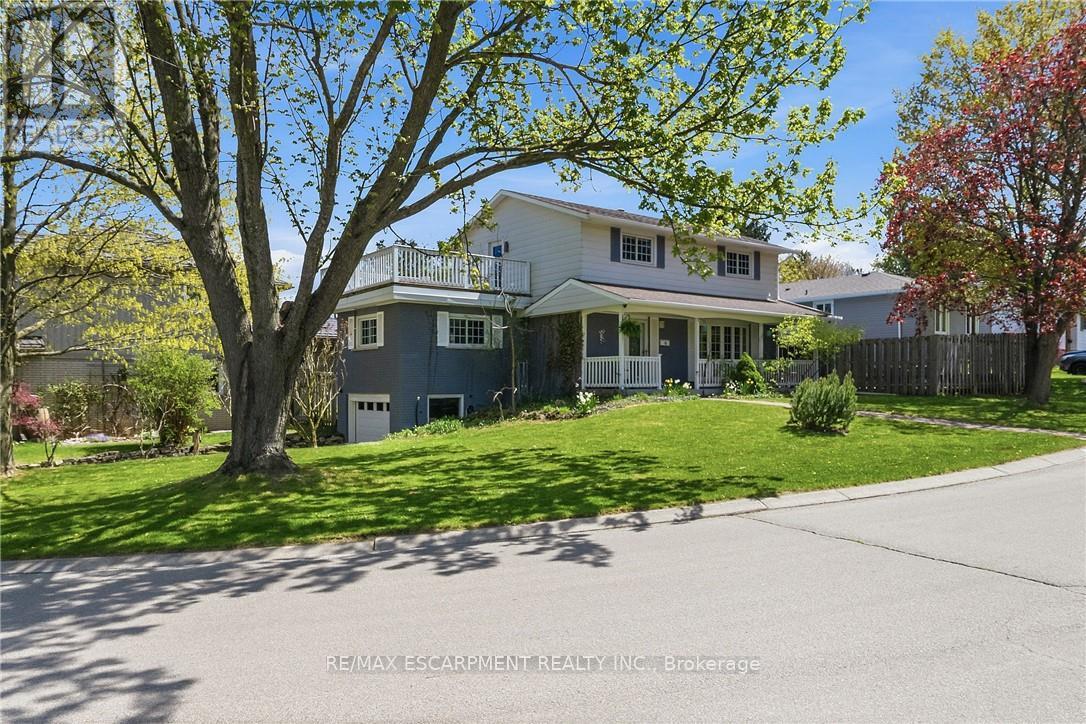
$949,900
66 Skyline Drive
Hamilton (Dundas) · MLS # X13128668
4 bed · 3 bath