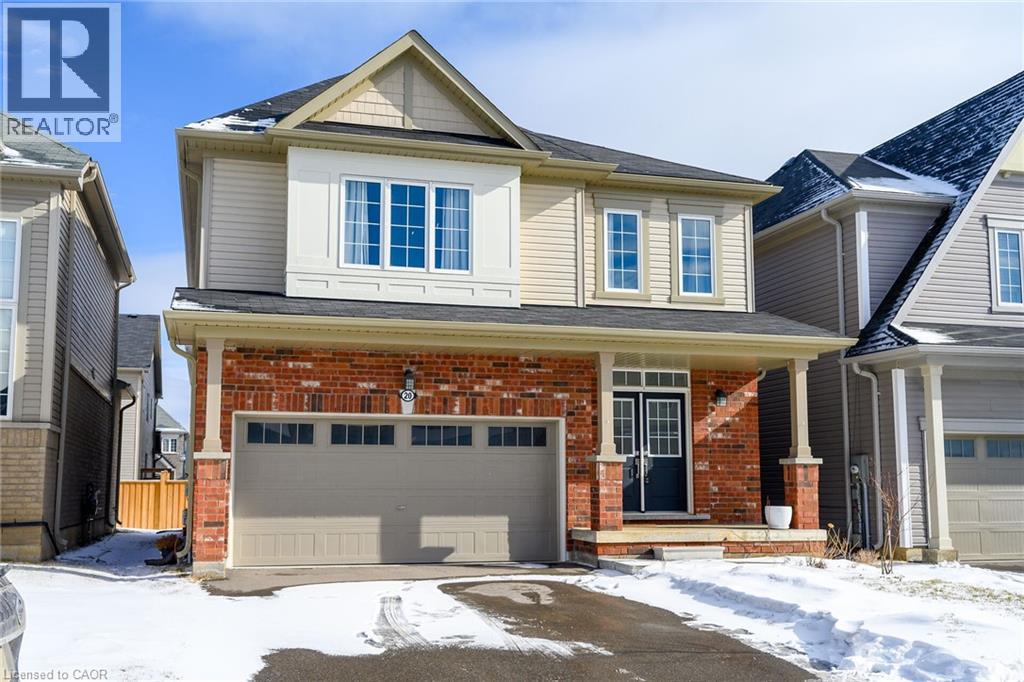
20 ARMES Street
Hamilton, Ontario L0R1C0
MLS # 40836698
Property Details
Type
Detached
Beds
4
Baths
3
Status
For Sale
More homes like this
About this property
Welcome to this fabulous upgraded home located in the highly desirable Binbrook community. Offering over 2,400 sq. ft. of above-grade living space, this residence delivers a true upscale feel throughout. The main floor features 9-foot ceilings and a stunning gourmet eat-in kitchen designed to impress, complete with quartz countertops and backsplash, and a large centre island with breakfast bar. The adjoining great room is perfect for entertaining family and friends, highlighted by a gas fireplace and an expansive window overlooking the backyard. Solid oak stairs with wrought iron pickets lead to the second level, which offers four spacious bedrooms and a convenient upper-level laundry room with a laundry tub. The primary bedroom includes a generous walk-in closet and a beautifully appointed ensuite featuring a separate shower and freestanding tub. The third bedroom enjoys semi-ensuite access, ideal for added convenience. The double-car garage provides direct interior access. This immaculately maintained home has been freshly painted and is truly move-in ready. Ideally situated close to parks, schools, trails, shopping, and everyday amenities, with easy access to major routes. A turnkey opportunity in a growing community—move in and enjoy.
Mortgage Estimate
Estimated monthly payment
Calculating…
Estimate only. Taxes, insurance, condo fees, and lender terms are not included.
Monthly costs to verify
Property taxes: about $512/month based on listed annual taxes.
Estimate only. Confirm taxes, condo/maintenance fees, insurance, utilities, and lender terms before making decisions.
Rooms
| Room | Level | Dimensions |
|---|---|---|
| Laundry room | Second level | x |
| 3pc Bathroom | Second level | x |
| Bedroom | Second level | 15'6'' x 11'7'' |
| Bedroom | Second level | 16'9'' x 13'3'' |
| Bedroom | Second level | 10'11'' x 13'2'' |
| Full bathroom | Second level | x |
| Primary Bedroom | Second level | 14'10'' x 16'0'' |
| 2pc Bathroom | Main level | x |
| Dining room | Main level | 11'11'' x 15'1'' |
| Kitchen | Main level | 12'5'' x 23'0'' |
| Living room | Main level | 13'1'' x 15'1'' |
Facts & Location
Interior Size
2,423 sq ft
Parking
4 spaces
Annual Taxes
$6,140
Year Built
2021
Listing data
Listing information is provided for personal, non-commercial use and should be independently verified before making real estate decisions.
Last refreshed: Aug 24, 2026 3:30 AM
Explore nearby searches
SEO-friendly searches for this area, property type, and nearby neighbourhoods.
Similar Properties
More nearby listings that may fit the same search.
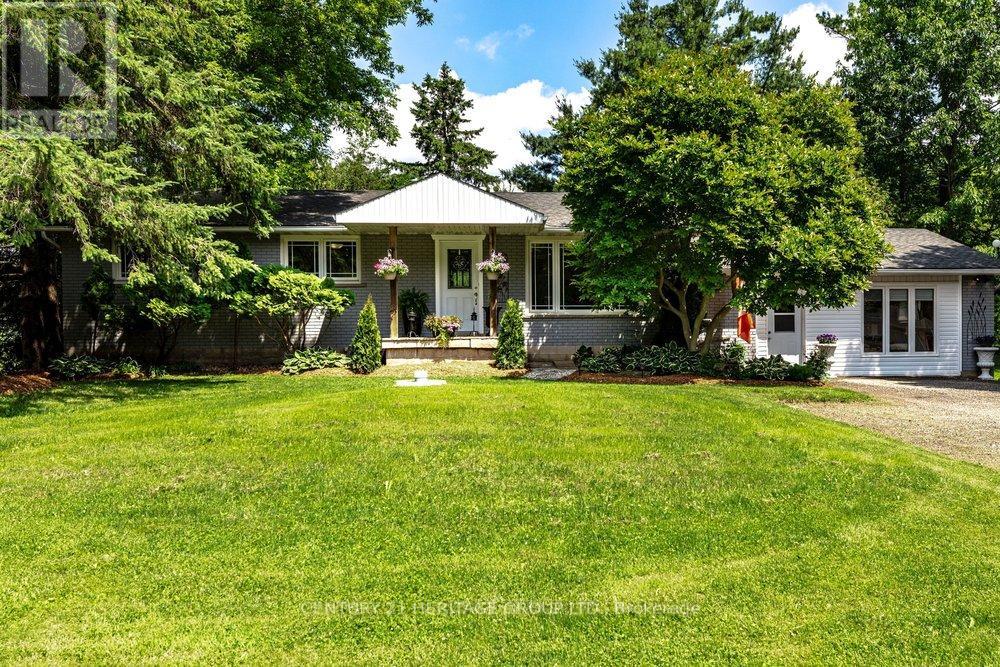
$899,999
2147 Governors Road
Hamilton · MLS # X13509572
4 bed · 3 bath
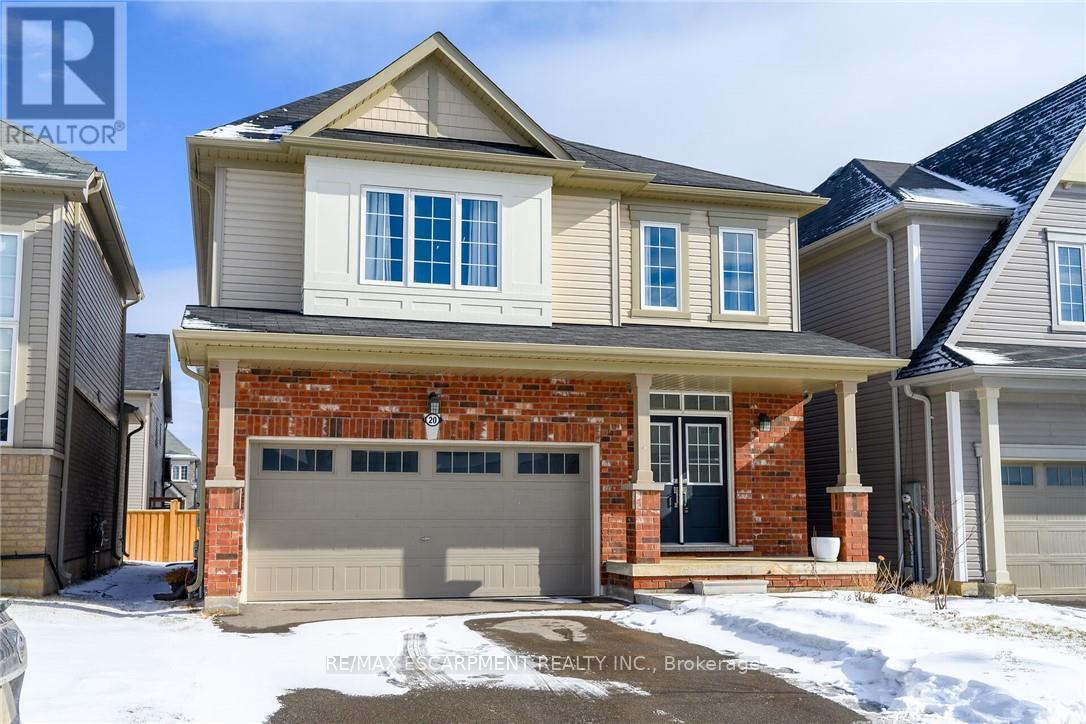
$899,999
20 Armes Street
Hamilton (Binbrook) · MLS # X13240054
4 bed · 3 bath · 2,400 sq ft
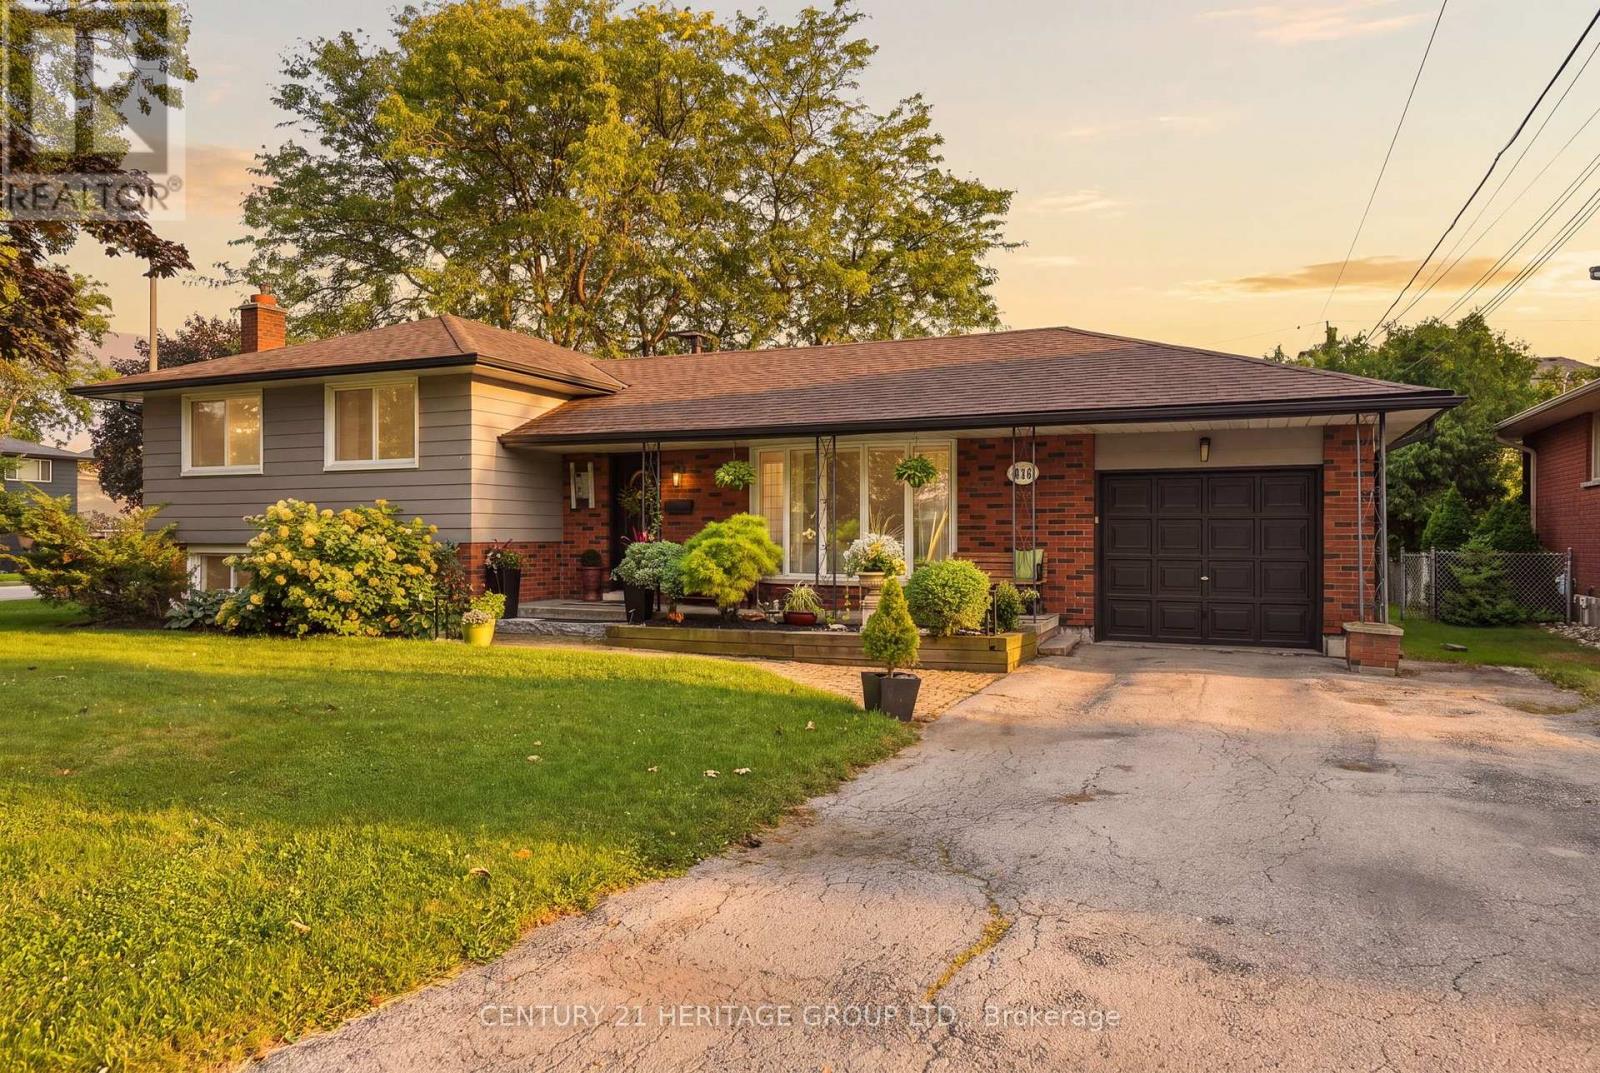
$899,999
314 Harmony Road
Hamilton (Ancaster) · MLS # X13697908
4 bed · 2 bath