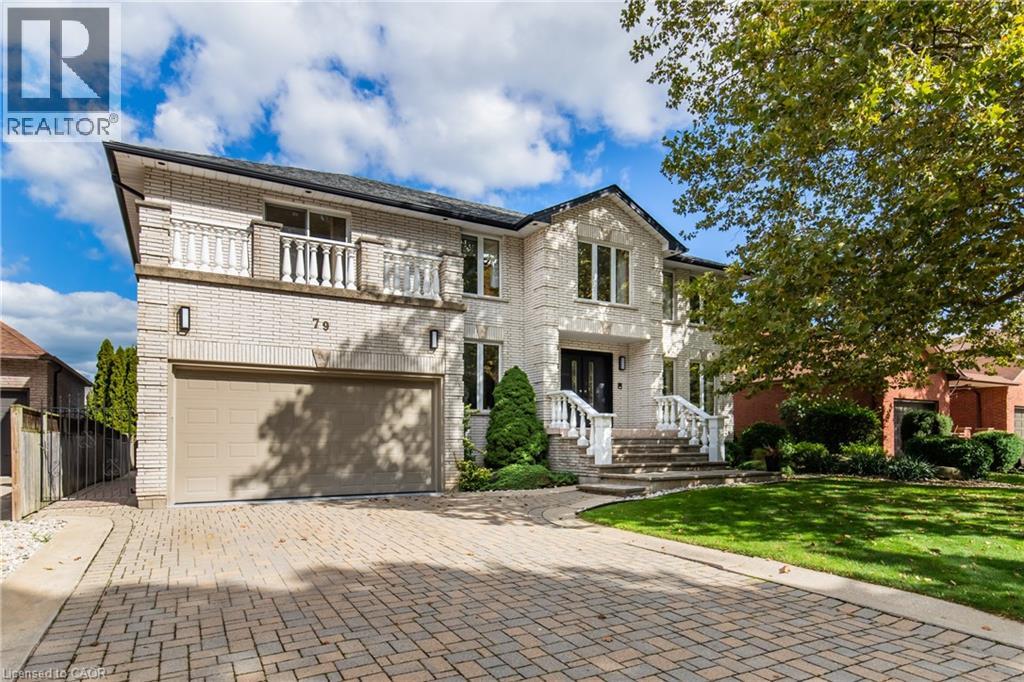
79 MAPLE Drive
Hamilton, Ontario L8G3C6
MLS # 40819555
Property Details
Type
Detached
Beds
5
Baths
5
Status
For Sale
More homes like this
About this property
Welcome to this stunning 5-bedroom, 5-bathroom detached home perched on a serene plateau in beautiful Stoney Creek! Boasting an expansive 3,680 sq ft of living space plus a finished basement, this well-maintained older home offers both character and comfort. Situated on a quiet street in a sought-after family-friendly neighborhood, this residence features a double car garage, convenient laundry rooms on both the main and upper levels, and multiple living areas perfect for growing families or multi-generational living. Enjoy your morning coffee or evening sunsets from the private balcony, and take advantage of the spacious layout ideal for entertaining or relaxing in style. A true gem in a peaceful setting—don’t miss this incredible opportunity!
Mortgage Estimate
Estimated monthly payment
Calculating…
Estimate only. Taxes, insurance, condo fees, and lender terms are not included.
Monthly costs to verify
Property taxes: about $792/month based on listed annual taxes.
Estimate only. Confirm taxes, condo/maintenance fees, insurance, utilities, and lender terms before making decisions.
Rooms
| Room | Level | Dimensions |
|---|---|---|
| Wine Cellar | Basement | x |
| Utility room | Basement | 18'8'' x 23'6'' |
| 3pc Bathroom | Basement | x |
| Sitting room | Basement | 18' x 12'6'' |
| Games room | Basement | 12'8'' x 29' |
| Recreation room | Basement | 12'6'' x 17'4'' |
| Laundry room | Second level | 6' x 9'2'' |
| 3pc Bathroom | Second level | 6' x 8' |
| 4pc Bathroom | Second level | 8' x 8'4'' |
| 5pc Ensuite bath | Second level | 9'8'' x 11' |
| Bedroom | Second level | 12'0'' x 16'6'' |
| Bedroom | Second level | 12'0'' x 14'0'' |
| Bedroom | Second level | 13'0'' x 16'6'' |
| Bedroom | Second level | 13'8'' x 14'8'' |
| Primary Bedroom | Second level | 20'0'' x 14'8'' |
| Laundry room | Main level | 8' x 13'8'' |
| 2pc Bathroom | Main level | x |
| Family room | Main level | 13'8'' x 18'0'' |
| Dinette | Main level | 11' x 14' |
| Kitchen | Main level | 11'0'' x 13'6'' |
Facts & Location
Interior Size
3,680 sq ft
Parking
4 spaces
Annual Taxes
$9,501
Listing data
Listing information is provided for personal, non-commercial use and should be independently verified before making real estate decisions.
Last refreshed: Oct 12, 2026 3:30 AM
Explore nearby searches
SEO-friendly searches for this area, property type, and nearby neighbourhoods.
Similar Properties
More nearby listings that may fit the same search.
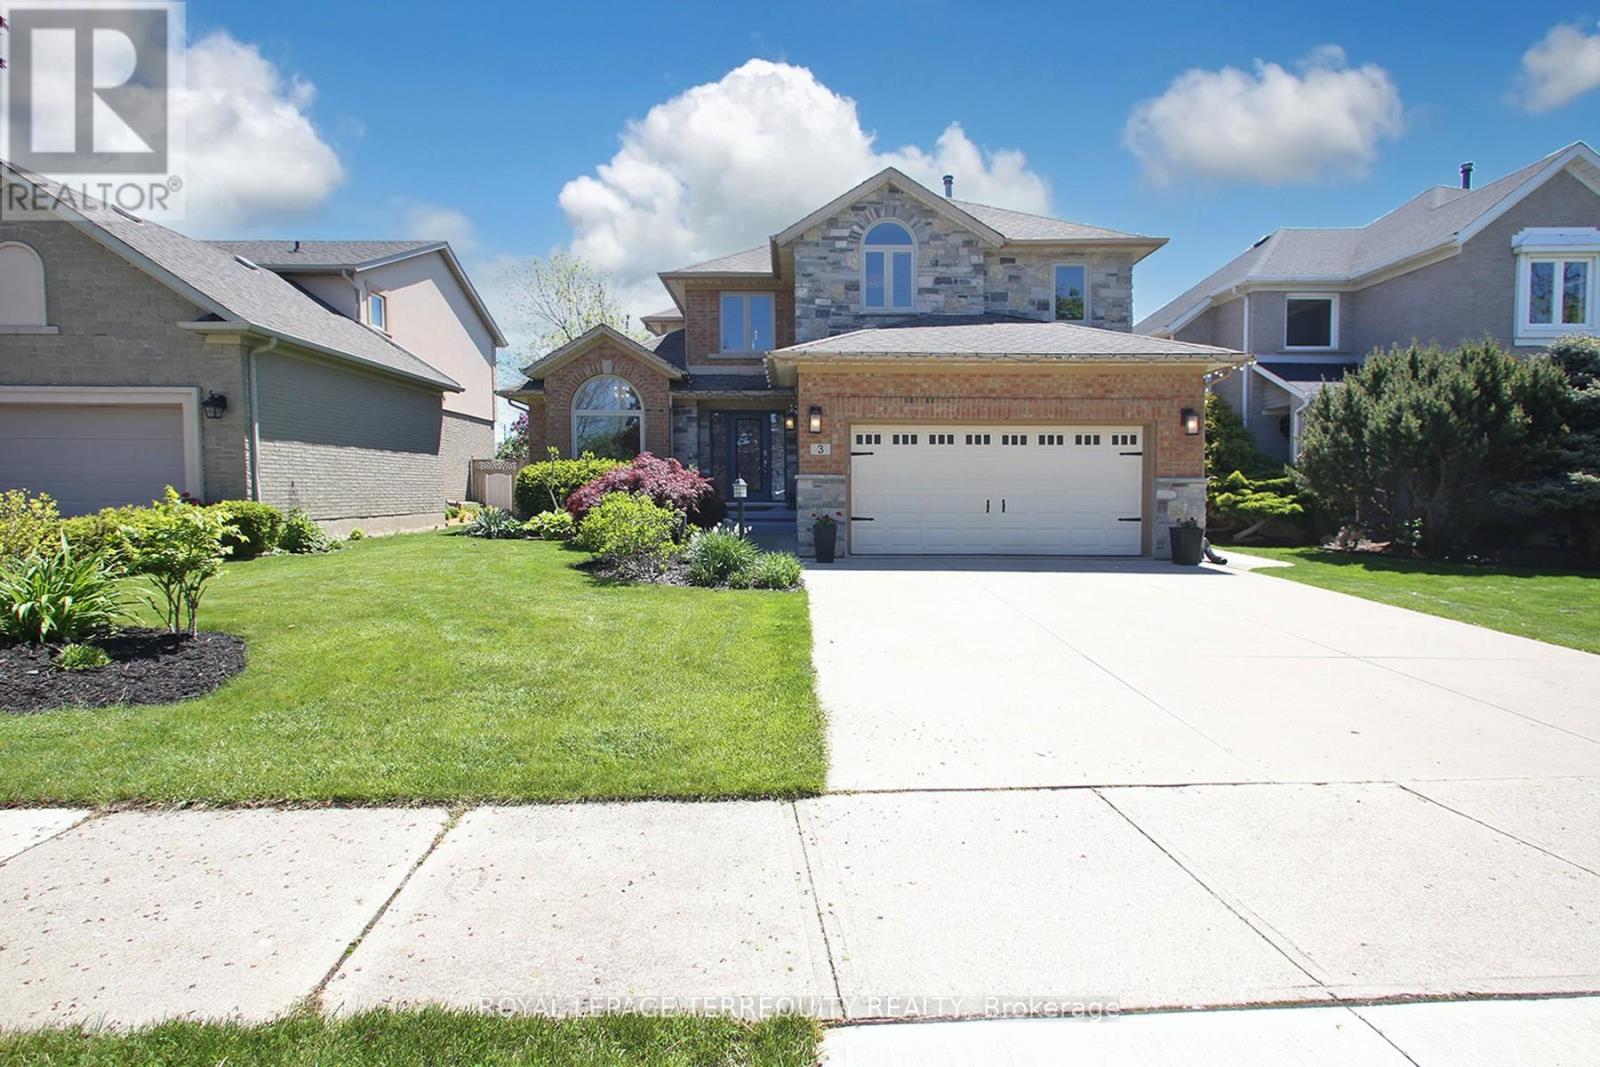
$1,299,900
3 Riviera Ridge
Hamilton (Stoney Creek) · MLS # X13798784
5 bed · 4 bath
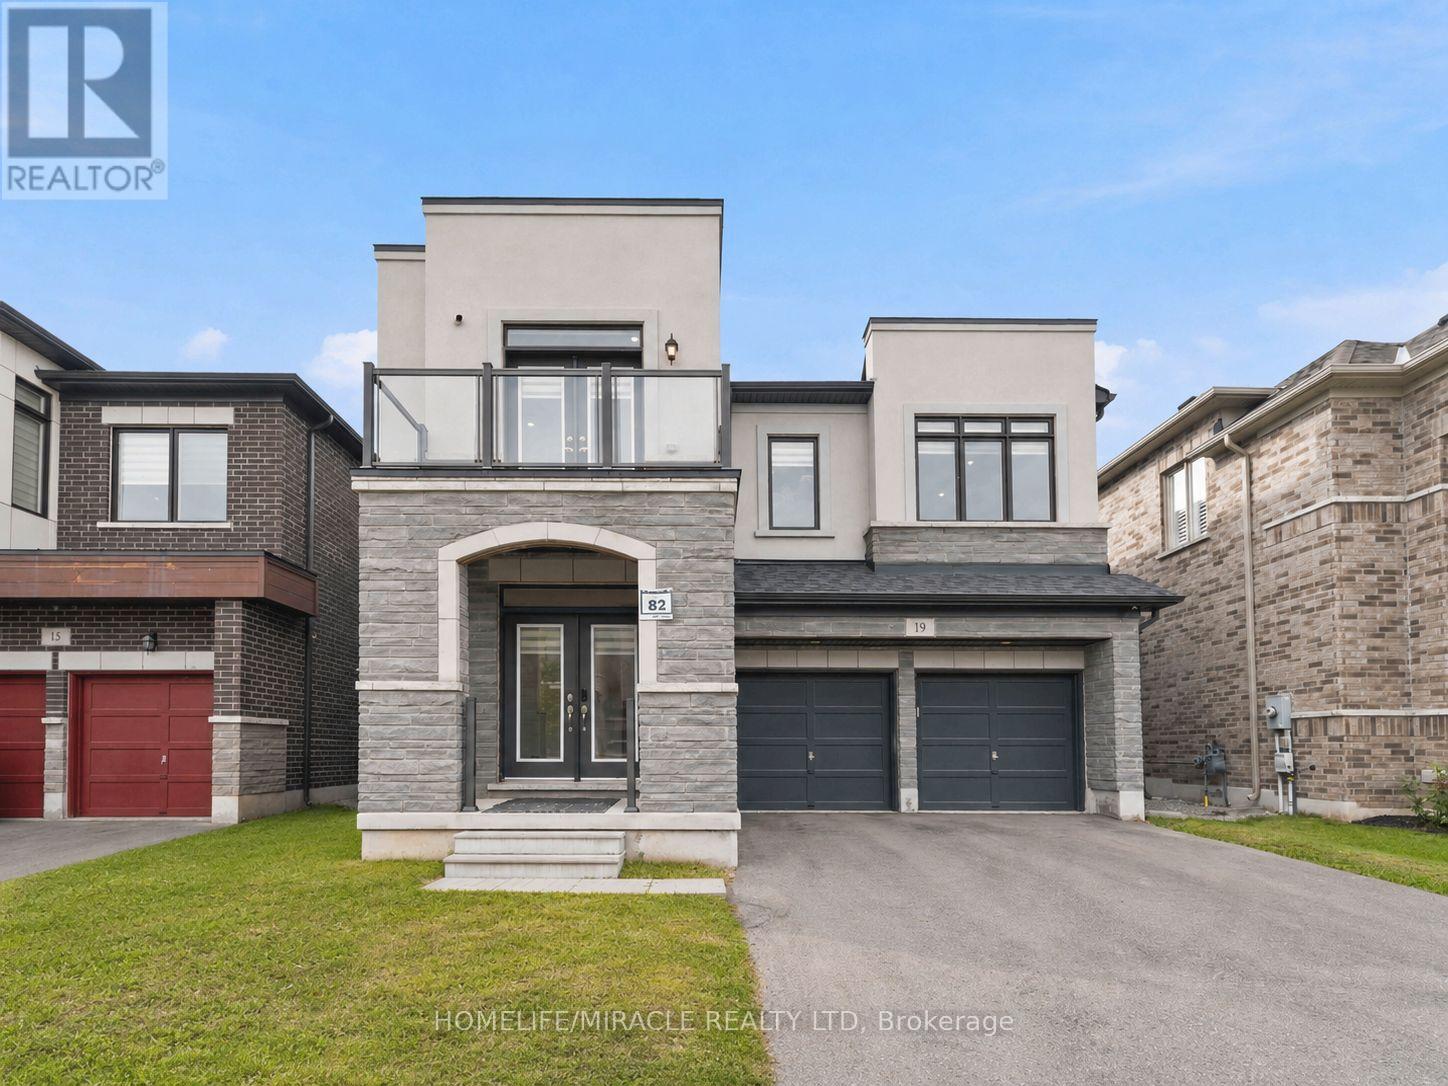
$1,299,900
19 Kenesky Drive
Hamilton (Waterdown) · MLS # X13839148
4 bed · 4 bath
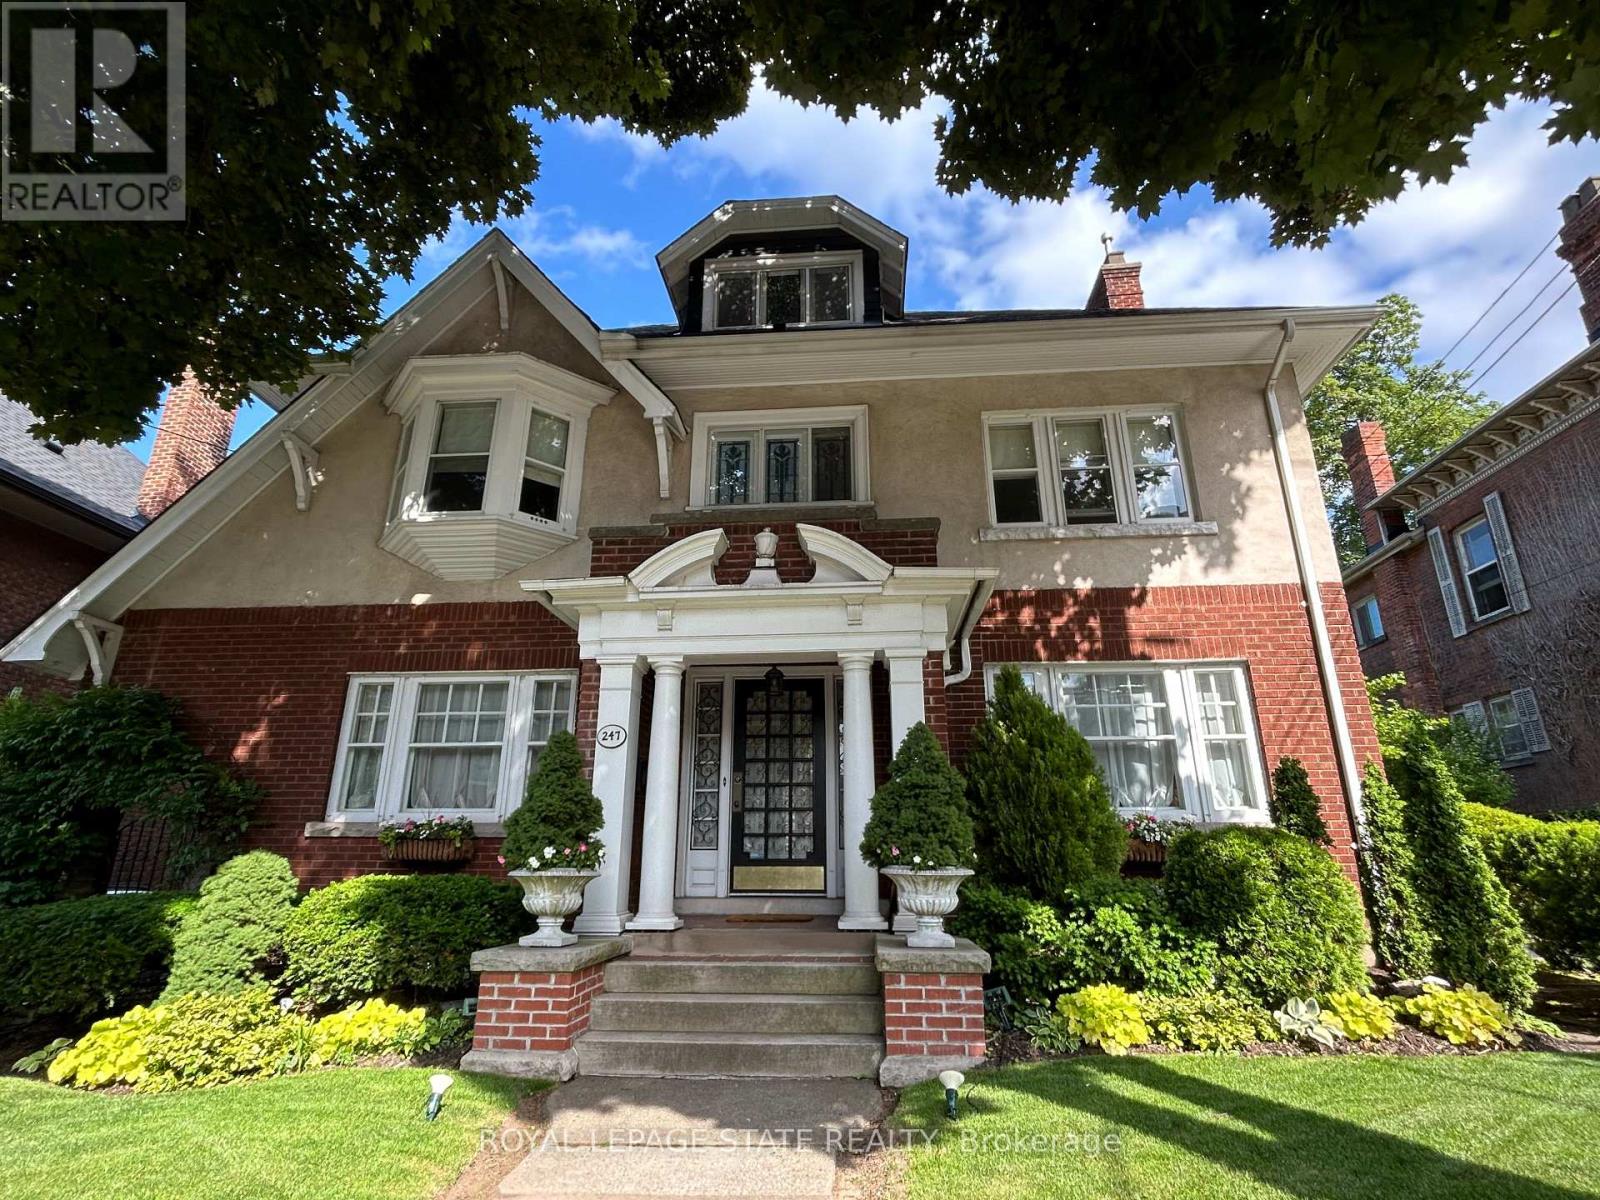
$1,299,900
247 MacNab Street
Hamilton (Durand) · MLS # X13784330
4 bed · 4 bath