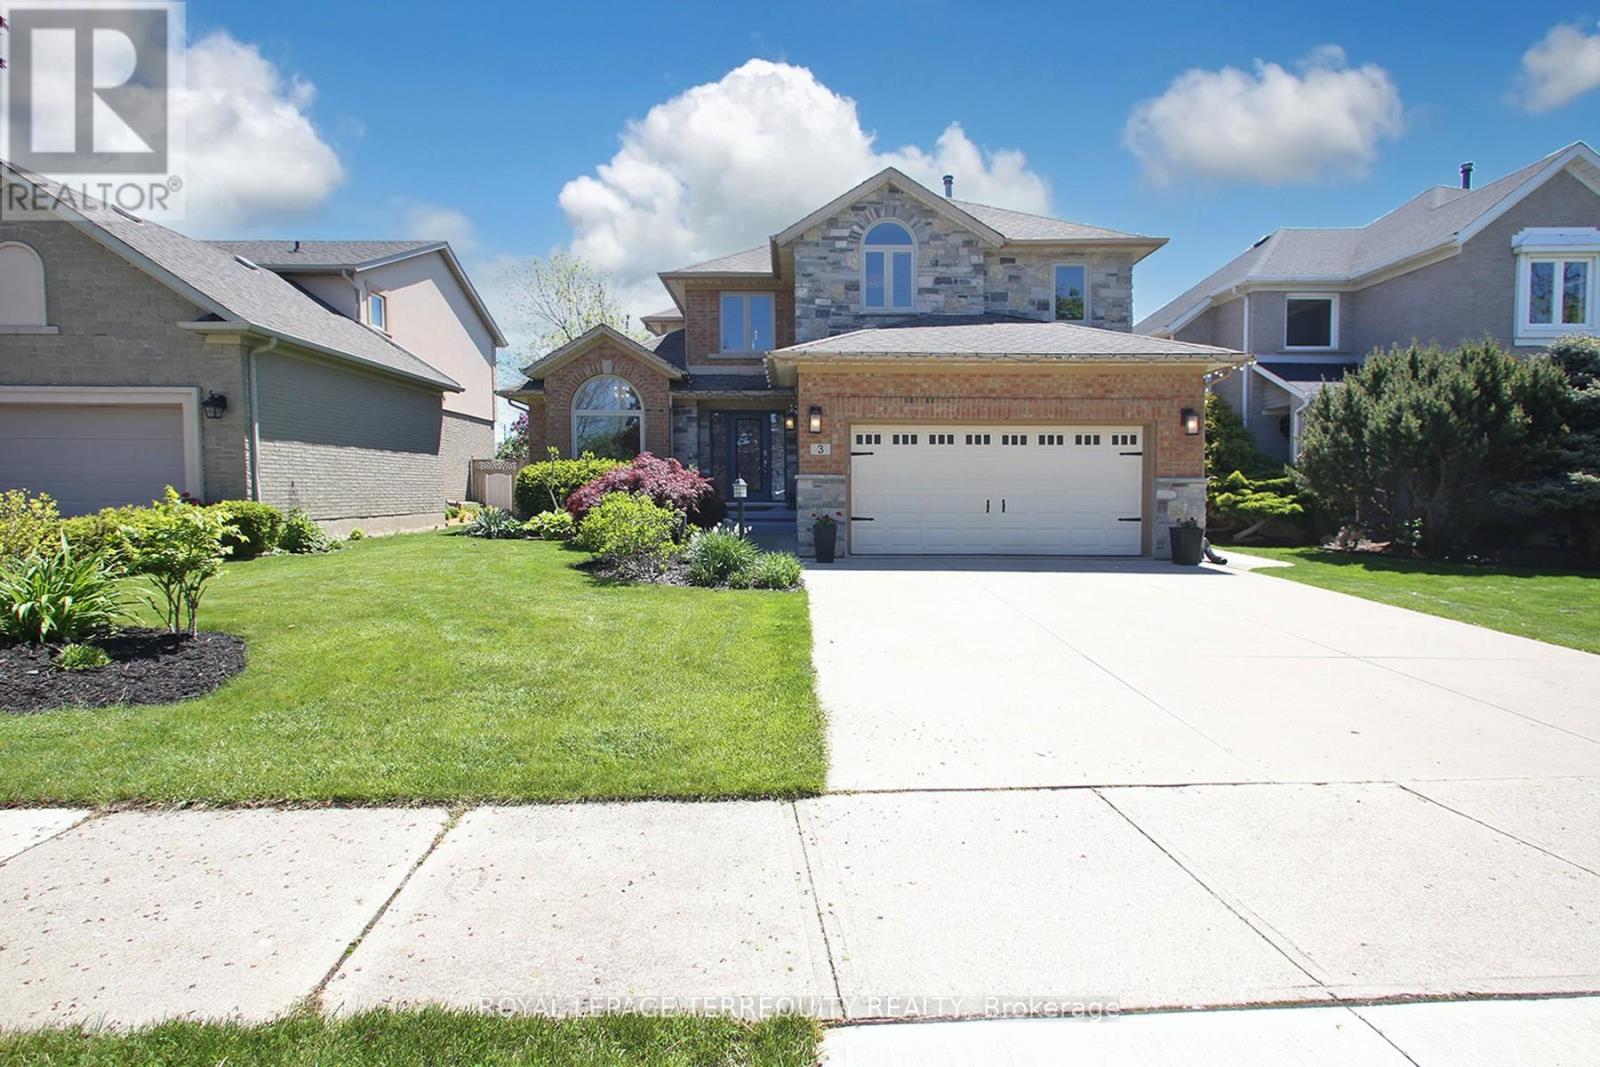
3 Riviera Ridge
Hamilton (Stoney Creek), Ontario L8E5E5
MLS # X13798784
Property Details
Type
Detached
Beds
5
Baths
4
Status
For Sale
More homes like this
About this property
Spectacular, Luxurious, Immaculate Best Describes This Awesome Beauty, Just Over 2.7k Sq Feet (Main & 2nd Floor), Updated and Upgraded W/Stone Elevation Elegant Family Home. Exquisite Chef's Dream Custom Kitchen W/Granite Countertop, S/S Appliances and Eat -In Breakfast Area Overlooking Breathtaking Pool Area. Tons of Natural Light. Family Room W/Built-Ins Bookshelves , The Gas Fireplace. Main Floor Home Office Offering Custom B/Ins and Desk. Primary Bedroom With Massive W/Walk In Closet, /Custom B/Ins and Spa-Like Ensuite Bathroom. Beautiful Hardwood Floor T/Out Main ,Upper Level and Rec Room Area. Professionally Finished Basement W/Possible In-Law Setup. Main Floor Laundry, Direct Access From The Garage ; Enjoy This Muskoka-Like Backyard W/ Inground Swimming Pool. Located Close to Hwy, Shopping Center's, Great Schools (St Gabriel, Winona, Smith), Walking Distance to the Lake.
Mortgage Estimate
Estimated monthly payment
Calculating…
Estimate only. Taxes, insurance, condo fees, and lender terms are not included.
Monthly costs to verify
Property taxes: about $608/month based on listed annual taxes.
Estimate only. Confirm taxes, condo/maintenance fees, insurance, utilities, and lender terms before making decisions.
Rooms
| Room | Level | Dimensions |
|---|---|---|
| Kitchen | Main level | 6.21 x 5.1 |
| Eating area | Main level | 6.21 x 5.1 |
| Bedroom 4 | Lower level | 5.45 x 3.1 |
| Bedroom 5 | Lower level | 3.97 x 3.91 |
| Recreational, Games room | Lower level | 7.63 x 5.09 |
| Living room | Main level | 4.9 x 3.7 |
| Dining room | Main level | 4.58 x 3.5 |
| Primary Bedroom | Upper Level | 6.24 x 4.53 |
| Family room | Main level | 4.98 x 4.24 |
| Office | Main level | 3.45 x 2.77 |
| Bedroom 2 | Upper Level | 4.18 x 3.34 |
| Bedroom 3 | Upper Level | 3.65 x 3.07 |
| Other | Upper Level | 3.66 x 2.91 |
Facts & Location
Parking
4 spaces
Lot Size
49.4 x 125.6 FT
Annual Taxes
$7,293
Listing data
Listing information is provided for personal, non-commercial use and should be independently verified before making real estate decisions.
Last refreshed: Oct 9, 2026 3:31 AM
Explore nearby searches
SEO-friendly searches for this area, property type, and nearby neighbourhoods.
Similar Properties
More nearby listings that may fit the same search.
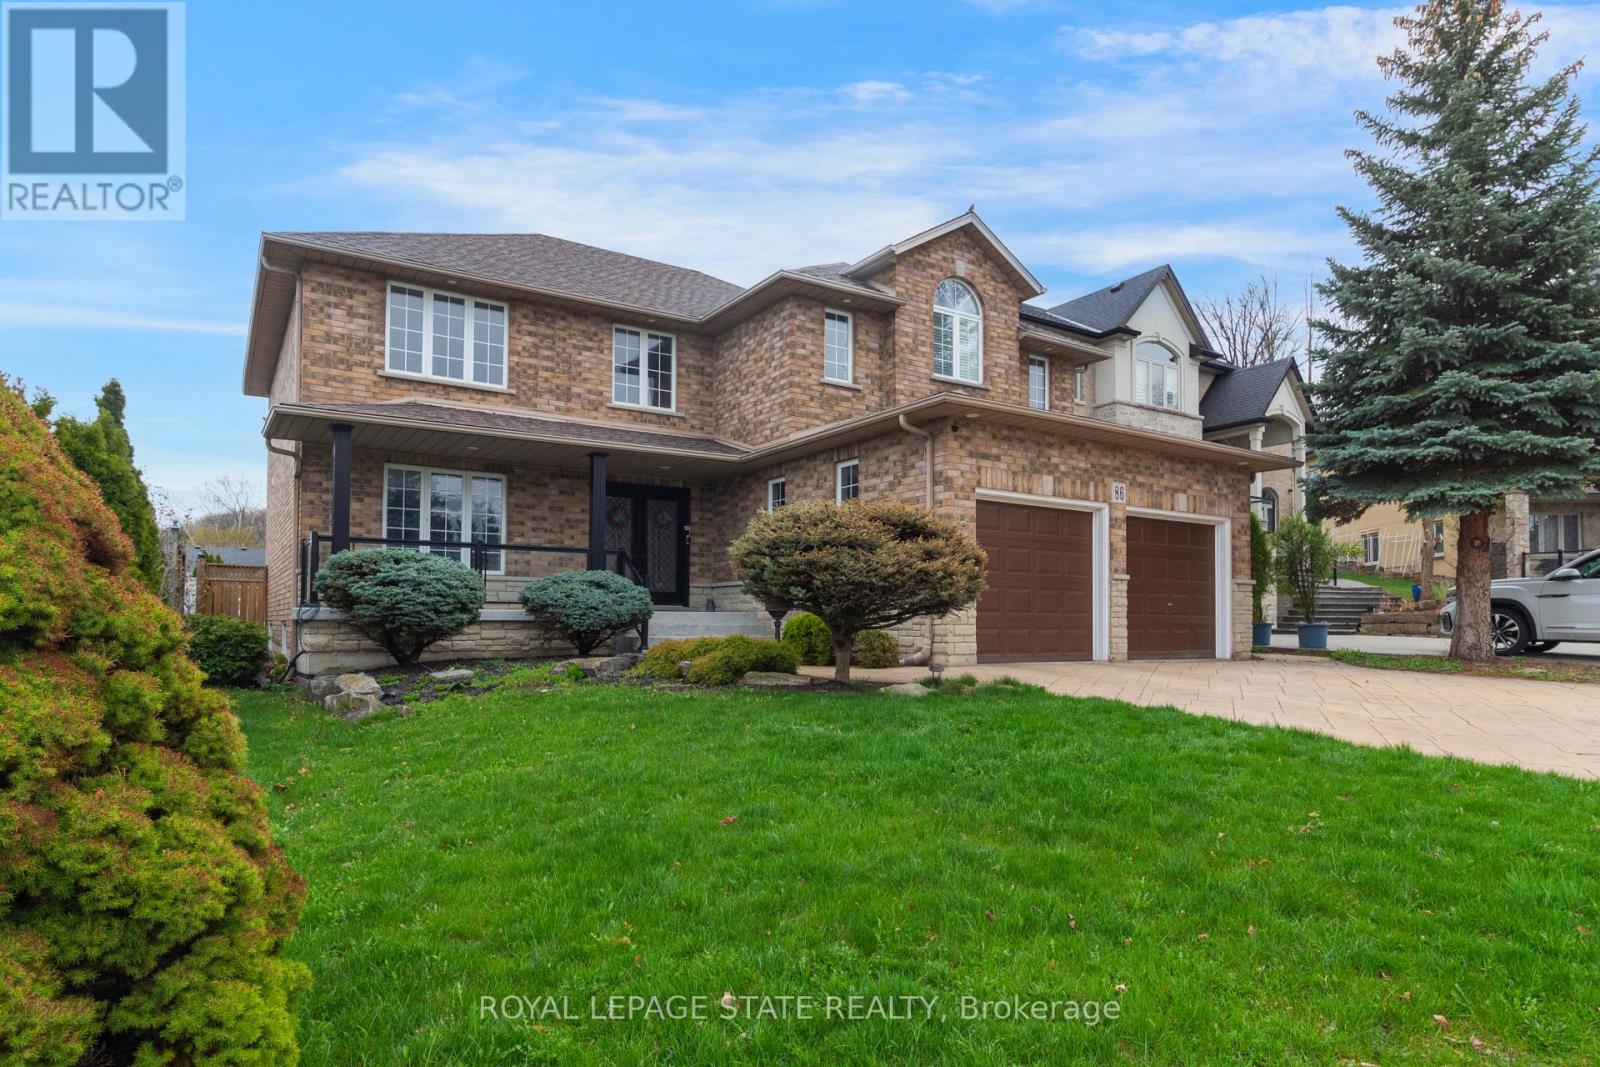
$1,299,000
86 Margaret Avenue
Hamilton (Stoney Creek) · MLS # X13756006
5 bed · 4 bath
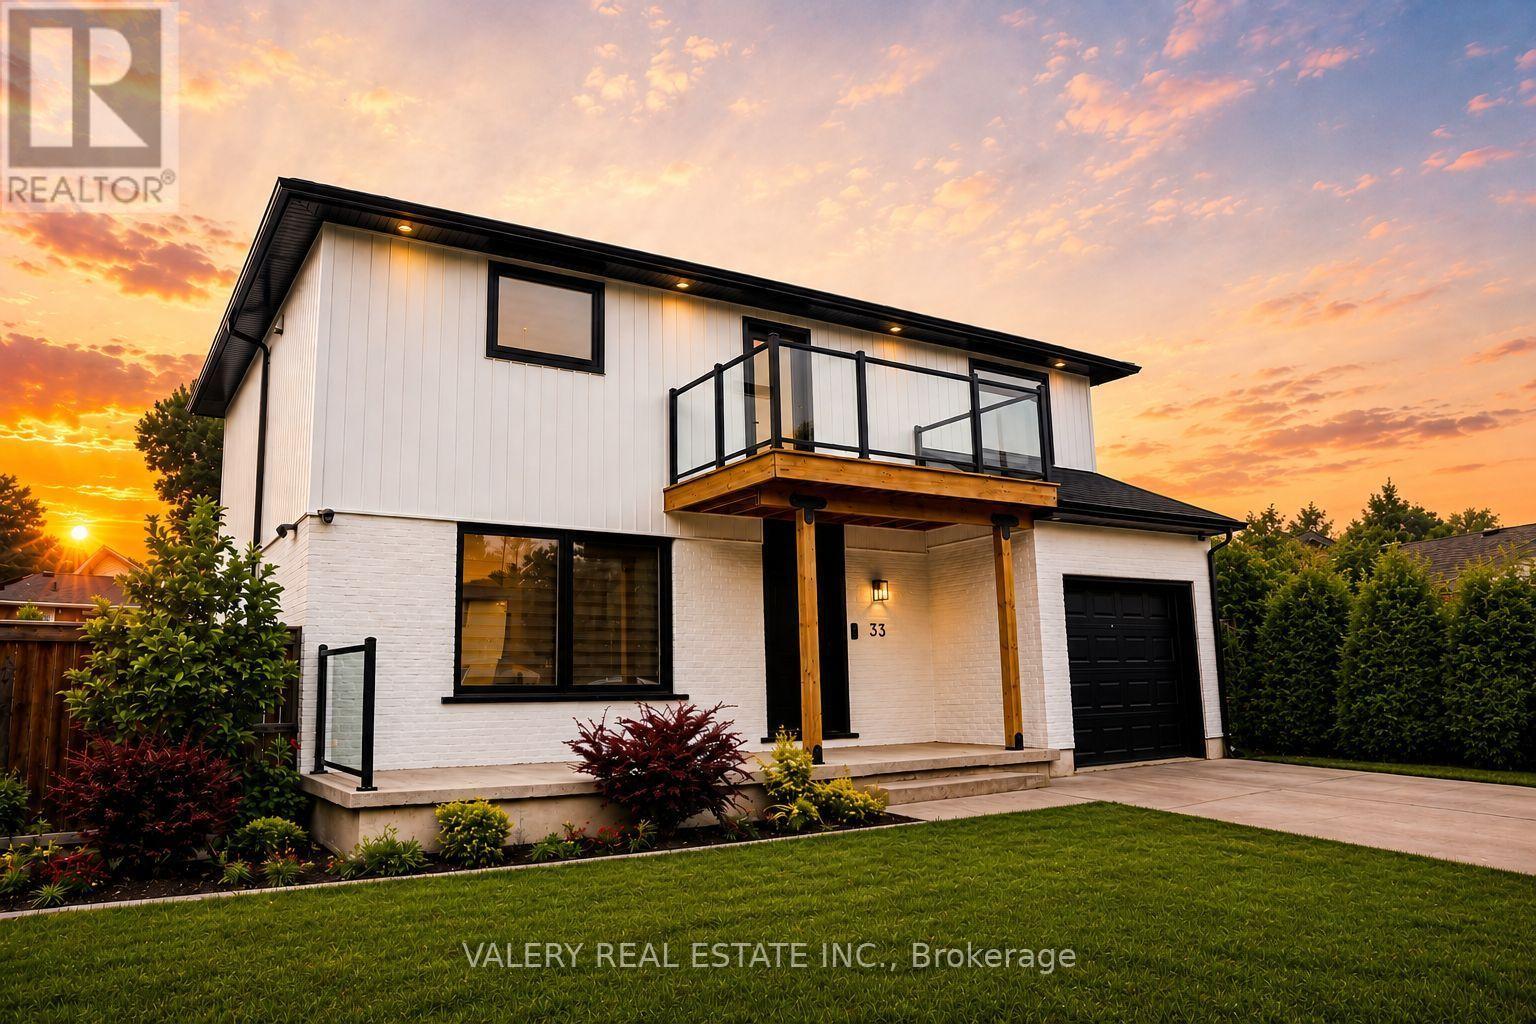
$1,250,000
33 Chilton Drive
Hamilton (Stoney Creek) · MLS # X13574732
4 bed · 4 bath
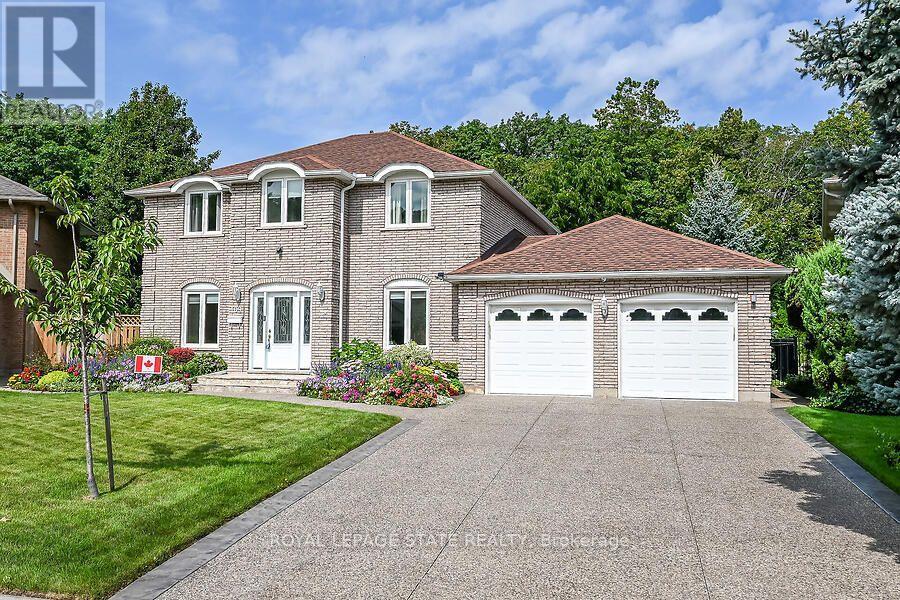
$1,249,900
109 Maple Drive
Hamilton (Stoney Creek) · MLS # X13747370
4 bed · 4 bath